
$465,900
101 Mcgill Circle
Daytona Beach, FL 32124
Listing updated: September 12, 2026 at 2:06 PM ET
Listing courtesy of Collado Real Estate · Paula Kegelman · MLS #NS1088980 · Active · 386-427-0002Property type
Year built
Lot size
Price / sq ft
HOA dues
Days on market
Garage spaces
Flood zone
About this home
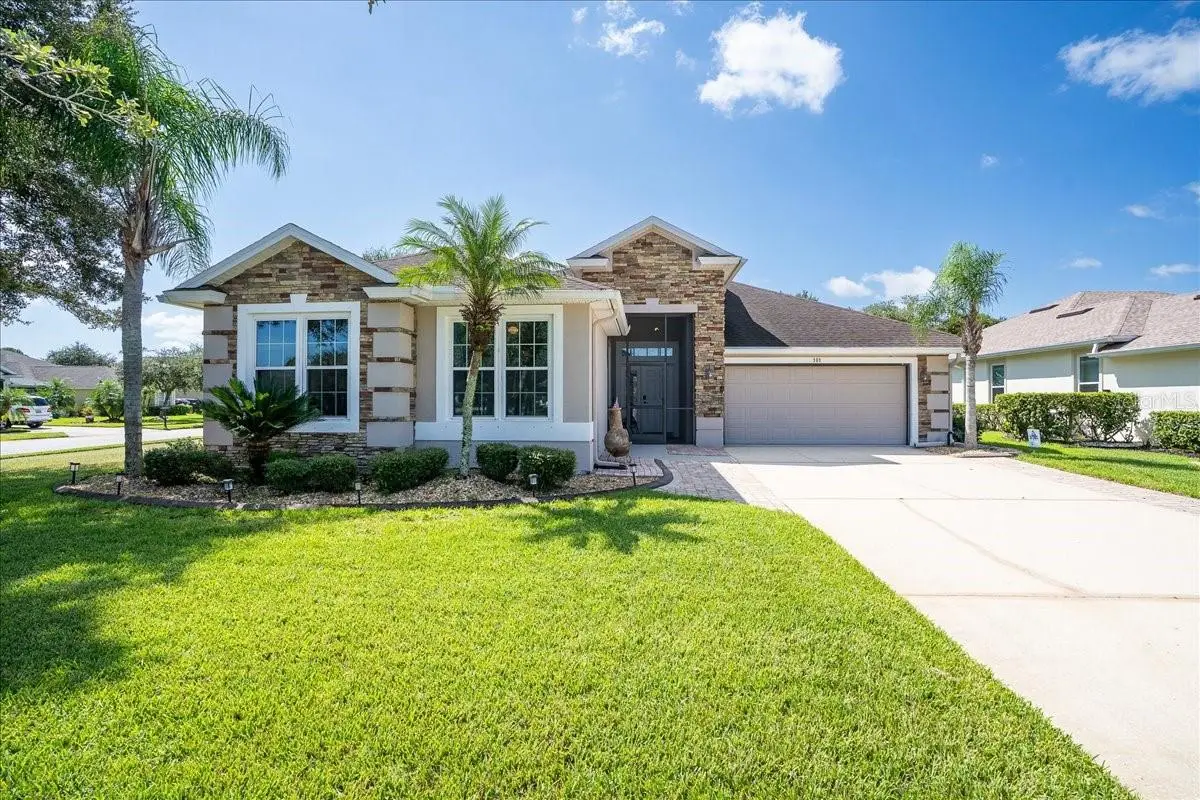
Light, bright, and truly move-in ready, this beautifully maintained 3-bedroom, 2-bath pool home offers an inviting open floor plan, desirable corner-lot location, and a versatile bonus flex room that can easily function as a 4th bedroom, home office, den, or additional living space. The spacious family room provides the perfect setting for everyday living and entertaining, while bamboo laminate flooring and tile flow throughout the home. The well-appointed kitchen features granite countertops, stainless steel appliances approximately 2 years old, a generous eat-in area, and a stunning backsplash extending all the way to the ceiling. A custom cabinet/coffee station piece will convey with the home, adding both style and functionality. The spacious primary suite offers two walk-in closets, while the en-suite bath features a relaxing garden tub and separate tiled shower. Two additional bedrooms provide comfortable accommodations for family or guests, and the second bath includes an ADA grab bar for added convenience. Step outside to enjoy your own screened-in private pool, perfect for relaxing, entertaining, and enjoying the Florida lifestyle. The 2-car garage is finished with durable epoxy flooring and equipped with a mini-split system for added comfort and versatility, and an insulated door. Enjoy the benefits of a low HOA fee that includes lawn care, including mowing, edging, and fertilizing, along with access to additional community amenities such as a community pool, fitness center, and restaurants. Additional highlights include an attractive faux-stone front façade, storm shutters conveniently stored in the attic, fresh interior paint (2026), 2016 A/C, and 2018 water heater. With its spacious and flexible floor plan, private screened pool, corner-lot setting, updated kitchen, fresh paint, low HOA, and extensive list of features, this home offers the perfect combination of comfort, convenience, and Florida living. A must-see!
Estimated monthly payment
Estimate only. Taxes use the listing's reported amount where available; insurance is a Florida-average estimate. Your actual payment will vary — run a full calculation or talk to a lender.
Price & listing history23 days on market
- Status: ActiveAug 20, 2026
- Listed$465,900Aug 20, 2026
- Price increased$465,900
Facts & features
- Property type
- Residential
- Sub type
- Single Family Residence
- Status
- Active
- Days on market
- 23
- Subdivision
- Opal Hill Unit 02 At Lpga
- County
- Volusia
- Year built
- 2006
- Living area
- 2,043 sq ft
- Price/sq ft
- $228
- Building area
- 2,732 sq ft (Public Records)
- Lot size
- 12,350 sq ft
- Lot category
- 1/4 to less than 1/2
- Flood zone
- X (12127C0353H)
- Garage
- 2 spaces
- Pool
- Private pool
- Annual taxes
- $7,561 (2025)
- Parcel #
- 5217-05-00-0220
- Zoning
- R
- MLS #
- NS1088980
Ask about this home
Have a question? Ask the broker directly.
Ryan Solberg answers personally — no call center, no spam. Your question goes straight to him.
Interior Details
- Bedrooms
- 3
- Full bathrooms
- 2
- Flooring
- Laminate, Tile
- Appliances
- Dishwasher, Dryer, Microwave, Range, Refrigerator, Washer
- Interior features
- Built-in Features, Ceiling Fans(s), Eat-in Kitchen, High Ceilings, Kitchen/Family Room Combo, Living Room/Dining Room Combo, Open Floorplan, Other, Primary Bedroom Main Floor, Solid Surface Counters, Walk-In Closet(s)
- Laundry
- Inside
- Stories / Levels
- One
- Direction faces
- Northwest
Heating & Cooling
- Heating
- Central
- Cooling
- Central Air, Mini-Split Unit(s)
Parking
- Garage spaces
- 2
- Attached garage
- Yes
HOA & Financial
- HOA fee
- $435 / Quarterly
- Monthly HOA
- $145/mo
- Total monthly fees
- $235/mo
- Total annual fees
- $2,820
- HOA name
- Renar Golf Communities at LPGA
- CDD
- No
- Min lease term
- 8-12 Months
- Ownership
- Fee Simple
- Available for lease
- Yes
- Lease restrictions
- Yes
- Additional lease restrictions
- See Docs
Exterior & Construction
- Exterior features
- Other, Private Yard
- Construction materials
- Block, Other, Stucco
- Roof
- Shingle
- Foundation
- Slab
- Pool
- Private pool
- Road surface
- Paved
Utilities
- Sewer
- Public Sewer
- Water source
- Public
- Utilities
- Electricity Connected
Community
- Pets allowed
- Cats OK, Dogs OK
Room Details
| Room | Level | Dimensions |
|---|---|---|
| Living Room | First | 20x14 |
| Dining Room | First | 14x9 |
| Kitchen | First | 20x13 |
| Primary Bedroom | First | 16x12 |
| Bedroom 2 | First | 14x11 |
| Bedroom 3 | First | 10x10 |
| Den | First | 14x10 |
Listing Details
- Listing date
- 2026-08-20
- On market date
- 2026-08-20
- Original list price
- $465,900
- Occupant type
- Owner
- MLS area
- 32124 - Daytona Beach
- Listing AOR
- New Smyrna Beach Board of Realtors
- Status changed
- 2026-08-20
- Tax legal description
- LOT 22 OPAL HILL UNIT II AT LPGA INTERNATIONAL MB 52 PGS 115-123 INC PER OR 6022 PG 1651 PER OR 7699 PG 0820 PER OR 8624 PG 3713
Flood risk
Minimal-risk area outside the mapped floodplain. Flood insurance is optional and typically low-cost.
Source: FEMA flood zone reported on the listing. Confirm current designation at FEMA Flood Map Service Center.
Location
Directions
See GPS
Property sale history
Public records101 MCGILL CIR, DAYTONA BEACH 32124
- Oct 2024$390,000
2,043 sq ft · Built 2006 · 0.1791 acres
Sale data from Florida public records (Department of Revenue / county property appraiser). Deemed reliable but not guaranteed; may not reflect current market or MLS status. Not Stellar MLS data.
More homes like this
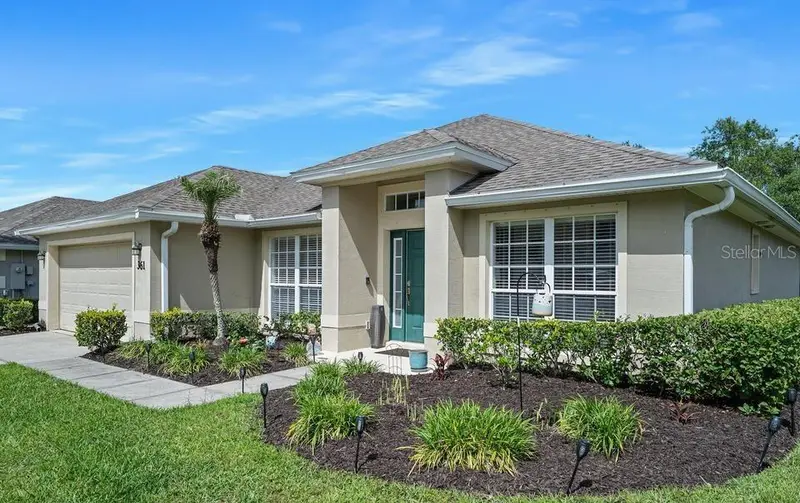
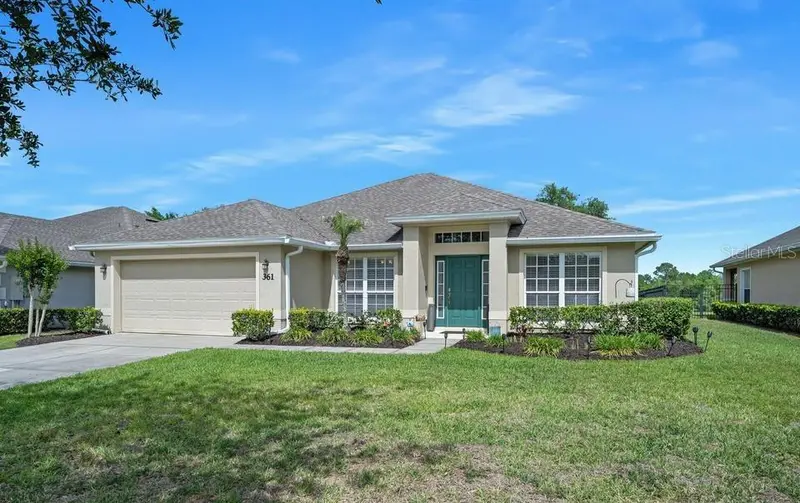
$349,000
361 Perfect Dr
Daytona Beach, FL 32124
3 bd · 2 ba · 1,881 sqft
Opal Hill Unit 02 At Lpga
MLS ID #FC318183, ADAMS, CAMERON & CO., REALTORS.
Listing provided by Stellar MLS
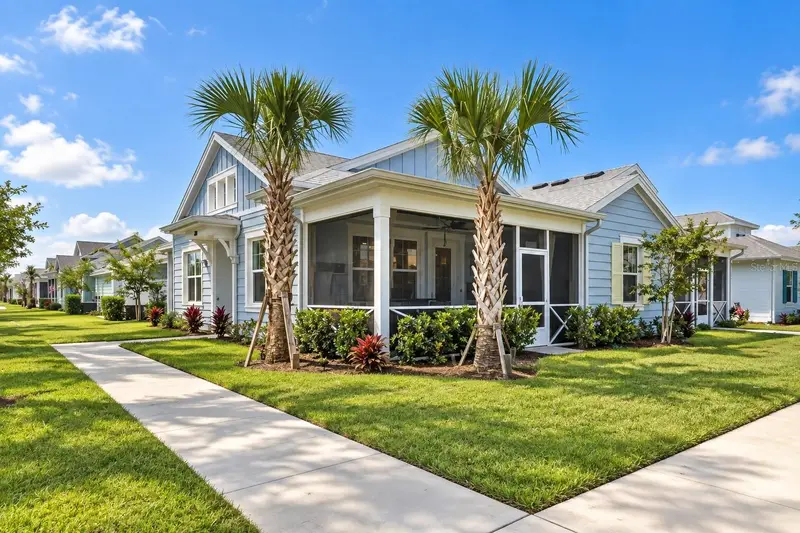
$394,900
384 Gypsy Palace Ln
Daytona Beach, FL 32124
2 bd · 2 ba · 1,466 sqft
Latitude/Daytona Beach Cloar
MLS ID #O6435861, LOKATION.
Listing provided by Stellar MLS
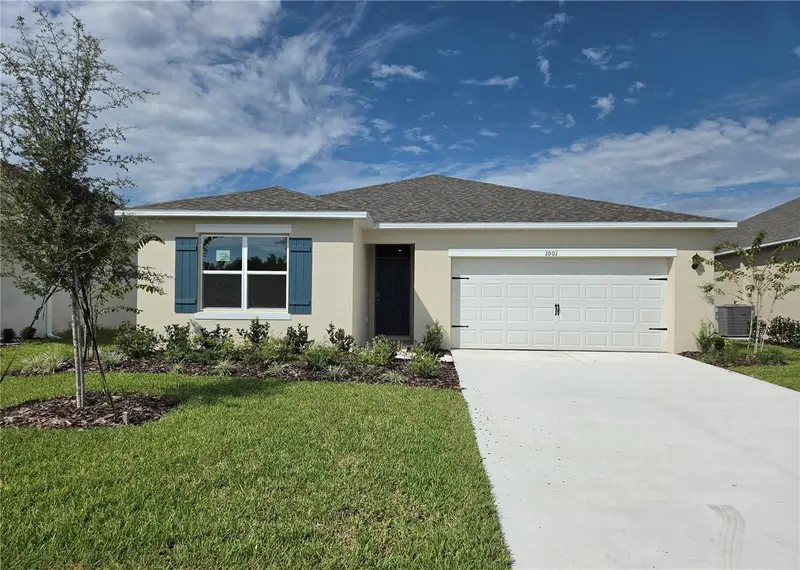
$400,000
1001 Champion Rdg Dr
Daytona Beach, FL 32124
5 bd · 3 ba · 2,077 sqft
Ironwood
MLS ID #O6400621, DR HORTON REALTY OF CENTRAL FLORIDA LLC.
Listing provided by Stellar MLS
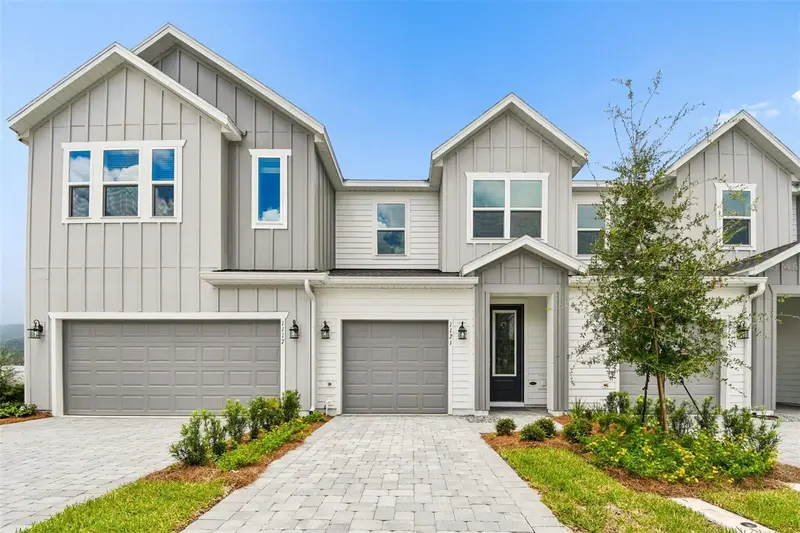
$292,330
1121 Wild Crest Ln
Daytona Beach, FL 32117
3 bd · 3 ba · 1,774 sqft
Preserve At The Cays
MLS ID #TB8476861, WEEKLEY HOMES REALTY COMPANY.
Listing provided by Stellar MLS

Listings courtesy of Stellar MLS as distributed by MLS GRID
IDX information is provided exclusively for consumers’ personal, non-commercial use and may not be used for any purpose other than to identify prospective properties consumers may be interested in purchasing.
Based on information submitted to the MLS GRID as of September 12, 2026 at 2:06 PM ET. All data is obtained from various sources and may not have been verified by broker or MLS GRID. Supplied Open House Information is subject to change without notice. All information should be independently reviewed and verified for accuracy. Properties may or may not be listed by the office/agent presenting the information.
All or a portion of the multiple listing information is provided by Stellar MLS, from a copyrighted compilation of listings. The compilation of listings and each individual listing are © 2026 Stellar MLS. All rights reserved.
Ryan Solberg, Broker · MaxLife Realty LLC · FL License #BK3354351 · Equal Housing Opportunity · Full disclaimer · DMCA