
$299,000
2631 W Royal Palm Drive
Citrus Springs, FL 34434
Listing updated: September 9, 2026 at 8:33 AM ET
Listing courtesy of Selecta Realty Llc · Roberta Zandonadi Machado Melo · MLS #O6432675 · Active · 407-777-7131Property type
Year built
Lot size
Price / sq ft
HOA dues
Days on market
Garage spaces
Flood zone
About this home
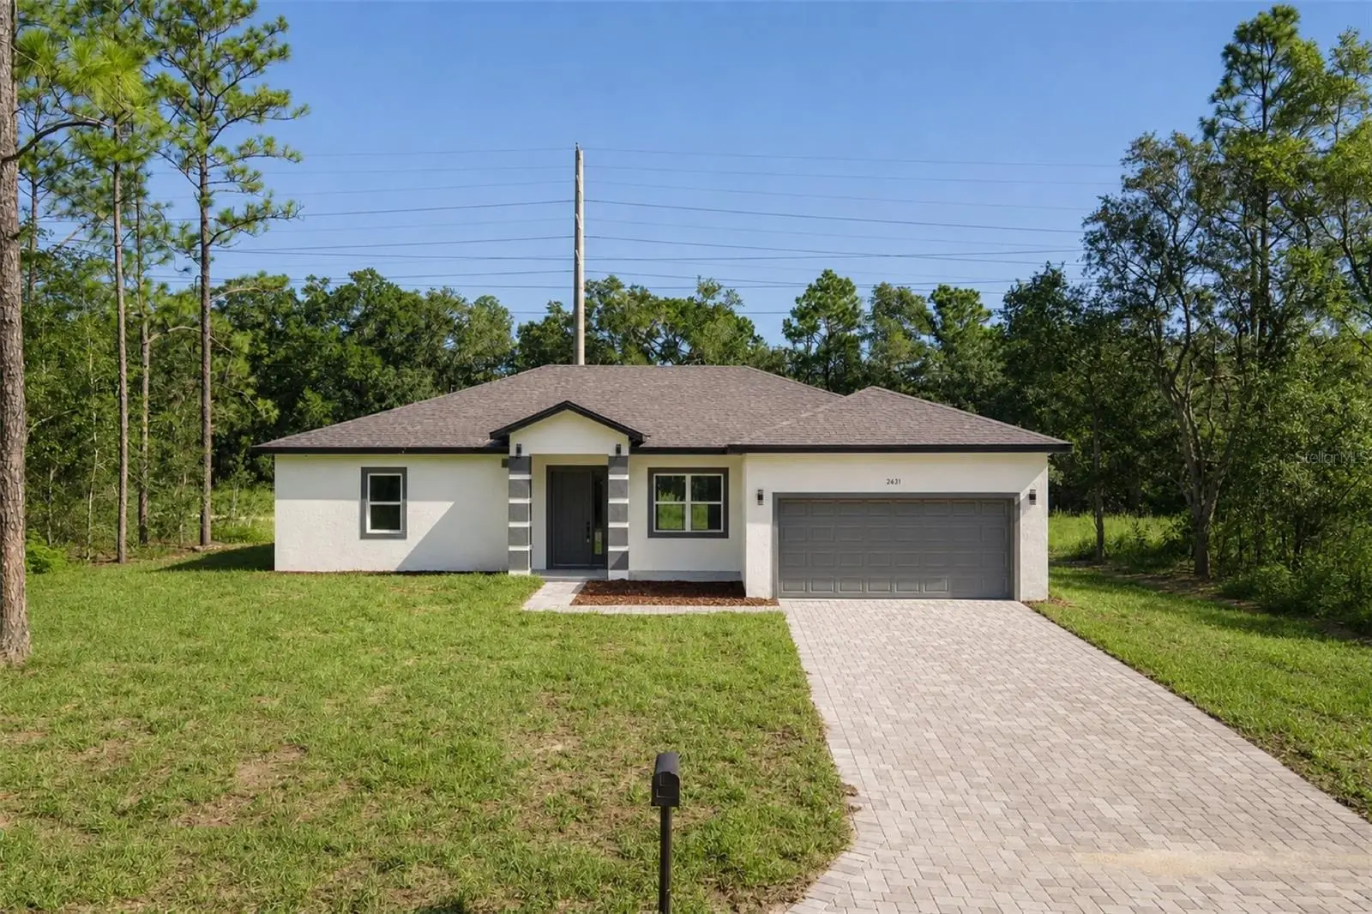
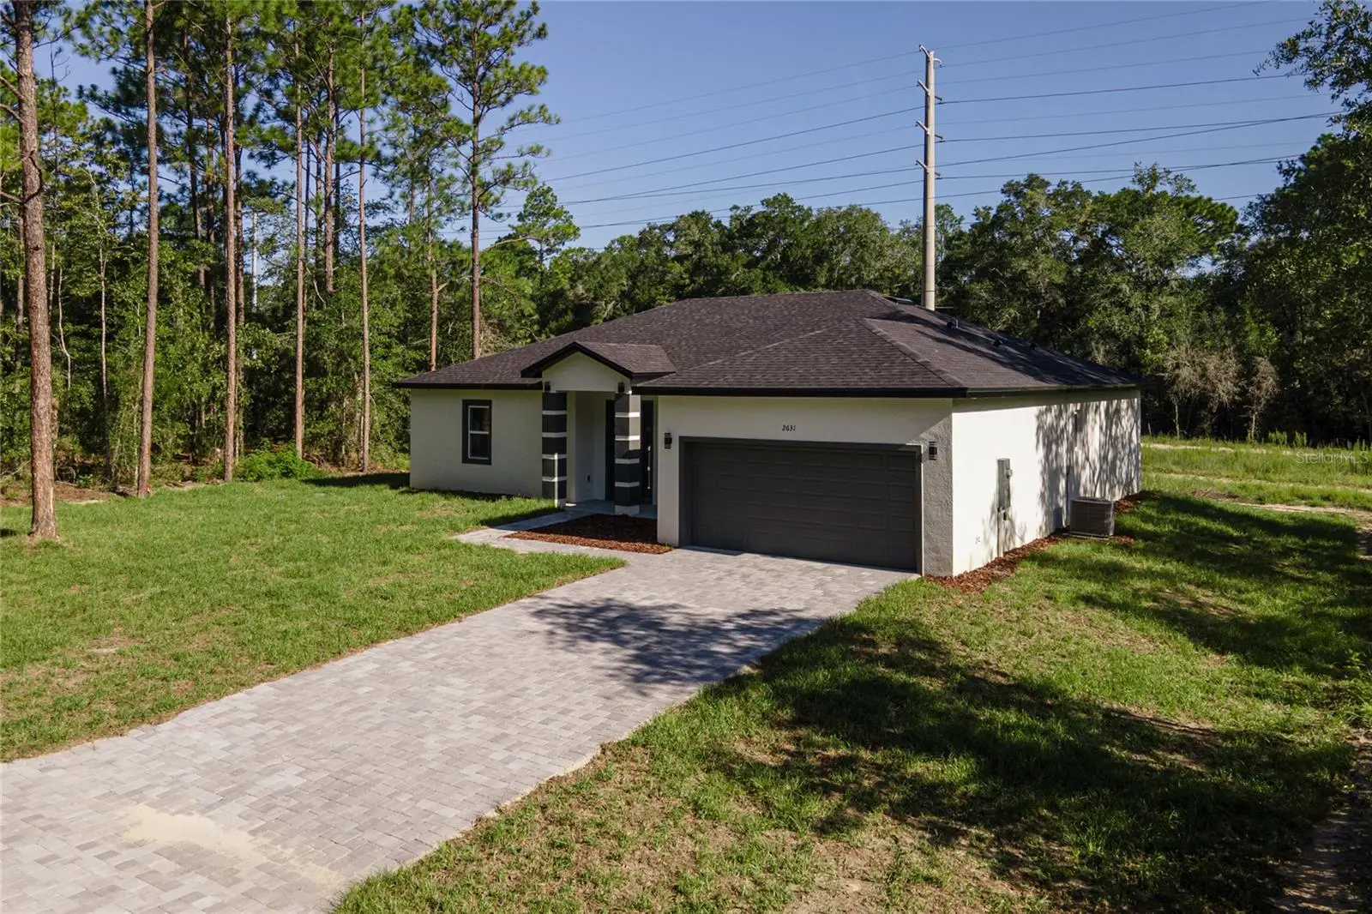
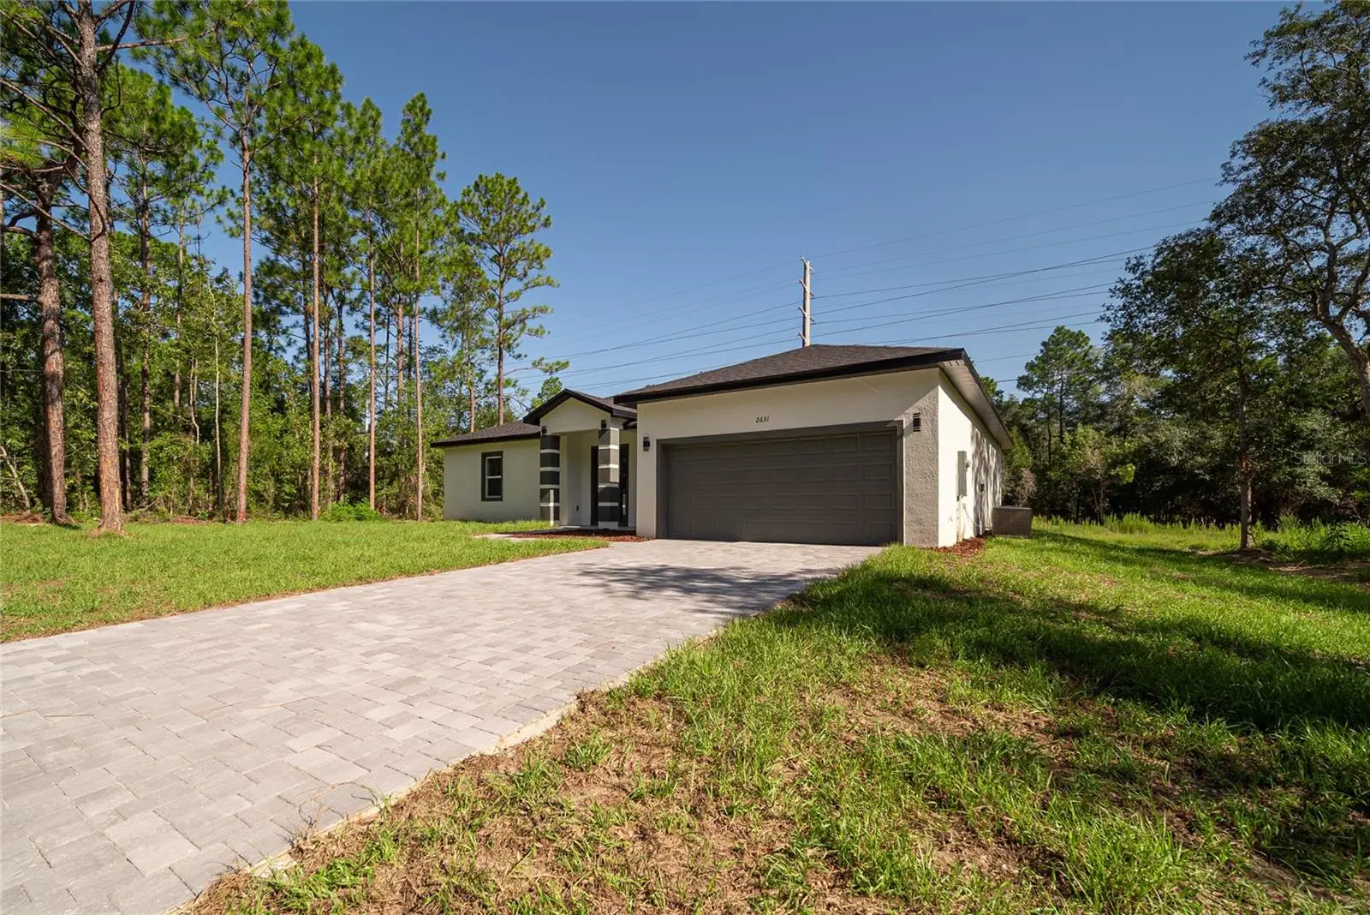
4 Bed | 3 Bath | 10' Ceiling | MOVE-IN ready. 2 master Suites | Open-concept layout connecting the living room, dining area, and kitchen with a large center island. The primary suite features a spacious walk-in closet and an ensuite bathroom with dual vanities, soaking tub, and walk-in shower. One additional Suite left of the front door with a great walk in closet, and two additional bedrooms with a bathroom to share provide flexibility for family, guests, or a home office. Complete with a 2-car garage and functional living spaces, this floor plan is designed for comfort and everyday living. Laundry tank for lovers. INCLUDED UPGRADES • 96-inch (8-foot) sliding glass door • Paver driveway • 10-foot wall height ADDITIONAL CONSTRUCTION FEATURES: • Low-E windows and sliding glass door • Granite countertops in the kitchen and bathrooms • Plywood shaker-style cabinetry • Framed glass enclosure in the primary bathroom • Ceramic shower tile extending to the ceiling • Stainless steel kitchen appliances • High-efficiency air-conditioning system • Decorative baseboards and door/window casings through Video tour on listing description. Attachement to listing: list of additional upgrades and floorplan
Estimated monthly payment
Estimate only. Taxes use the listing's reported amount where available; insurance is a Florida-average estimate. Your actual payment will vary — run a full calculation or talk to a lender.
Price & listing history29 days on market
- Status: ActiveAug 12, 2026
- Listed$315,000Aug 11, 2026
- Price reduced$299,000
Facts & features
- Property type
- Residential
- Sub type
- Single Family Residence
- Status
- Active
- Days on market
- 29
- Subdivision
- 000325 - Citrus Springs Unit 03
- County
- Citrus
- Year built
- 2026
- Living area
- 1,870 sq ft
- Price/sq ft
- $160
- Building area
- 2,481 sq ft (Builder)
- Lot size
- 10,035 sq ft
- Lot category
- 0 to less than 1/4
- Flood zone
- X
- Garage
- 2 spaces
- Annual taxes
- $311 (2025)
- Parcel #
- 18E17S100030 01240 0080
- Zoning
- PDR
- MLS #
- O6432675
Ask about this home
Have a question? Ask the broker directly.
Ryan Solberg answers personally — no call center, no spam. Your question goes straight to him.
Interior Details
- Bedrooms
- 4
- Full bathrooms
- 3
- Flooring
- Epoxy, Luxury Vinyl, Tile
- Appliances
- Dishwasher, Disposal, Microwave, Range, Refrigerator
- Interior features
- Eat-in Kitchen, High Ceilings, Kitchen/Family Room Combo, Living Room/Dining Room Combo, Open Floorplan, Primary Bedroom Main Floor, Stone Counters, Thermostat, Walk-In Closet(s)
- Laundry
- Laundry Room
- Stories / Levels
- One
- Direction faces
- South
- New construction
- Yes
Heating & Cooling
- Heating
- Central
- Cooling
- Central Air
Parking
- Garage spaces
- 2
- Attached garage
- Yes
HOA & Financial
- Total monthly fees
- $0/mo
- Total annual fees
- $0
- CDD
- No
- Min lease term
- No Minimum
- Listing terms
- Cash, Conventional, FHA, USDA Loan, VA Loan
- Ownership
- Fee Simple
- Available for lease
- Yes
- Lease restrictions
- No
- Additional lease restrictions
- no lease restrictions
- Approval process
- No approval process. Please verify about HOA. HOA Payment early is Optional
Exterior & Construction
- Exterior features
- Private Mailbox
- Construction materials
- Block
- Roof
- Shingle
- Foundation
- Slab
- Road surface
- Asphalt
Utilities
- Sewer
- Septic Tank
- Water source
- Public
- Utilities
- Cable Available, Electricity Connected, Sewer Connected, Water Connected
Community
- Pets allowed
- Yes
Schools
Letter grades: Florida DOE 2024–25 school grades (Orange, Seminole, Lake, Osceola, Brevard). Assigned schools from the listing agent — verify enrollment with the district.
Room Details
| Room | Level | Dimensions |
|---|---|---|
| Living Room | First | |
| Kitchen | First | |
| Dining Room | First | |
| Primary Bedroom | First | |
| Primary Bathroom | First | |
| Bedroom 2 | First | |
| Bathroom 2 | First | |
| Bedroom 3 | First | |
| Bedroom 4 | First | |
| Laundry | First | |
| Balcony/Porch/Lanai | First |
Listing Details
- Listing date
- 2026-08-10
- On market date
- 2026-08-11
- Original list price
- $315,000
- Occupant type
- Vacant
- MLS area
- 34434 - Dunnellon/Citrus Springs
- Listing AOR
- Orlando Regional
- Home warranty
- Yes
- Status changed
- 2026-08-12
- Tax legal description
- CITRUS SPRINGS UNIT 3 PB 5 PG 116-129, LOT 8 BLK 124.
Flood risk
Minimal-risk area outside the mapped floodplain. Flood insurance is optional and typically low-cost.
Source: FEMA flood zone reported on the listing. Confirm current designation at FEMA Flood Map Service Center.
Location
Directions
Head toward W Withlacoochee Trail for 1.4 miles, then turn right onto N Citrus Springs Blvd and continue for 1 mile. Turn right onto N Deltona Blvd, then left onto W Rutland Dr. After 0.4 miles, turn left onto Alpine Ave and continue onto W Royal Palm Dr. The destination, 2631 W Royal Palm Dr, will be on the right.
More homes like this
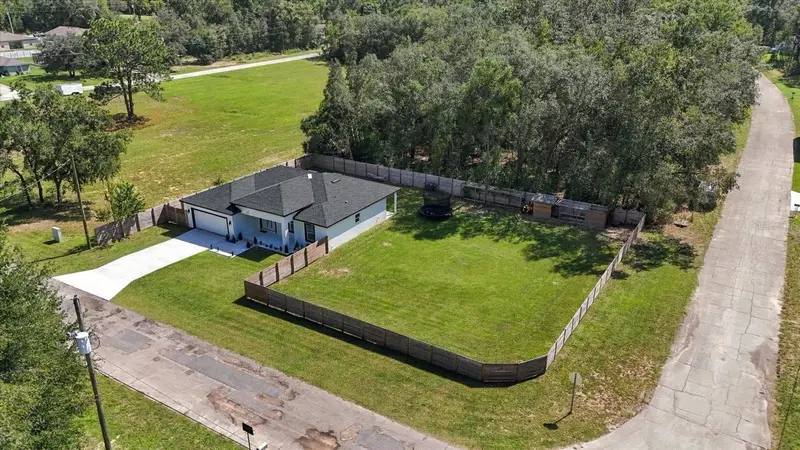
$320,000
2522 W Castle Rd
Citrus Springs, FL 34434
3 bd · 2 ba · 1,494 sqft
000325 - Citrus Springs Unit 03
MLS ID #OM732826, EXP REALTY LLC.
Listing provided by Stellar MLS
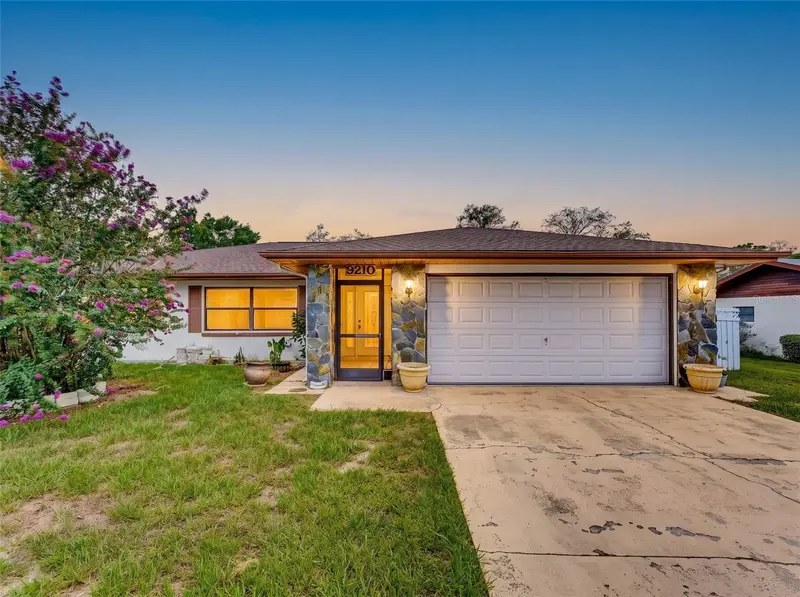
$279,900
9210 N Fontana Way
Citrus Springs, FL 34434
3 bd · 2 ba · 1,802 sqft
Citrus Spgs Unit 01
MLS ID #OM732862, REMAX REALTY ONE.
Listing provided by Stellar MLS
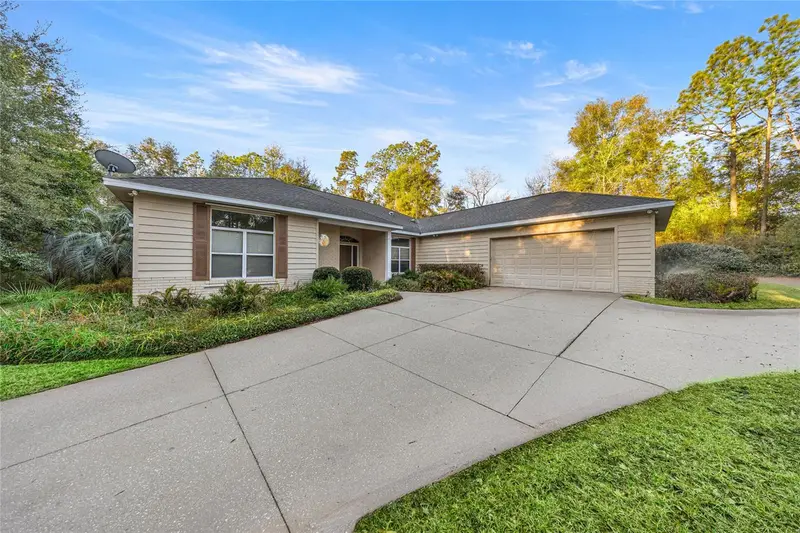
$425,000
20698 Sw 93rd Lane Rd
Dunnellon, FL 34431
3 bd · 3 ba · 2,582 sqft
Rainbow Springs
MLS ID #OM717649, COLDWELL REALTY SOLD GUARANTEE.
Listing provided by Stellar MLS
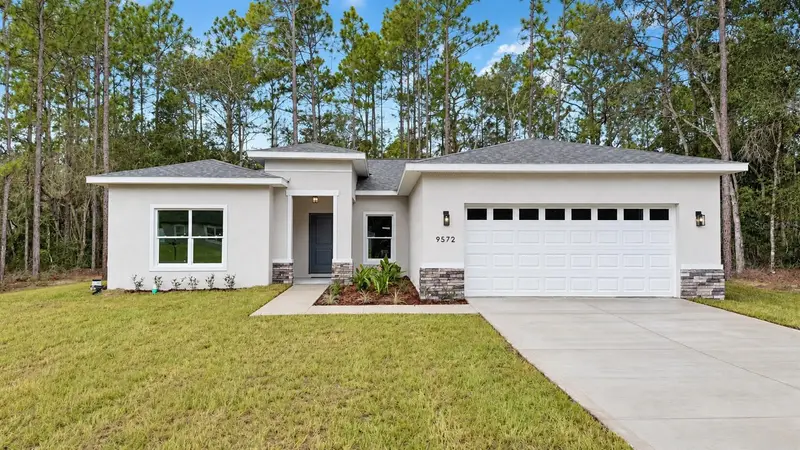
$314,900
9572 N Sandree Dr
Citrus Springs, FL 34434
4 bd · 3 ba · 1,865 sqft
Citrus Spgs Unit 01
MLS ID #O6441422, LA ROSA REALTY KISSIMMEE.
Listing provided by Stellar MLS

Listings courtesy of Stellar MLS as distributed by MLS GRID
IDX information is provided exclusively for consumers’ personal, non-commercial use and may not be used for any purpose other than to identify prospective properties consumers may be interested in purchasing.
Based on information submitted to the MLS GRID as of September 9, 2026 at 8:33 AM ET. All data is obtained from various sources and may not have been verified by broker or MLS GRID. Supplied Open House Information is subject to change without notice. All information should be independently reviewed and verified for accuracy. Properties may or may not be listed by the office/agent presenting the information.
All or a portion of the multiple listing information is provided by Stellar MLS, from a copyrighted compilation of listings. The compilation of listings and each individual listing are © 2026 Stellar MLS. All rights reserved.
Ryan Solberg, Broker · MaxLife Realty LLC · FL License #BK3354351 · Equal Housing Opportunity · Full disclaimer · DMCA