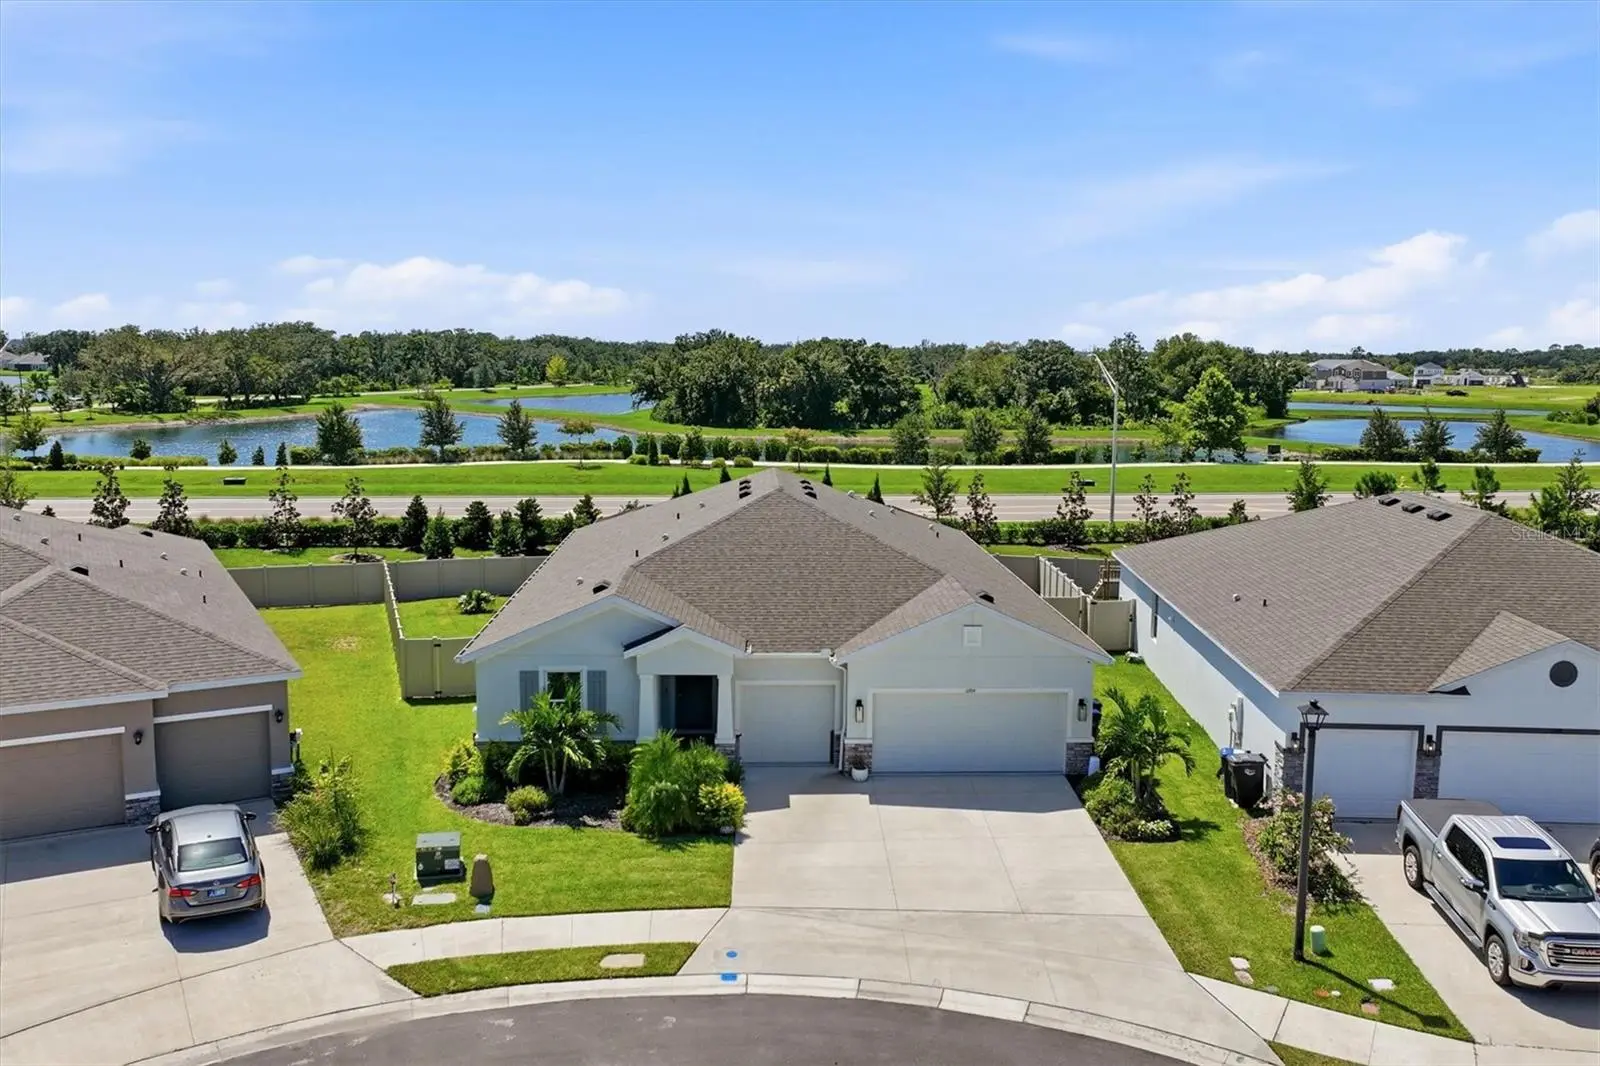

$585,000
11914 Muskegon Court
Parrish, FL 34219
Listing updated: August 30, 2026 at 3:06 PM ET
Listing courtesy of Preferred Shore Llc · Matt Eichel · MLS #A4702686 · Active · 941-999-1179Property type
Year built
Lot size
Price / sq ft
HOA dues
Days on market
Garage spaces
Flood zone
About this home
Welcome to 11914 Muskegon Court, a 2024-built Parrish home where the upgrades are already done and the Florida lifestyle starts the day you move in. The bright, open layout centers around a spacious kitchen with a large island, wine chiller and reverse osmosis system, flowing naturally into the main living area and out to the lanai. LVP flooring, tray ceilings, wainscoting and a shiplap accent wall add character throughout, while a flexible additional living space gives you options for a home office, family room or guest space. Step outside to the highlight of the home—a screened, saltwater pool that can be both heated and chilled, creating a backyard built for morning swims, weekend entertaining and relaxing at the end of the day. A 3-car garage adds the storage and functionality that makes everyday living easier. Set on a cul-de-sac, the location gives you a quieter setting while keeping the neighborhood’s amenities close by. Beyond your own backyard pool, enjoy resort-style community amenities including a community pool, fitness center, dog parks, playgrounds and walking trails—giving you plenty of ways to stay active, get outside and enjoy the neighborhood without having to travel far from home. Located in growing Parrish, you’re surrounded by the conveniences that continue to make this one of Manatee County’s most popular areas for newer homes and community-focused living. Shopping, dining, schools and everyday essentials are within easy reach, while access to I-75 keeps Bradenton, Lakewood Ranch, Sarasota, St. Petersburg and Tampa connected. Here, you get the newer-home feel, the finished backyard and the Florida lifestyle without waiting for a builder or spending your first year managing projects after closing.
Estimated monthly payment
Estimate only. Taxes use the listing's reported amount where available; insurance is a Florida-average estimate. Your actual payment will vary — run a full calculation or talk to a lender.
Price & listing history2 days on market
- Status: ActiveAug 28, 2026
- Listed$585,000Aug 28, 2026
- Price increased$585,000
Facts & features
- Property type
- Residential
- Sub type
- Single Family Residence
- Status
- Active
- Days on market
- 2
- Subdivision
- Bella Lago Ph Iii Subph Iiia Iiib & Iiic
- County
- Manatee
- Year built
- 2024
- Living area
- 2,828 sq ft
- Price/sq ft
- $207
- Building area
- 3,706 sq ft (Public Records)
- Lot size
- 9,091 sq ft
- Lot category
- 0 to less than 1/4
- Flood zone
- X
- Garage
- 3 spaces
- Pool
- Private pool
- Annual taxes
- $7,866 (2025)
- Parcel #
- 400483459
- Zoning
- PD-MU
- MLS #
- A4702686
Ask about this home
Have a question? Ask the broker directly.
Ryan Solberg answers personally — no call center, no spam. Your question goes straight to him.
Interior Details
- Bedrooms
- 4
- Full bathrooms
- 3
- Half bathrooms
- 1
- Flooring
- Carpet, Tile
- Appliances
- Dishwasher, Disposal
- Interior features
- Chair Rail, Crown Molding, Kitchen/Family Room Combo, Living Room/Dining Room Combo, Open Floorplan, Solid Surface Counters, Thermostat, Walk-In Closet(s)
- Laundry
- Laundry Room
- Stories / Levels
- One
- Direction faces
- East
Heating & Cooling
- Heating
- Electric
- Cooling
- Central Air
Parking
- Garage spaces
- 3
- Attached garage
- Yes
HOA & Financial
- HOA fee
- $133 / Monthly
- Monthly HOA
- $133/mo
- Total monthly fees
- $133/mo
- Total annual fees
- $1,596
- HOA name
- Castle Group
- CDD
- Yes
- Min lease term
- 8-12 Months
- Listing terms
- Cash, Conventional, FHA, VA Loan
- Ownership
- Fee Simple
- Available for lease
- Yes
- Lease restrictions
- Yes
- Additional lease restrictions
- Per HOA guidelines.
- Approval process
- Per HOA guidelines.
Exterior & Construction
- Exterior features
- Hurricane Shutters, Lighting, Sidewalk
- Construction materials
- Stucco
- Roof
- Shingle
- Foundation
- Slab
- Pool
- Private pool
- Road surface
- Paved
Utilities
- Sewer
- Public Sewer
- Water source
- Public
- Utilities
- Electricity Connected, Sewer Connected, Water Connected
Community
- Pets allowed
- Yes
Schools
Letter grades: Florida DOE 2024–25 school grades (Orange, Seminole, Lake, Osceola, Brevard). Assigned schools from the listing agent — verify enrollment with the district.
Room Details
| Room | Level | Dimensions |
|---|---|---|
| Primary Bedroom | First | 18x13 |
| Kitchen | First | 10x15 |
| Living Room | First | 17x13 |
Listing Details
- Listing date
- 2026-08-28
- On market date
- 2026-08-28
- Original list price
- $585,000
- Occupant type
- Owner
- MLS area
- 34219 - Parrish
- Listing AOR
- Sarasota - Manatee
- Status changed
- 2026-08-28
- Tax legal description
- LOT 1074, BELLA LAGO PH III SUBPH IIIA, IIIB & IIIC PI #4004.8345/9
Flood risk
Minimal-risk area outside the mapped floodplain. Flood insurance is optional and typically low-cost.
Source: FEMA flood zone reported on the listing. Confirm current designation at FEMA Flood Map Service Center.
Location
Directions
Take i75 to Moccasin Wallow Rd. Head East and make a left onto Fort Hammer Rd. Turn right onto Bella Lago Blvd. Make first left onto Eustis Dr and another left onto Muskegon Ct. Property of interest will be at the end of the cull-de-sac on the right hand side.
More homes like this
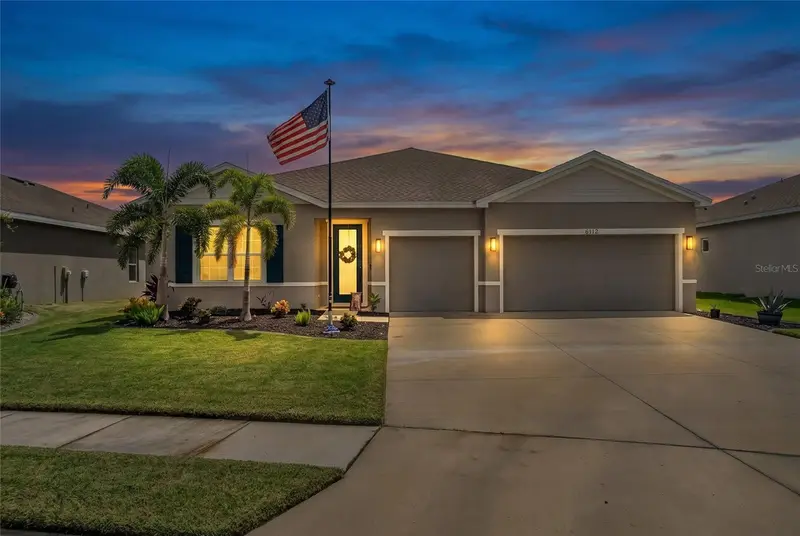
$510,000
6112 115th Ave E
Parrish, FL 34219
4 bd · 3 ba · 2,550 sqft
Willow Bend Ph Iv
MLS ID #A4703944, PREFERRED SHORE LLC.
Listing provided by Stellar MLS
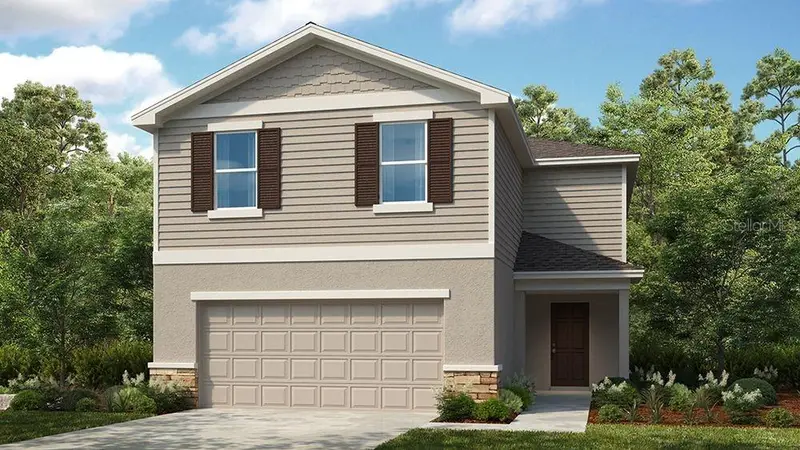
$385,594
13835 Shellmore Ave
Palmetto, FL 34221
5 bd · 4 ba · 2,516 sqft
Cove At Coasterra
MLS ID #TB8544189, TAYLOR MORRISON REALTY OF FL.
Listing provided by Stellar MLS
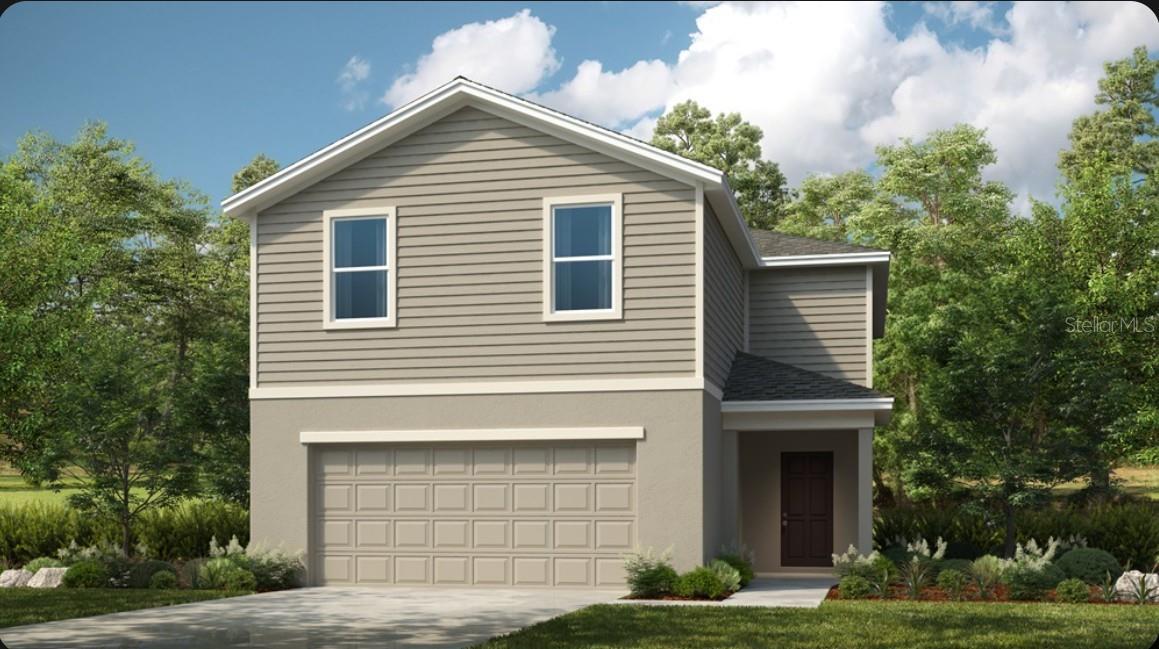
$400,999
9344 Chiswell Trl
Palmetto, FL 34221
5 bd · 4 ba · 2,471 sqft
Cove At Coasterra
MLS ID #TB8544156, TAYLOR MORRISON REALTY OF FL.
Listing provided by Stellar MLS
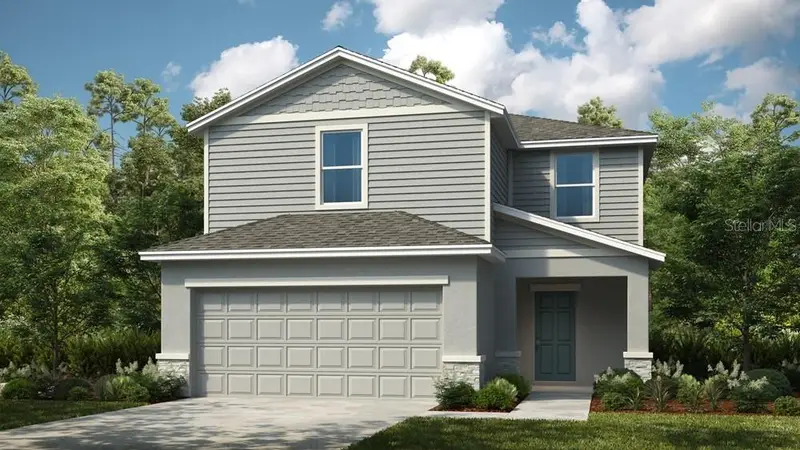
$378,994
9309 Chiswell Ln
Palmetto, FL 34221
3 bd · 3 ba · 1,850 sqft
Cove At Coasterra
MLS ID #TB8544076, TAYLOR MORRISON REALTY OF FL.
Listing provided by Stellar MLS

Listings courtesy of Stellar MLS as distributed by MLS GRID
IDX information is provided exclusively for consumers’ personal, non-commercial use and may not be used for any purpose other than to identify prospective properties consumers may be interested in purchasing.
Based on information submitted to the MLS GRID as of August 30, 2026 at 3:06 PM ET. All data is obtained from various sources and may not have been verified by broker or MLS GRID. Supplied Open House Information is subject to change without notice. All information should be independently reviewed and verified for accuracy. Properties may or may not be listed by the office/agent presenting the information.
All or a portion of the multiple listing information is provided by Stellar MLS, from a copyrighted compilation of listings. The compilation of listings and each individual listing are © 2026 Stellar MLS. All rights reserved.
Ryan Solberg, Broker · MaxLife Realty LLC · FL License #BK3354351 · Equal Housing Opportunity · Full disclaimer · DMCA