
$3,500,000
4537 Swann Avenue
Tampa, FL 33609
Listing updated: September 13, 2026 at 1:06 PM ET
Listing courtesy of Jacob Real Estate Services,Inc · Zack Jacob · MLS #TB8537819 · Active · 813-258-3200Property type
Year built
Lot size
Price / sq ft
HOA dues
Days on market
Garage spaces
Flood zone
About this home
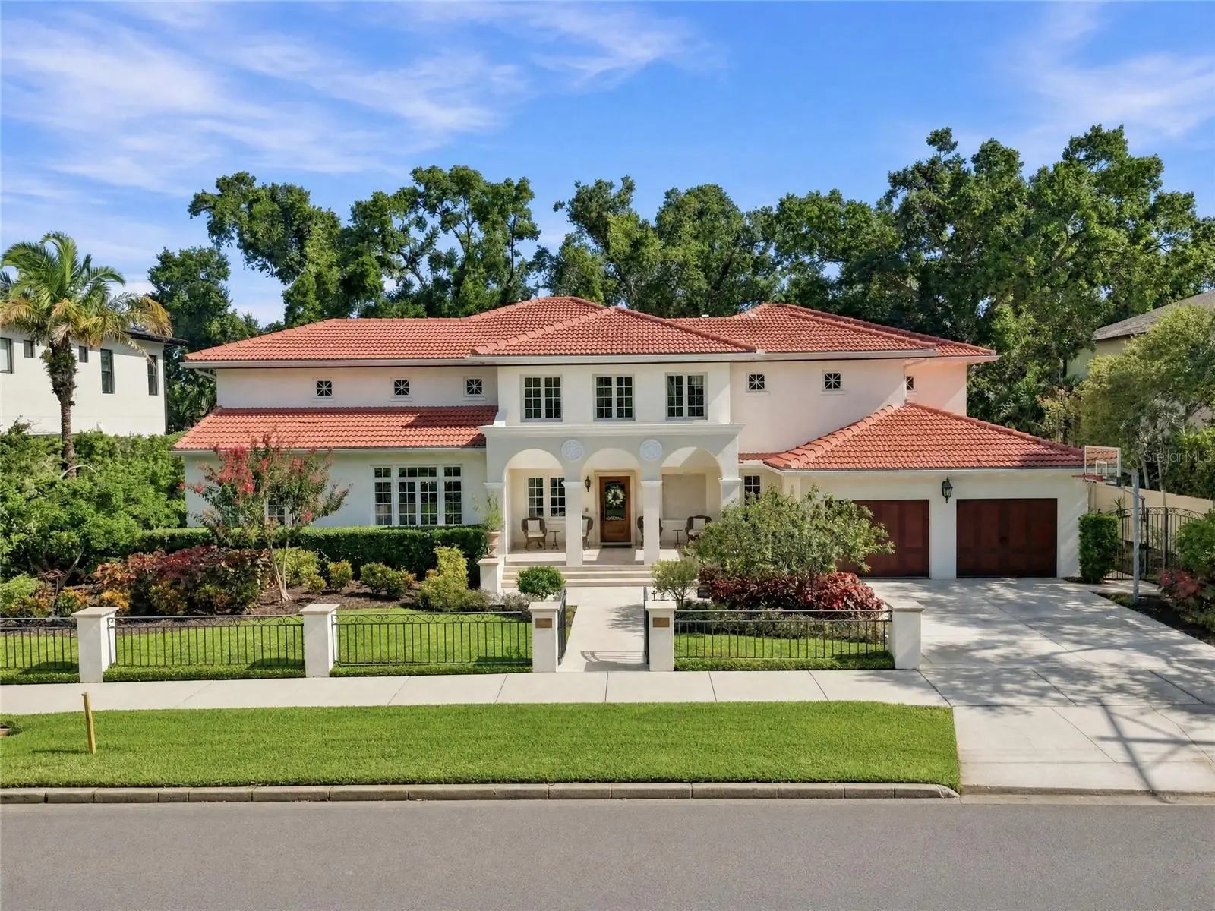
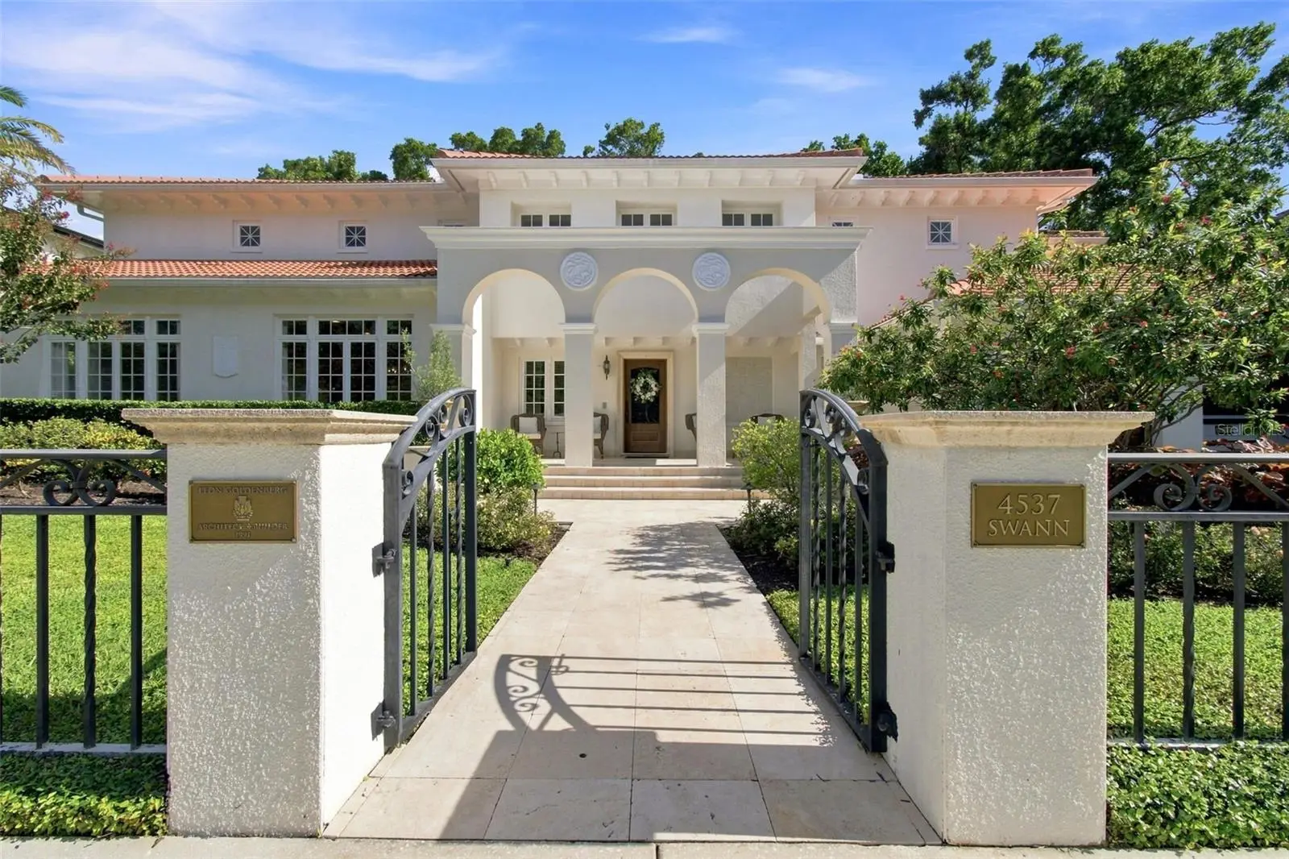
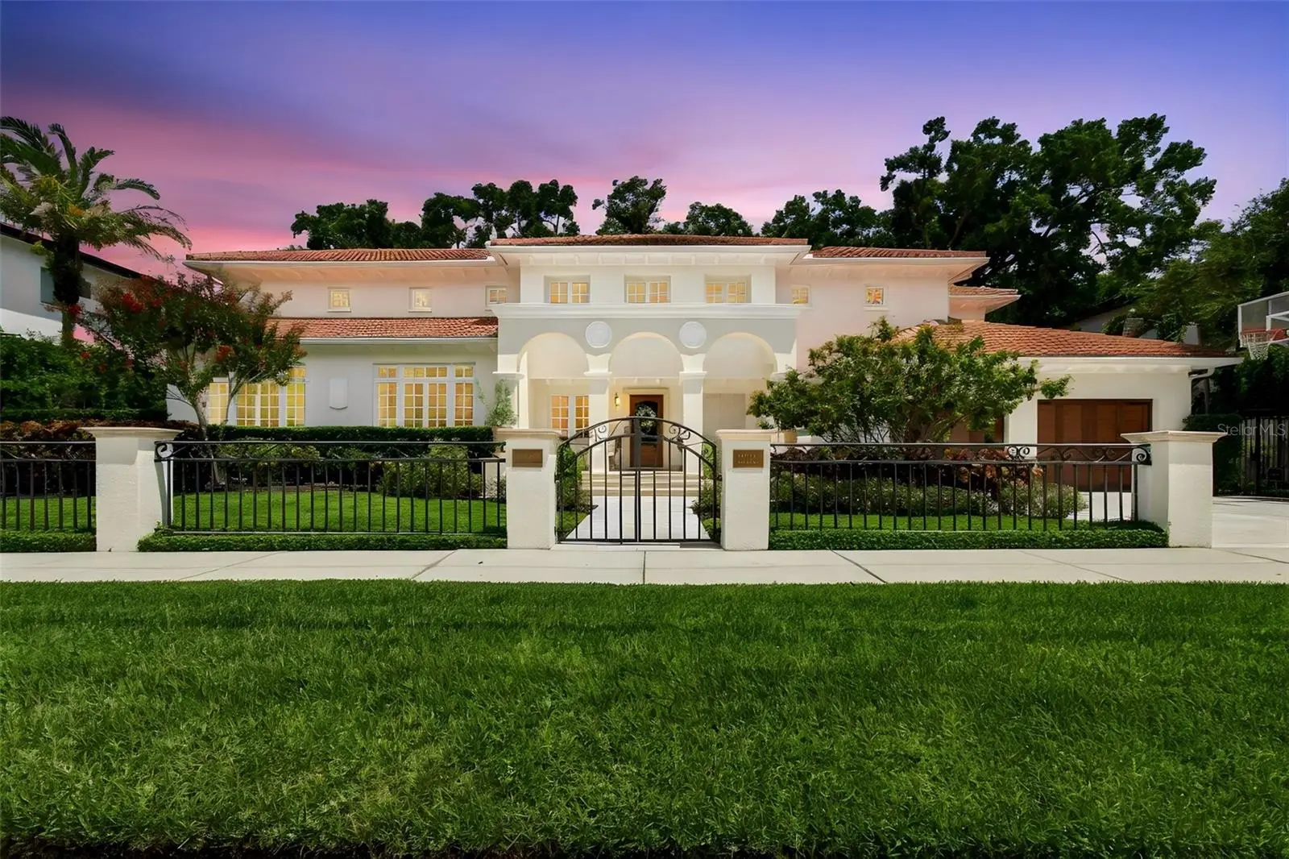
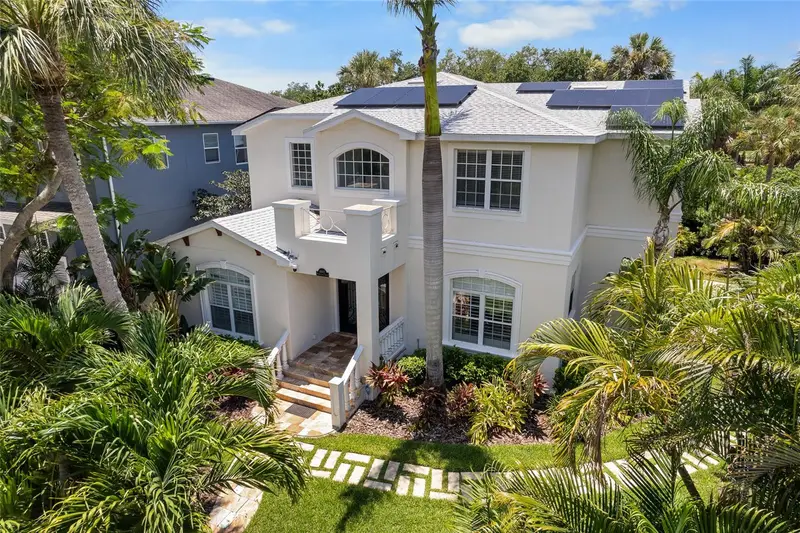
Thoughtfully crafted by renowned architect Leon Goldenberg then designer-renovated by the current owners in 2024, this light-filled Mediterranean beauty seamlessly blends timeless architectural character with modern luxuries. The extensive renovation encompassed all five bathrooms, each completely redesigned with sophisticated finishes, as well as a complete pool transformation featuring new tile and a new interior finish. Additional renovation installations included an outdoor kitchen, new air-conditioning systems, a whole-home water purification system, exterior pavers, garage doors, custom backyard playground, and numerous other enhancements. Nestled beneath majestic oak trees in desirable Beach Park, this architectural masterpiece welcomes you with an exterior front porch fountain and grand two-story foyer adorned with graceful arched hallways. Designed for both everyday living and entertaining, the expansive chef’s kitchen features premium appliances, including a Wolf range, Sub-Zero refrigerator, wine cooler, and wet bar. The kitchen flows seamlessly into the family room and sunlit breakfast nook, where walls of windows overlook the expansive backyard, complete with a new outdoor kitchen and beautifully renovated pool - a rare opportunity in Beach Park to have both an expansive backyard and pool. The poolside outdoor kitchen features an oversized grill, integrated beverage center, ice maker and stovetop burner that transitions seamlessly to the sleek lap pool. This outdoor oasis poses direct entry to the home’s downstairs private guest suite featuring a full bathroom. The oversized laundry room and mud room complete with marble floors and ample custom built-ins connect to the home’s two car garage. Upstairs offers a split-bedroom concept with Owners Retreat on its own wing featuring two separate custom built walk-in closets, large bathroom with steam shower and jets, stand alone tub and a custom vanity illuminated with LED lighting. Three additional oversized upstairs bedrooms offer walk-in closets with custom built-ins and en-suite bathrooms. Additionally, there is an adaptable upstairs retreat perfect for a children’s playroom, gym, game room or office. Ideally located within steps of idyllic Swann Circle Park and Tampa’s A+ public schools, this home is close to local shops, dining, private schools and Tampa International Airport. A rare offering that beautifully marries distinctive design with sophisticated updates, creating a home that is both timeless and effortlessly livable.
Estimated monthly payment
Estimate only. Taxes use the listing's reported amount where available; insurance is a Florida-average estimate. Your actual payment will vary — run a full calculation or talk to a lender.
Price & listing history31 days on market
- Status: ActiveAug 13, 2026
- Listed$3,500,000Aug 13, 2026
- Price increased$3,500,000
Facts & features
- Property type
- Residential
- Sub type
- Single Family Residence
- Status
- Active
- Days on market
- 31
- Subdivision
- Beach Park
- County
- Hillsborough
- Year built
- 1991
- Living area
- 5,144 sq ft
- Price/sq ft
- $680
- Building area
- 5,958 sq ft (Public Records)
- Lot size
- 12,075 sq ft
- Lot category
- 1/4 to less than 1/2
- Flood zone
- AE (12057C0334J)
- Garage
- 2 spaces
- Pool
- Private pool
- Annual taxes
- $49,166 (2025)
- Parcel #
- A-20-29-18-3LA-C00000-00013.0
- Zoning
- RS-75
- MLS #
- TB8537819
Ask about this home
Have a question? Ask the broker directly.
Ryan Solberg answers personally — no call center, no spam. Your question goes straight to him.
Interior Details
- Bedrooms
- 5
- Full bathrooms
- 4
- Half bathrooms
- 1
- Flooring
- Carpet, Marble, Tile, Travertine, Wood
- Appliances
- Bar Fridge, Built-In Oven, Dishwasher, Disposal, Dryer, Range, Refrigerator, Washer, Wine Refrigerator
- Interior features
- Built-in Features, Coffered Ceiling(s), Crown Molding, Eat-in Kitchen, High Ceilings, PrimaryBedroom Upstairs, Solid Wood Cabinets, Stone Counters, Walk-In Closet(s), Wet Bar, Window Treatments
- Laundry
- Laundry Room
- Stories / Levels
- Two
- Direction faces
- South
- Fireplace
- Yes
Heating & Cooling
- Heating
- Central
- Cooling
- Central Air
Parking
- Garage spaces
- 2
- Attached garage
- Yes
- Parking features
- Driveway, Off Street, On Street, Oversized
HOA & Financial
- Total monthly fees
- $0/mo
- Total annual fees
- $0
- CDD
- No
- Homestead exemption
- Yes
- Min lease term
- No Minimum
- Listing terms
- Cash, Conventional
- Ownership
- Fee Simple
- Available for lease
- Yes
- Lease restrictions
- No
Exterior & Construction
- Exterior features
- Lighting, Outdoor Kitchen, Playground
- Construction materials
- Stucco
- Roof
- Tile
- Foundation
- Slab
- Pool
- Private pool
- Road surface
- Asphalt
Utilities
- Sewer
- Public Sewer
- Water source
- Public
- Utilities
- BB/HS Internet Available, Cable Connected, Electricity Connected, Natural Gas Connected, Water Connected
Schools
Letter grades: Florida DOE 2024–25 school grades (Orange, Seminole, Lake, Osceola, Brevard). Assigned schools from the listing agent — verify enrollment with the district.
Room Details
| Room | Level | Dimensions |
|---|---|---|
| Primary Bedroom | Second | 16x19 |
| Bedroom 1 | First | 13x16 |
| Bedroom 2 | Second | 12x22 |
| Bedroom 3 | Second | 14x15 |
| Bedroom 4 | Second | 15x15 |
| Living Room | First | 14x19 |
| Kitchen | First | 14x25 |
Listing Details
- Listing date
- 2026-08-13
- On market date
- 2026-08-13
- Original list price
- $3,500,000
- Occupant type
- Owner
- MLS area
- 33609 - Tampa / Palma Ceia
- Listing AOR
- Suncoast Tampa
- Status changed
- 2026-08-13
- Tax legal description
- BEACH PARK LOT 13 LESS E 5 FT & LOTS 14 TO 17 INCL & VACATED ALLEY W OF LOT 17 & S 10 FT OF ALLEY ON N OF LOTS 13 TO 17 INCL BLOCK C
Flood risk
FEMA Special Flood Hazard Area (1% annual-chance / “100-year” floodplain). Flood insurance is generally required by mortgage lenders.
Source: FEMA flood zone reported on the listing. Confirm current designation at FEMA Flood Map Service Center.
Location
Directions
Heading North on Westshore Boulevard, take a left onto Swann Avenue. The home is on the left.
More homes like this
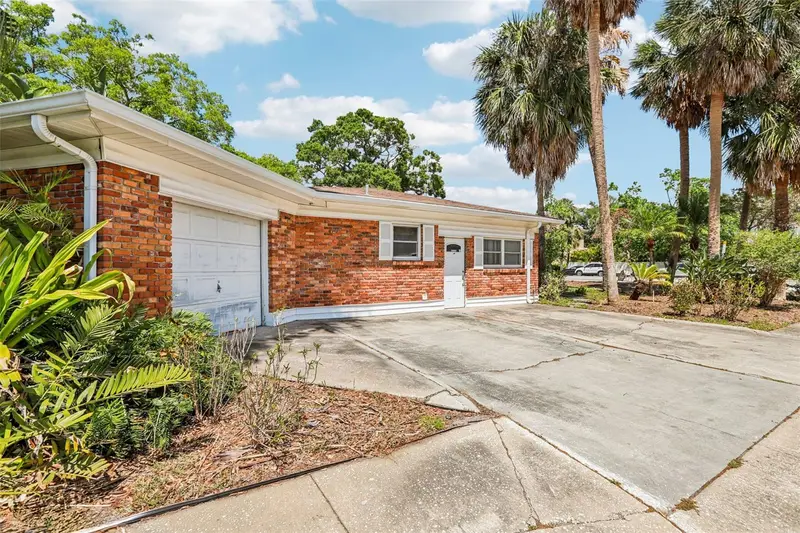
$659,000
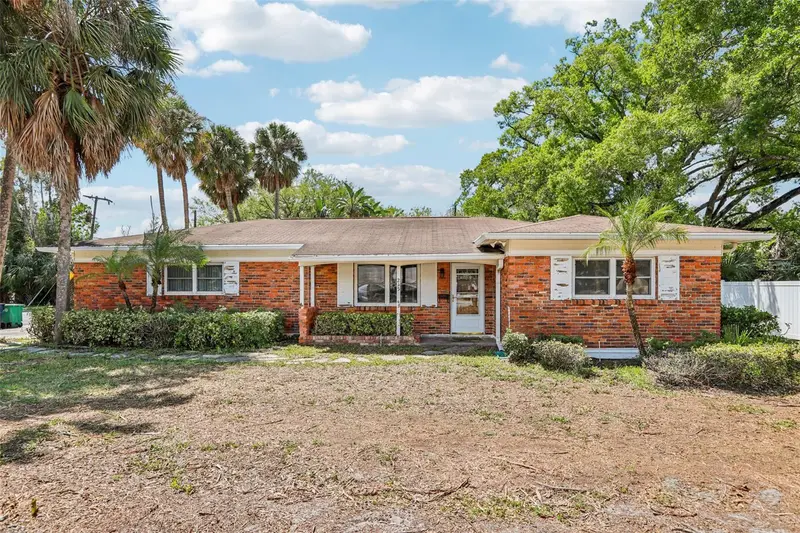
215 S West Shore Blvd
Tampa, FL 33609
3 bd · 2 ba · 1,800 sqft
Beach Park
MLS ID #TB8493721, KNOWN REAL ESTATE LLC.
Listing provided by Stellar MLS
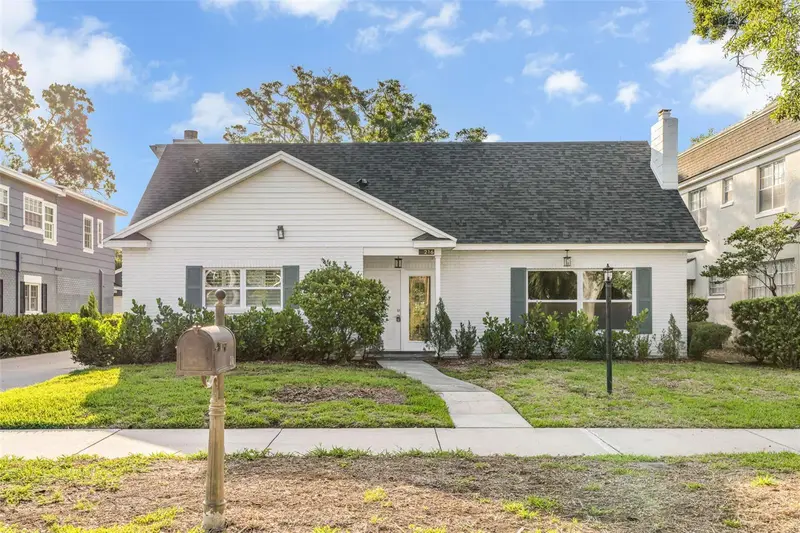
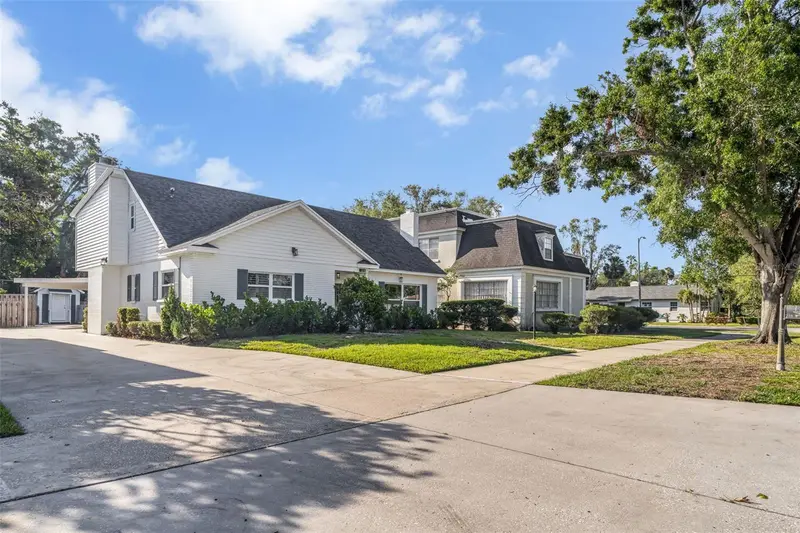
$850,000
216 S Shore Crest Dr
Tampa, FL 33609
3 bd · 4 ba · 2,502 sqft
Beach Park
MLS ID #TB8435713, CENTRO REAL ESTATE.
Listing provided by Stellar MLS
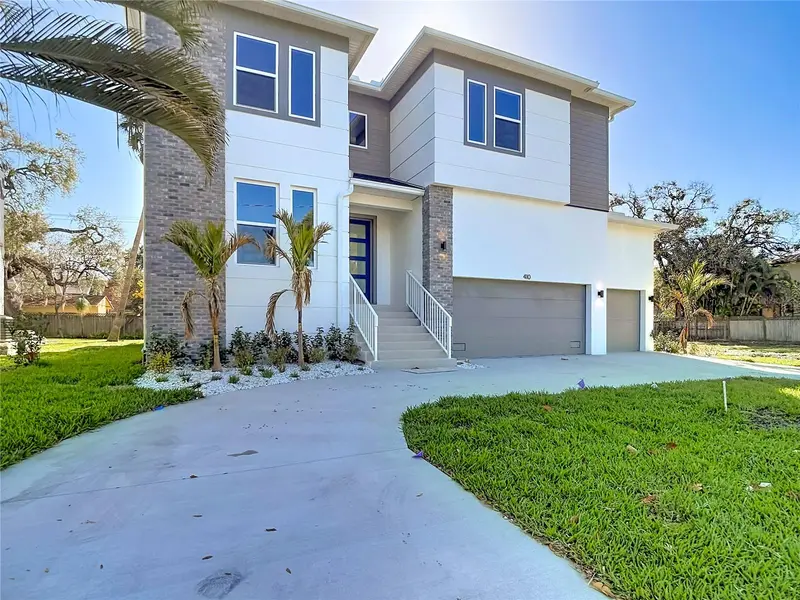
$1,425,000
410 S West Shore Blvd
Tampa, FL 33609
5 bd · 4 ba · 3,784 sqft
Beach Park
MLS ID #TB8462532, DALTON WADE INC.
Listing provided by Stellar MLS
$1,449,000
4802 W Beachway Dr
Tampa, FL 33609
4 bd · 4 ba · 3,312 sqft
Beach Park
MLS ID #TB8529477, KELLER WILLIAMS TAMPA CENTRAL.
Listing provided by Stellar MLS

Listings courtesy of Stellar MLS as distributed by MLS GRID
IDX information is provided exclusively for consumers’ personal, non-commercial use and may not be used for any purpose other than to identify prospective properties consumers may be interested in purchasing.
Based on information submitted to the MLS GRID as of September 13, 2026 at 1:06 PM ET. All data is obtained from various sources and may not have been verified by broker or MLS GRID. Supplied Open House Information is subject to change without notice. All information should be independently reviewed and verified for accuracy. Properties may or may not be listed by the office/agent presenting the information.
All or a portion of the multiple listing information is provided by Stellar MLS, from a copyrighted compilation of listings. The compilation of listings and each individual listing are © 2026 Stellar MLS. All rights reserved.
Ryan Solberg, Broker · MaxLife Realty LLC · FL License #BK3354351 · Equal Housing Opportunity · Full disclaimer · DMCA