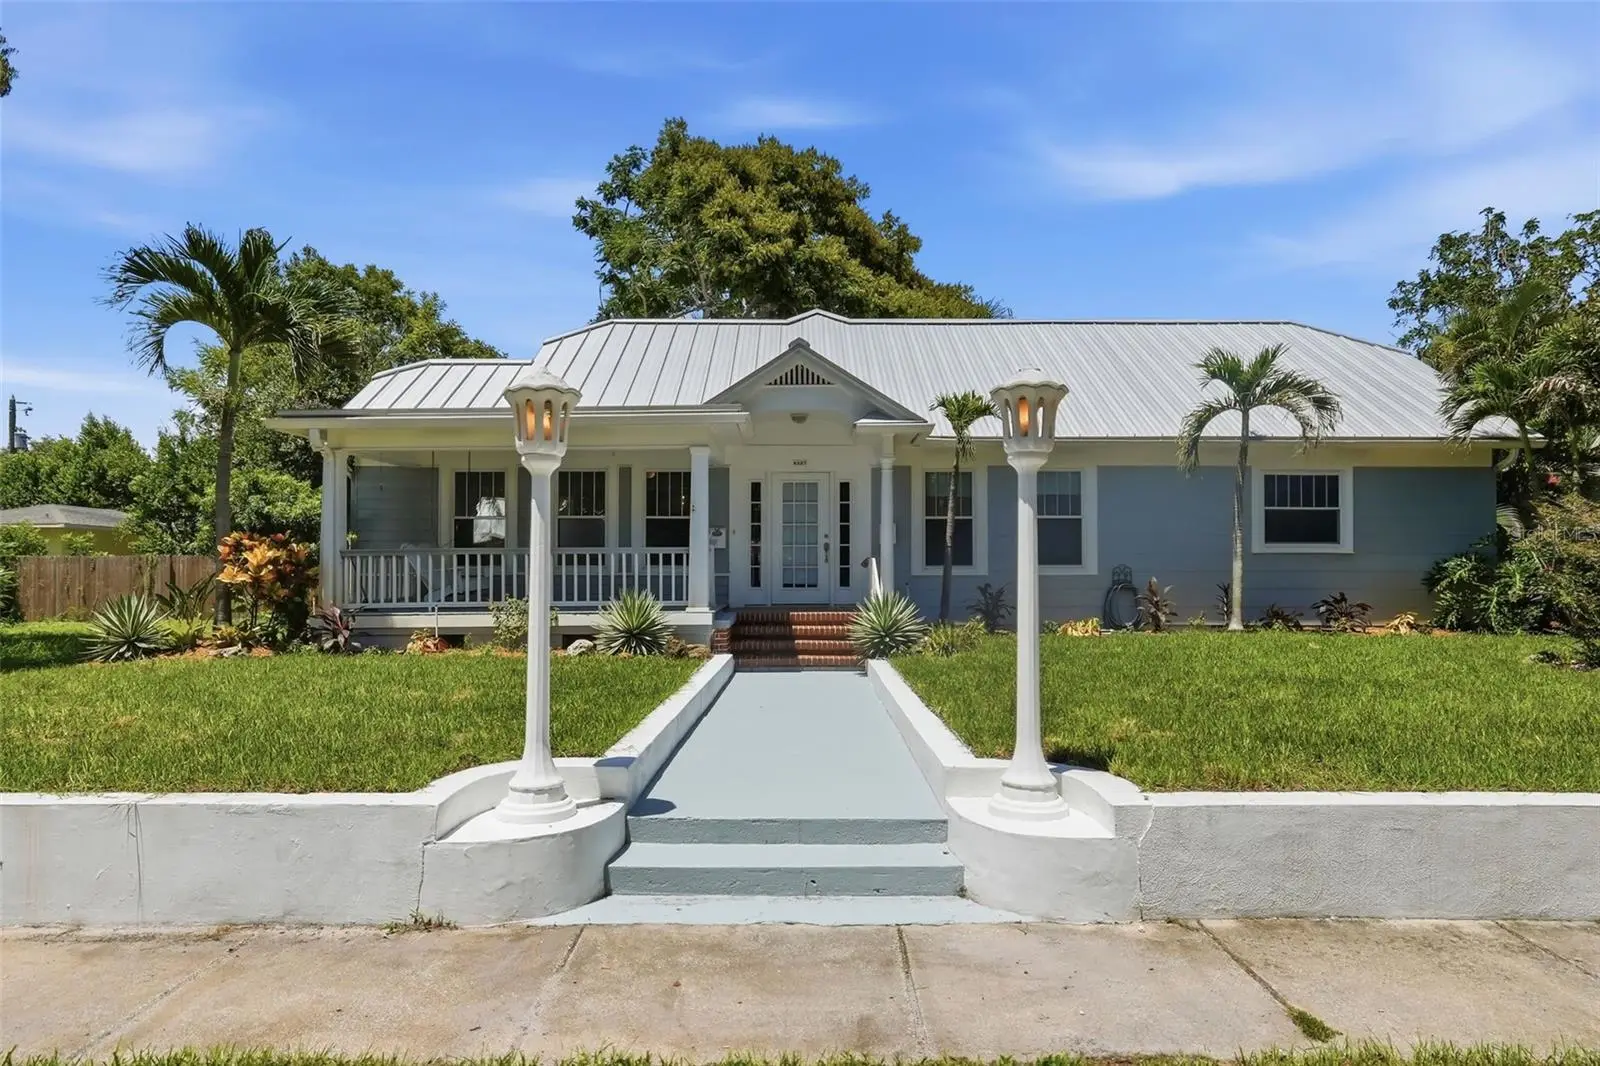

$874,900
4227 2nd Avenue
St Petersburg, FL 33713
Listing updated: August 31, 2026 at 12:06 PM ET
Listing courtesy of Von Tiki Realty · Von Brock · MLS #TB8537796 · Active · 727-902-5063Property type
Year built
Lot size
Price / sq ft
HOA dues
Days on market
Garage space
Flood zone
About this home
Welcome to one of Central Oak Park's Historic Multifamily property on a double lot. Ideally located in the heart of Central St. Petersburg. The primary unit is a 4 bedroom 2 and 1/2 bath historic home with refinished original hardwood floors, original woodwork throughout the home, soaring ceilings, and the character only a historic home provides. The spacious primary suite is a true retreat, featuring a luxurious en-suite bathroom with double vanities, a walk-in shower, a relaxing Jacuzzi tub, and a dedicated vanity area. The 2nd Unit is a two bedroom, 1 bath garage apartment that is above a detached garage from the main home. There is also a guest living space with a kitchen and full bathroom next to the garage. The multiple living spaces on 2 lots create an excellent opportunity for rental income, multigenerational living, guest accommodations, or a private home office. Located just minutes from downtown St. Petersburg, award-winning Gulf beaches, restaurants, shopping, parks, and entertainment, this is a rare opportunity to own one of Central Oak Park's signature historic homes while enjoying income-producing potential
Estimated monthly payment
Estimate only. Taxes use the listing's reported amount where available; insurance is a Florida-average estimate. Your actual payment will vary — run a full calculation or talk to a lender.
Price & listing history20 days on market
- Status: ActiveAug 11, 2026
- Listed$899,000Aug 11, 2026
- Price reduced$874,900
Facts & features
- Property type
- Residential Income
- Sub type
- Duplex
- Status
- Active
- Days on market
- 20
- Subdivision
- Inter Bay
- County
- Pinellas
- Year built
- 1925
- Living area
- 3,532 sq ft
- Price/sq ft
- $248
- Building area
- 4,381 sq ft (Public Records)
- Lot size
- 11,861 sq ft
- Lot category
- 1/4 to less than 1/2
- Flood zone
- x
- Garage
- 1 spaces
- Annual taxes
- $16,761 (2025)
- Parcel #
- 22-31-16-43108-009-0050
- MLS #
- TB8537796
Ask about this home
Have a question? Ask the broker directly.
Ryan Solberg answers personally — no call center, no spam. Your question goes straight to him.
Interior Details
- Bedrooms
- 6
- Flooring
- Carpet, Ceramic Tile, Parquet, Tile
- Appliances
- Dishwasher, Disposal, Exhaust Fan, Gas Water Heater, Ice Maker, Microwave, Range, Refrigerator, Tankless Water Heater
- Interior features
- Ceiling Fans(s), Crown Molding, Eat-in Kitchen, High Ceilings, Kitchen/Family Room Combo, Primary Bedroom Main Floor, Solid Surface Counters, Split Bedroom, Stone Counters, Thermostat, Walk-In Closet(s), Window Treatments
- Laundry
- Laundry Room
- Stories / Levels
- Two
Heating & Cooling
- Heating
- Central, Electric, Natural Gas
- Cooling
- Central Air, Mini-Split Unit(s), Zoned
Parking
- Garage spaces
- 1
- Attached garage
- No
- Parking features
- Bath In Garage, Curb Parking
HOA & Financial
- Total monthly fees
- $0/mo
- Total annual fees
- $0
- CDD
- No
- Homestead exemption
- Yes
- Min lease term
- No Minimum
- Listing terms
- Cash, Conventional
- Ownership
- Fee Simple
- Available for lease
- Yes
- Lease restrictions
- No
Exterior & Construction
- Exterior features
- Balcony, Rain Gutters, Sidewalk, Storage
- Construction materials
- Asbestos, Frame
- Roof
- Metal
- Foundation
- Crawlspace, Stem Wall
- Road surface
- Paved
Utilities
- Sewer
- Public Sewer
- Water source
- Public
- Utilities
- Cable Connected, Electricity Connected, Natural Gas Connected, Public, Sprinkler Well
Schools
Letter grades: Florida DOE 2024–25 school grades (Orange, Seminole, Lake, Osceola, Brevard). Assigned schools from the listing agent — verify enrollment with the district.
Listing Details
- Listing date
- 2026-08-07
- On market date
- 2026-08-11
- Original list price
- $899,000
- Occupant type
- Tenant
- MLS area
- 33713 - St Pete
- Listing AOR
- Suncoast Tampa
- Status changed
- 2026-08-11
- Tax legal description
- INTER BAY BLK 9, LOTS 5 AND 6
Flood risk
Minimal-risk area outside the mapped floodplain. Flood insurance is optional and typically low-cost.
Source: FEMA flood zone reported on the listing. Confirm current designation at FEMA Flood Map Service Center.
Location
Directions
West on Central Avenue from Hwy 275, right on 42nd Street, Left on 2nd Ave North, property on the right
More homes like this
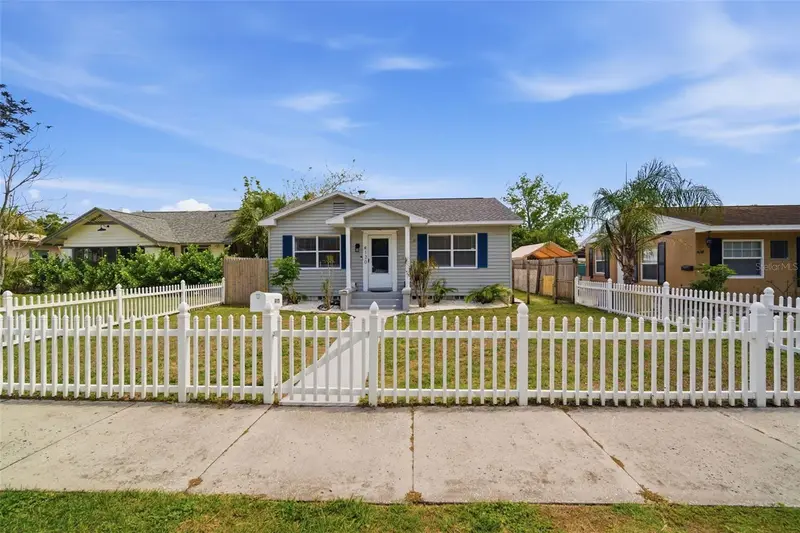
$436,900
4120 Burlington Ave N
St Petersburg, FL 33713
3 bd · 2 ba · 1,503 sqft
Inter Bay
MLS ID #TB8539625, REALTY ONE GROUP INNOVATION.
Listing provided by Stellar MLS
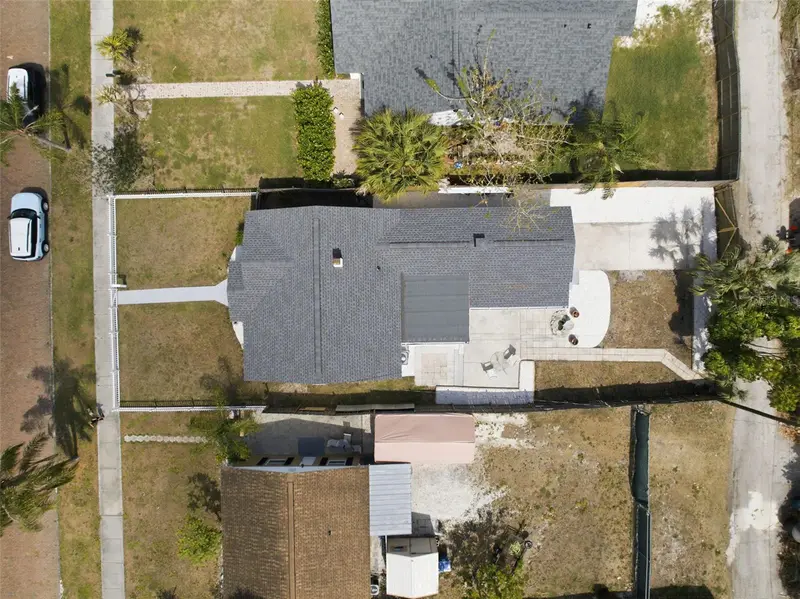
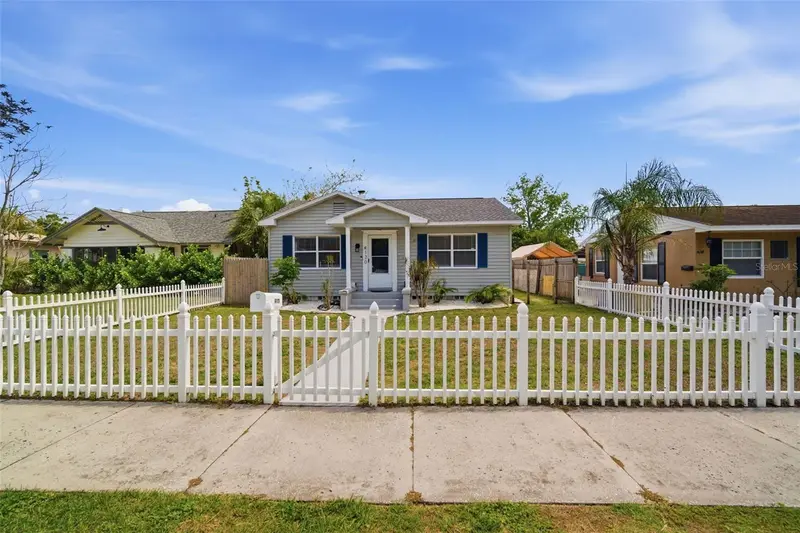
$436,900
4120 Burlington Ave N
St Petersburg, FL 33713
3 bd · 2 ba · 1,503 sqft
Inter Bay
MLS ID #TB8504703, REALTY ONE GROUP INNOVATION.
Listing provided by Stellar MLS
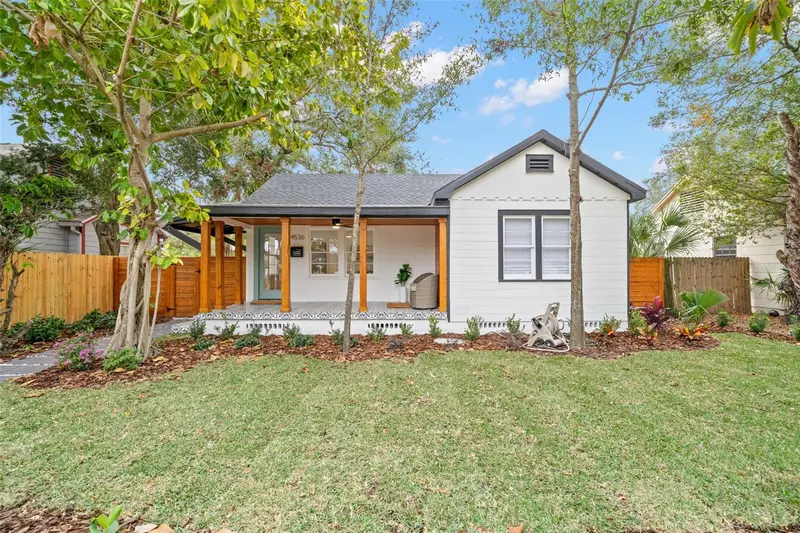
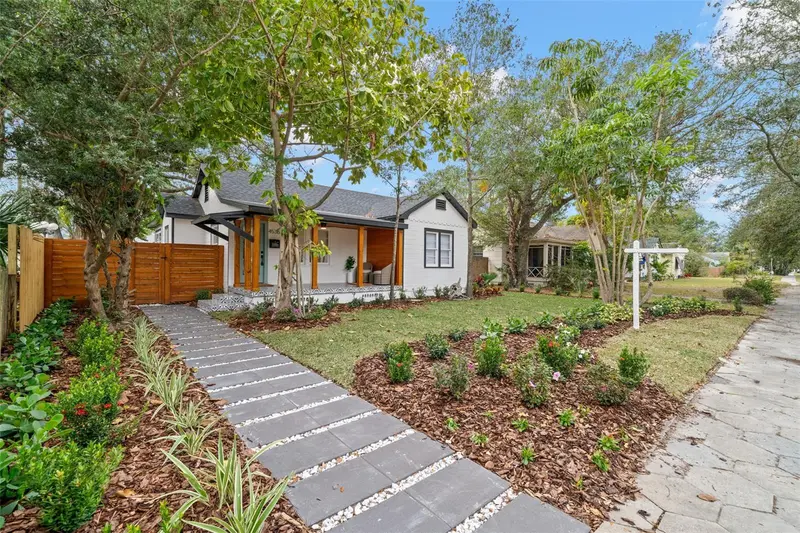
$474,900
4536 1st Ave N
St Petersburg, FL 33713
3 bd · 2 ba · 1,261 sqft
Inter Bay
MLS ID #A4636447, INVESTY REALTY, LLC..
Listing provided by Stellar MLS
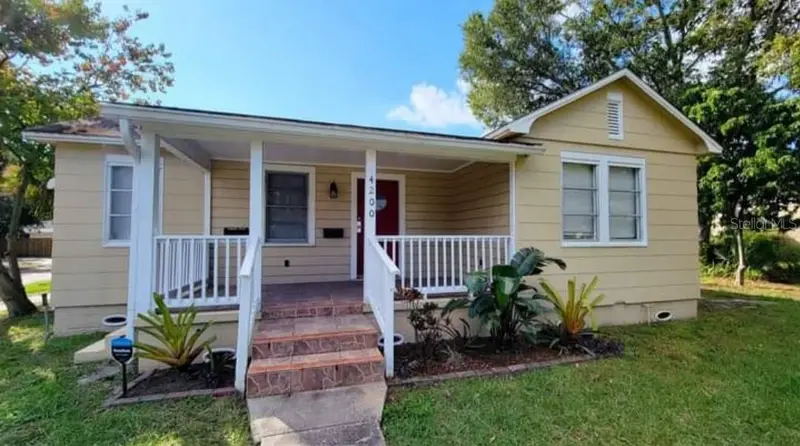
$675,000
4200 2nd Ave N
St Petersburg, FL 33713
2 bd · 2 ba · 1,056 sqft
Inter Bay
MLS ID #TB8540866, STREETSMART REALTY.
Listing provided by Stellar MLS

Listings courtesy of Stellar MLS as distributed by MLS GRID
IDX information is provided exclusively for consumers’ personal, non-commercial use and may not be used for any purpose other than to identify prospective properties consumers may be interested in purchasing.
Based on information submitted to the MLS GRID as of August 31, 2026 at 12:06 PM ET. All data is obtained from various sources and may not have been verified by broker or MLS GRID. Supplied Open House Information is subject to change without notice. All information should be independently reviewed and verified for accuracy. Properties may or may not be listed by the office/agent presenting the information.
All or a portion of the multiple listing information is provided by Stellar MLS, from a copyrighted compilation of listings. The compilation of listings and each individual listing are © 2026 Stellar MLS. All rights reserved.
Ryan Solberg, Broker · MaxLife Realty LLC · FL License #BK3354351 · Equal Housing Opportunity · Full disclaimer · DMCA