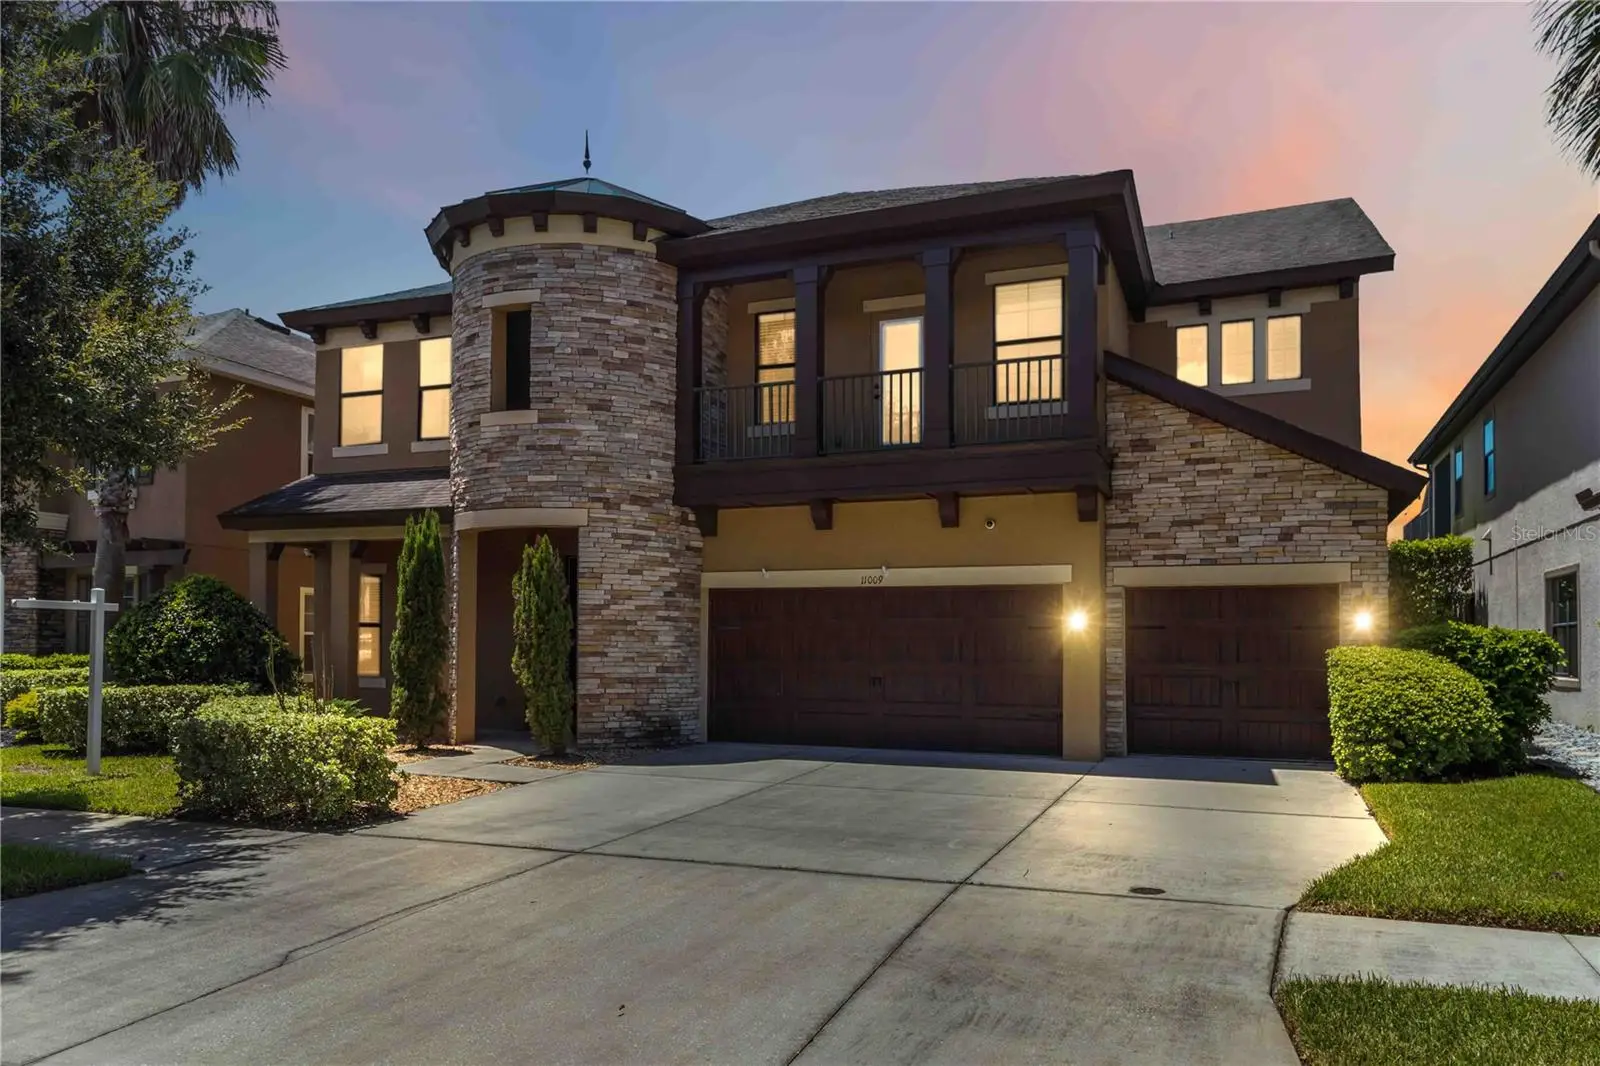

$857,900
11009 Charmwood Drive
Riverview, FL 33569
Listing updated: September 3, 2026 at 1:38 PM ET
Listing courtesy of Foundation Realty Group · Iris Green · MLS #TB8537789 · Active · 813-729-6000Property type
Year built
Lot size
Price / sq ft
HOA dues
Days on market
Garage spaces
Flood zone
About this home
Fantastic lot, great location, and move-in ready! The two story front porch welcomes through double doors into this well maintained and beautifully upgraded property. Through double front door and immediately to the left is the home office with French doors for privacy. Engineered wood floors lead past a full bathroom and formal dining area and into the great room with a peek of the patio, pool, and pond. To the left is a spacious living area and to the right is the expansive kitchen and breakfast nook with a glimpse of the first of two primary suites. The kitchen features dark wood cabinets, pull-outs in the lower cabinets, storage on both sides of the island, under-cabinet lighting and stone counter tops. Through the kitchen is a Butler's pantry/arrival station as well as a large walk-in pantry. The only bedroom downstairs is the first of two owner suites and has a well-appointed en-suite bath as well as dual walk-in closets. Upstairs is a very generous bonus room with access to the first of two balconies. To the right is the large laundry room with space to personalize and next is bedroom two with a walk-in closet. A conveniently located bathroom is close by. Bedroom three shares a jack-and-Jill bath with bedroom 4 and both have walk-in closets. Bedroom 3 also has access to the second balcony, which sits at the front of the home. A second owner suite offers private access to the balcony shared with bonus room and overlooking the pool and pond areas. The en-suite bath is well-appointed and the massive closet offers almost unlimited opportunities for customization. Travertine pavers provide an upgraded look to an already inspiring pool area with arguably the best view in the neighborhood. The pool/spa area has a lighting system that can be controlled via remote and synced to music. With a three car garage, two balconies, two primary suites, walk-in closets for every bedroom, and a pool area built for luxury entertaining, this home is beautifully laid out for work, play, and entertaining! Arrange your showing today!
Estimated monthly payment
Estimate only. Taxes use the listing's reported amount where available; insurance is a Florida-average estimate. Your actual payment will vary — run a full calculation or talk to a lender.
Price & listing history23 days on market
- Status: ActiveAug 11, 2026
- Listed$857,900Aug 11, 2026
- Price increased$857,900
Facts & features
- Property type
- Residential
- Sub type
- Single Family Residence
- Status
- Active
- Days on market
- 23
- Subdivision
- Manors At Forest Glen
- County
- Hillsborough
- Year built
- 2015
- Living area
- 4,768 sq ft
- Price/sq ft
- $180
- Building area
- 5,970 sq ft (Public Records)
- Lot size
- 8,718 sq ft
- Lot category
- 0 to less than 1/4
- Flood zone
- X (12057C0508H)
- Garage
- 3 spaces
- Pool
- Private pool
- Annual taxes
- $8,177 (2025)
- Parcel #
- U-28-30-20-9T1-D00000-00004.0
- Zoning
- PD
- MLS #
- TB8537789
Ask about this home
Have a question? Ask the broker directly.
Ryan Solberg answers personally — no call center, no spam. Your question goes straight to him.
Interior Details
- Bedrooms
- 5
- Full bathrooms
- 5
- Flooring
- Carpet, Ceramic Tile, Hardwood
- Appliances
- Built-In Oven, Cooktop, Dishwasher, Disposal, Microwave, Range, Refrigerator
- Interior features
- Ceiling Fans(s), Eat-in Kitchen, High Ceilings, Kitchen/Family Room Combo, Open Floorplan, Primary Bedroom Main Floor, PrimaryBedroom Upstairs, Split Bedroom, Stone Counters, Thermostat, Window Treatments
- Laundry
- Laundry Room, Upper Level
- Stories / Levels
- Two
- Direction faces
- East
Heating & Cooling
- Heating
- Central
- Cooling
- Central Air
Parking
- Garage spaces
- 3
- Attached garage
- Yes
HOA & Financial
- HOA fee
- $415 / Quarterly
- Monthly HOA
- $138/mo
- Total monthly fees
- $138/mo
- Total annual fees
- $1,659
- HOA name
- Stephanie Banda
- CDD
- No
- Homestead exemption
- Yes
- Min lease term
- 1-2 Years
- Listing terms
- Cash, Conventional, VA Loan
- Ownership
- Fee Simple
- Available for lease
- Yes
- Lease restrictions
- No
- Additional lease restrictions
- Please see Deed restrictions for leasing information.
- Approval process
- Buyer and Buyers agent to verify Approval Process with HOA.
Exterior & Construction
- Exterior features
- Balcony, Lighting
- Construction materials
- Block, Stucco
- Roof
- Shingle
- Foundation
- Slab
- Pool
- Private pool
- Waterfront
- Yes
- Water view
- Yes
- Road surface
- Asphalt
Utilities
- Sewer
- Public Sewer
- Water source
- Public
- Utilities
- Cable Connected, Electricity Connected, Fiber Optics
Community
- Pets allowed
- Yes
Schools
Letter grades: Florida DOE 2024–25 school grades (Orange, Seminole, Lake, Osceola, Brevard). Assigned schools from the listing agent — verify enrollment with the district.
Room Details
| Room | Level | Dimensions |
|---|---|---|
| Primary Bedroom | First | 16x18 |
| Primary Bedroom 2 | Second | 20x15 |
| Bedroom 3 | Second | 12x12 |
| Bedroom 4 | Second | 12x13 |
| Bedroom 5 | Second | 13x13 |
| Bonus Room | Second | 19x17 |
| Den | First | 14x12 |
| Dining Room | First | 13x13 |
| Great Room | First | 22x17 |
| Kitchen | First | 15x12 |
Listing Details
- Listing date
- 2026-08-11
- On market date
- 2026-08-11
- Original list price
- $857,900
- Occupant type
- Vacant
- MLS area
- 33569 - Riverview
- Listing AOR
- Suncoast Tampa
- Status changed
- 2026-08-11
- Tax legal description
- MANORS AT FOREST GLEN LOT 4 BLOCK D
Flood risk
Minimal-risk area outside the mapped floodplain. Flood insurance is optional and typically low-cost.
Source: FEMA flood zone reported on the listing. Confirm current designation at FEMA Flood Map Service Center.
Location
Directions
Head southwest on I-75 S, Take exit 250 toward Riverview, Use the left 2 lanes to turn left onto Gibsonton Dr, Continue onto Boyette Rd, Turn right onto McMullen Rd, Turn right onto Arbor Mead Ave, Turn right onto Charmwood Dr, Destination will be on the left.
More homes like this
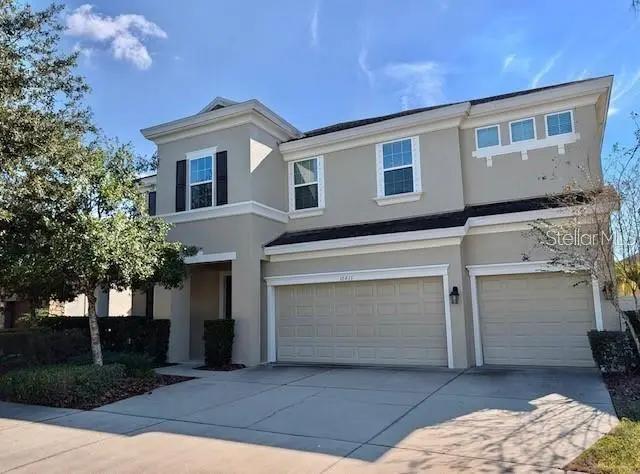
$674,972
10915 Charmwood Dr
Riverview, FL 33569
5 bd · 4 ba · 3,497 sqft
Manors At Forest Glen
MLS ID #TB8490730, RE/MAX REALTY UNLIMITED.
Listing provided by Stellar MLS
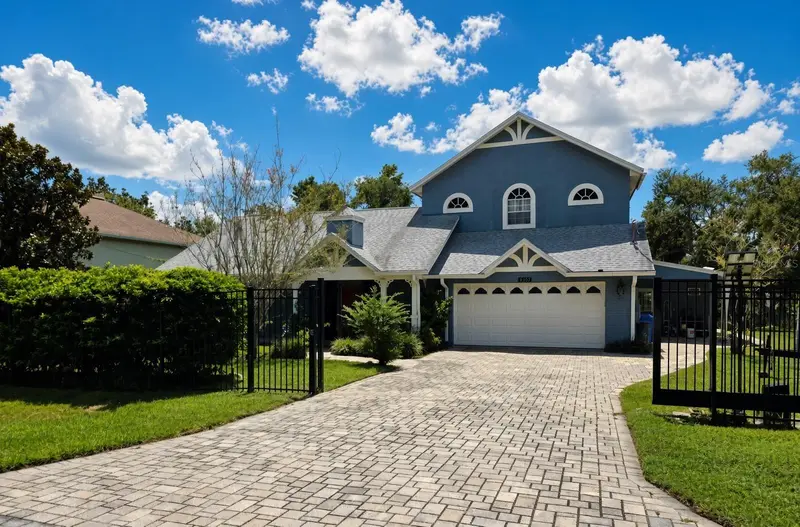
$799,900
9303 Alice Ln
Riverview, FL 33578
4 bd · 3 ba · 3,274 sqft
Unplatted
MLS ID #TB8544623, HOMM REAL ESTATE SERVICES.
Listing provided by Stellar MLS
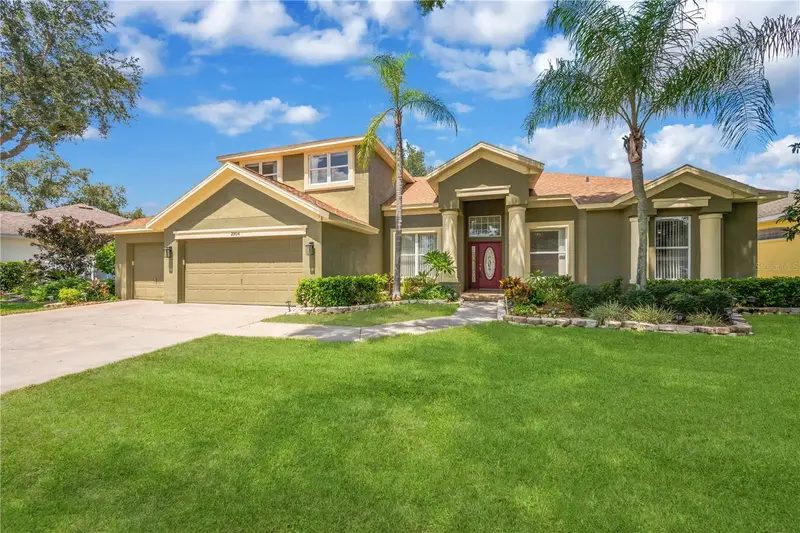
$649,900
2304 Delamere Ct
Valrico, FL 33596
5 bd · 3 ba · 3,456 sqft
Bloomingdale Sec Aa Gg Uni
MLS ID #TB8544740, PINEYWOODS REALTY LLC.
Listing provided by Stellar MLS
$649,999
3425 Holland Dr
Brandon, FL 33511
6 bd · 4 ba · 2,104 sqft
Unplatted
MLS ID #TB8535149, FLAT FEE MLS REALTY.
Listing provided by Stellar MLS

Listings courtesy of Stellar MLS as distributed by MLS GRID
IDX information is provided exclusively for consumers’ personal, non-commercial use and may not be used for any purpose other than to identify prospective properties consumers may be interested in purchasing.
Based on information submitted to the MLS GRID as of September 3, 2026 at 1:38 PM ET. All data is obtained from various sources and may not have been verified by broker or MLS GRID. Supplied Open House Information is subject to change without notice. All information should be independently reviewed and verified for accuracy. Properties may or may not be listed by the office/agent presenting the information.
All or a portion of the multiple listing information is provided by Stellar MLS, from a copyrighted compilation of listings. The compilation of listings and each individual listing are © 2026 Stellar MLS. All rights reserved.
Ryan Solberg, Broker · MaxLife Realty LLC · FL License #BK3354351 · Equal Housing Opportunity · Full disclaimer · DMCA