


$299,000
664 Madrid Drive
Kissimmee, FL 34758
Listing updated: September 1, 2026 at 11:25 AM ET
Listing courtesy of Fierce Realty · Rachel Coolidge · MLS #S5155420 · Active · 407-758-5179Property type
Year built
Lot size
Price / sq ft
HOA dues
Days on market
Flood zone
About this home

Welcome to this spacious one-story pool home offering exceptional flexibility, generous living spaces, and three bedrooms, each with its own ensuite bathroom. From the moment you arrive, you’ll appreciate the extra-wide driveway providing an abundance of parking for family, guests, or recreational vehicles. Step inside to a welcoming main living area featuring a living room, dining room, and kitchen. To the right of the home, the primary suite offers a walk-in closet and private primary bathroom. Toward the back of the home, a second living room provides additional space for entertaining, relaxing, or creating a separate family gathering area. Beyond the second living room is an oversized guest bedroom with its own ensuite bathroom. This exceptionally large room offers the unique possibility of being divided into two separate rooms, depending on your needs. Off the second living room is a large Florida room that offers endless possibilities. Use it as a game room, home office, hobby space, fitness room, entertainment area, or simply an additional place to enjoy the Florida lifestyle. The home also features a large ADA-accessible bedroom and bathroom located to the left upon entering. This versatile space has its own private entrance from the left side of the home, providing added privacy and flexibility for guests or extended family. A ramp leads from the left-side fenced entrance directly to the private entry door, offering convenient accessibility. Step outside to a fully privacy-fenced backyard designed for enjoying the Florida lifestyle. The screened-in lanai features a pool, creating a wonderful space for swimming, relaxing, and entertaining year-round. The pool was resurfaced in 2021 and features a new pool pump installed in 2023. A backyard shed provides additional storage for tools, pool equipment, and outdoor belongings. Major updates provide added peace of mind, including a NEW roof and NEW AC system, both installed in 2024, a new privacy fence installed in 2026, and updated bathrooms throughout the home. With multiple living areas, three ensuite bedrooms, an oversized flexible guest suite, a large Florida room, an ADA-accessible private-entry suite, abundant parking, and a private pool, this home offers an impressive combination of space, versatility, and functionality. Whether you’re looking for room for a large family, multigenerational living, space for guests, or simply a home with plenty of options, this property is ready to accommodate a variety of lifestyles.
Estimated monthly payment
Estimate only. Taxes use the listing's reported amount where available; insurance is a Florida-average estimate. Your actual payment will vary — run a full calculation or talk to a lender.
Price & listing history20 days on market
- Status: ActiveAug 12, 2026
- Listed$299,000Aug 12, 2026
- Price increased$299,000
Facts & features
- Property type
- Residential
- Sub type
- Single Family Residence
- Status
- Active
- Days on market
- 20
- Subdivision
- Poinciana Village 1 Nbhd 3 West
- County
- Osceola
- Year built
- 1985
- Living area
- 2,110 sq ft
- Price/sq ft
- $142
- Building area
- 2,145 sq ft (Public Records)
- Lot size
- 8,407 sq ft
- Lot category
- 0 to less than 1/4
- Flood zone
- X (12097C0240G)
- Pool
- Private pool
- Annual taxes
- $1,308 (2025)
- Parcel #
- 25-26-28-6128-1812-0100
- Zoning
- OPUD
- MLS #
- S5155420
Ask about this home
Have a question? Ask the broker directly.
Ryan Solberg answers personally — no call center, no spam. Your question goes straight to him.
Interior Details
- Bedrooms
- 3
- Full bathrooms
- 3
- Flooring
- Ceramic Tile, Laminate
- Appliances
- Convection Oven
- Interior features
- Ceiling Fans(s), Living Room/Dining Room Combo, Primary Bedroom Main Floor, Walk-In Closet(s)
- Laundry
- Laundry Room
- Stories / Levels
- One
- Direction faces
- Southwest
- In-law suite
- Yes
Heating & Cooling
- Heating
- Central
- Cooling
- Central Air
HOA & Financial
- HOA fee
- $100 / Monthly
- Monthly HOA
- $100/mo
- Total monthly fees
- $100/mo
- Total annual fees
- $1,200
- HOA name
- Association of Poinciana
- CDD
- No
- Homestead exemption
- Yes
- Min lease term
- 8-12 Months
- Ownership
- Fee Simple
- Available for lease
- Yes
- Lease restrictions
- Yes
- Additional lease restrictions
- no short term rentals
Exterior & Construction
- Exterior features
- Private Entrance, Private Mailbox, Private Yard
- Construction materials
- Block
- Roof
- Shingle
- Foundation
- Slab
- Pool
- Private pool
- Road surface
- Paved
Utilities
- Sewer
- Public Sewer
- Water source
- Public
- Utilities
- Cable Connected, Electricity Connected, Public, Water Connected
Community
- Pets allowed
- Yes
Room Details
| Room | Level | Dimensions |
|---|---|---|
| Primary Bedroom | First | 11x12.9 |
| Dining Room | First | 9.1x8 |
| Living Room | First | 15.5x12.1 |
| Family Room | First | 15.11x9.1 |
| Additional Bedroom | First | 19x18 |
| Bedroom 2 | First | 14.2x21 |
| Kitchen | First | 8.5x7 |
Listing Details
- Listing date
- 2026-08-12
- On market date
- 2026-08-12
- Original list price
- $299,000
- Occupant type
- Owner
- MLS area
- 34758 - Kissimmee / Poinciana
- Listing AOR
- Orlando Regional
- Status changed
- 2026-08-12
- Tax legal description
- POINCIANA V1 NBD 3W PB 3 PG 39 BLK 1812 LOT 10 12/27/28
Flood risk
Minimal-risk area outside the mapped floodplain. Flood insurance is optional and typically low-cost.
Source: FEMA flood zone reported on the listing. Confirm current designation at FEMA Flood Map Service Center.
Location
Directions
Turn onto Madrid Dr. depending on which way you turn onto Madrid Dr. will depend on if the home is on your right or left.
More homes like this
$43,000
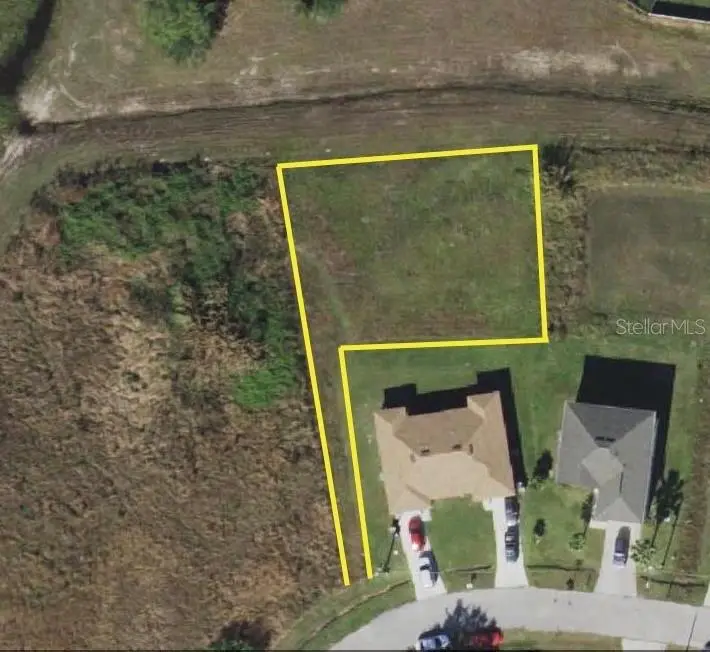
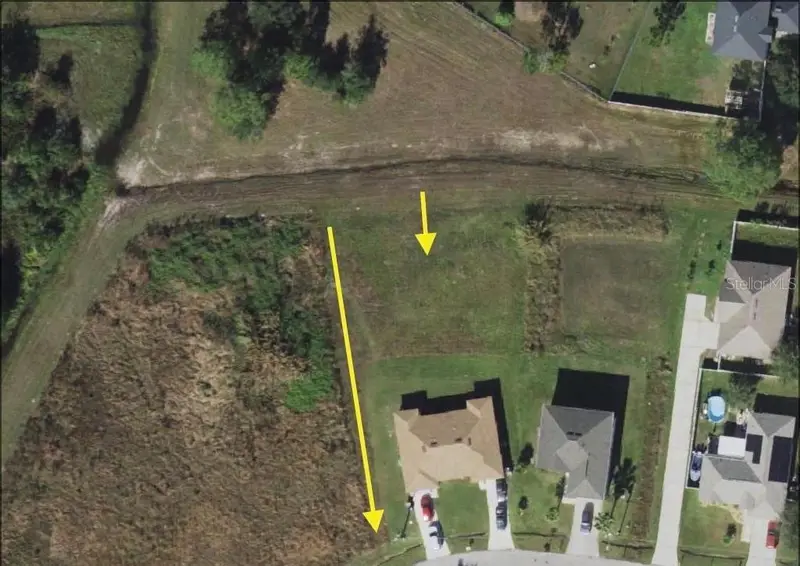
0 Heraldo Ct
Kissimmee, FL 34758
0.36 acres
Poinciana Village 1 Nbhd 3 West
MLS ID #S5104422, CENTURY 21 ALL HOMES & PROPERT.
Listing provided by Stellar MLS

$69,000
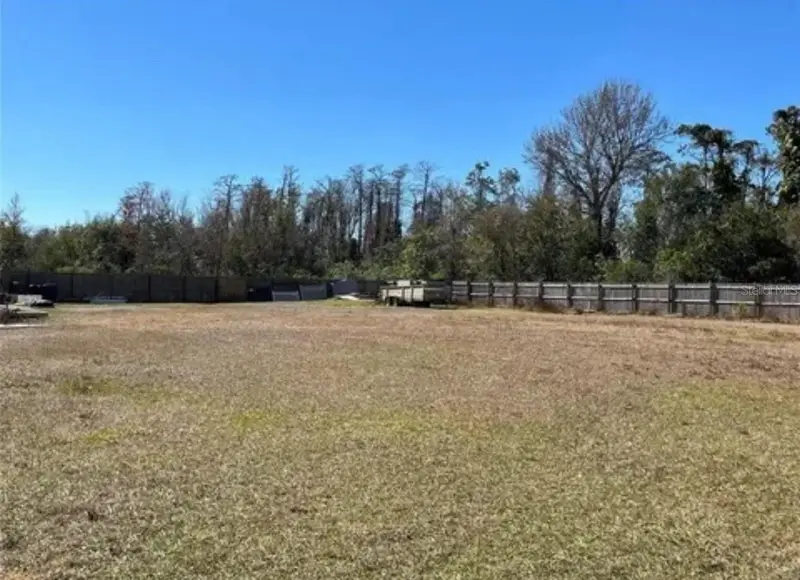
652 Madrid Dr
Kissimmee, FL 34758
0.39 acres
Poinciana Village 1 Nbhd 3 West
MLS ID #S5134765, TRANSCEND REALTY.
Listing provided by Stellar MLS
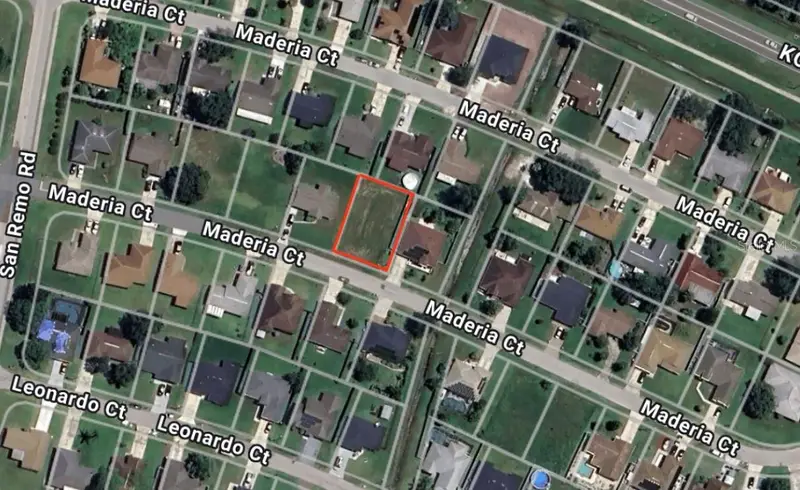
$70,000
Maderia Ct
Kissimmee, FL 34758
0.19 acres
Poinciana Village 1 Nbhd 3 West
MLS ID #O6311698, COLDWELL BANKER REALTY.
Listing provided by Stellar MLS
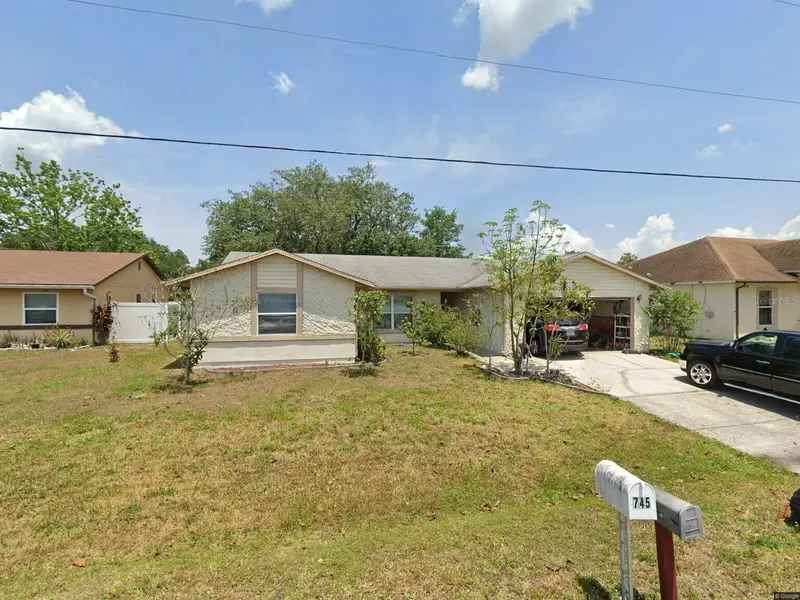
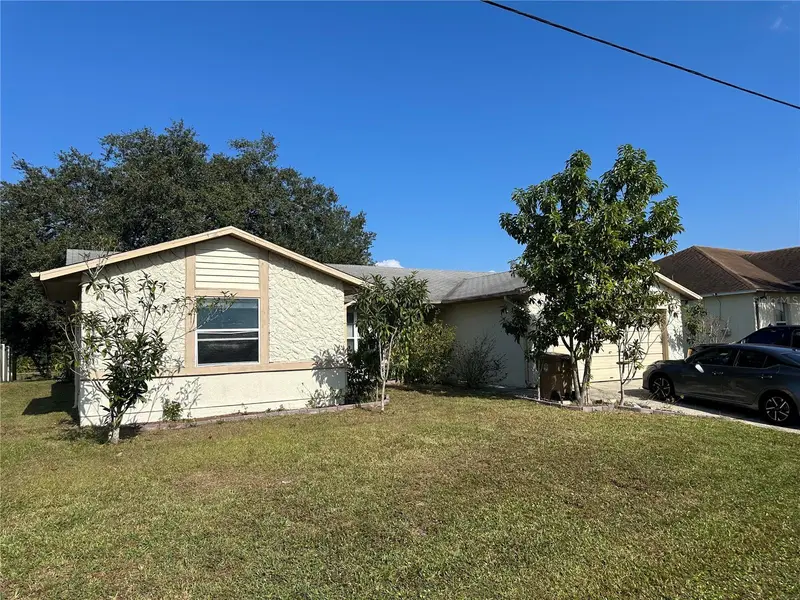
$320,000
746 Maderia Ct
Kissimmee, FL 34758
4 bd · 2 ba · 1,719 sqft
Poinciana Village 1 Nbhd 3 West
MLS ID #O6363600, EMPIRE NETWORK REALTY.
Listing provided by Stellar MLS

Listings courtesy of Stellar MLS as distributed by MLS GRID
IDX information is provided exclusively for consumers’ personal, non-commercial use and may not be used for any purpose other than to identify prospective properties consumers may be interested in purchasing.
Based on information submitted to the MLS GRID as of September 1, 2026 at 11:25 AM ET. All data is obtained from various sources and may not have been verified by broker or MLS GRID. Supplied Open House Information is subject to change without notice. All information should be independently reviewed and verified for accuracy. Properties may or may not be listed by the office/agent presenting the information.
All or a portion of the multiple listing information is provided by Stellar MLS, from a copyrighted compilation of listings. The compilation of listings and each individual listing are © 2026 Stellar MLS. All rights reserved.
Ryan Solberg, Broker · MaxLife Realty LLC · FL License #BK3354351 · Equal Housing Opportunity · Full disclaimer · DMCA