



$415,000
13310 Wildflower Meadow Drive
Riverview, FL 33579
Listing updated: August 14, 2026 at 6:50 AM ET
Listing courtesy of Premier Sothebys Intl Realty · Lora Brennan · MLS #TB8537780 · Active · 813-217-5288Property type
Year built
Lot size
Price / sq ft
HOA dues
Days on market
Garage spaces
Flood zone
About this home
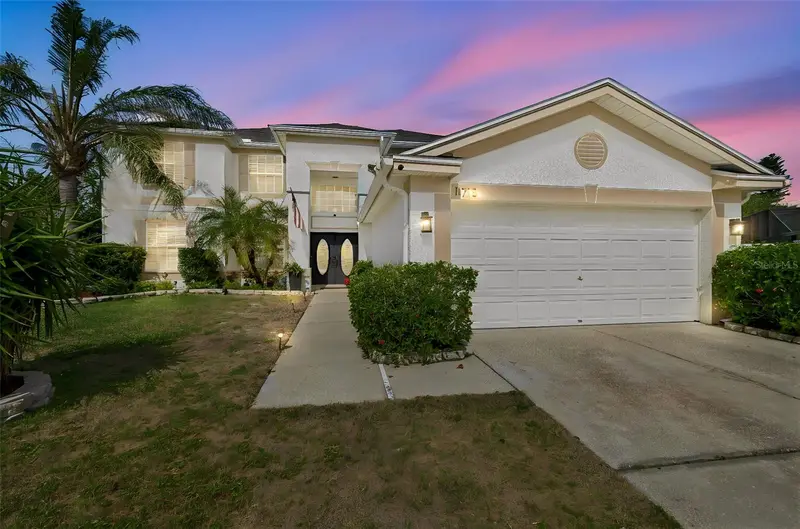
Welcome to this beautifully maintained, 2500+ sq ft home in Riverview’s highly sought-after Triple Creek community. This 4-bedroom, 3-bathroom home with office/flex room and large loft/bonus room, sits on a premium lot with no front neighbors, offering tranquil views of Wildflower Meadow Park and an expansive, private backyard. Step inside to a bright, open-concept layout featuring fresh interior paint, attractive tile flooring, and a carpet-free main living area. The chef-inspired kitchen boasts 42-inch espresso cabinets, elegant granite countertops, stainless steel appliances, a large center island, and a walk-in pantry—perfect for daily life and entertaining. Upstairs, a versatile large loft/bonus room provides the ultimate multi-use space. The luxurious primary suite serves as a private retreat, complete with a large walk-in closet and a spa-like en-suite bathroom featuring dual vanities, a garden tub, and an oversized walk-in shower. Two additional bedrooms and a full bathroom with dual vanities complete the second floor. Perfect for multi-generational living, the fourth bedroom is conveniently located on the main floor next to a full bath, making it an ideal guest suite or home office. Outside, relax under your covered patio overlooking a spacious backyard equipped with a handy shed for storage. Enjoy Triple Creek’s resort-style amenities and unbeatable convenience to local shopping, dining, and business hubs.
Estimated monthly payment
Estimate only. Taxes use the listing's reported amount where available; insurance is a Florida-average estimate. Your actual payment will vary — run a full calculation or talk to a lender.
Price & listing history0 days on market
- Status: ActiveAug 14, 2026
- Listed$415,000Aug 14, 2026
- Price increased$415,000
Facts & features
- Property type
- Residential
- Sub type
- Single Family Residence
- Status
- Active
- Days on market
- 0
- Subdivision
- Triple Creek Ph 2 Village G
- County
- Hillsborough
- Year built
- 2019
- Living area
- 2,555 sq ft
- Price/sq ft
- $162
- Building area
- 3,345 sq ft (Public Records)
- Lot size
- 6,868 sq ft
- Lot category
- 0 to less than 1/4
- Flood zone
- X (12057C0520H)
- Garage
- 2 spaces
- Annual taxes
- $8,897 (2025)
- Parcel #
- U-12-31-20-A9Z-000000-00063.0
- Zoning
- PD
- MLS #
- TB8537780
Ask about this home
Have a question? Ask the broker directly.
Ryan Solberg answers personally — no call center, no spam. Your question goes straight to him.
Interior Details
- Bedrooms
- 4
- Full bathrooms
- 3
- Flooring
- Carpet, Tile
- Appliances
- Built-In Oven, Dishwasher, Disposal, Dryer, Electric Water Heater, Microwave, Range, Refrigerator, Washer
- Interior features
- Eat-in Kitchen, Kitchen/Family Room Combo, Walk-In Closet(s)
- Laundry
- Inside, Laundry Room
- Stories / Levels
- Two
- Direction faces
- West
Heating & Cooling
- Heating
- Central, Electric
- Cooling
- Central Air
Parking
- Garage spaces
- 2
- Attached garage
- Yes
- Parking features
- Driveway
HOA & Financial
- HOA fee
- $100 / Annually
- Monthly HOA
- $8/mo
- Total monthly fees
- $8/mo
- Total annual fees
- $100
- HOA name
- Asjia Smith
- CDD
- Yes
- Homestead exemption
- Yes
- Min lease term
- 7 Months
- Listing terms
- Cash, Conventional, FHA, VA Loan
- Ownership
- Fee Simple
- Available for lease
- Yes
- Lease restrictions
- Yes
- Additional lease restrictions
- Buyer and Buyers agent are responsible for verifying Lease restrictions with HOA prior to purchase.
- Approval process
- Buyer and Buyers agent are responsible for verifying approval process with HOA prior to purchase.
Exterior & Construction
- Exterior features
- Sidewalk, Sliding Doors
- Construction materials
- Block, Stucco, Frame
- Roof
- Shingle
- Foundation
- Slab
- Road surface
- Asphalt, Paved
Utilities
- Sewer
- Public Sewer
- Water source
- Public
- Utilities
- BB/HS Internet Available, Cable Connected, Electricity Connected, Public, Sewer Connected
Community
- Pets allowed
- Breed Restrictions, Yes
Room Details
| Room | Level | Dimensions |
|---|---|---|
| Kitchen | First | 11x14 |
| Primary Bedroom | Second | 16x15 |
| Great Room | First | 16x20 |
| Loft | Second | 17x16 |
| Office | First | 10x13 |
Listing Details
- Listing date
- 2026-08-13
- On market date
- 2026-08-14
- Original list price
- $415,000
- Occupant type
- Owner
- MLS area
- 33579 - Riverview
- Listing AOR
- Suncoast Tampa
- Status changed
- 2026-08-14
- Tax legal description
- TRIPLE CREEK PHASE 2 VILLAGE G1 LOT 63
Flood risk
Minimal-risk area outside the mapped floodplain. Flood insurance is optional and typically low-cost.
Source: FEMA flood zone reported on the listing. Confirm current designation at FEMA Flood Map Service Center.
Location
Directions
From Balm Riverview Rd, L on Triple Creek Blvd, Right at Circle Dorado Shores Ave, L on Satin Lily Dr. Right on Wildflower Meadow Dr.
More homes like this
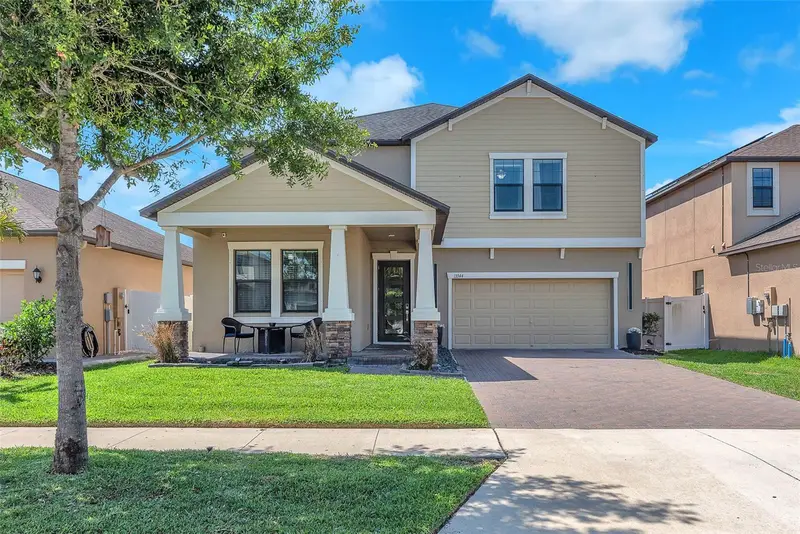
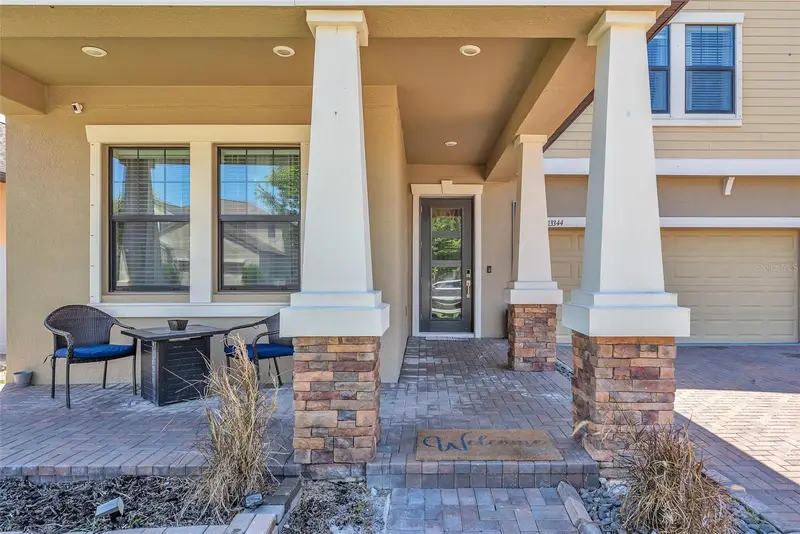
$474,900
13344 Orca Sound Dr
Riverview, FL 33579
5 bd · 3 ba · 3,369 sqft
Triple Creek Ph 2 Village G
MLS ID #TB8517682, THE REALTY GROUP LLC.
Listing provided by Stellar MLS
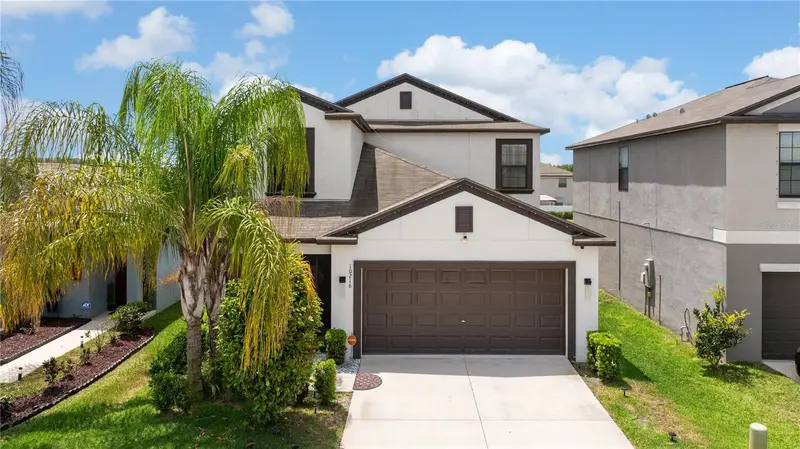
$350,500
10216 Carloway Hills Dr
Wimauma, FL 33598
5 bd · 3 ba · 2,415 sqft
Ayersworth Glen Ph 3c
MLS ID #TB8503511, REALTY HUB.
Listing provided by Stellar MLS
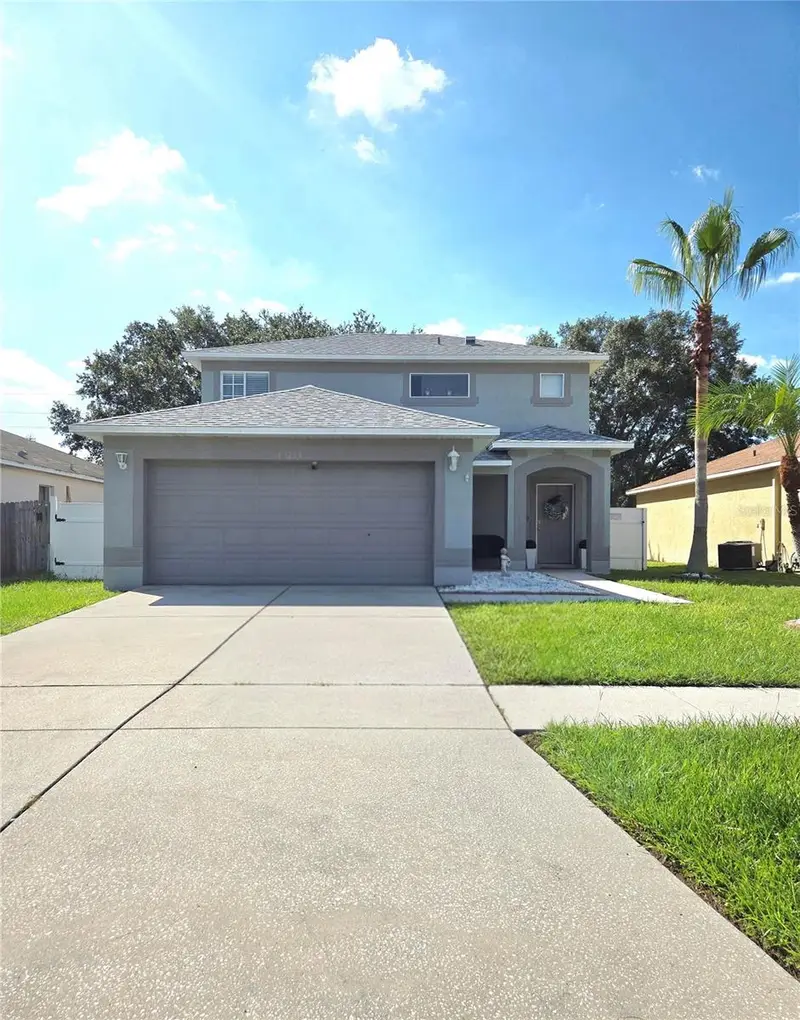
$325,000
13214 Pike Lake Dr
Riverview, FL 33579
3 bd · 3 ba · 1,536 sqft
Summerfield Villg 1 Trct 35
MLS ID #TB8538761, FINLEY REALTY GROUP LLC.
Listing provided by Stellar MLS
$499,000
11718 Stonewood Gate Dr
Riverview, FL 33579
4 bd · 3 ba · 3,282 sqft
Summerfield Village 1 Tr 21
MLS ID #TB8499452, ELEVATE REAL ESTATE BROKERS OF FLORIDA LLC.
Listing provided by Stellar MLS

Listings courtesy of Stellar MLS as distributed by MLS GRID
IDX information is provided exclusively for consumers’ personal, non-commercial use and may not be used for any purpose other than to identify prospective properties consumers may be interested in purchasing.
Based on information submitted to the MLS GRID as of August 14, 2026 at 6:50 AM ET. All data is obtained from various sources and may not have been verified by broker or MLS GRID. Supplied Open House Information is subject to change without notice. All information should be independently reviewed and verified for accuracy. Properties may or may not be listed by the office/agent presenting the information.
All or a portion of the multiple listing information is provided by Stellar MLS, from a copyrighted compilation of listings. The compilation of listings and each individual listing are © 2026 Stellar MLS. All rights reserved.
Ryan Solberg, Broker · MaxLife Realty LLC · FL License #BK3354351 · Equal Housing Opportunity · Full disclaimer · DMCA