
$234,900
19056 Saint Benedict Drive
Dunnellon, FL 34432
Listing updated: August 12, 2026 at 6:51 AM ET
Listing courtesy of Tct Realty Group Llc · Alejandro Echeverri · MLS #OM730137 · Active · 352-895-9044Property type
Year built
Lot size
Price / sq ft
HOA dues
Day on market
Garage spaces
Flood zone
About this home
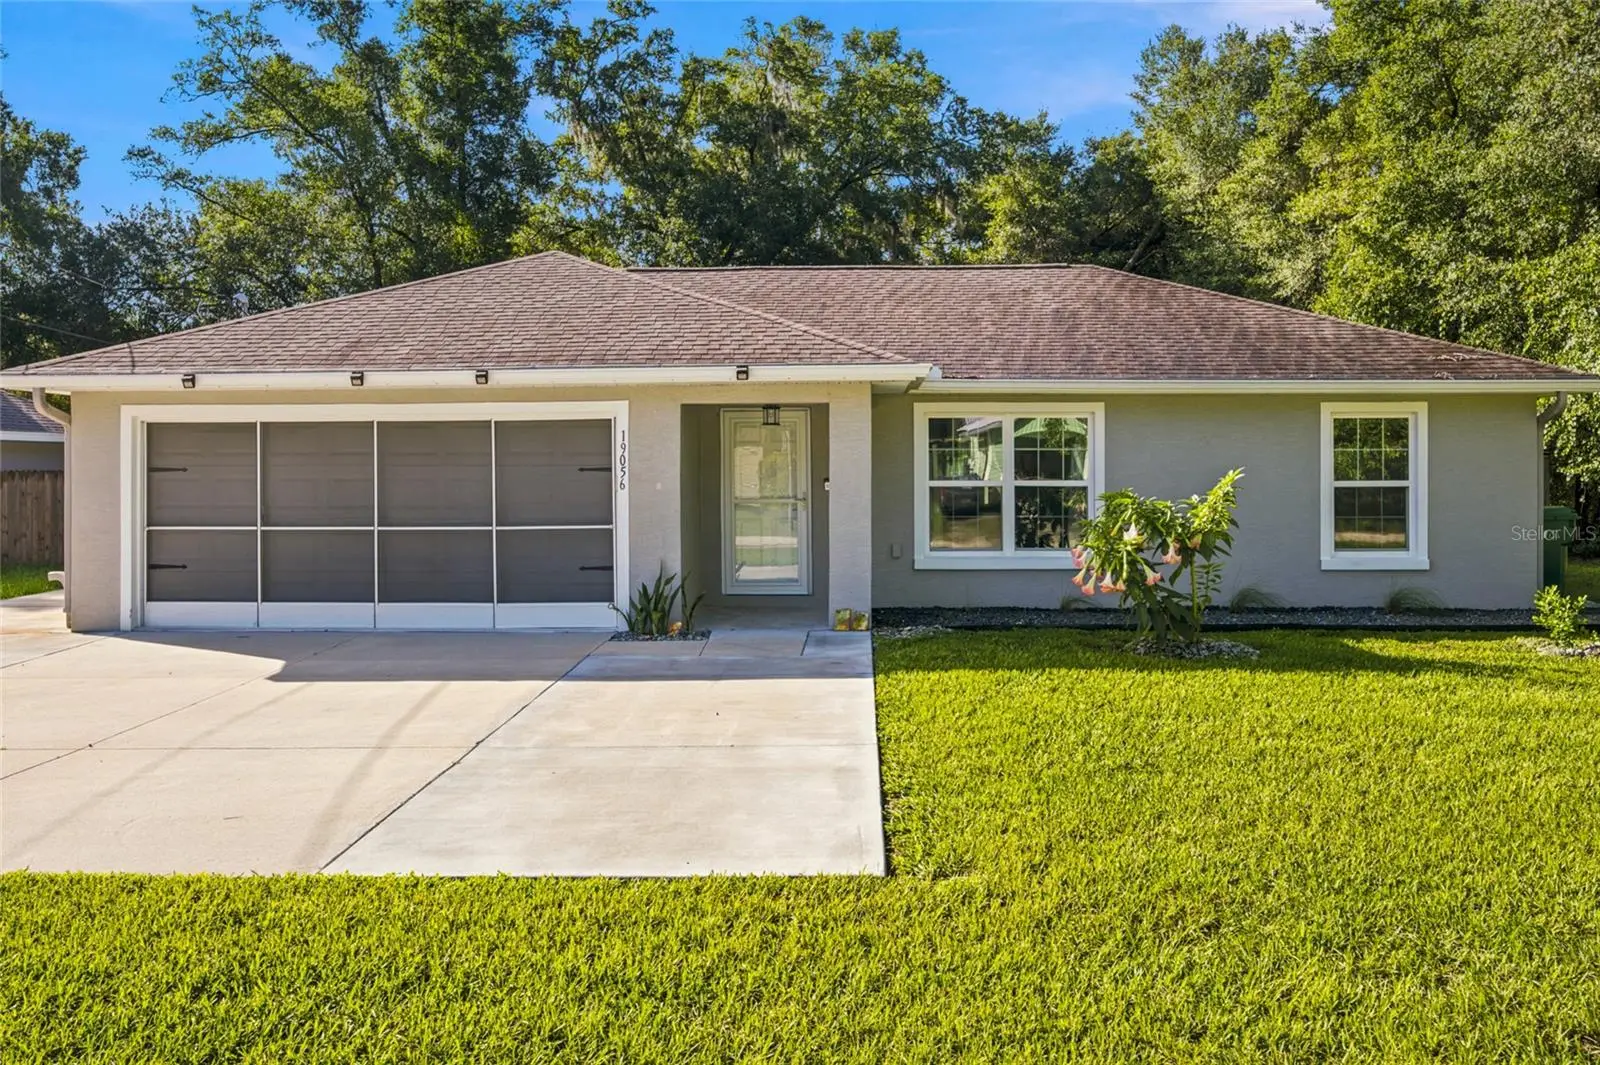
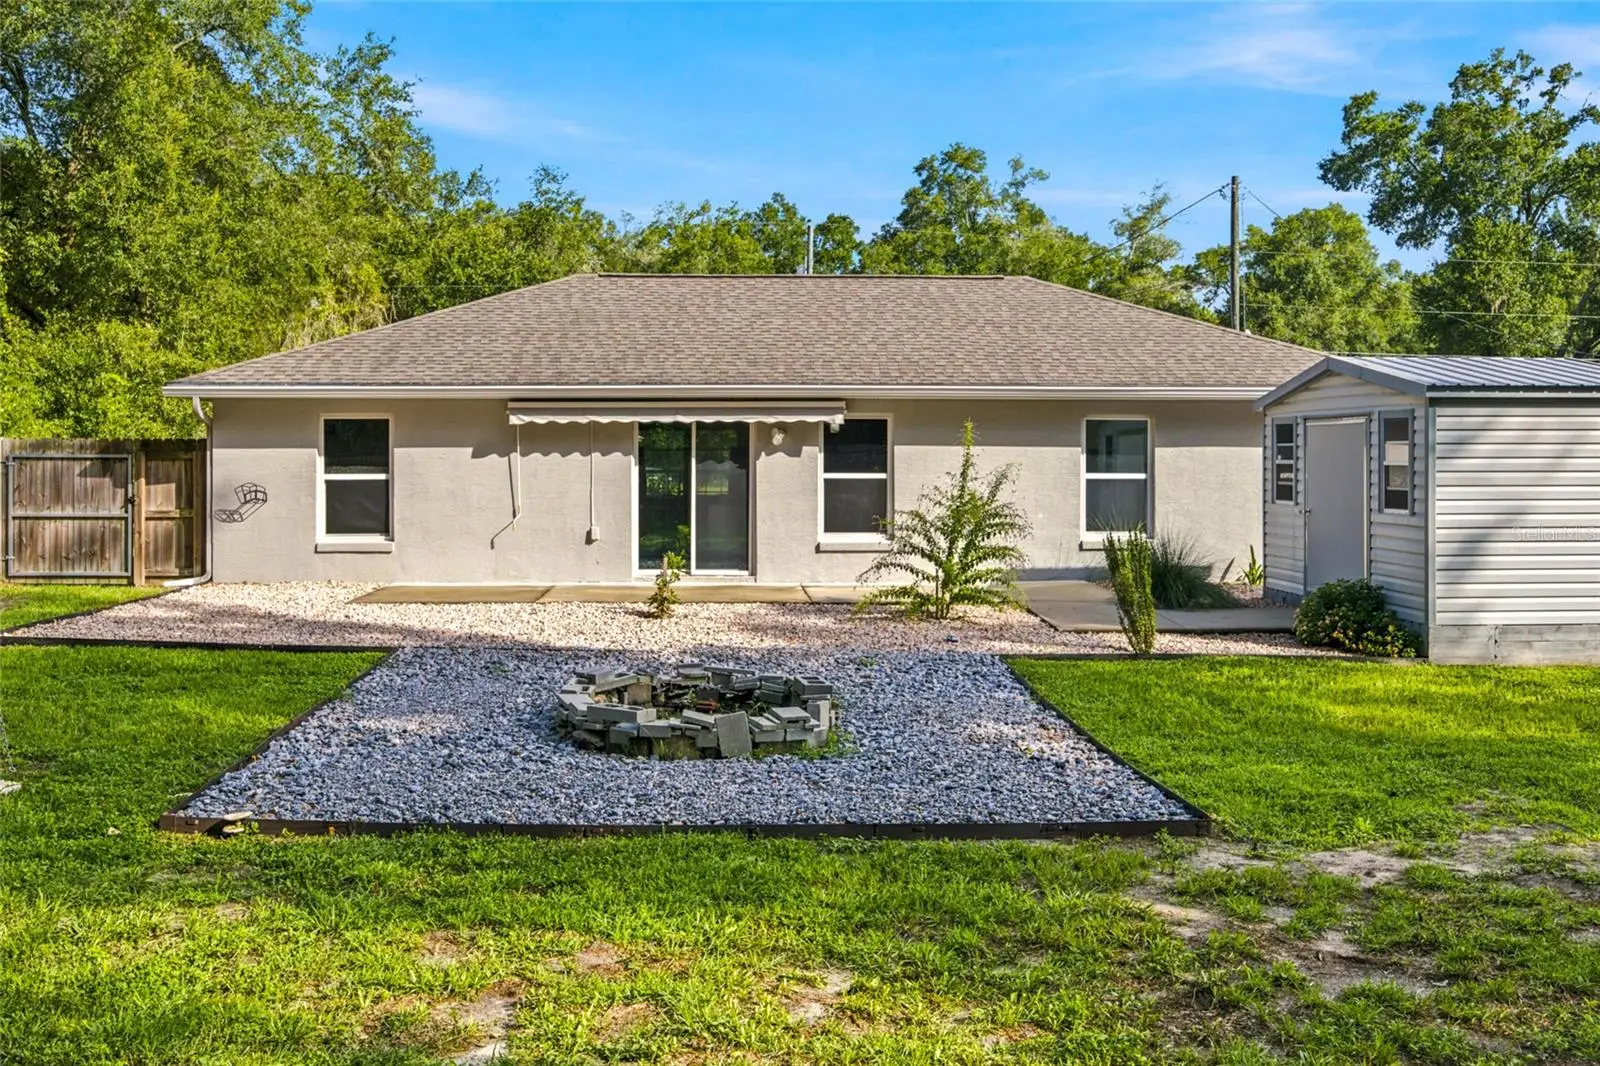
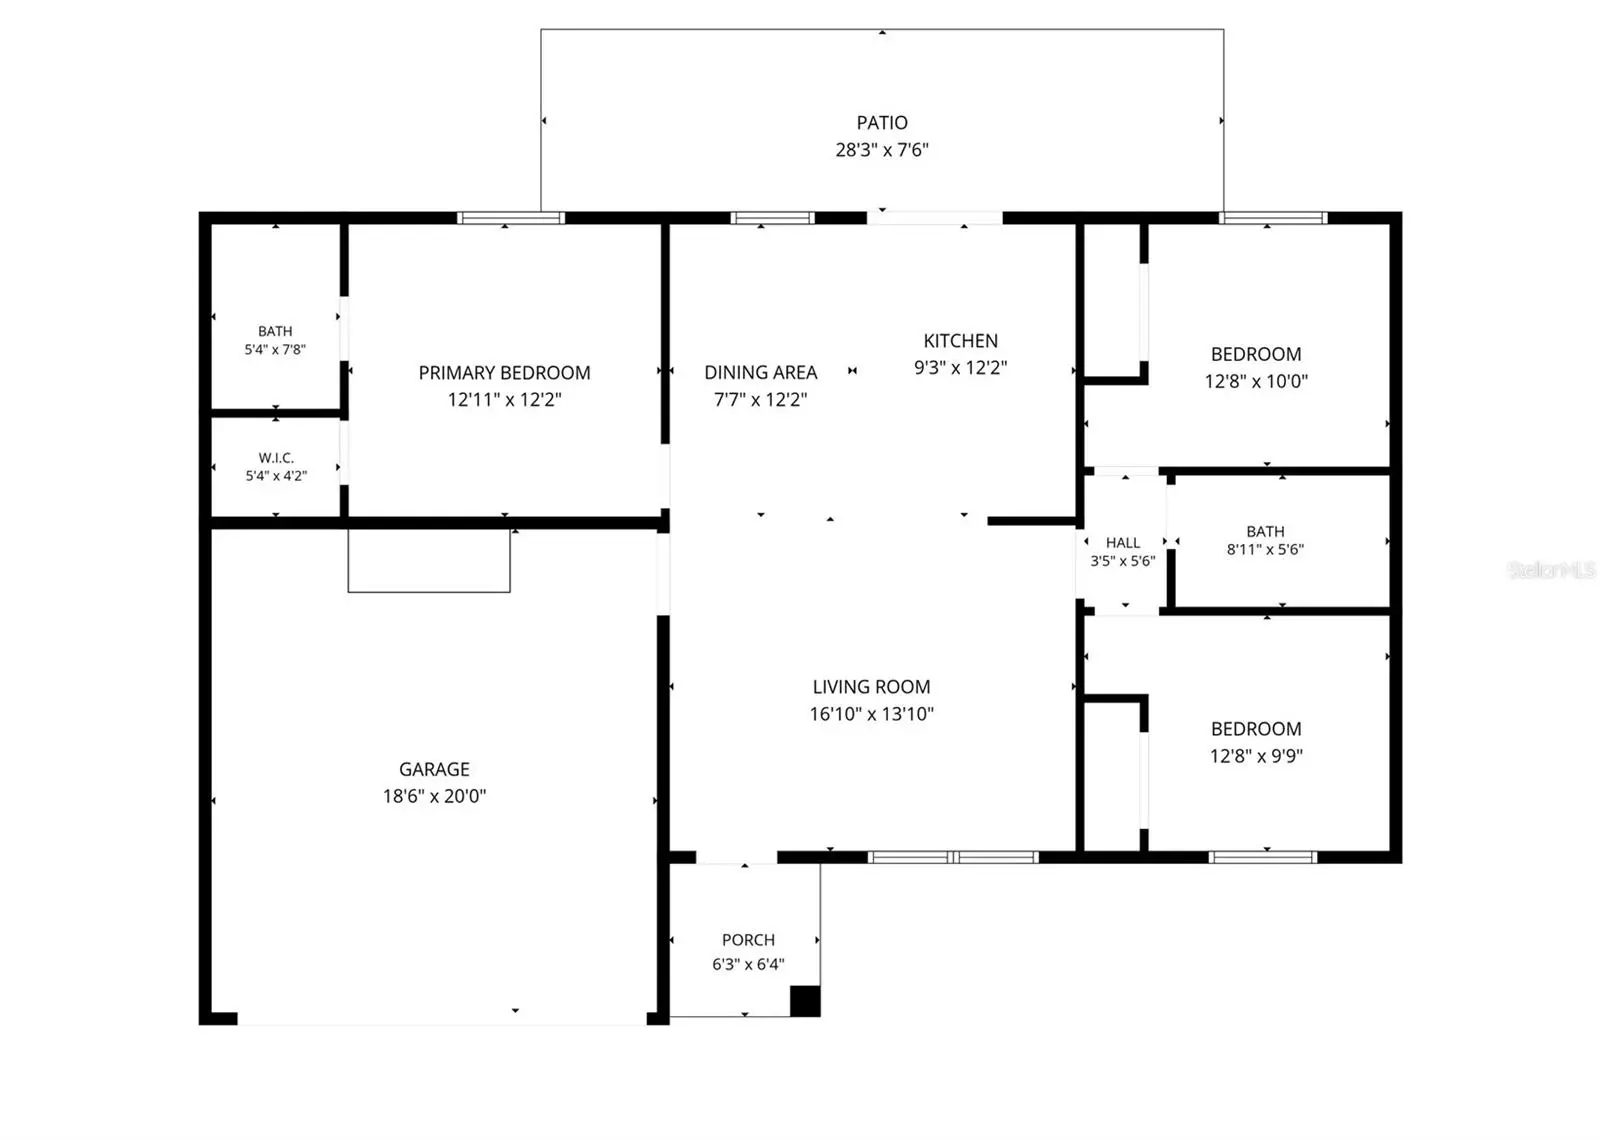
Looking for a comfortable home in a great location? This well-maintained 3 bedroom, 2 bathroom home, built in 2020, offers an easygoing Florida lifestyle with plenty of room to enjoy it. Located within the city limits of Dunnellon, you’re just two blocks from the family fun of the Rainbow River and close to the Blue Run hiking and biking trail. Spend the day on the river or exploring the trails afterwards have dinner at one of Dunnellon's fine restaurants. Inside, the home features an open split-bedroom floor plan with cathedral ceilings and luxury vinyl plank flooring throughout. The kitchen offers solid wood cabinets, granite countertops, and stainless steel appliances, making it both practical and inviting. The primary bedroom includes a walk-in closet and private bathroom. The outdoor space is where this home really shines. The large backyard is fully enclosed with a 6-foot wood privacy fence and includes a storage shed, firepit area, and plenty of room to relax. Over the open patio is a fully electric awning provides a shaded spot to enjoy those sunny Florida afternoons. Whether you’re looking for a full-time home, a weekend getaway, or an investment property, this one is worth a look. You’ll have the feel of small-town living while being close to shops, restaurants, rivers, trails, and natural beauty. Come take a look and see how easy Florida living can be!
Estimated monthly payment
Estimate only. Taxes use the listing's reported amount where available; insurance is a Florida-average estimate. Your actual payment will vary — run a full calculation or talk to a lender.
Price & listing history1 days on market
- Status: ActiveAug 11, 2026
- Listed$234,900Aug 11, 2026
- Price increased$234,900
Facts & features
- Property type
- Residential
- Sub type
- Single Family Residence
- Status
- Active
- Days on market
- 1
- Cumulative DOM
- 101
- Subdivision
- Dunnellon Heights
- County
- Marion
- Year built
- 2020
- Living area
- 1,078 sq ft
- Price/sq ft
- $218
- Building area
- 1,611 sq ft (Public Records)
- Lot size
- 10,018 sq ft
- Lot category
- 0 to less than 1/4
- Flood zone
- X
- Garage
- 2 spaces
- Annual taxes
- $1,462 (2025)
- Parcel #
- 3448-353-000
- Zoning
- R3A
- MLS #
- OM730137
Ask about this home
Have a question? Ask the broker directly.
Ryan Solberg answers personally — no call center, no spam. Your question goes straight to him.
Interior Details
- Bedrooms
- 3
- Full bathrooms
- 2
- Flooring
- Luxury Vinyl
- Appliances
- Dishwasher, Dryer, Microwave, Range, Refrigerator, Washer
- Interior features
- Cathedral Ceiling(s), Ceiling Fans(s), Eat-in Kitchen, Open Floorplan, Primary Bedroom Main Floor, Split Bedroom, Stone Counters, Thermostat, Walk-In Closet(s)
- Laundry
- In Garage
- Stories / Levels
- One
- Direction faces
- Northwest
Heating & Cooling
- Heating
- Central, Electric, Heat Pump
- Cooling
- Central Air
Parking
- Garage spaces
- 2
- Attached garage
- Yes
- Parking features
- Driveway, Garage Door Opener, Parking Pad
HOA & Financial
- Total monthly fees
- $0/mo
- Total annual fees
- $0
- CDD
- No
- Homestead exemption
- Yes
- Listing terms
- Cash, Conventional, FHA, VA Loan
- Ownership
- Fee Simple
- Available for lease
- No
Exterior & Construction
- Exterior features
- Lighting, Rain Gutters, Sidewalk, Sliding Doors, Storage
- Construction materials
- Block, Concrete, Stucco
- Roof
- Shingle
- Foundation
- Slab
- Road surface
- Paved
Utilities
- Sewer
- Public Sewer
- Water source
- Public
- Utilities
- Electricity Connected, Public, Sewer Connected, Water Connected
Community
- Pets allowed
- Yes
Schools
Letter grades: Florida DOE 2024–25 school grades (Orange, Seminole, Lake, Osceola, Brevard). Assigned schools from the listing agent — verify enrollment with the district.
Room Details
| Room | Level | Dimensions |
|---|---|---|
| Living Room | First | 16x13 |
| Kitchen | First | 9x12 |
| Primary Bedroom | First | 12x12 |
Listing Details
- Listing date
- 2026-08-11
- On market date
- 2026-08-11
- Original list price
- $234,900
- Occupant type
- Vacant
- MLS area
- 34432 - Dunnellon
- Listing AOR
- Ocala - Marion
- Status changed
- 2026-08-11
- Tax legal description
- SEC 36 TWP 16 RGE 18 PLAT BOOK F PAGE 092 DUNNELLON HEIGHTS LOT 353
Flood risk
Minimal-risk area outside the mapped floodplain. Flood insurance is optional and typically low-cost.
Source: FEMA flood zone reported on the listing. Confirm current designation at FEMA Flood Map Service Center.
Location
Directions
In Dunnellon at the corner of 41 and 484, head East on 41. Go 1.9 mile and turn R onto S Bridges Rd. Go 600 ft and make a R on St Benedict Dr. Go 450 ft and home will be on you L.
More homes like this
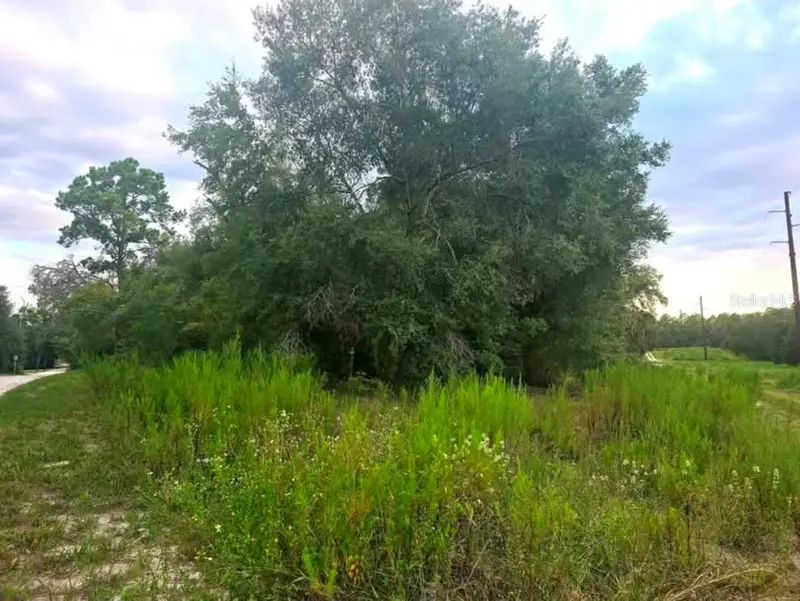
$17,000
Tbd S San Angelo Pkwy
Dunnellon, FL 34432
0.25 acres
Dunnellon Heights
MLS ID #OM708786, PLATINUM HOMES AND LAND REALTY.
Listing provided by Stellar MLS
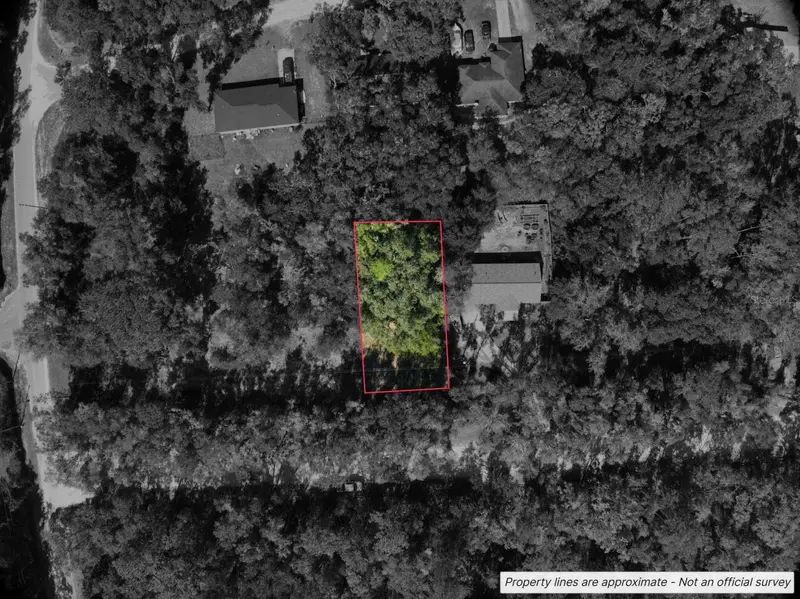
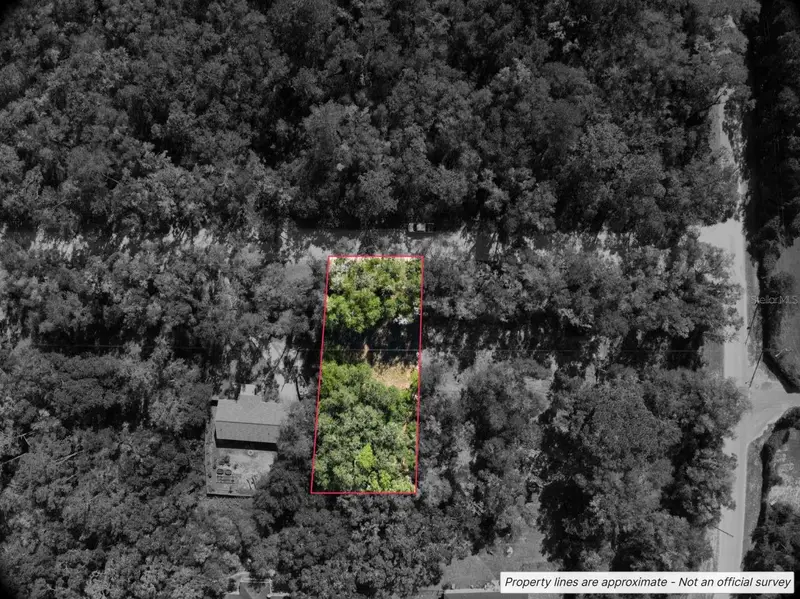
$20,299
Lot #1 St Patrick Dr
Dunnellon, FL 34432
0.28 acres
Dunnellon Heights
MLS ID #TB8529084, HOME SOLD REALTY LLC.
Listing provided by Stellar MLS
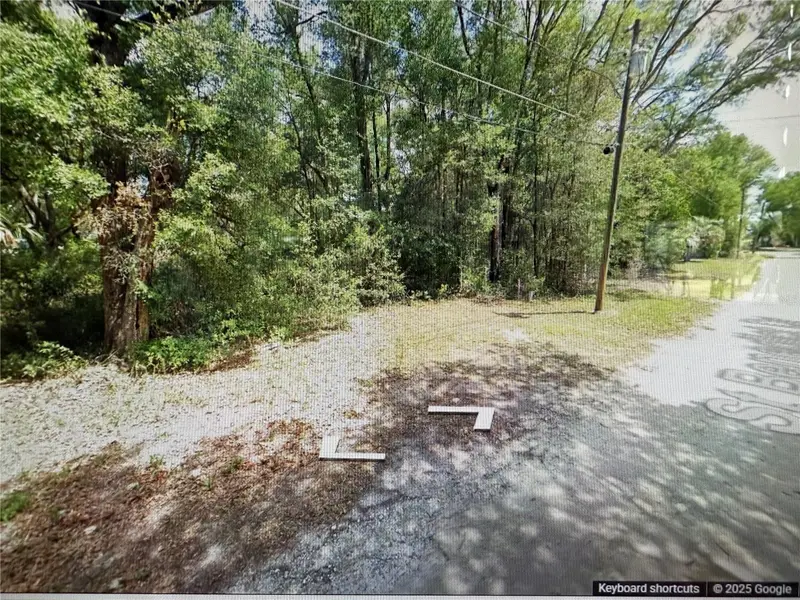
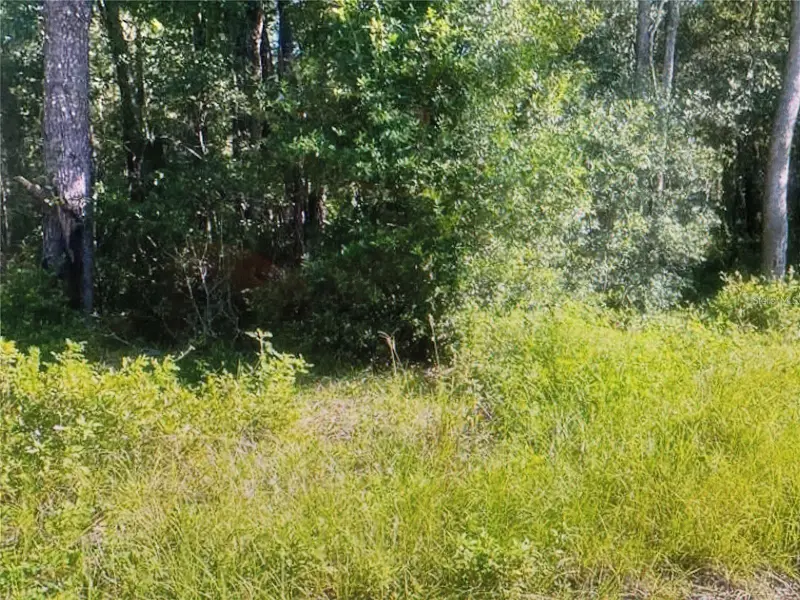
$22,900
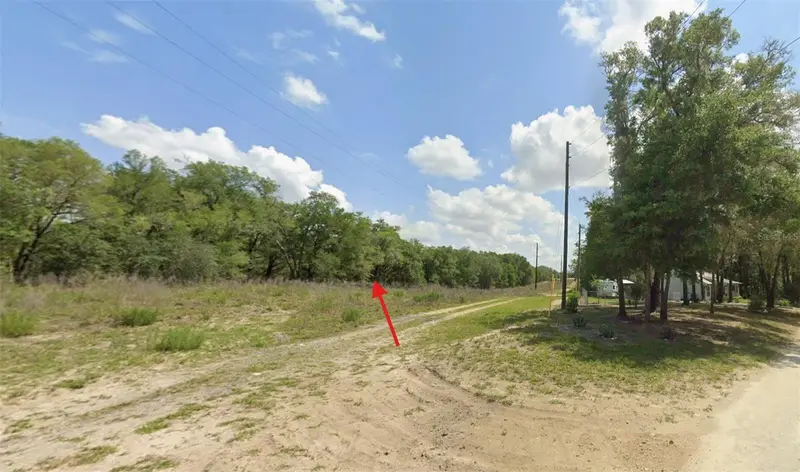
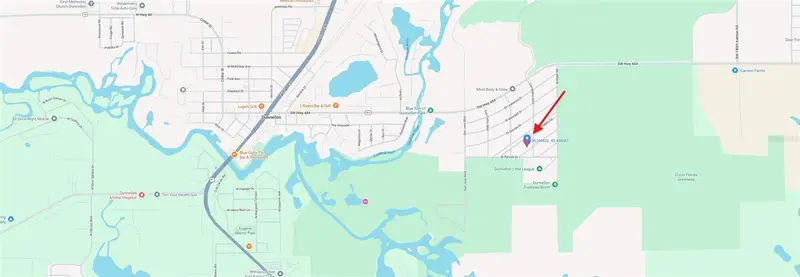
Tbd St Benedict Drive Lot 113 Dr
Dunnellon, FL 34432
0.23 acres
Dunnellon Heights
MLS ID #OM708625, OCALA HOMES AND FARMS.
Listing provided by Stellar MLS
$32,000
N San Angelo Pkwy
Dunnellon, FL 34432
0.67 acres
Dunnellon Heights
MLS ID #W7885642, LISTWITHFREEDOM.COM.
Listing provided by Stellar MLS

Listings courtesy of Stellar MLS as distributed by MLS GRID
IDX information is provided exclusively for consumers’ personal, non-commercial use and may not be used for any purpose other than to identify prospective properties consumers may be interested in purchasing.
Based on information submitted to the MLS GRID as of August 12, 2026 at 6:51 AM ET. All data is obtained from various sources and may not have been verified by broker or MLS GRID. Supplied Open House Information is subject to change without notice. All information should be independently reviewed and verified for accuracy. Properties may or may not be listed by the office/agent presenting the information.
All or a portion of the multiple listing information is provided by Stellar MLS, from a copyrighted compilation of listings. The compilation of listings and each individual listing are © 2026 Stellar MLS. All rights reserved.
Ryan Solberg, Broker · MaxLife Realty LLC · FL License #BK3354351 · Equal Housing Opportunity · Full disclaimer · DMCA