
$545,000
7756 Yale Harbor Drive
Wesley Chapel, FL 33545
Listing updated: August 24, 2026 at 1:05 PM ET
Listing courtesy of Mark Spain Real Estate · Veronica Baena · MLS #TB8537769 · Active · 855-299-7653Property type
Year built
Lot size
Price / sq ft
HOA dues
Days on market
Garage spaces
Flood zone
About this home
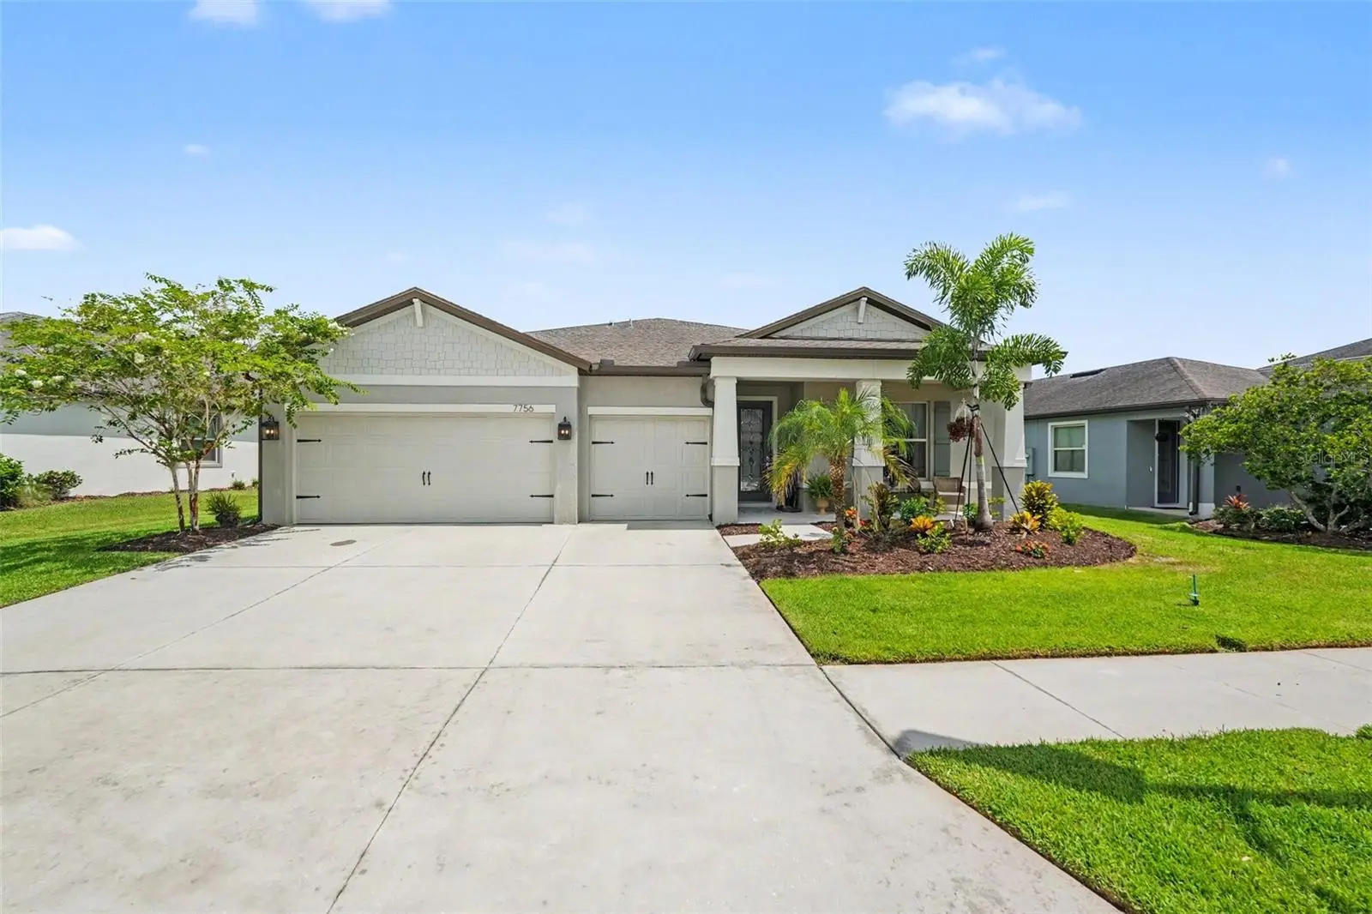
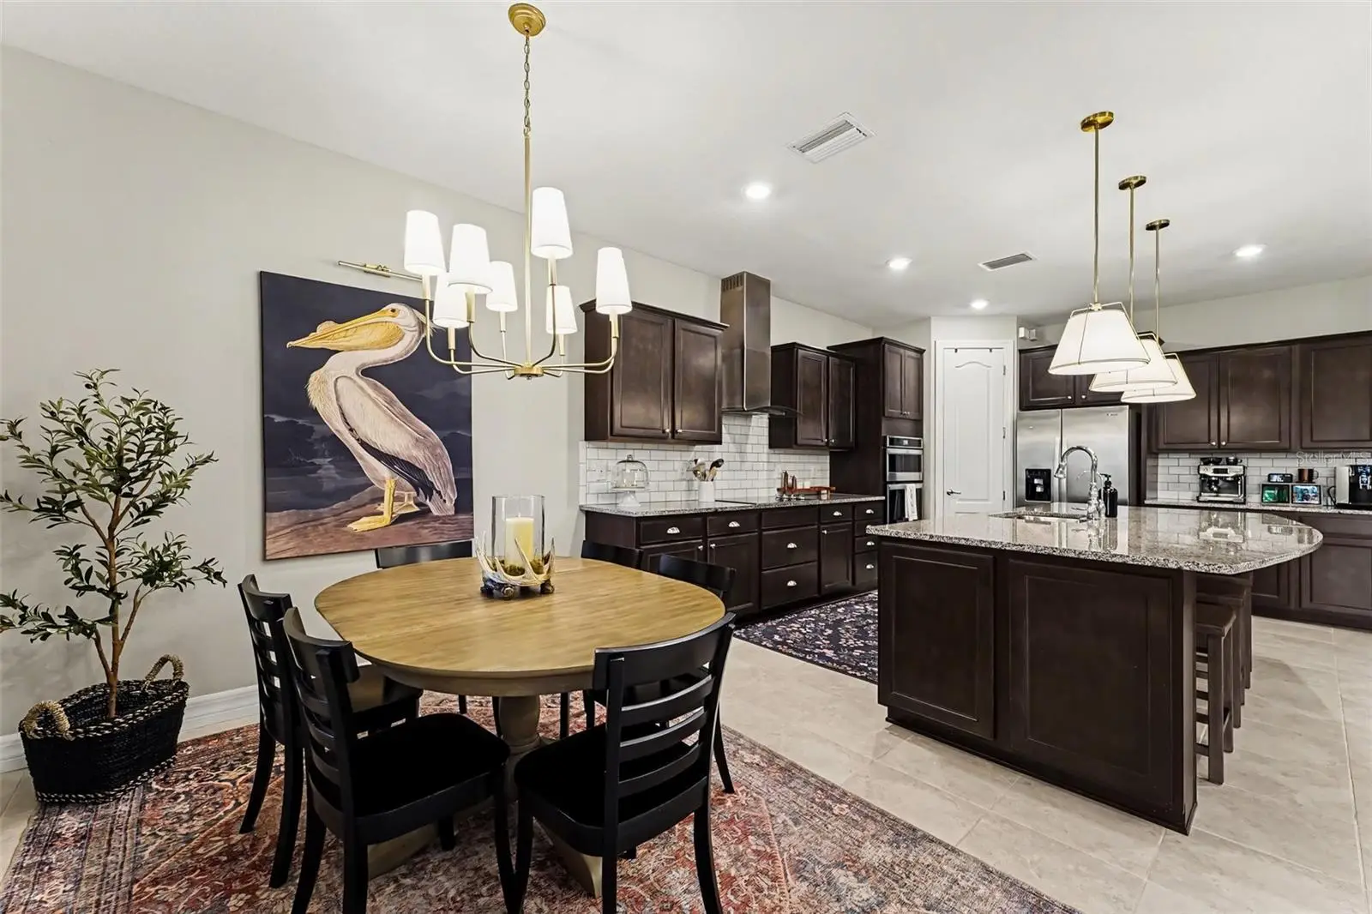
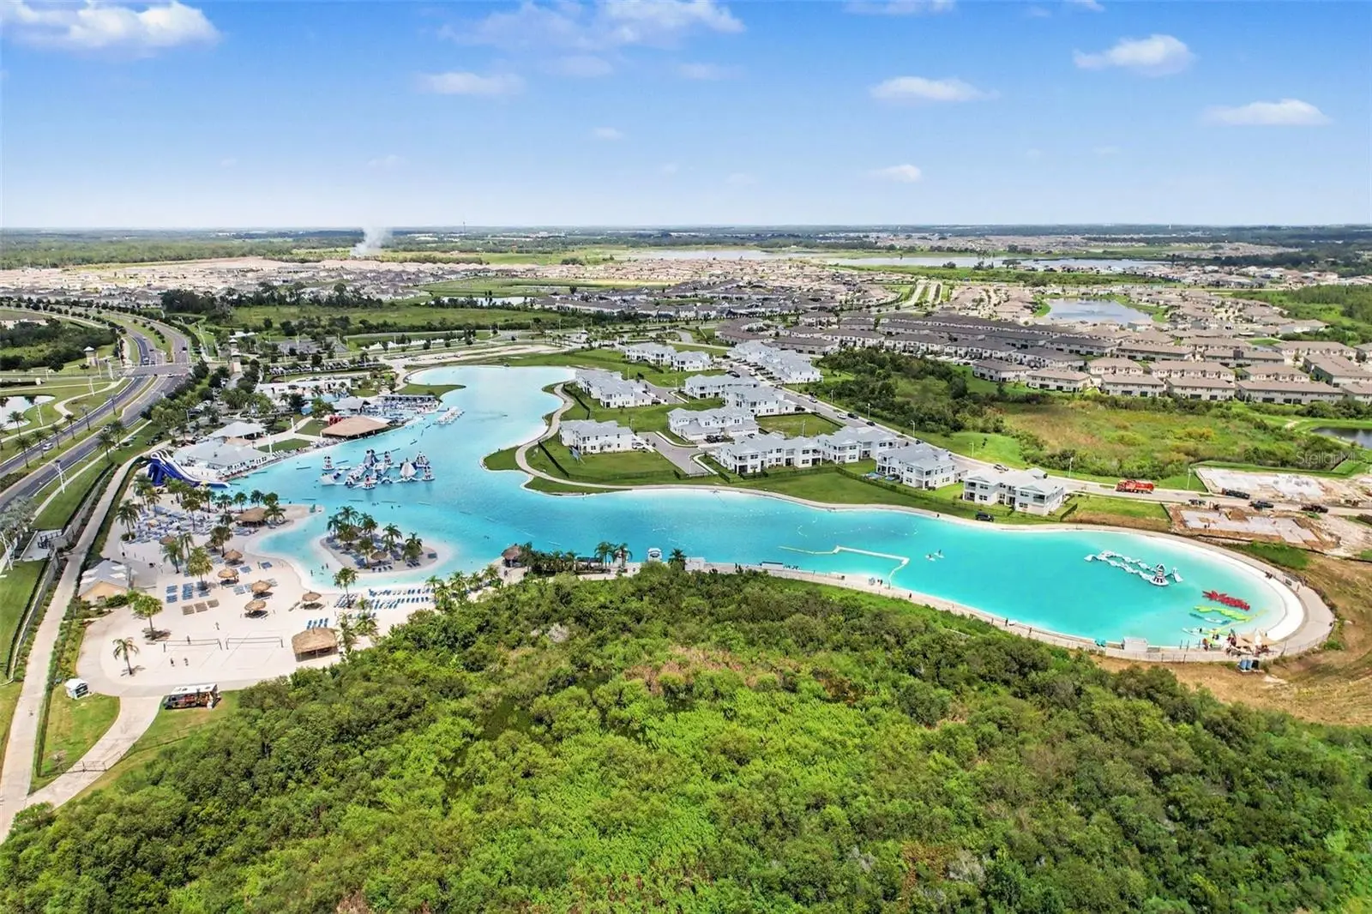
Welcome to resort-style living in Wesley Chapel's premiere Lagoon community! Enjoy ultimate Florida living with dedicated golf cart paths providing easy, direct access to the famous Epperson Crystal Lagoon, neighborhood parks, and community amenities. Situated on an oversized lot with a serene pond view that elevates the backyard experience, this fully fenced (6-month-old privacy fence) property is packed with high-end upgrades. Step inside through soaring 8-foot doors to find fresh interior paint, all brand-new light fixtures, and new custom drapes throughout. The spacious layout features a versatile flex room and a kitchen equipped with all appliances, a smart oven/microwave, and a newer faucet. The primary suite boasts a large walk-in shower with a dedicated dry area, while additional major upgrades include a whole-home water purifier with Reverse Osmosi (RO), a full security system, and a full-range automated sprinkler system. Relax or entertain outdoors on your screened-in lanai featuring slate tile flooring, an oversized ceiling fan, and an included outdoor TV while enjoying peaceful water views! Complete with epoxy flooring, a Tesla EV charger and a 2-car garage with a dedicated golf cart nook, this turn-key home delivers world-class lagoon living right around the corner.
Estimated monthly payment
Estimate only. Taxes use the listing's reported amount where available; insurance is a Florida-average estimate. Your actual payment will vary — run a full calculation or talk to a lender.
Price & listing history12 days on market
- Status: ActiveAug 12, 2026
- Listed$565,000Aug 12, 2026
- Price reduced$545,000
Facts & features
- Property type
- Residential
- Sub type
- Single Family Residence
- Status
- Active
- Days on market
- 12
- Subdivision
- Epperson Ranch South
- County
- Pasco
- Year built
- 2019
- Living area
- 2,513 sq ft
- Price/sq ft
- $217
- Building area
- 3,601 sq ft (Public Records)
- Lot size
- 7,320 sq ft
- Lot category
- 0 to less than 1/4
- Flood zone
- X
- Garage
- 3 spaces
- Annual taxes
- $10,711 (2025)
- Parcel #
- 34-25-20-012.0-000.00-190.0
- Zoning
- MPUD
- MLS #
- TB8537769
Ask about this home
Have a question? Ask the broker directly.
Ryan Solberg answers personally — no call center, no spam. Your question goes straight to him.
Interior Details
- Bedrooms
- 4
- Full bathrooms
- 3
- Flooring
- Tile
- Appliances
- Dishwasher, Dryer, Electric Water Heater, Freezer, Microwave, Range Hood, Refrigerator, Washer, Water Purifier
- Interior features
- Ceiling Fans(s), Walk-In Closet(s)
- Laundry
- Laundry Room
- Stories / Levels
- One
- Direction faces
- Southwest
Heating & Cooling
- Heating
- Electric
- Cooling
- Central Air
Parking
- Garage spaces
- 3
- Attached garage
- Yes
- Parking features
- Electric Vehicle Charging Station(s), Golf Cart Parking
HOA & Financial
- HOA fee
- $261 / Quarterly
- Monthly HOA
- $87/mo
- Total monthly fees
- $87/mo
- Total annual fees
- $1,043
- HOA name
- Castle Group
- CDD
- Yes
- Homestead exemption
- Yes
- Min lease term
- 6 Months
- Ownership
- Fee Simple
- Available for lease
- Yes
- Lease restrictions
- Yes
- Additional lease restrictions
- Check HOA.
- Approval process
- HOA Registration & Fee: Homeowners must submit a completed rental registration packet to the Eperson HOA Management(Castle Group) along with a $50 lease registration fee.
Exterior & Construction
- Exterior features
- Fire Pit, Outdoor Grill, Private Yard
- Construction materials
- Concrete
- Roof
- Shingle
- Foundation
- Slab
- Water view
- Yes
- Road surface
- Asphalt, Paved
Utilities
- Sewer
- Public Sewer
- Water source
- Public
- Utilities
- Cable Connected, Electricity Available, Electricity Connected, Public, Water Available, Water Connected
Community
- Pets allowed
- Yes
Schools
Letter grades: Florida DOE 2024–25 school grades (Orange, Seminole, Lake, Osceola, Brevard). Assigned schools from the listing agent — verify enrollment with the district.
Room Details
| Room | Level | Dimensions |
|---|---|---|
| Primary Bedroom | First | |
| Bedroom 2 | First | |
| Bedroom 3 | First | |
| Bedroom 4 | First | |
| Kitchen | First | |
| Living Room | First |
Listing Details
- Listing date
- 2026-08-12
- On market date
- 2026-08-12
- Original list price
- $565,000
- Occupant type
- Owner
- MLS area
- 33545 - Wesley Chapel
- Listing AOR
- Orlando Regional
- Status changed
- 2026-08-12
- Tax legal description
- EPPERSON RANCH SOUTH PHASE 3A PB 76 PG 088 LOT 190
Flood risk
Minimal-risk area outside the mapped floodplain. Flood insurance is optional and typically low-cost.
Source: FEMA flood zone reported on the listing. Confirm current designation at FEMA Flood Map Service Center.
Location
Directions
To get to 7756 Yale Harbor Dr, Wesley Chapel, FL 33545, take I-75 North to Exit 285 for FL-52 toward San Antonio/Dade City, turning right onto FL-52 East. Continue straight for approximately 2.5 miles, then turn right onto Curley Road. Head south on Curley Road for about 1.5 miles and turn left onto Overpass Road. Shortly after, turn right onto Epperson Boulevard into the main entrance of the community. Follow Epperson Boulevard, turn right onto Yale Harbor Drive, and continue until you reach 7756 Yale Harbor Dr, which will be on your right.
More homes like this
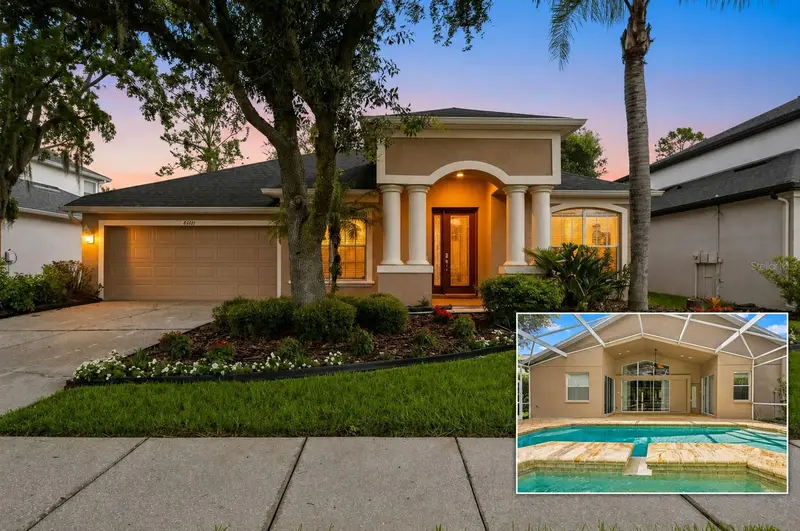
$675,000
27417 Silver Thatch Dr
Wesley Chapel, FL 33544
4 bd · 3 ba · 2,643 sqft
Seven Oaks Prcl S-4a/S-4b/S-5b
MLS ID #TB8537434, LPT REALTY, LLC.
Listing provided by Stellar MLS
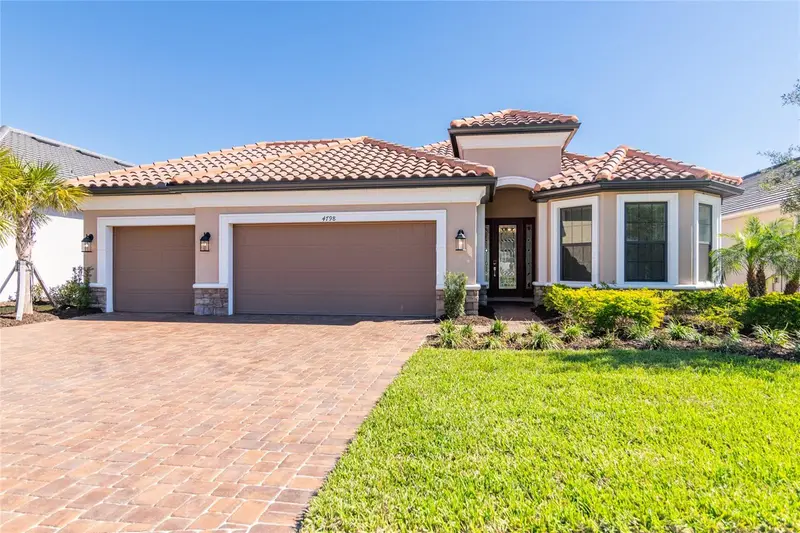
$699,900
4798 Rosatti Rd
Wesley Chapel, FL 33543
3 bd · 3 ba · 2,320 sqft
Esplanade/Wiregrass Ranch Ph
MLS ID #TB8445558, CENTURY 21 EXECUTIVE TEAM.
Listing provided by Stellar MLS
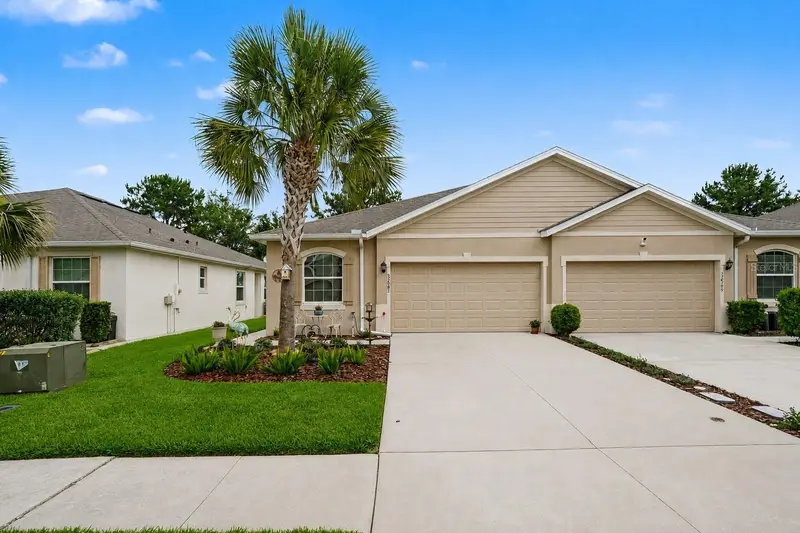
$336,900
32983 Windelstraw Dr
Wesley Chapel, FL 33545
3 bd · 2 ba · 1,557 sqft
Watergrass Pcls C-1 & C-2
MLS ID #TB8522128, EXP REALTY LLC.
Listing provided by Stellar MLS
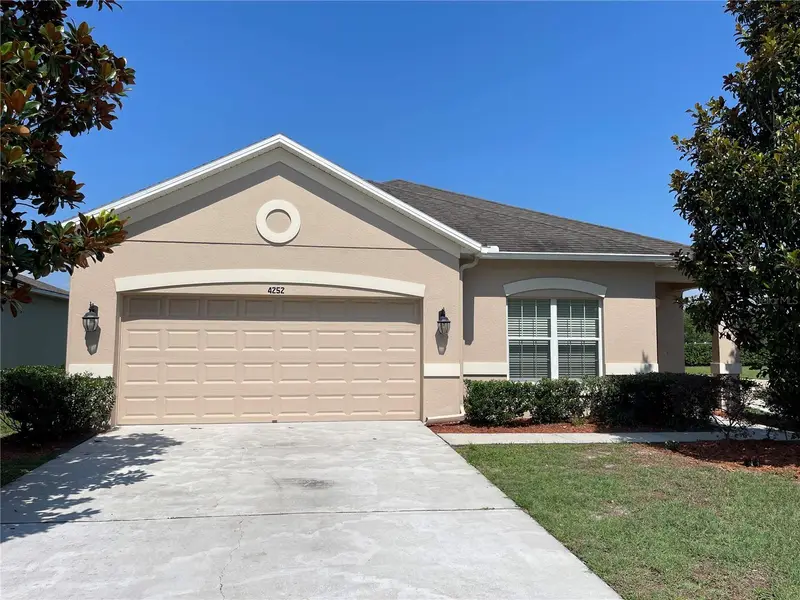
$334,000
4252 Hawksley Pl
Wesley Chapel, FL 33545
3 bd · 2 ba · 2,112 sqft
Hamilton Park
MLS ID #TB8501814, HOMERIVER GROUP.
Listing provided by Stellar MLS

Listings courtesy of Stellar MLS as distributed by MLS GRID
IDX information is provided exclusively for consumers’ personal, non-commercial use and may not be used for any purpose other than to identify prospective properties consumers may be interested in purchasing.
Based on information submitted to the MLS GRID as of August 24, 2026 at 1:05 PM ET. All data is obtained from various sources and may not have been verified by broker or MLS GRID. Supplied Open House Information is subject to change without notice. All information should be independently reviewed and verified for accuracy. Properties may or may not be listed by the office/agent presenting the information.
All or a portion of the multiple listing information is provided by Stellar MLS, from a copyrighted compilation of listings. The compilation of listings and each individual listing are © 2026 Stellar MLS. All rights reserved.
Ryan Solberg, Broker · MaxLife Realty LLC · FL License #BK3354351 · Equal Housing Opportunity · Full disclaimer · DMCA