


$599,000
3495 Links Court
Palm Harbor, FL 34684
Listing updated: August 14, 2026 at 4:36 PM ET
Listing courtesy of Coastal Properties Group International · Scott Ferguson · MLS #TB8537750 · Active · 727-493-1555Property type
Year built
Lot size
Price / sq ft
HOA dues
Days on market
Garage spaces
Flood zone
About this home
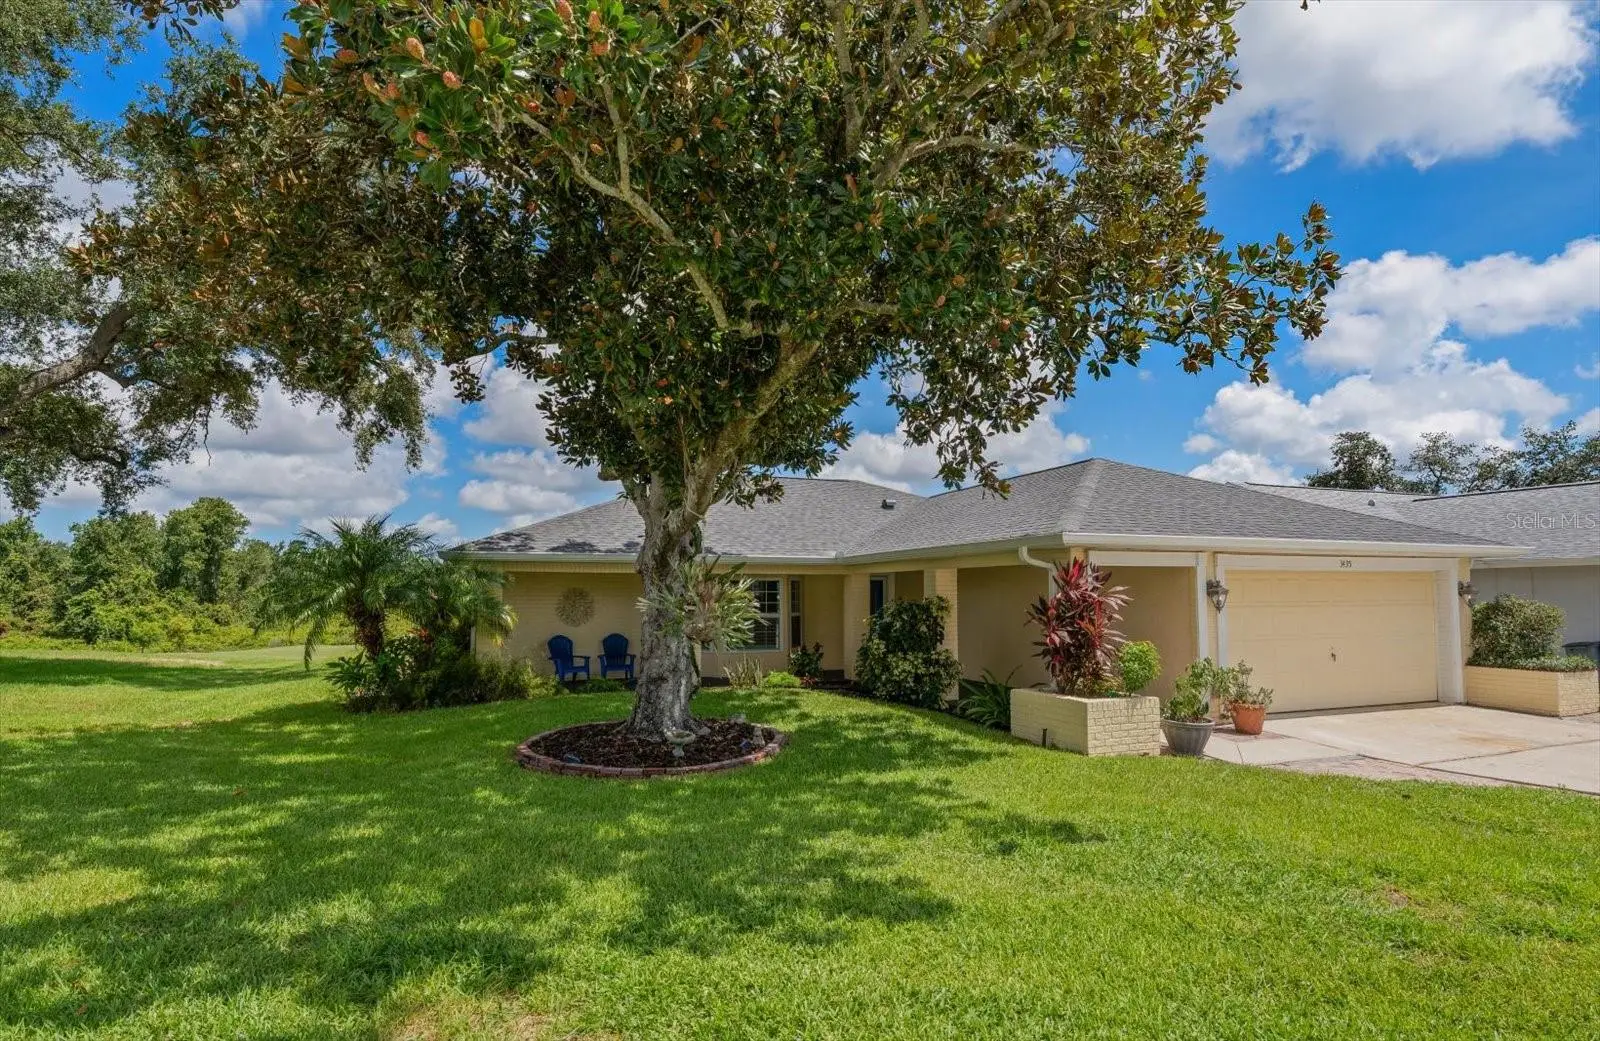
Palm Harbor Golf Course Paradise! Welcome to Highland Lakes, one of Palm Harbor's most sought-after 55+ golf resort-style communities, where active living meets breathtaking golf course views. Perfectly positioned on the Red #3 fairway with no rear neighbors, this beautifully maintained 3-bedroom, 2-bath home offers timeless Florida charm, exceptional updates, and an unbeatable location on a quiet cul-de-sac. Outstanding curb appeal begins with lush tropical landscaping, a stately shade tree, and a welcoming covered front porch. Situated on a beautifully landscaped lot, this move-in-ready home is surrounded by mature landscaping, abundant wildlife, and the peaceful beauty Highland Lakes is known for. Enjoy peace of mind with numerous recent upgrades including a NEW roof, NEW gutters and downspouts, NEW well pump, NEW water softener, and a stunning NEW sunroom showcasing panoramic golf course views. Step inside to a bright, inviting floor plan designed for comfortable living and entertaining. The spacious formal living room features a large bay window, a cozy fireplace, and abundant natural light, while the adjacent formal dining room is perfect for holiday meals and special occasions. The spacious kitchen is a chef's delight with solid wood cabinetry featuring convenient roll-out drawers, granite countertops, a breakfast bar, and a casual dining area framed by a bay window overlooking the golf course. French doors and a pass-through window connect the kitchen to the spectacular new 288 sq ft sunroom, creating seamless indoor-outdoor living. Open to the family room, this inviting space also features French doors leading to a charming brick patio overlooking the fairway—the perfect setting for morning coffee or evening sunsets. The new sunroom is truly the centerpiece of the home, surrounded by walls of windows that capture breathtaking golf course views and fill the space with natural light year-round. Designed with privacy in mind, the split-bedroom floor plan features a spacious primary suite with sliding glass doors opening directly to the sunroom, a custom walk-in closet, a second custom closet, and an updated ensuite bath complete with dual sinks, LED mirror, and a beautifully tiled walk-in shower with both rain and handheld shower heads. Two generously sized guest bedrooms are supported by an updated hall bath featuring a tiled walk-in shower and quartz vanity. A spacious interior laundry room offers cabinetry, a utility sink, and direct access to the oversized two-car garage. Highland Lakes offers one of Tampa Bay's premier active adult lifestyles with free golf on three executive 9-hole courses, heated pools, tennis, pickleball, bocce, shuffleboard, fitness classes, arts and crafts, woodworking, clubs, social events, and exclusive access to Lake Tarpon with pontoon boats, fishing pier, boat/RV storage, and a lakeside lodge. Conveniently located minutes from downtown Palm Harbor, Dunedin, Tarpon Springs, shopping, restaurants, medical facilities, the Pinellas Trail, award-winning Gulf beaches, Tampa International Airport, and professional sports venues. This exceptional golf course home combines quality updates, spectacular views, and resort-style amenities in one of Palm Harbor's most desirable 55+ communities. Don't miss this rare opportunity to enjoy Florida living at its finest where neighbors become friends, and every day feels like a vacation. NOT IN A FLOOD ZONE – 39 feet above sea level.
Estimated monthly payment
Estimate only. Taxes use the listing's reported amount where available; insurance is a Florida-average estimate. Your actual payment will vary — run a full calculation or talk to a lender.
Price & listing history0 days on market
- Status: ActiveAug 14, 2026
- Listed$599,000Aug 14, 2026
- Price increased$599,000
Facts & features
- Property type
- Residential
- Sub type
- Single Family Residence
- Status
- Active
- Days on market
- 0
- Subdivision
- Highland Lakes Unit Twenty Eight
- County
- Pinellas
- Year built
- 1985
- Living area
- 1,800 sq ft
- Price/sq ft
- $333
- Building area
- 2,958 sq ft (Public Records)
- Lot size
- 11,112 sq ft
- Lot category
- 1/4 to less than 1/2
- Flood zone
- X (12103C0078G)
- Garage
- 2 spaces
- Annual taxes
- $4,935 (2025)
- Parcel #
- 05-28-16-38930-000-0180
- Zoning
- R
- MLS #
- TB8537750
Ask about this home
Have a question? Ask the broker directly.
Ryan Solberg answers personally — no call center, no spam. Your question goes straight to him.
Interior Details
- Bedrooms
- 3
- Full bathrooms
- 2
- Flooring
- Tile
- Appliances
- Dishwasher, Disposal, Electric Water Heater, Microwave, Range, Range Hood, Refrigerator, Water Softener
- Interior features
- Ceiling Fans(s), Chair Rail, Crown Molding, Eat-in Kitchen, Solid Wood Cabinets, Split Bedroom
- Laundry
- Laundry Room, Washer Hookup
- Stories / Levels
- One
- Direction faces
- South
- Fireplace
- Yes
Heating & Cooling
- Heating
- Electric
- Cooling
- Central Air
Parking
- Garage spaces
- 2
- Attached garage
- Yes
- Parking features
- Driveway, Garage Door Opener, On Street
HOA & Financial
- HOA fee
- $164 / Monthly
- Monthly HOA
- $164/mo
- Total monthly fees
- $164/mo
- Total annual fees
- $1,968
- HOA name
- Harbor Lakes HOA/Scarlett Roach
- CDD
- No
- Homestead exemption
- Yes
- Min lease term
- 1-2 Years
- Listing terms
- Cash, Conventional
- Ownership
- Fee Simple
- Available for lease
- Yes
- Lease restrictions
- Yes
- Additional lease restrictions
- Verify lease restrictions with HOA
- Approval process
- Must be age 55+
Exterior & Construction
- Exterior features
- French Doors, Private Yard, Rain Gutters, Sidewalk, Sliding Doors
- Construction materials
- Block
- Roof
- Shingle
- Foundation
- Slab
- Road surface
- Asphalt, Paved
Utilities
- Sewer
- Public Sewer
- Water source
- Public, Well
- Utilities
- Cable Connected, Electricity Connected, Sewer Connected, Sprinkler Well, Water Connected
Community
- Pets allowed
- Cats OK, Dogs OK
- Senior community
- Yes
Schools
Letter grades: Florida DOE 2024–25 school grades (Orange, Seminole, Lake, Osceola, Brevard). Assigned schools from the listing agent — verify enrollment with the district.
Room Details
| Room | Level | Dimensions |
|---|---|---|
| Living Room | First | 18x20 |
| Dining Room | First | 12x11 |
| Kitchen | First | 11x14 |
| Dinette | First | 9x10 |
| Family Room | First | 14x14 |
| Primary Bedroom | First | 12x16 |
| Bedroom 2 | First | 11x14 |
| Bedroom 3 | First | 11x10 |
| Laundry | First | 7x7 |
Listing Details
- Listing date
- 2026-08-14
- On market date
- 2026-08-14
- Original list price
- $599,000
- Occupant type
- Vacant
- MLS area
- 34684 - Palm Harbor
- Listing AOR
- Suncoast Tampa
- Status changed
- 2026-08-14
- Tax legal description
- HIGHLAND LAKES UNIT TWENTYEIGHT LOT 18
Flood risk
Minimal-risk area outside the mapped floodplain. Flood insurance is optional and typically low-cost.
Source: FEMA flood zone reported on the listing. Confirm current designation at FEMA Flood Map Service Center.
Location
Directions
US Hwy 19 to Highlands Blvd., turn onto Links Drive, veer left to address.
More homes like this
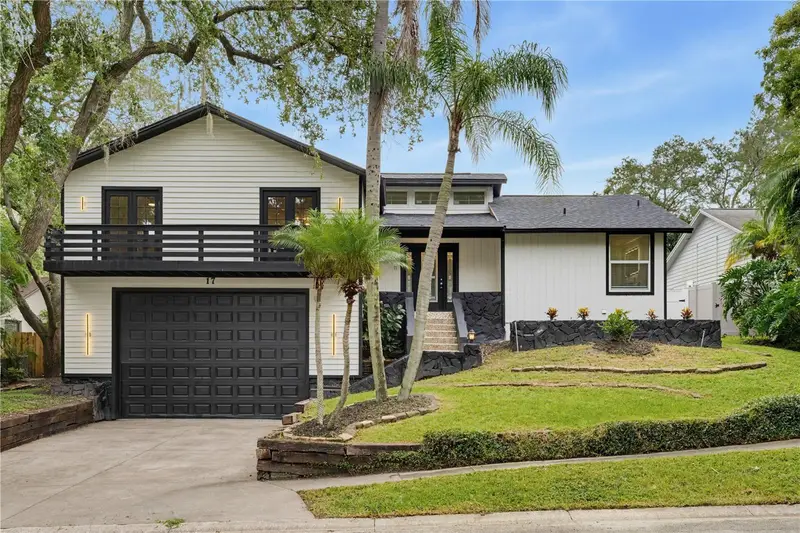
$950,000
17 Pinewood Cir
Safety Harbor, FL 34695
3 bd · 4 ba · 2,880 sqft
Bay Woods-Unit I
MLS ID #A4701313, GERMINAL X REAL ESTATE AUTHORITY.
Listing provided by Stellar MLS
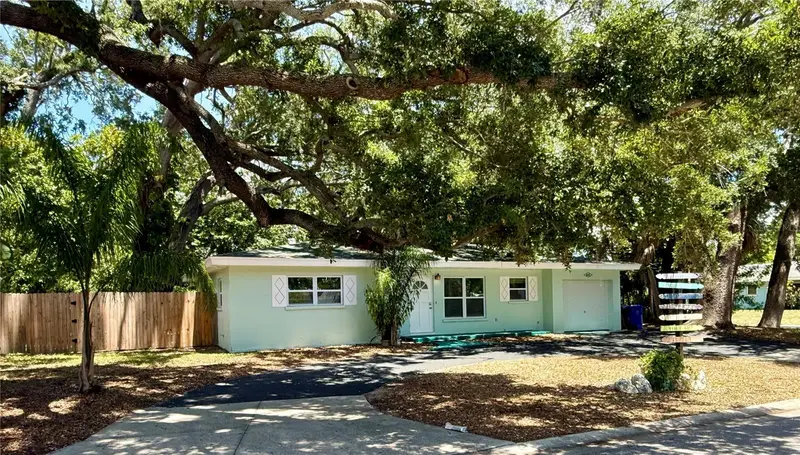
$435,000
677 Oakwood Dr
Dunedin, FL 34698
2 bd · 2 ba · 1,500 sqft
Dunedin Lakewood Estates
MLS ID #TB8525914, CHARLES RUTENBERG REALTY INC.
Listing provided by Stellar MLS
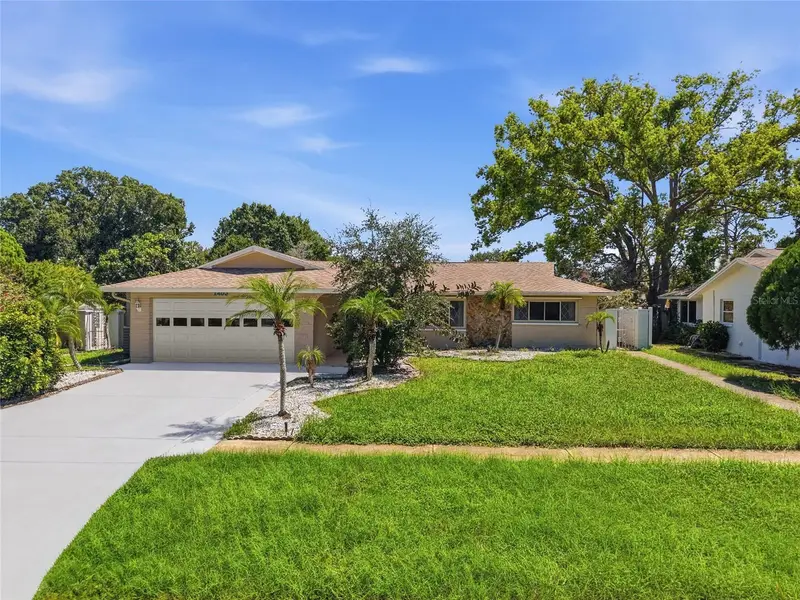
$690,000
1403 Garden Ave
Tarpon Springs, FL 34689
5 bd · 3 ba · 1,955 sqft
Sunset Hills 4th Add
MLS ID #W7888387, THE WILKINS WAY LLC.
Listing provided by Stellar MLS
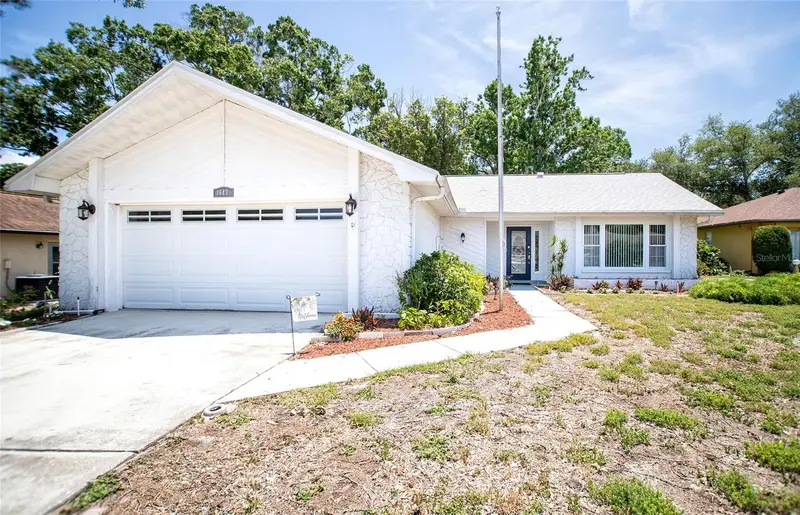
$450,000
1647 Bentley Ct
Palm Harbor, FL 34684
2 bd · 2 ba · 1,699 sqft
Highland Lakes Unit 14 Ph 1
MLS ID #TB8510446, CAMELOT INC REALTORS.
Listing provided by Stellar MLS

Listings courtesy of Stellar MLS as distributed by MLS GRID
IDX information is provided exclusively for consumers’ personal, non-commercial use and may not be used for any purpose other than to identify prospective properties consumers may be interested in purchasing.
Based on information submitted to the MLS GRID as of August 14, 2026 at 4:36 PM ET. All data is obtained from various sources and may not have been verified by broker or MLS GRID. Supplied Open House Information is subject to change without notice. All information should be independently reviewed and verified for accuracy. Properties may or may not be listed by the office/agent presenting the information.
All or a portion of the multiple listing information is provided by Stellar MLS, from a copyrighted compilation of listings. The compilation of listings and each individual listing are © 2026 Stellar MLS. All rights reserved.
Ryan Solberg, Broker · MaxLife Realty LLC · FL License #BK3354351 · Equal Housing Opportunity · Full disclaimer · DMCA