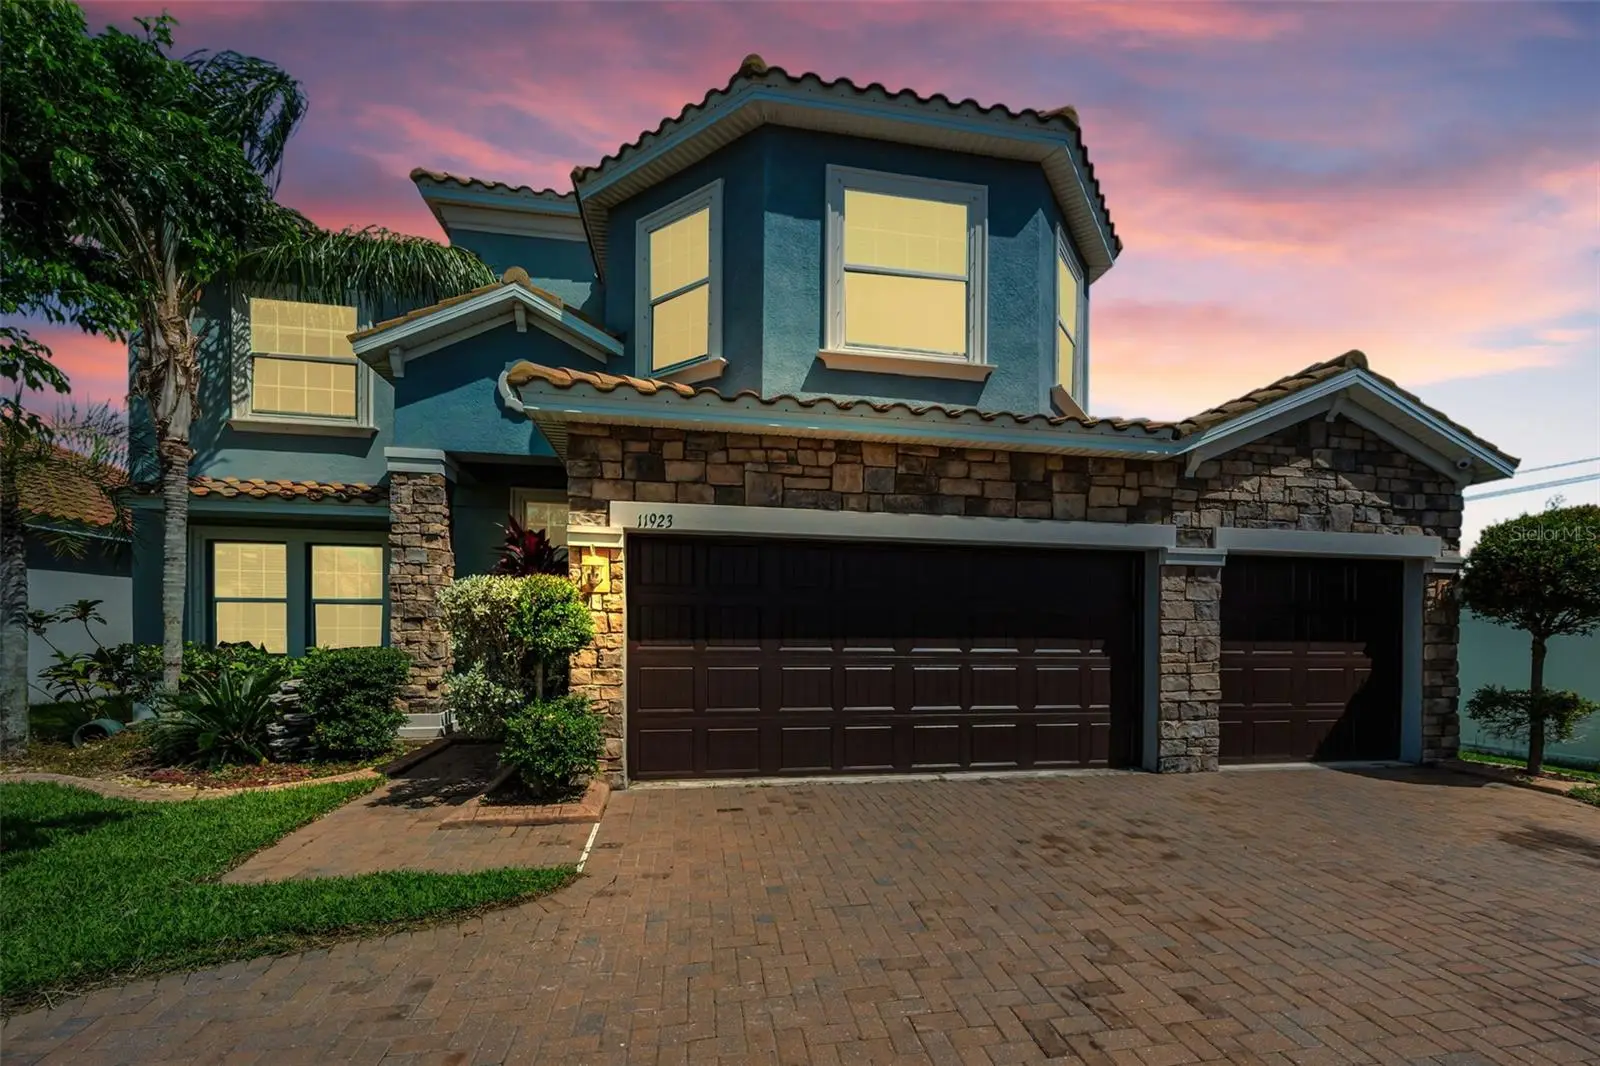



$544,900
11923 Cinnamon Fern Drive
Riverview, FL 33579
Listing updated: August 14, 2026 at 11:42 AM ET
Listing courtesy of Re/Max Champions · Joseph DiPaula · MLS #W7888461 · Active · 727-807-7887Property type
Year built
Lot size
Price / sq ft
HOA dues
Day on market
Garage spaces
Flood zone
About this home
Virtually Staged. This home awaits you in the exclusive Waterleaf gated community, where nature and relaxation meet. Designed for comfortable living and effortless entertaining, the property features one of the largest driveways in the neighborhood, ensuring ample off-street parking in compliance with HOA regulations. Key Property Features: - Gourmet Kitchen: Perfect for entertaining; equipped with espresso wood cabinets, generous counter space, and two large islands overlooking the main living area. - Primary Suite: A grand private retreat featuring a bonus sitting area with bay windows, two walk-in closets, and a spacious ensuite bath with dual sinks, a garden tub, and a separate shower. - 3-Car Garage: Providing much-needed and highly desired space for vehicles and storage. - Outdoor Living: Includes an extended paver lanai and a heated hot tub in good working order. The lanai can be removed if you prefer to build a dream pool. Step outside to enjoy a backyard with plenty of room to relax or play. - Upgraded Interior: Features upgraded lighting throughout, ceiling fans with remotes in nearly every room, granite countertops in the kitchen and bathrooms, and crown molding. - No Carpet: The home boasts wood grain solid vinyl flooring and luxury tile throughout. - Exterior/Privacy/Security: A tile roof provides a Mediterranean look and longer life than shingles, complemented by a paver driveway. The yard is nearly fenced on three sides; you simply need to install gates to fully enclose the space. Includes pre-installed hurricane shutters and a security system with perimeter cameras. Community Amenities & Location: Residents of Waterleaf enjoy resort-style amenities, including a pool with Tiki huts, a playground, dog park, walking trails, and sports courts. The community is filled with lush landscaping and wildlife, such as sandhill cranes and rabbits, across green spaces and bass-filled ponds. The home is conveniently located near shopping, dining, and top-rated schools, with easy access to I-75 and US-301. --The hot tub is included and in good working order to help relax the day away! Step outside to enjoy a backyard with plenty of room to relax or play. Residents of Waterleaf enjoy resort-style amenities, including a pool with Tiki huts, a playground, dog park, walking trails, and sports courts. The community is filled with lush landscaping and wildlife, such as sandhill cranes and rabbits, across green spaces and bass-filled ponds. The home is conveniently located near shopping, dining, and top-rated schools, with easy access to I-75 and US-301.
Estimated monthly payment
Estimate only. Taxes use the listing's reported amount where available; insurance is a Florida-average estimate. Your actual payment will vary — run a full calculation or talk to a lender.
Price & listing history1 days on market
- Status: ActiveAug 13, 2026
- Listed$544,900Aug 13, 2026
- Price increased$544,900
Facts & features
- Property type
- Residential
- Sub type
- Single Family Residence
- Status
- Active
- Days on market
- 1
- Subdivision
- Waterleaf
- County
- Hillsborough
- Year built
- 2018
- Living area
- 3,166 sq ft
- Price/sq ft
- $172
- Building area
- 4,016 sq ft (Public Records)
- Lot size
- 7,232 sq ft
- Lot category
- 0 to less than 1/4
- Flood zone
- X (12057C0520H)
- Garage
- 3 spaces
- Annual taxes
- $8,073 (2025)
- Parcel #
- U-10-31-20-A7G-000017-00032.0
- Zoning
- PD
- MLS #
- W7888461
Ask about this home
Have a question? Ask the broker directly.
Ryan Solberg answers personally — no call center, no spam. Your question goes straight to him.
Interior Details
- Bedrooms
- 5
- Full bathrooms
- 3
- Flooring
- Luxury Vinyl, Tile
- Appliances
- Dishwasher, Microwave, Range, Refrigerator
- Interior features
- Ceiling Fans(s), Crown Molding, Eat-in Kitchen, High Ceilings, Kitchen/Family Room Combo, Living Room/Dining Room Combo, Open Floorplan, Walk-In Closet(s)
- Laundry
- Inside, Laundry Room
- Stories / Levels
- Two
- Direction faces
- Southeast
Heating & Cooling
- Heating
- Central
- Cooling
- Central Air
Parking
- Garage spaces
- 3
- Attached garage
- Yes
HOA & Financial
- HOA fee
- $274 / Quarterly
- Monthly HOA
- $91/mo
- Total monthly fees
- $91/mo
- Total annual fees
- $1,096
- HOA name
- Waterleaf
- CDD
- Yes
- Min lease term
- 1-2 Years
- Listing terms
- Cash, Conventional, FHA, VA Loan
- Ownership
- Fee Simple
- Available for lease
- Yes
- Lease restrictions
- Yes
- Additional lease restrictions
- Buyer & agent to confirm with HOA.
Exterior & Construction
- Exterior features
- Sidewalk, Sliding Doors
- Construction materials
- Block, Stucco
- Roof
- Shingle
- Foundation
- Slab
- Road surface
- Paved
Utilities
- Sewer
- Public Sewer
- Water source
- Public
- Utilities
- Cable Available, Electricity Connected, Sewer Connected, Water Connected
Community
- Pets allowed
- Yes
Schools
Letter grades: Florida DOE 2024–25 school grades (Orange, Seminole, Lake, Osceola, Brevard). Assigned schools from the listing agent — verify enrollment with the district.
Room Details
| Room | Level | Dimensions |
|---|---|---|
| Loft | Second | 12x14.6 |
| Bedroom 4 | Second | 11.6x14.5 |
| Bedroom 3 | Second | 13.3x11.8 |
| Bedroom 2 | Second | 13.3x14.6 |
| Primary Bedroom | Second | 18.9x25 |
| Family Room | First | 25.9x15.3 |
| Dining Room | First | 13.3x7.2 |
| Dinette | First | 13.3x6.1 |
| Kitchen | First | 13.3x14.11 |
| Living Room | First | 13.3x13.7 |
Listing Details
- Listing date
- 2026-08-13
- On market date
- 2026-08-13
- Original list price
- $544,900
- Occupant type
- Owner
- MLS area
- 33579 - Riverview
- Listing AOR
- West Pasco
- Status changed
- 2026-08-13
- Tax legal description
- WATERLEAF- 1732
Flood risk
Minimal-risk area outside the mapped floodplain. Flood insurance is optional and typically low-cost.
Source: FEMA flood zone reported on the listing. Confirm current designation at FEMA Flood Map Service Center.
Location
Directions
Big Bend E, right on Waterleaf Vista, left on Sand Myrtle, left on Cinnamon Fern.
More homes like this
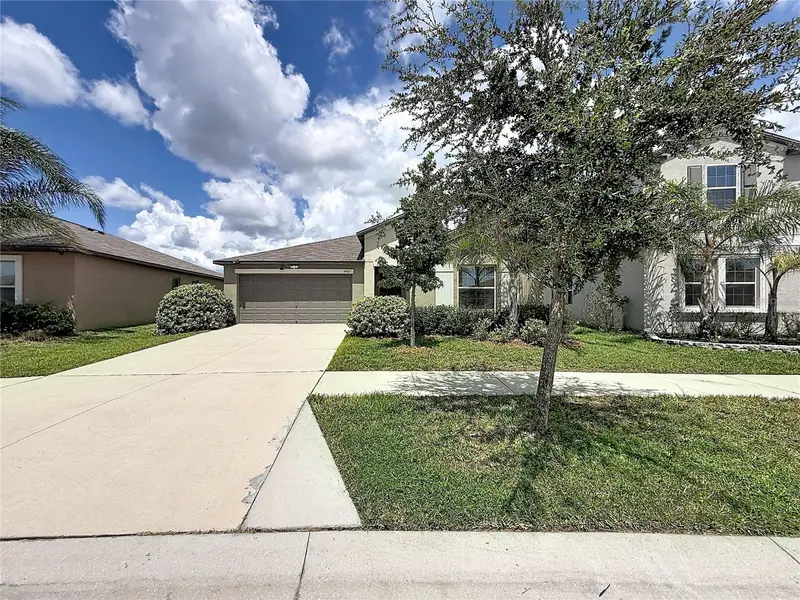
$329,900
4465 Eternal Prince Dr
Sun City Center, FL 33573
4 bd · 2 ba · 1,935 sqft
Cypress Crk Ph 3 4 Prcl J
MLS ID #TB8538579, SERVICE NEAR REALTY.
Listing provided by Stellar MLS
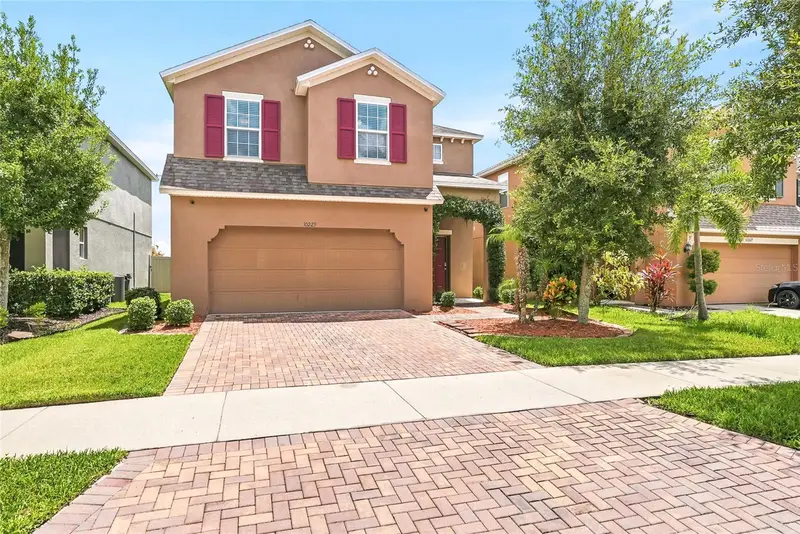
$350,000
10229 Newminster Loop
Ruskin, FL 33573
4 bd · 3 ba · 2,307 sqft
Belmont Ph 1a
MLS ID #TB8537632, FOUNDATION REALTY GROUP.
Listing provided by Stellar MLS
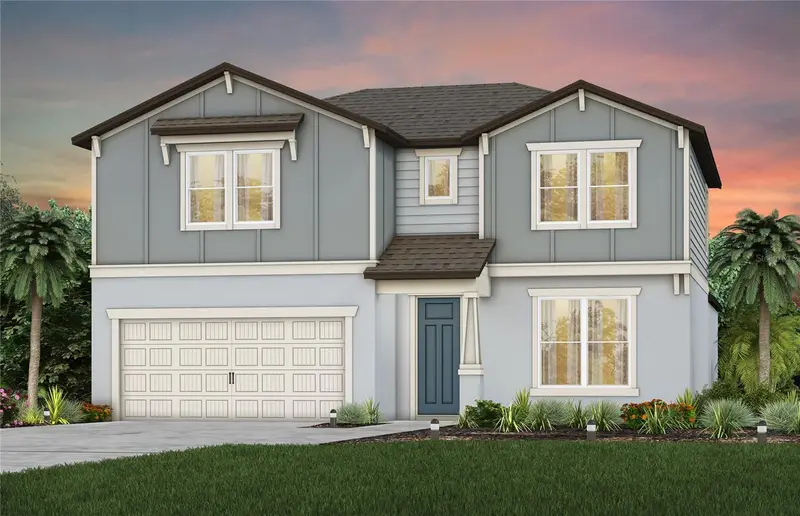
$525,850
9881 Hickory Pines Ave
Riverview, FL 33578
5 bd · 4 ba · 2,894 sqft
Spencer Glen South
MLS ID #TB8535523, PULTE REALTY OF WEST FLORIDA LLC.
Listing provided by Stellar MLS
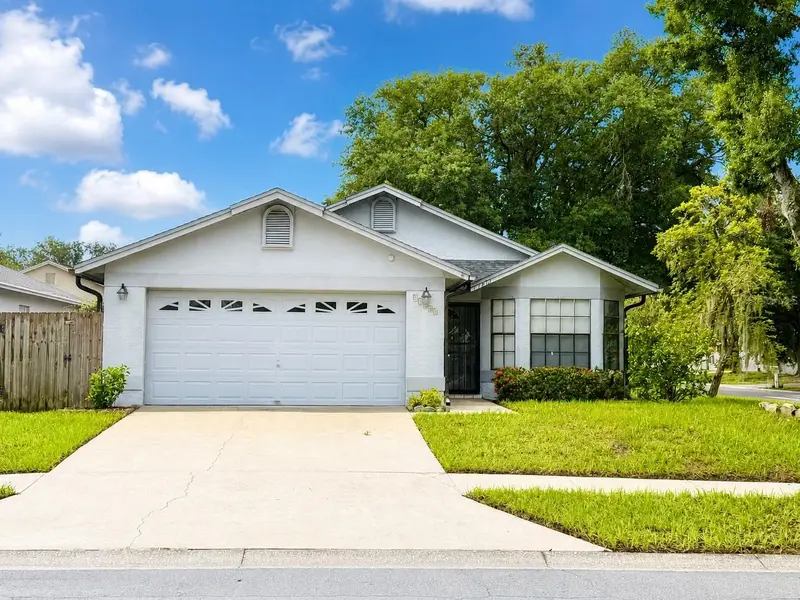
$350,000
11301 Maybrook Ave
Riverview, FL 33569
3 bd · 2 ba · 1,515 sqft
Cristina Ph I
MLS ID #TB8535327, FLORIDA EXECUTIVE REALTY.
Listing provided by Stellar MLS

Listings courtesy of Stellar MLS as distributed by MLS GRID
IDX information is provided exclusively for consumers’ personal, non-commercial use and may not be used for any purpose other than to identify prospective properties consumers may be interested in purchasing.
Based on information submitted to the MLS GRID as of August 14, 2026 at 11:42 AM ET. All data is obtained from various sources and may not have been verified by broker or MLS GRID. Supplied Open House Information is subject to change without notice. All information should be independently reviewed and verified for accuracy. Properties may or may not be listed by the office/agent presenting the information.
All or a portion of the multiple listing information is provided by Stellar MLS, from a copyrighted compilation of listings. The compilation of listings and each individual listing are © 2026 Stellar MLS. All rights reserved.
Ryan Solberg, Broker · MaxLife Realty LLC · FL License #BK3354351 · Equal Housing Opportunity · Full disclaimer · DMCA