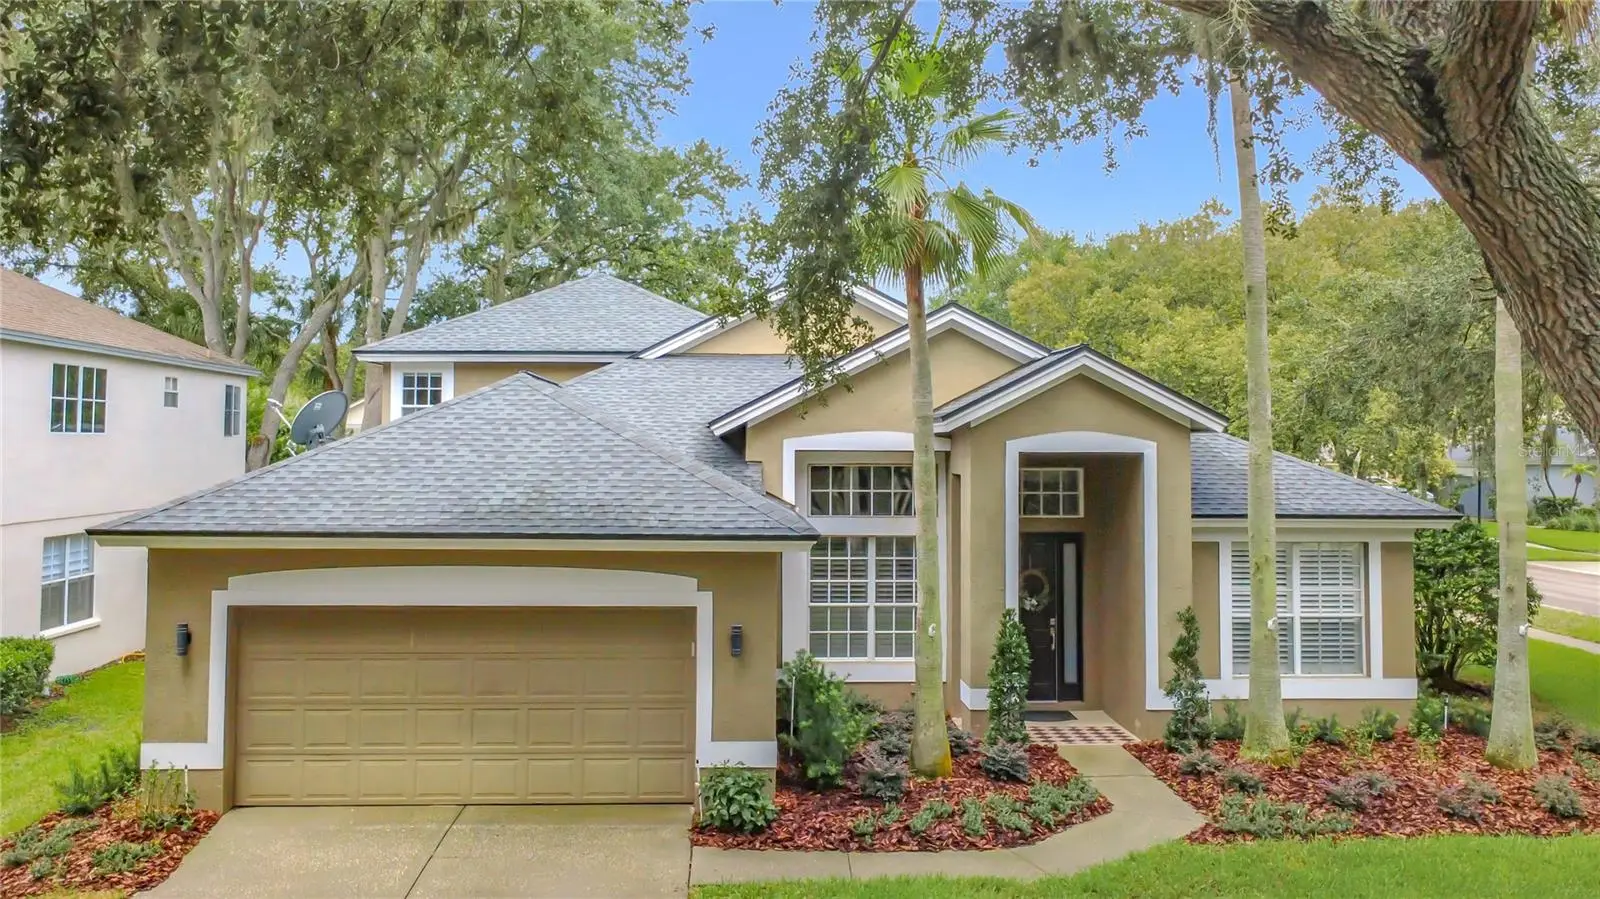

$639,000
5846 Bent Grass Drive
Valrico, FL 33596
Listing updated: August 28, 2026 at 2:10 PM ET
Listing courtesy of Joseph Walter Realty Llc · Scott Fader · MLS #A4702653 · Active · 248-294-7850Property type
Year built
Lot size
Price / sq ft
HOA dues
Days on market
Garage spaces
Flood zone
About this home
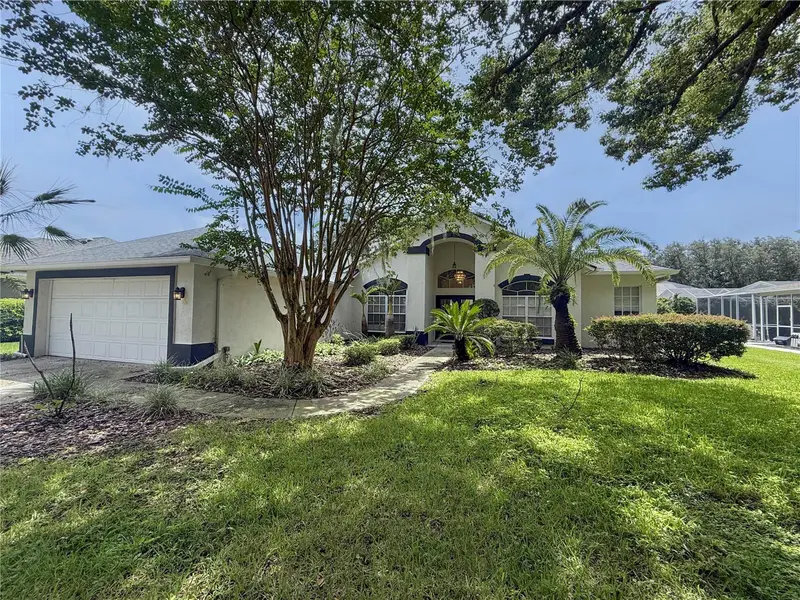
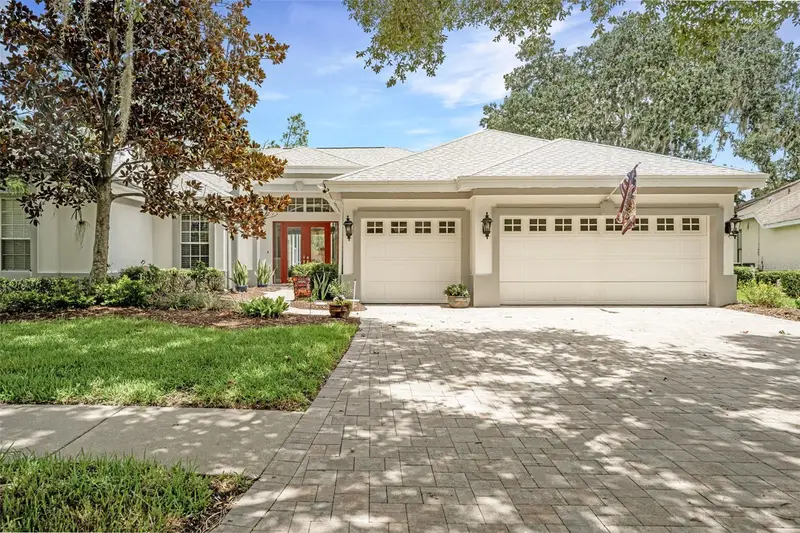
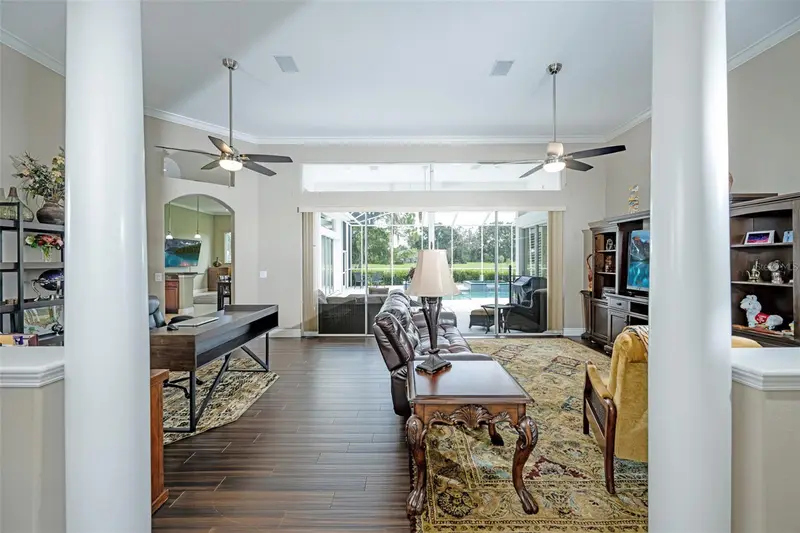
Discover an exceptional River Hills pool home where generous living space, a flexible floor plan, and resort-style outdoor living come together beneath a canopy of mature oaks. Offering 4 bedrooms, 3 bathrooms, and 2,958 square feet on an approximately quarter-acre corner lot, the home welcomes you with soaring ceilings, abundant natural light, and an open layout made for both everyday comfort and entertaining. Formal living and dining areas are joined by a spacious living room, private office or den, and an upstairs bonus room perfect for guests, recreation, or a quiet retreat. The kitchen opens directly to the main living area and features granite countertops, stainless-steel appliances, a center island, extensive cabinetry, and a walk-in pantry. The spacious primary suite feels like a private retreat with direct lanai access, a large walk-in closet, and an updated bathroom featuring dual sinks, a soaking tub, and a separate glass-enclosed shower. Step outside to a covered screened lanai with an outdoor kitchen and sparkling pool, all surrounded by a lush, tree-lined backdrop that creates a peaceful and private setting. River Hills offers a 24-hour staffed guard gate and an exceptional country-club lifestyle with golf, tennis, pickleball, fitness, swimming, dining, and scenic trails. With its flexible layout, two-car garage, beautiful outdoor space, and convenient Valrico location, this home offers the space and lifestyle buyers have been looking for.
Estimated monthly payment
Estimate only. Taxes use the listing's reported amount where available; insurance is a Florida-average estimate. Your actual payment will vary — run a full calculation or talk to a lender.
Price & listing history17 days on market
- Status: ActiveAug 11, 2026
- Listed$649,000Aug 11, 2026
- Price reduced$639,000
Facts & features
- Property type
- Residential
- Sub type
- Single Family Residence
- Status
- Active
- Days on market
- 17
- Subdivision
- River Hills Country Club Parce
- County
- Hillsborough
- Year built
- 1999
- Living area
- 2,958 sq ft
- Price/sq ft
- $216
- Lot size
- 10,087 sq ft
- Lot category
- 0 to less than 1/4
- Flood zone
- X (12057C0415H)
- Garage
- 2 spaces
- Pool
- Private pool
- Annual taxes
- $7,124 (2025)
- Parcel #
- U-10-30-21-350-000030-00001.0
- Zoning
- PD
- MLS #
- A4702653
Ask about this home
Have a question? Ask the broker directly.
Ryan Solberg answers personally — no call center, no spam. Your question goes straight to him.
Interior Details
- Bedrooms
- 4
- Full bathrooms
- 3
- Flooring
- Carpet, Ceramic Tile, Wood
- Appliances
- Built-In Oven, Cooktop, Dishwasher, Disposal, Dryer, Microwave, Range Hood, Refrigerator, Washer
- Interior features
- Built-in Features, Cathedral Ceiling(s), Crown Molding, Eat-in Kitchen, High Ceilings, Kitchen/Family Room Combo, Open Floorplan
- Laundry
- Electric Dryer Hookup, Inside, Laundry Room, Washer Hookup
- Stories / Levels
- Two
- Direction faces
- East
Heating & Cooling
- Heating
- Central, Electric
- Cooling
- Central Air
Parking
- Garage spaces
- 2
- Attached garage
- Yes
HOA & Financial
- Total monthly fees
- $0/mo
- Total annual fees
- $0
- CDD
- No
- Homestead exemption
- Yes
- Ownership
- Fee Simple
- Available for lease
- No
Exterior & Construction
- Exterior features
- Lighting, Outdoor Kitchen, Sidewalk
- Construction materials
- Block, Stucco
- Roof
- Shingle
- Foundation
- Slab
- Pool
- Private pool
- Road surface
- Asphalt, Paved
Utilities
- Sewer
- Public Sewer
- Water source
- Public
- Utilities
- Sewer Available, Sewer Connected, Water Available, Water Connected
Room Details
| Room | Level | Dimensions |
|---|---|---|
| Primary Bedroom | First | 12x12 |
| Bedroom 2 | First | 11x11 |
| Bedroom 3 | First | 10x10 |
| Bedroom 4 | First | 10x10 |
| Kitchen | First | 14x16 |
| Living Room | First | 20x20 |
Listing Details
- Listing date
- 2026-08-11
- On market date
- 2026-08-11
- Original list price
- $649,000
- Occupant type
- Owner
- MLS area
- 33596 - Valrico
- Listing AOR
- Sarasota - Manatee
- Status changed
- 2026-08-11
- Tax legal description
- RIVER HILLS COUNTRY CLUB PARCEL 19 LOT 1 BLOCK 30
Flood risk
Minimal-risk area outside the mapped floodplain. Flood insurance is optional and typically low-cost.
Source: FEMA flood zone reported on the listing. Confirm current designation at FEMA Flood Map Service Center.
Location
Directions
From Bruce B. Downs Blvd, turn east onto Cross Creek Blvd. Continue on Cross Creek Blvd for approximately 2.5 miles, then turn left into the main entrance of Arbor Greene onto Arbor Greene Drive. Proceed through the guard gate, continue straight, then turn right onto Bent Grass Drive. The property will be on your left.
More homes like this
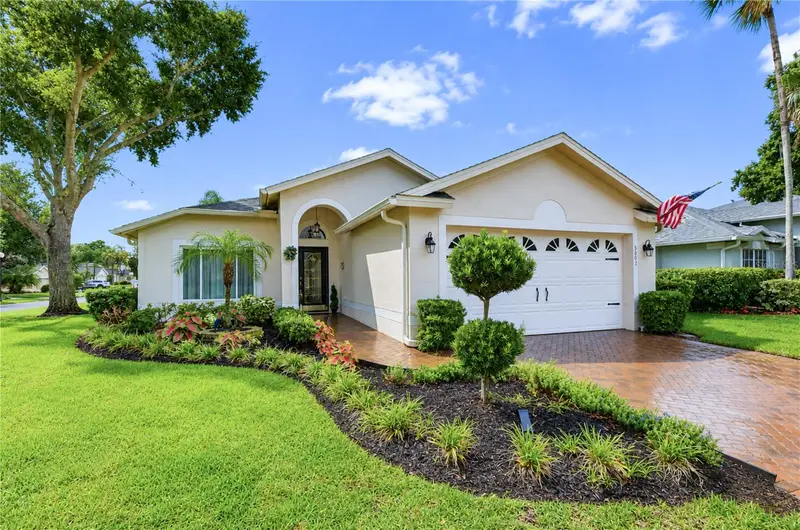
$425,000
5602 Rockfield Loop
Valrico, FL 33596
3 bd · 2 ba · 1,515 sqft
River Hills Country Club Parce
MLS ID #TB8535499, KELLER WILLIAMS SOUTH TAMPA.
Listing provided by Stellar MLS
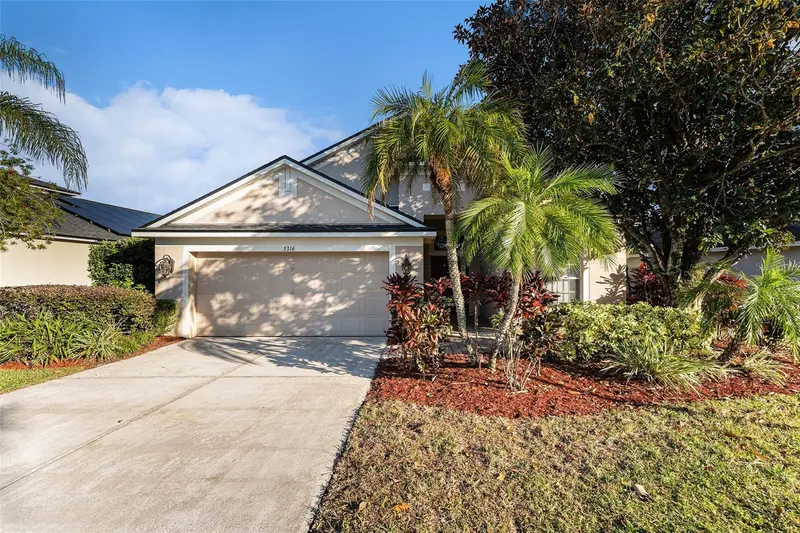
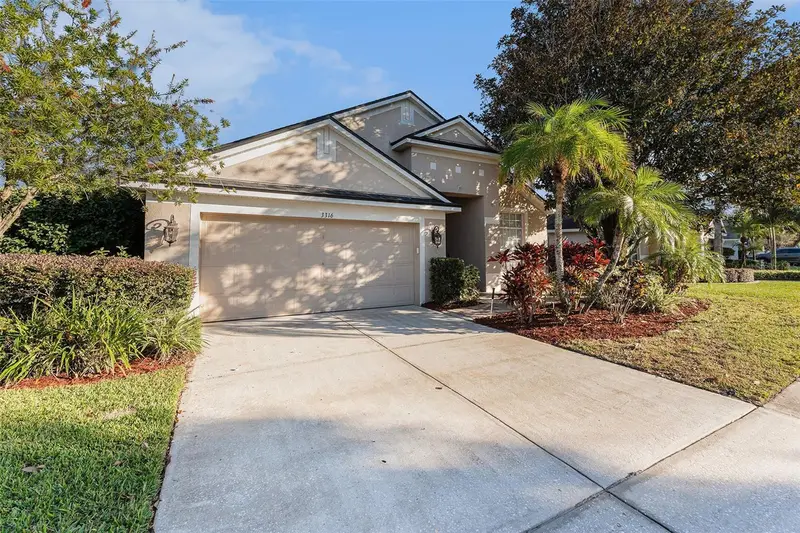
$445,000
3316 Stonebridge Trl
Valrico, FL 33596
3 bd · 2 ba · 1,978 sqft
River Hills Country Club Parce
MLS ID #O6361189, MARK SPAIN REAL ESTATE.
Listing provided by Stellar MLS
$509,900
3510 Autumn Glen Dr
Valrico, FL 33596
4 bd · 3 ba · 2,281 sqft
River Hills Country Club Parce
MLS ID #TB8540930, CARTER COMPANY REALTORS.
Listing provided by Stellar MLS
$850,000
5429 Burnt Hickory Dr
Valrico, FL 33596
5 bd · 4 ba · 3,182 sqft
River Hills Country Club Parce
MLS ID #A4700752, SAVVY AVENUE, LLC.
Listing provided by Stellar MLS

Listings courtesy of Stellar MLS as distributed by MLS GRID
IDX information is provided exclusively for consumers’ personal, non-commercial use and may not be used for any purpose other than to identify prospective properties consumers may be interested in purchasing.
Based on information submitted to the MLS GRID as of August 28, 2026 at 2:10 PM ET. All data is obtained from various sources and may not have been verified by broker or MLS GRID. Supplied Open House Information is subject to change without notice. All information should be independently reviewed and verified for accuracy. Properties may or may not be listed by the office/agent presenting the information.
All or a portion of the multiple listing information is provided by Stellar MLS, from a copyrighted compilation of listings. The compilation of listings and each individual listing are © 2026 Stellar MLS. All rights reserved.
Ryan Solberg, Broker · MaxLife Realty LLC · FL License #BK3354351 · Equal Housing Opportunity · Full disclaimer · DMCA