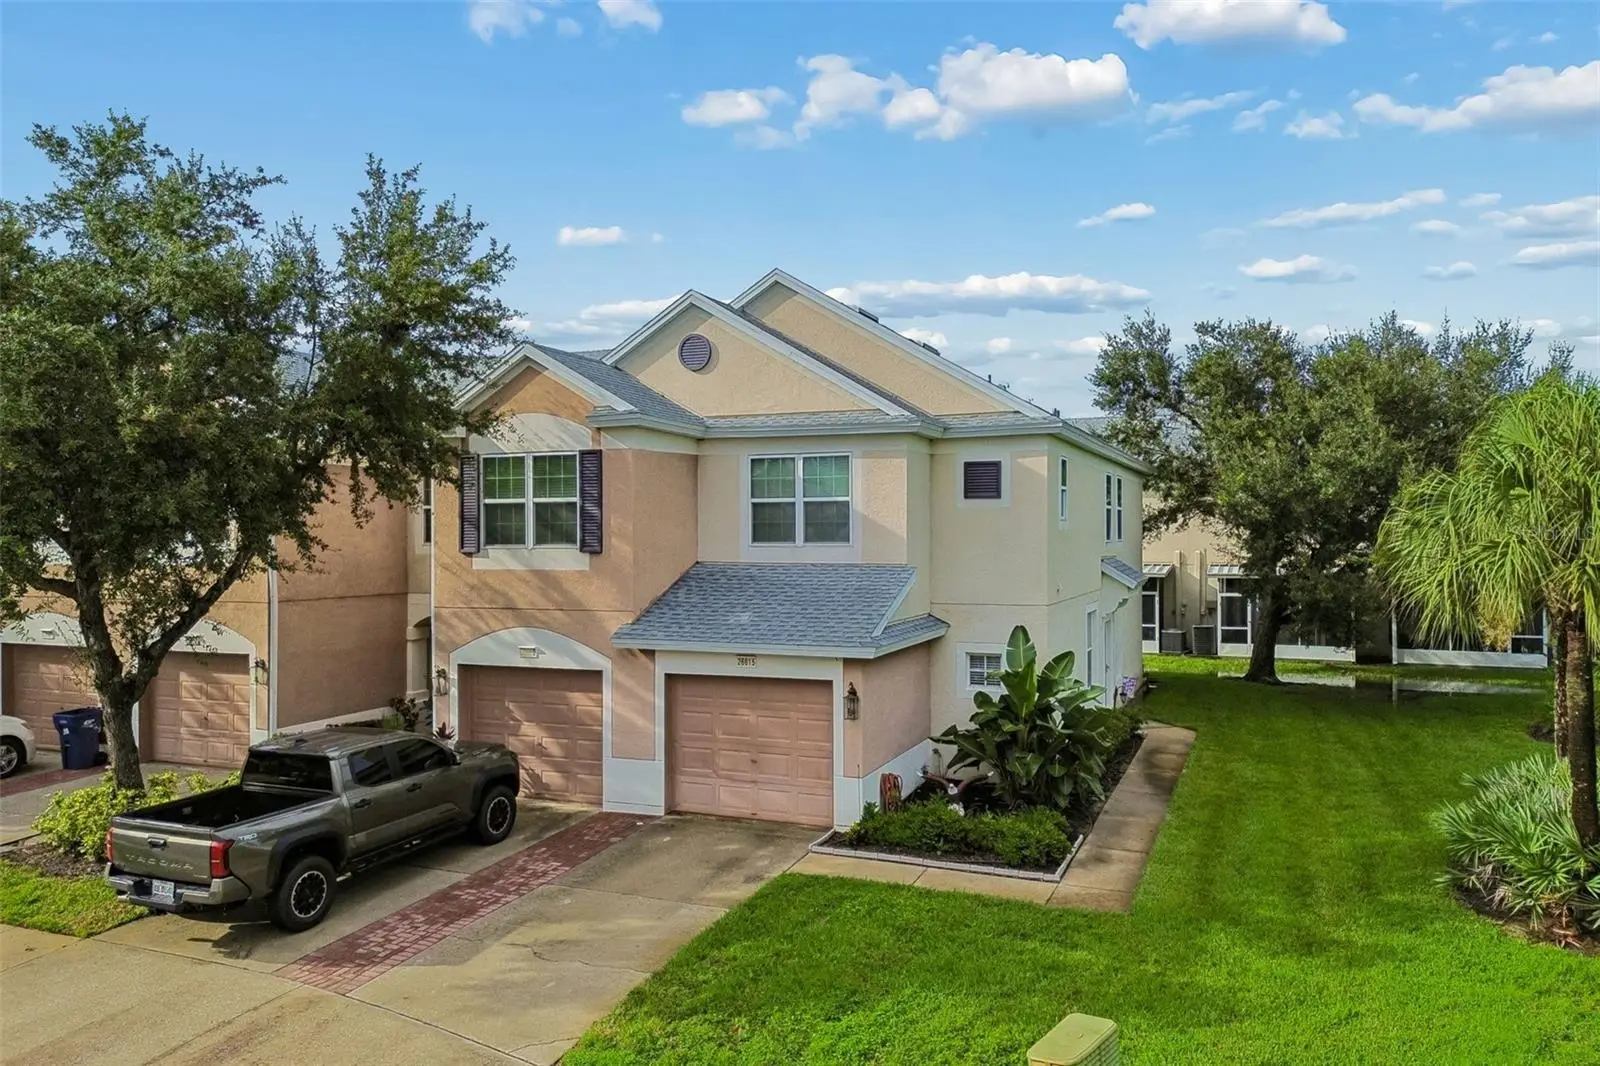

$250,000
26615 Chimney Spire Lane
Wesley Chapel, FL 33544
Listing updated: September 12, 2026 at 6:16 PM ET
Listing courtesy of Charles Rutenberg Realty Inc · Ruth Primeau, P.A · MLS #TB8537732 · Active · 727-538-9200Property type
Year built
Lot size
Price / sq ft
HOA dues
Days on market
Garage space
Flood zone
About this home
END UNIT - NO CDD FEES - Welcome to your dream home in the highly sought-after area of Wesley Chapel! This stunning end unit townhouse offers the perfect blend of comfort and convenience, with easy access to SR-56, I-75, and I-275. You’ll find yourself just minutes away from top-rated schools, Florida Hospital, the Ice Center, Wiregrass Mall, Premium Outlet Mall, and a variety of dining options. As you step inside, you'll be greeted by a bright and cozy living space filled with abundant natural light, creating a warm and inviting atmosphere. The first floor features an open floor plan with vaulted ceilings and laminate flooring, making it ideal for both relaxation and entertaining. The well-equipped kitchen includes all appliances, and you can enjoy your morning coffee on the screened lanai or take advantage of the attached 1-car garage for added convenience. Venture upstairs to discover three spacious bedrooms and two full baths, along with a convenient 2nd floor laundry. The large master bedroom is a true retreat, complete with a walk-in closet, a double sink vanity, and a luxurious garden tub—perfect for unwinding after a long day. This townhouse has low HOA fees that cover water, trash, cable, lawn maintenance, building exterior, roof, and community pool access—with NO CDD fees. Don’t miss out on the opportunity to make this beautiful townhouse your own. Schedule a viewing today and experience all that this wonderful home has to offer!
Estimated monthly payment
Estimate only. Taxes use the listing's reported amount where available; insurance is a Florida-average estimate. Your actual payment will vary — run a full calculation or talk to a lender.
Price & listing history22 days on market
- Status: ActiveAug 21, 2026
- Listed$250,000Aug 21, 2026
- Price increased$250,000
Facts & features
- Property type
- Residential
- Sub type
- Townhouse
- Status
- Active
- Days on market
- 22
- Subdivision
- Bay At Cypress Creek
- County
- Pasco
- Year built
- 2005
- Living area
- 1,588 sq ft
- Price/sq ft
- $157
- Building area
- 1,976 sq ft (Public Records)
- Lot size
- 3,323 sq ft
- Lot category
- 0 to less than 1/4
- Flood zone
- X (12101C0409F)
- Garage
- 1 spaces
- Annual taxes
- $2,292 (2025)
- Parcel #
- 26-26-19-0010-02500-0080
- Zoning
- MPUD
- MLS #
- TB8537732
Ask about this home
Have a question? Ask the broker directly.
Ryan Solberg answers personally — no call center, no spam. Your question goes straight to him.
Interior Details
- Bedrooms
- 3
- Full bathrooms
- 2
- Half bathrooms
- 1
- Flooring
- Carpet, Ceramic Tile, Laminate
- Appliances
- Dishwasher, Disposal, Microwave, Range, Refrigerator
- Interior features
- Cathedral Ceiling(s), Eat-in Kitchen, Kitchen/Family Room Combo, Living Room/Dining Room Combo, Open Floorplan, Vaulted Ceiling(s), Walk-In Closet(s)
- Laundry
- Inside
- Stories / Levels
- Two
- Direction faces
- South
Heating & Cooling
- Heating
- Central
- Cooling
- Central Air
Parking
- Garage spaces
- 1
- Attached garage
- Yes
- Parking features
- Garage Door Opener, Guest
HOA & Financial
- HOA fee
- $430 / Monthly
- Monthly HOA
- $430/mo
- Total monthly fees
- $430/mo
- Total annual fees
- $5,160
- HOA name
- The Bay at Cypress Creek Homeowners/Clint Green
- CDD
- No
- Homestead exemption
- Yes
- Min lease term
- No Minimum
- Listing terms
- Cash, Conventional, FHA, VA Loan
- Ownership
- Fee Simple
- Available for lease
- Yes
- Lease restrictions
- No
- Additional lease restrictions
- Buyer and Buyers Agent to Verify with HOA and County
Exterior & Construction
- Construction materials
- Block, Stucco, Frame
- Roof
- Shingle
- Foundation
- Slab
- Road surface
- Asphalt
Utilities
- Sewer
- Public Sewer
- Water source
- Public
- Utilities
- Cable Connected, Public
Community
- Pets allowed
- Yes
Schools
Letter grades: Florida DOE 2024–25 school grades (Orange, Seminole, Lake, Osceola, Brevard). Assigned schools from the listing agent — verify enrollment with the district.
Room Details
| Room | Level | Dimensions |
|---|---|---|
| Bedroom 2 | Second | 12x11 |
| Bedroom 3 | Second | 10x10 |
| Kitchen | First | 13x10 |
| Living Room | First | 17x24 |
| Primary Bathroom | Second | |
| Primary Bedroom | Second | 12x14 |
Listing Details
- Listing date
- 2026-08-21
- On market date
- 2026-08-21
- Original list price
- $250,000
- Occupant type
- Owner
- MLS area
- 33544 - Zephyrhills/Wesley Chapel
- Listing AOR
- Suncoast Tampa
- Status changed
- 2026-08-21
- Tax legal description
- BAY AT CYPRESS CREEK PB 49 PG 132 BLOCK 25 LOT 8 OR 6690 PG 441
Flood risk
Minimal-risk area outside the mapped floodplain. Flood insurance is optional and typically low-cost.
Source: FEMA flood zone reported on the listing. Confirm current designation at FEMA Flood Map Service Center.
Location
Directions
Take State Road 54 and head west toward Wesley Chapel. Turn right onto Vandine Road. Follow Vandine Road and turn right into the Bay at Cypress Creek community. Continue through the community and turn onto Chimney Spire Lane.
More homes like this
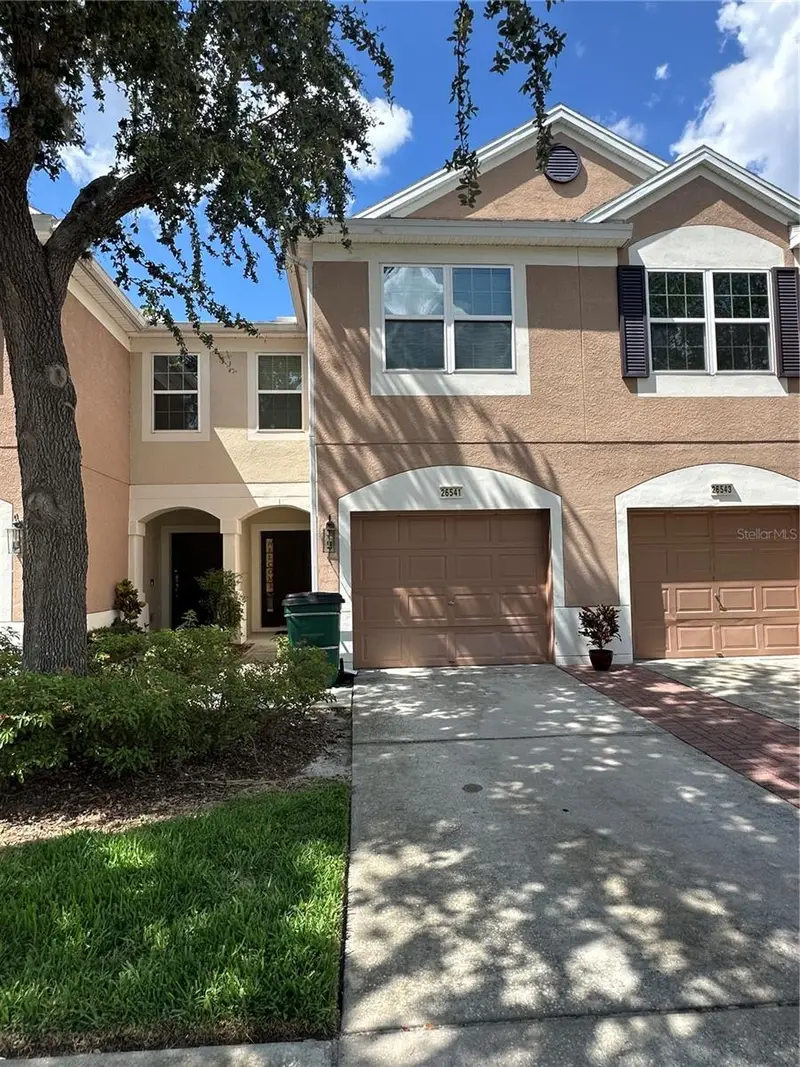
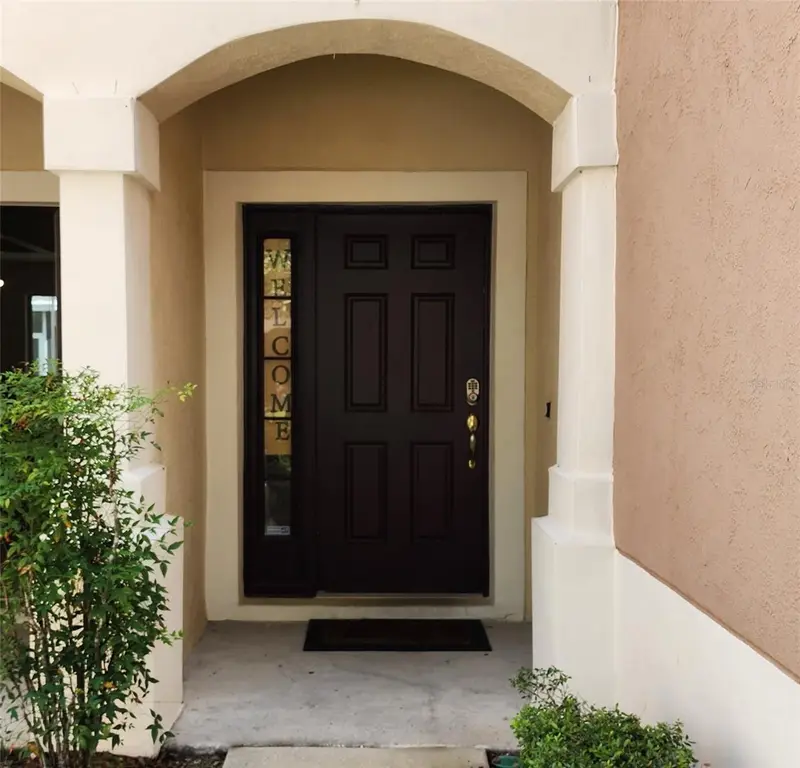
$235,000
26541 Chimney Spire Ln
Wesley Chapel, FL 33544
3 bd · 3 ba · 1,588 sqft
Bay At Cypress Creek
MLS ID #TB8392429, RE/MAX REALTY UNLIMITED.
Listing provided by Stellar MLS
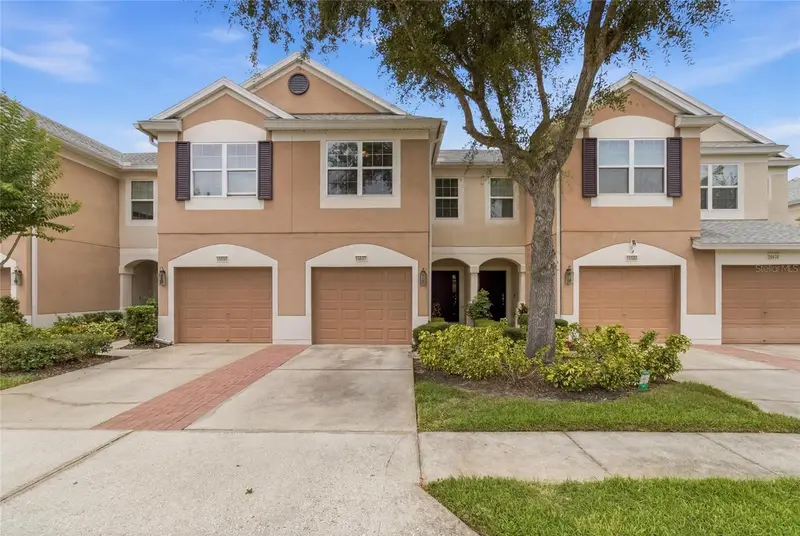
$249,989
26531 Chimney Spire Ln
Wesley Chapel, FL 33544
3 bd · 3 ba · 1,588 sqft
Bay At Cypress Creek
MLS ID #TB8518452, FLORIDA HOMES REALTY & MORTGAGE.
Listing provided by Stellar MLS
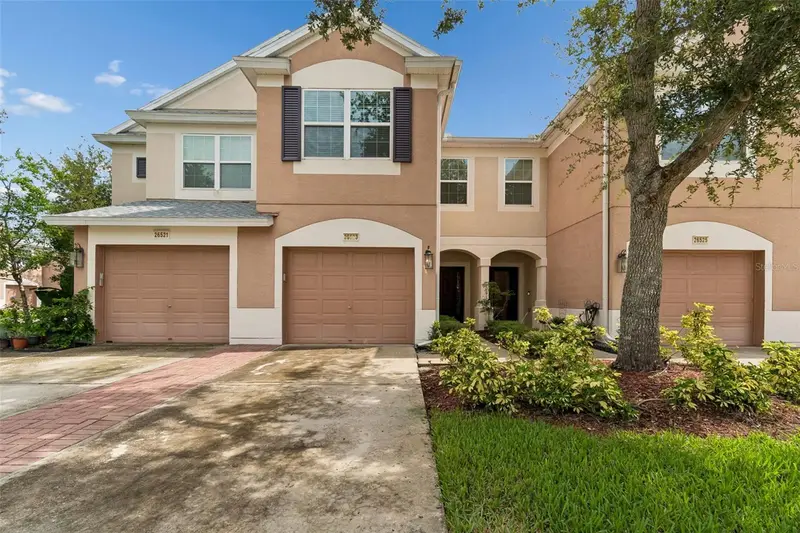
$250,000
26523 Chimney Spire Ln
Wesley Chapel, FL 33544
3 bd · 3 ba · 1,588 sqft
Bay At Cypress Creek
MLS ID #TB8533599, FLORIDA EXECUTIVE REALTY.
Listing provided by Stellar MLS
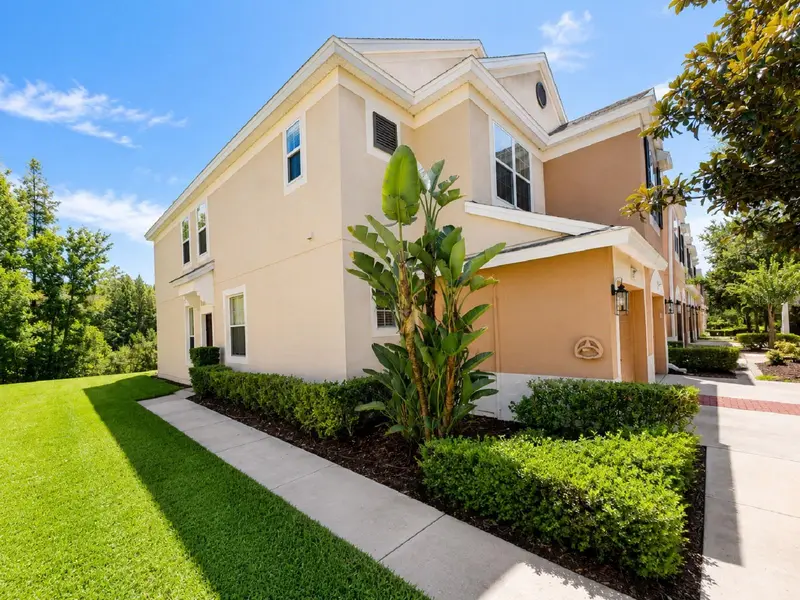
$259,900
26613 Castleview Way
Wesley Chapel, FL 33544
3 bd · 3 ba · 1,545 sqft
Bay At Cypress Creek
MLS ID #TB8529921, INFINITY REALTY & INVESTMENT.
Listing provided by Stellar MLS

Listings courtesy of Stellar MLS as distributed by MLS GRID
IDX information is provided exclusively for consumers’ personal, non-commercial use and may not be used for any purpose other than to identify prospective properties consumers may be interested in purchasing.
Based on information submitted to the MLS GRID as of September 12, 2026 at 6:16 PM ET. All data is obtained from various sources and may not have been verified by broker or MLS GRID. Supplied Open House Information is subject to change without notice. All information should be independently reviewed and verified for accuracy. Properties may or may not be listed by the office/agent presenting the information.
All or a portion of the multiple listing information is provided by Stellar MLS, from a copyrighted compilation of listings. The compilation of listings and each individual listing are © 2026 Stellar MLS. All rights reserved.
Ryan Solberg, Broker · MaxLife Realty LLC · FL License #BK3354351 · Equal Housing Opportunity · Full disclaimer · DMCA