


$684,000
543 Wishbone Lane
Lake Mary, FL 32746
Listing updated: August 11, 2026 at 12:08 PM ET
Listing courtesy of Charles Rutenberg Realty Orlando · Damian Bergler · MLS #O6432521 · Active · 407-622-2122Property type
Year built
Lot size
Price / sq ft
HOA dues
Days on market
Garage spaces
Flood zone
About this home
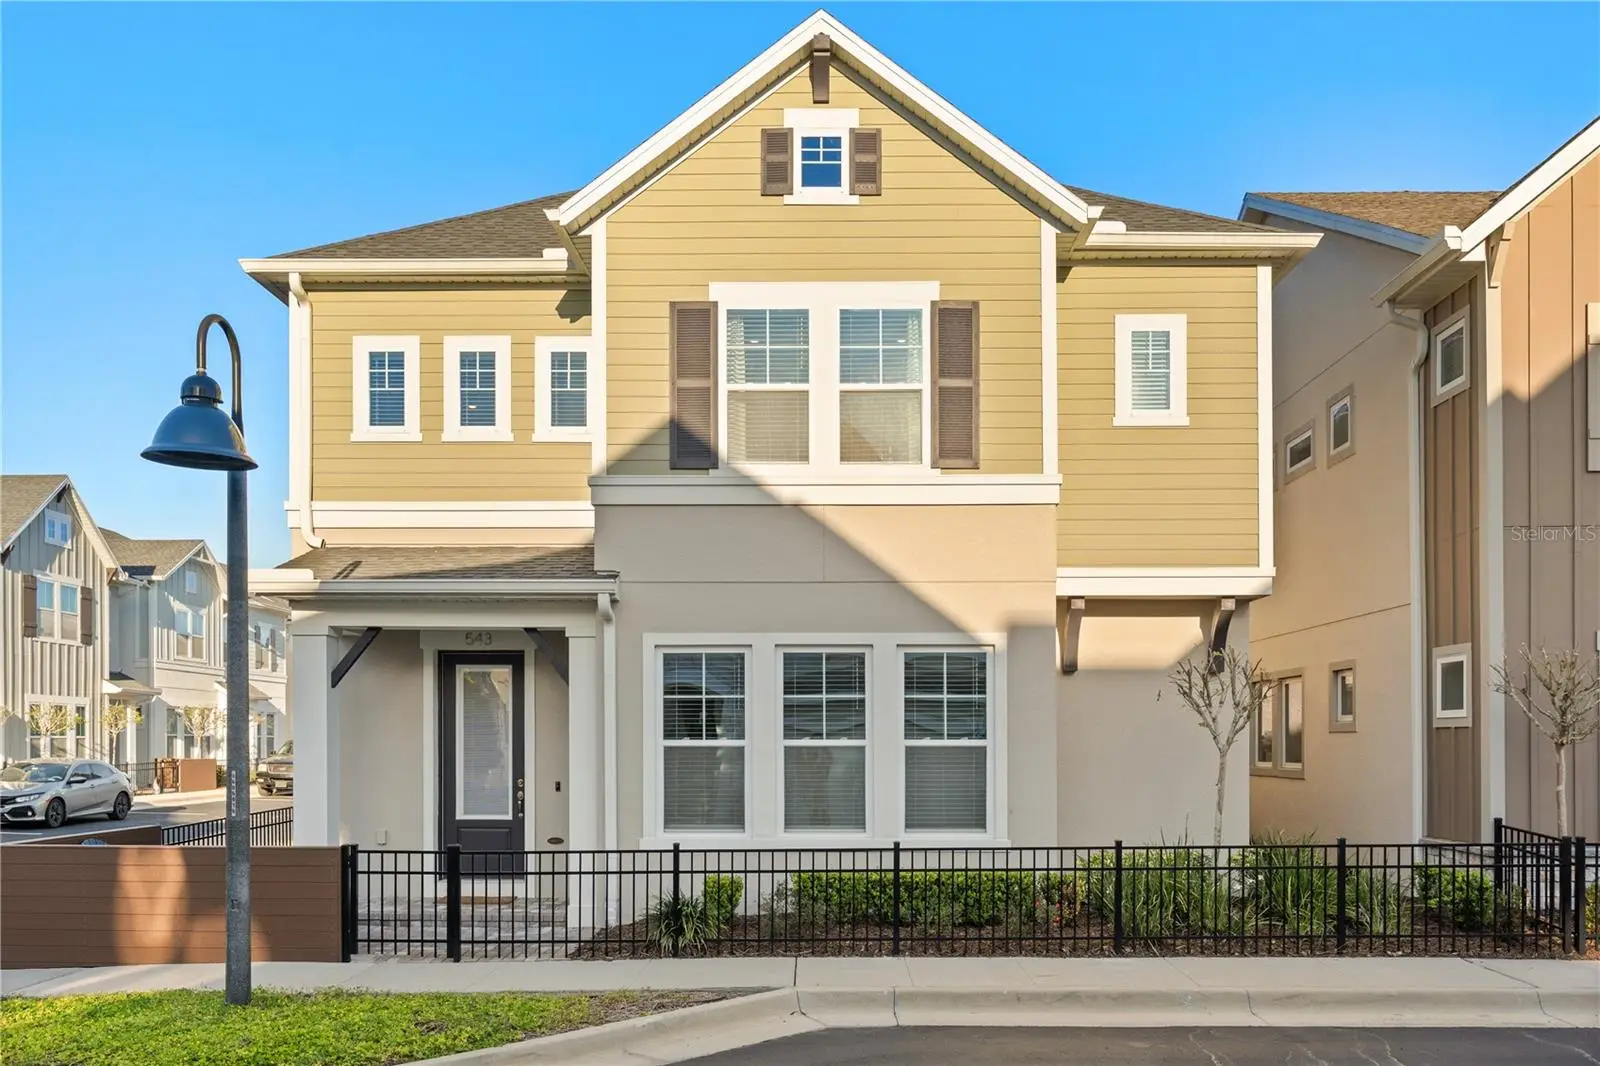
Prepare to be impressed from the moment you enter the gates of Griffin Park, one of Lake Mary’s most sought-after gated communities. This exceptional corner lot home offers high-end upgrades, beautiful finishes, and an open layout designed for modern living. Step inside to a bright and spacious open concept floor plan featuring a gourmet kitchen with upgraded cabinetry, a gas range, stainless steel appliances, a walk-in pantry, and a stunning oversized island with quartz countertops, perfect for entertaining. The bright home office is conveniently located just off the entryway, along with a stylish powder room. The covered patio extends the living space outdoors and features electric privacy screens, creating the perfect setting to relax or entertain. Upstairs, the luxurious owner’s suite offers a true retreat, complete with elegant 8x8 wood beams in the tray ceiling, a massive walk-in closet, and a spa-like bathroom with an impressive walk-in shower. A versatile bonus room provides the perfect space for a family room, media room, or game room. Two additional spacious bedrooms, each with walk-in closets, share a beautifully appointed bathroom. The home also features a large laundry room, water softener, and a two-car garage with built-in storage racks for added convenience. This exceptional home combines luxury, comfort, and an unbeatable location in one of Lake Mary’s premier communities. Don’t miss the opportunity to make it yours, schedule your private tour today!
Estimated monthly payment
Estimate only. Taxes use the listing's reported amount where available; insurance is a Florida-average estimate. Your actual payment will vary — run a full calculation or talk to a lender.
Price & listing history0 days on market
- Status: ActiveAug 11, 2026
- Listed$684,000Aug 11, 2026
- Price increased$684,000
Facts & features
- Property type
- Residential
- Sub type
- Single Family Residence
- Status
- Active
- Days on market
- 0
- Subdivision
- Griffin Park
- County
- Seminole
- Year built
- 2020
- Living area
- 2,776 sq ft
- Price/sq ft
- $246
- Lot size
- 2,665 sq ft
- Lot category
- 0 to less than 1/4
- Flood zone
- X
- Garage
- 2 spaces
- Annual taxes
- $8,560 (2024)
- Parcel #
- 17-20-30-514-0000-1260
- Zoning
- RES
- MLS #
- O6432521
Ask about this home
Have a question? Ask the broker directly.
Ryan Solberg answers personally — no call center, no spam. Your question goes straight to him.
Interior Details
- Bedrooms
- 3
- Full bathrooms
- 2
- Half bathrooms
- 1
- Flooring
- Carpet, Ceramic Tile
- Appliances
- Built-In Oven, Cooktop, Dishwasher, Disposal, Dryer, Exhaust Fan, Gas Water Heater, Microwave, Range, Range Hood, Washer, Water Softener
- Interior features
- Built-in Features, Eat-in Kitchen, High Ceilings, In Wall Pest System, Kitchen/Family Room Combo, Living Room/Dining Room Combo, Open Floorplan, Pest Guard System, Solid Wood Cabinets, Split Bedroom, Stone Counters, Thermostat, Tray Ceiling(s), Walk-In Closet(s)
- Laundry
- Inside, Laundry Room, Upper Level
- Stories / Levels
- Two
- Direction faces
- West
Heating & Cooling
- Heating
- Heat Pump
- Cooling
- Central Air
Parking
- Garage spaces
- 2
- Attached garage
- Yes
- Parking features
- Alley Access, Curb Parking, Garage Faces Rear, Ground Level, On Street
HOA & Financial
- HOA fee
- $728 / Quarterly
- Monthly HOA
- $243/mo
- Total monthly fees
- $243/mo
- Total annual fees
- $2,912
- HOA name
- Jessi Oquinn
- CDD
- No
- Min lease term
- 7 Months
- Listing terms
- Cash, Conventional, FHA, VA Loan
- Ownership
- Fee Simple
- Available for lease
- Yes
- Lease restrictions
- No
Exterior & Construction
- Exterior features
- Sidewalk
- Construction materials
- Block, Cement Siding, Stucco, Frame
- Roof
- Shingle
- Foundation
- Slab
- Road surface
- Paved
Utilities
- Sewer
- Public Sewer
- Water source
- Public
- Utilities
- BB/HS Internet Available, Electricity Connected, Fire Hydrant, Natural Gas Connected, Sewer Connected, Sprinkler Meter, Underground Utilities, Water Connected
Community
- Pets allowed
- Yes
Schools
Letter grades: Florida DOE 2024–25 school grades (Orange, Seminole, Lake, Osceola, Brevard). Assigned schools from the listing agent — verify enrollment with the district.
Room Details
| Room | Level | Dimensions |
|---|---|---|
| Primary Bedroom | Second | 16x19 |
| Kitchen | First | 12x17 |
| Living Room | First | 16x19 |
| Bonus Room | Second | 14x15 |
| Office | First | 13x16 |
| Balcony/Porch/Lanai | First | 14x14 |
Listing Details
- Listing date
- 2026-08-08
- On market date
- 2026-08-11
- Original list price
- $684,000
- Occupant type
- Vacant
- MLS area
- 32746 - Lake Mary / Heathrow
- Listing AOR
- Orlando Regional
- Status changed
- 2026-08-11
- Tax legal description
- LOT 126 GRIFFIN PARK PHASE 2 PLAT BOOK 83 PAGES 98-99
Flood risk
Minimal-risk area outside the mapped floodplain. Flood insurance is optional and typically low-cost.
Source: FEMA flood zone reported on the listing. Confirm current designation at FEMA Flood Map Service Center.
Location
Directions
From I-4, head East on Lake Mary Boulevard, then South on Wheelhouse Lane. Home is located at the end of Wheelhouse Lane on the left-hand side.
More homes like this
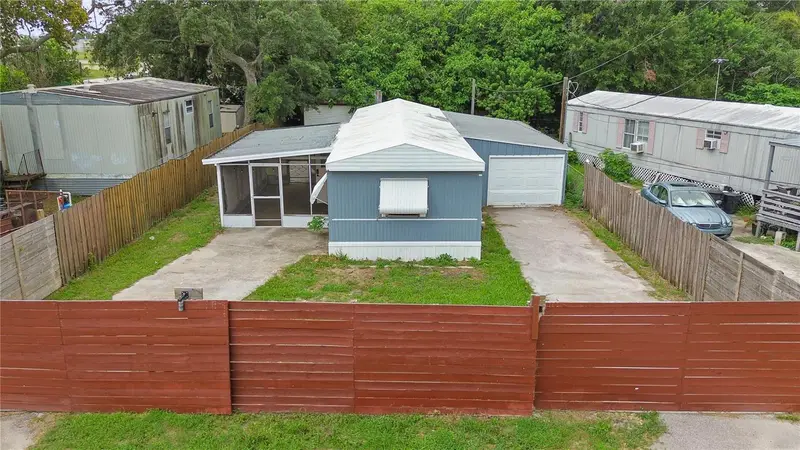
$12,900
55 Marquerite Ave
New Port Richey, FL 34654
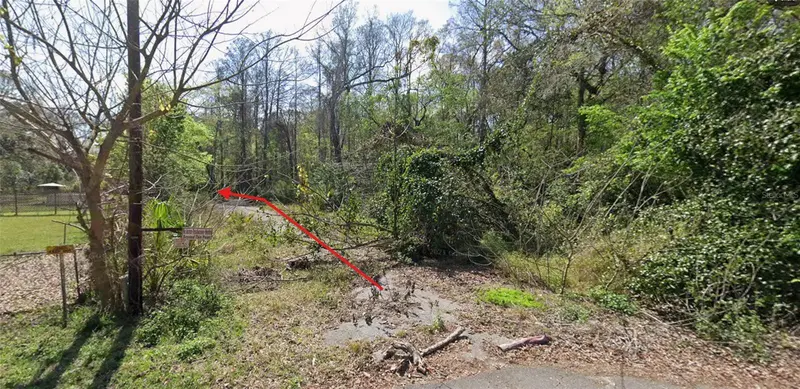
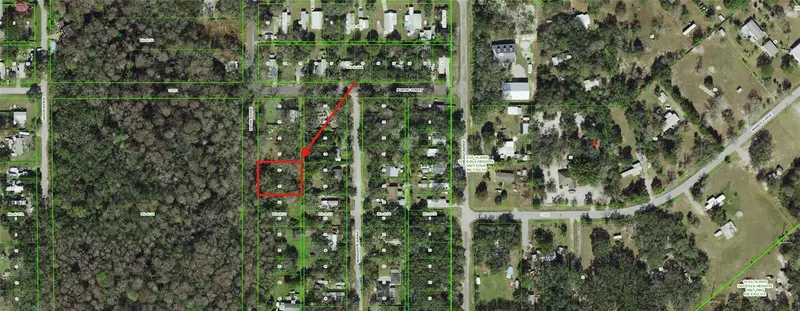
0.3 acres
Griffin Park
MLS ID #W7884902, LISTWITHFREEDOM.COM.
Listing provided by Stellar MLS
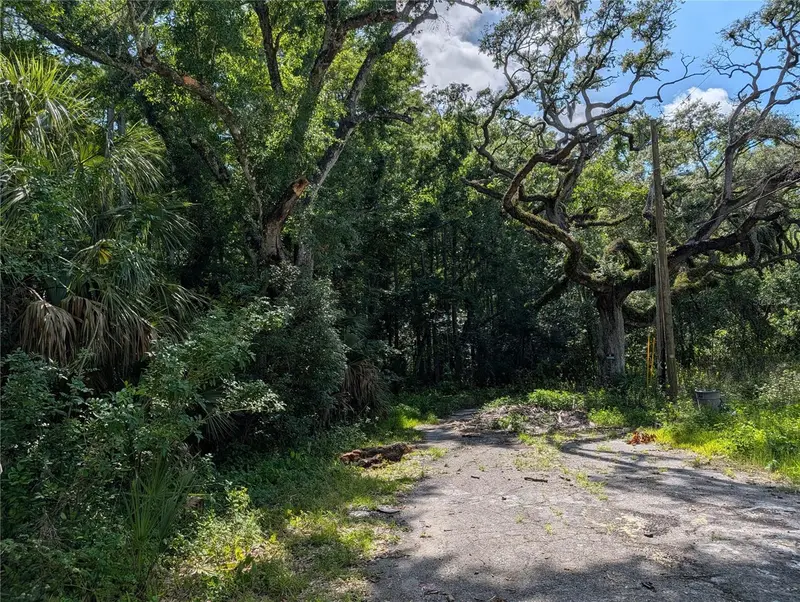
$15,000
Tbd Kiowa
New Port Richey, FL 34654
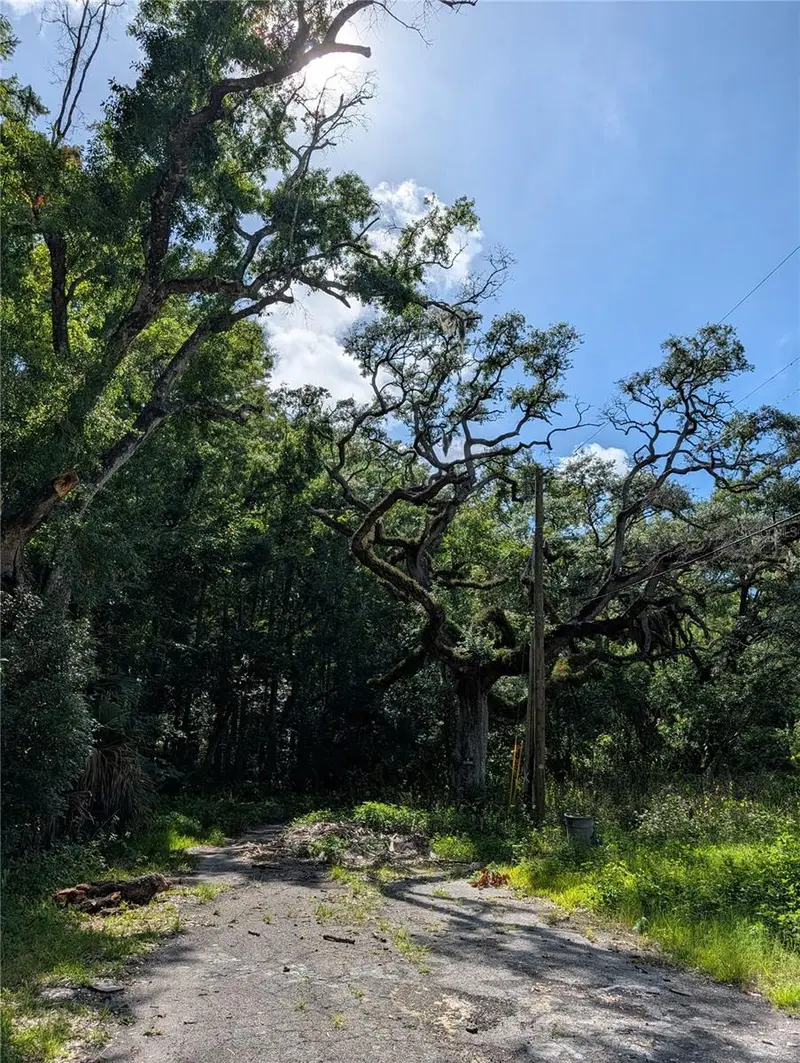
0.18 acres
Griffin Park
MLS ID #W7886261, SANDPEAK REALTY.
Listing provided by Stellar MLS
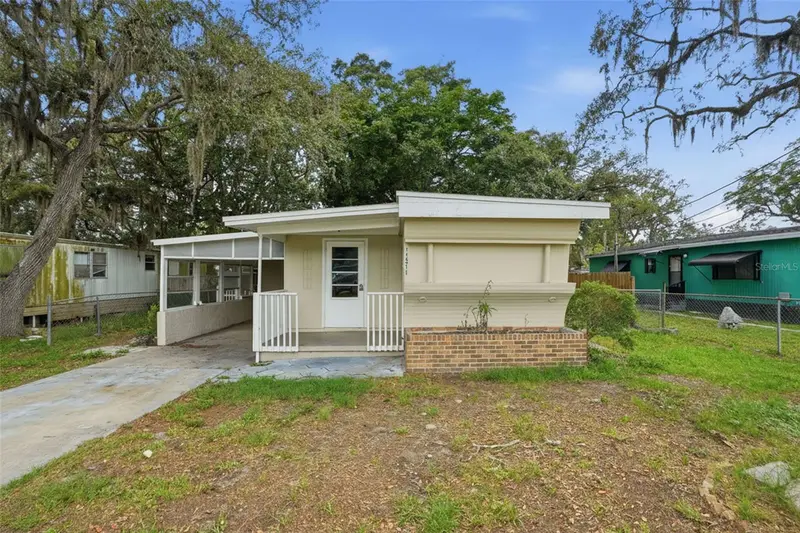
$98,500
11301 Edison Ave
New Port Richey, FL 34654
2 bd · 1 ba · 728 sqft
Griffin Park
MLS ID #TB8536474, AGILE GROUP REALTY.
Listing provided by Stellar MLS
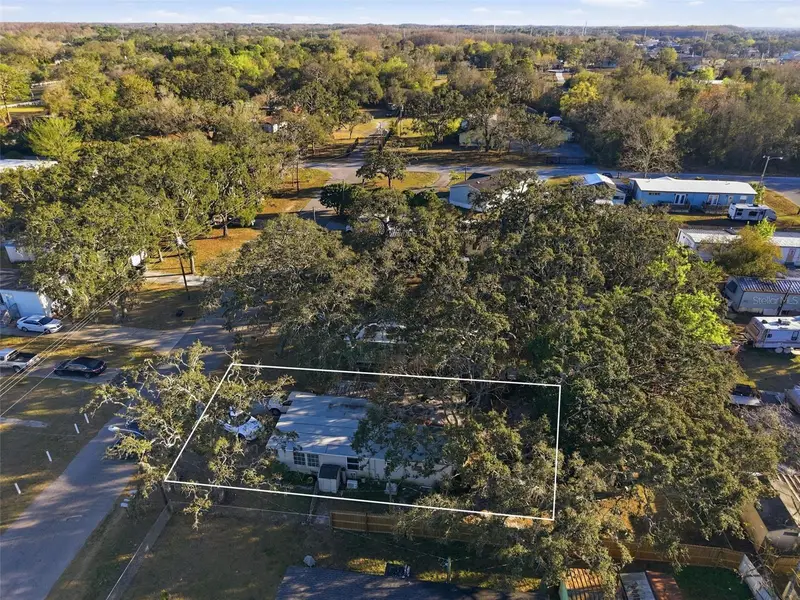
$99,000
11311 Altoona Ave
New Port Richey, FL 34654
2 bd · 1 ba · 664 sqft
Griffin Park
MLS ID #W7883366, HOME LAND REAL ESTATE INC.
Listing provided by Stellar MLS

Listings courtesy of Stellar MLS as distributed by MLS GRID
IDX information is provided exclusively for consumers’ personal, non-commercial use and may not be used for any purpose other than to identify prospective properties consumers may be interested in purchasing.
Based on information submitted to the MLS GRID as of August 11, 2026 at 12:08 PM ET. All data is obtained from various sources and may not have been verified by broker or MLS GRID. Supplied Open House Information is subject to change without notice. All information should be independently reviewed and verified for accuracy. Properties may or may not be listed by the office/agent presenting the information.
All or a portion of the multiple listing information is provided by Stellar MLS, from a copyrighted compilation of listings. The compilation of listings and each individual listing are © 2026 Stellar MLS. All rights reserved.
Ryan Solberg, Broker · MaxLife Realty LLC · FL License #BK3354351 · Equal Housing Opportunity · Full disclaimer · DMCA