
$512,900
4603 Ridgecliff Drive
Brandon, FL 33511
Listing updated: August 15, 2026 at 6:41 AM ET
Listing courtesy of Exit Bayshore Realty · Lori Moses · MLS #TB8537654 · Active · 813-839-6869Property type
Year built
Lot size
Price / sq ft
HOA dues
Days on market
Garage spaces
Flood zone
About this home
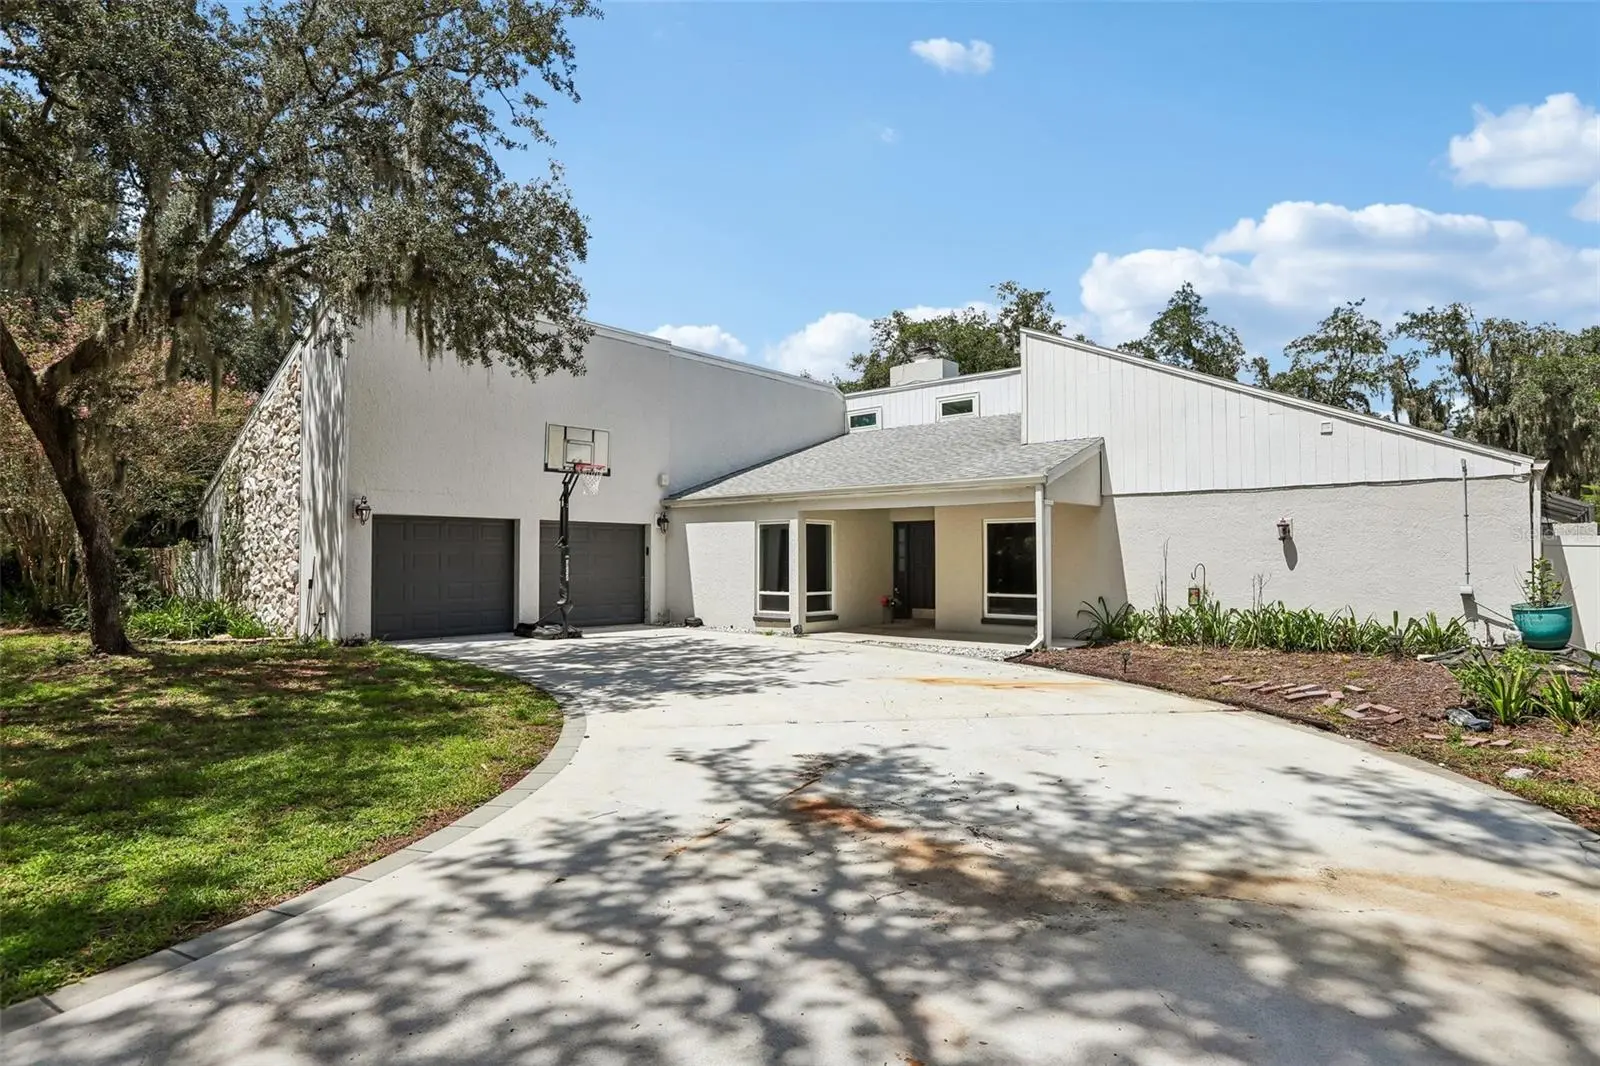
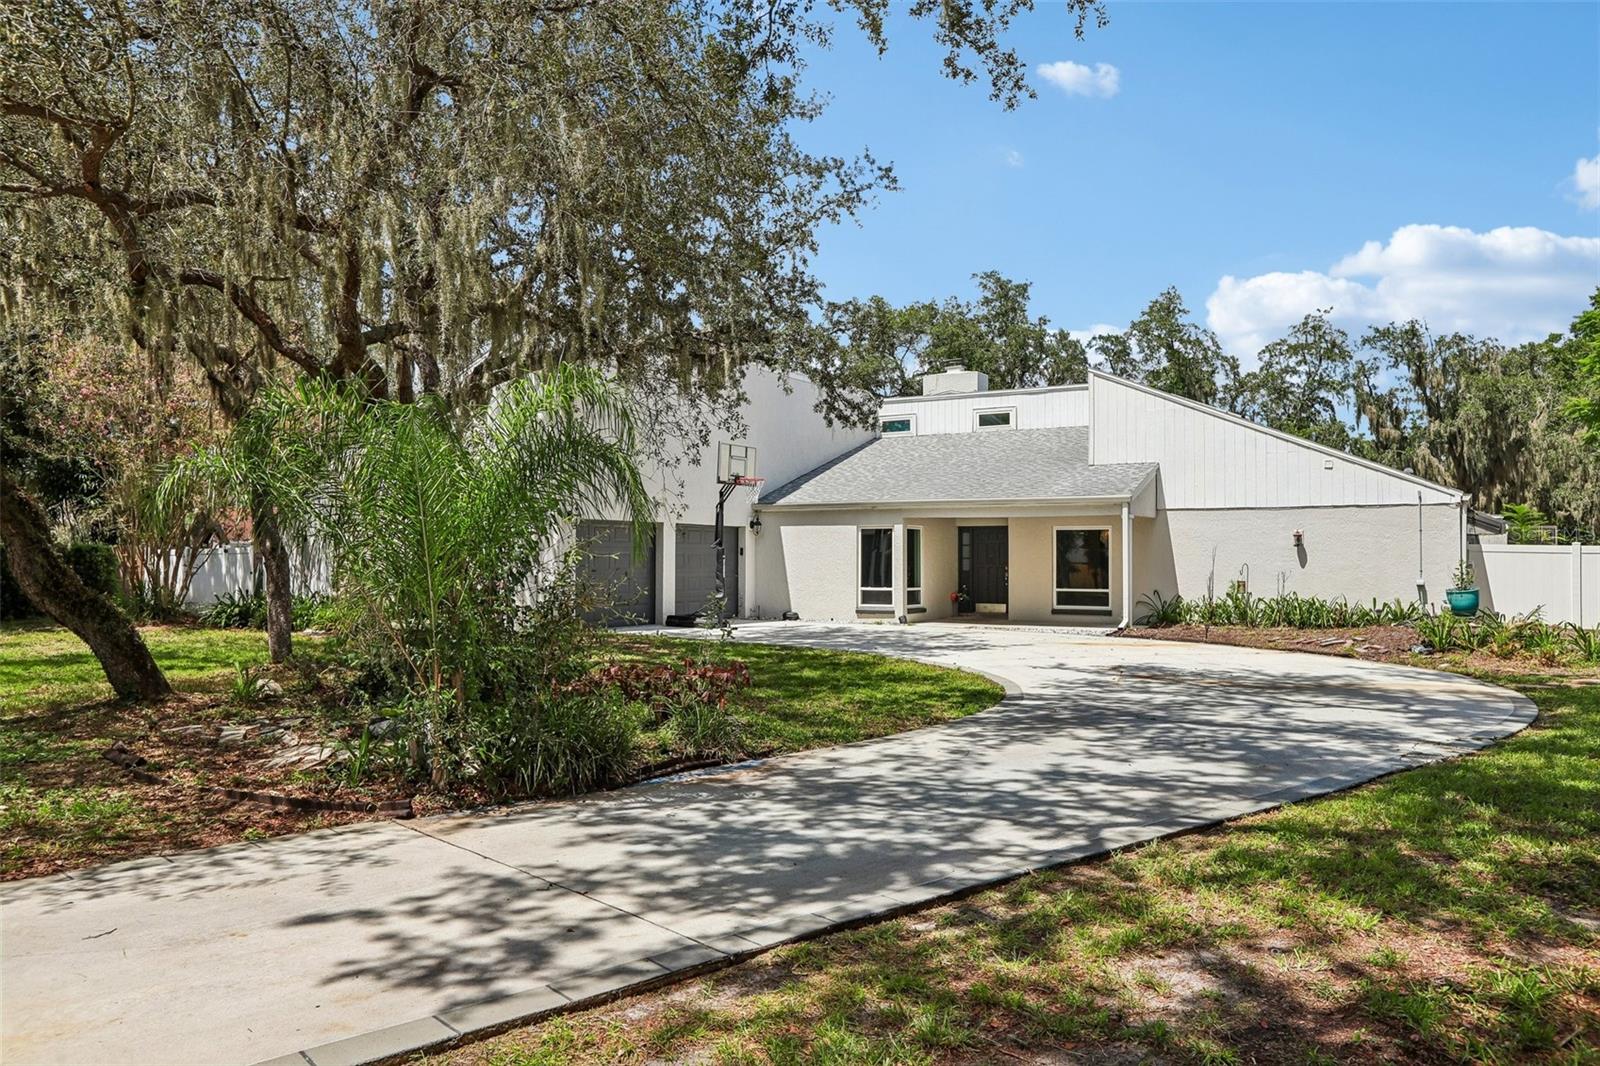
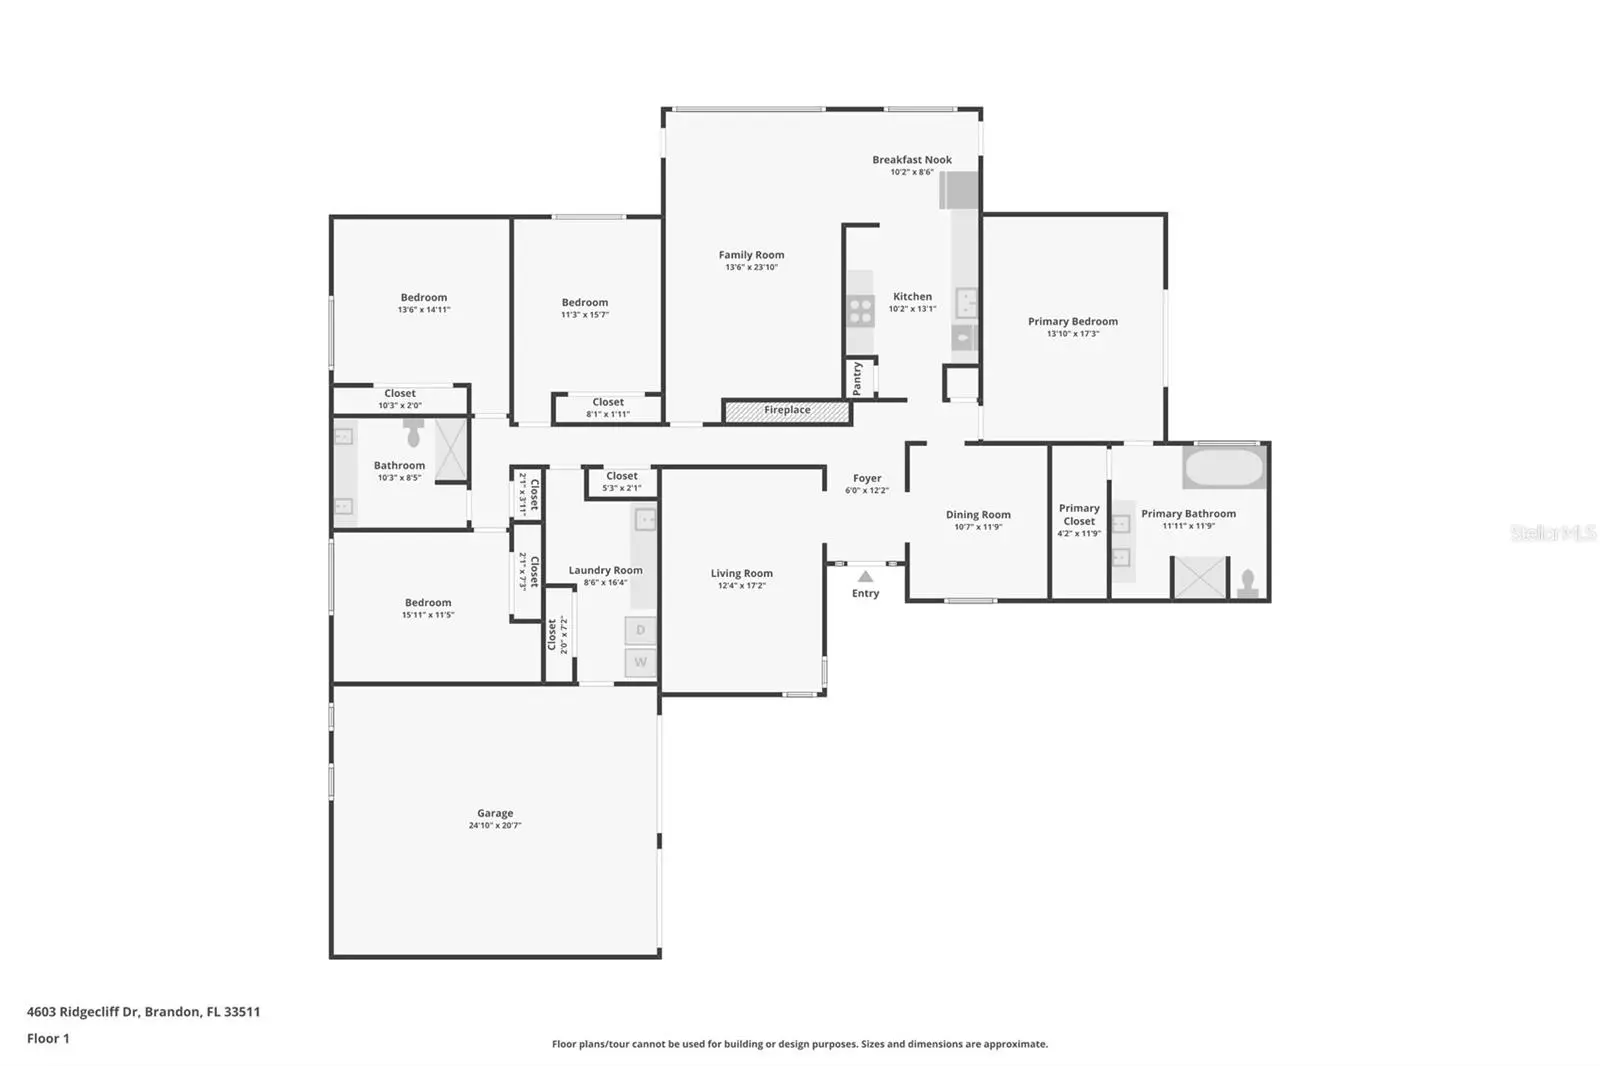
Welcome to this stunning home in the highly desirable Hickory Ridge community, where nature, privacy, and tranquility come together in a beautiful setting. Located in the heart of Brandon, this property offers a rare opportunity to own an expansive and private .40-acre lot with no HOA or CDD fees, giving you the freedom to enjoy your property without additional community restrictions or fees. This spacious 4-bedroom, 2-bathroom home offers approximately 2,600 square feet of living space, charming stone accents, lush tropical landscaping, and is perfectly positioned at the end of a peaceful cul-de-sac, providing a serene, low-traffic environment. As you enter the home, you are welcomed by a spacious formal living room and dining area, creating an ideal setting for entertaining family and friends. An additional versatile space can easily be used as a game room, home office, or extended family room, allowing you to customize the space to fit your lifestyle. The family room serves as the heart of the home and features a striking stone wood-burning fireplace and soaring vaulted ceilings, creating a warm and inviting atmosphere. The kitchen offers ample cabinet and counter space, recessed lighting, and a bright breakfast nook overlooking the beautifully landscaped surroundings. The spacious primary suite offers a peaceful retreat with views of a private outdoor garden area and features a beautifully renovated ensuite bathroom. The bathroom includes dual sinks with marble countertops, a walk-in shower, spacious walk-in closet, and a relaxing soaking tub. The split-bedroom floor plan provides privacy, with three generously sized secondary bedrooms and a full bathroom located on the opposite side of the home from the primary suite. Additional features include a large laundry room and a two-car garage, providing plenty of storage and convenience. The roof is approximately 8 years old, and the air conditioner is approximately 10 years old. Step outside into your own private oasis, where mature tropical landscaping surrounds a relaxing pool and creates the perfect backdrop for entertaining, relaxing, or enjoying Florida's beautiful weather. Conveniently located approximately 40 minutes from MacDill Air Force Base and Tampa International Airport and just an hour from Disney and the beautiful Gulf beaches, this home also places you minutes from shopping, dining, entertainment, and everyday conveniences. With its spacious lot, private setting, desirable location, pool, flexible living spaces, and no HOA or CDD fees, this exceptional Hickory Ridge home is a rare opportunity you won't want to miss. Schedule your private showing today!
Estimated monthly payment
Estimate only. Taxes use the listing's reported amount where available; insurance is a Florida-average estimate. Your actual payment will vary — run a full calculation or talk to a lender.
Price & listing history3 days on market
- Status: ActiveAug 12, 2026
- Listed$512,900Aug 12, 2026
- Price increased$512,900
Facts & features
- Property type
- Residential
- Sub type
- Single Family Residence
- Status
- Active
- Days on market
- 3
- Subdivision
- Hickory Ridge
- County
- Hillsborough
- Year built
- 1983
- Living area
- 2,613 sq ft
- Price/sq ft
- $196
- Building area
- 3,973 sq ft (Public Records)
- Lot size
- 16,999 sq ft
- Lot category
- 1/4 to less than 1/2
- Flood zone
- X (12057C0507H)
- Garage
- 2 spaces
- Pool
- Private pool
- Annual taxes
- $7,294 (2025)
- Parcel #
- U-14-30-20-2QR-000000-00016.0
- Zoning
- PD
- MLS #
- TB8537654
Ask about this home
Have a question? Ask the broker directly.
Ryan Solberg answers personally — no call center, no spam. Your question goes straight to him.
Interior Details
- Bedrooms
- 4
- Full bathrooms
- 2
- Flooring
- Carpet, Ceramic Tile, Laminate
- Appliances
- Dishwasher, Dryer, Electric Water Heater, Microwave, Range, Range Hood, Refrigerator, Washer
- Interior features
- Ceiling Fans(s), Kitchen/Family Room Combo, Open Floorplan, Walk-In Closet(s)
- Laundry
- Laundry Room
- Stories / Levels
- One
- Direction faces
- Southwest
- Fireplace
- Yes
Heating & Cooling
- Heating
- Central, Electric
- Cooling
- Central Air
Parking
- Garage spaces
- 2
- Attached garage
- Yes
- Parking features
- Driveway
HOA & Financial
- Total monthly fees
- $0/mo
- Total annual fees
- $0
- CDD
- No
- Homestead exemption
- Yes
- Min lease term
- 7 Months
- Listing terms
- Cash, Conventional
- Ownership
- Fee Simple
- Available for lease
- Yes
- Lease restrictions
- No
Exterior & Construction
- Exterior features
- Private Mailbox
- Construction materials
- Block, Stone, Stucco
- Roof
- Shingle
- Foundation
- Slab
- Pool
- Private pool
- Road surface
- Paved
Utilities
- Sewer
- Septic Tank
- Water source
- Public
- Utilities
- Cable Connected, Electricity Connected, Water Connected
Community
- Pets allowed
- Yes
Schools
Letter grades: Florida DOE 2024–25 school grades (Orange, Seminole, Lake, Osceola, Brevard). Assigned schools from the listing agent — verify enrollment with the district.
Room Details
| Room | Level | Dimensions |
|---|---|---|
| Living Room | First | 14x18 |
| Kitchen | First | 10x14 |
| Dining Room | First | 12x12 |
| Primary Bedroom | First | 14x18 |
| Bedroom 2 | First | 12x14 |
| Bedroom 3 | First | 12x12 |
| Bedroom 4 | First | 12x12 |
Listing Details
- Listing date
- 2026-08-12
- On market date
- 2026-08-12
- Original list price
- $512,900
- Occupant type
- Vacant
- MLS area
- 33511 - Brandon
- Listing AOR
- Suncoast Tampa
- Status changed
- 2026-08-12
- Tax legal description
- HICKORY RIDGE LOT 16
Flood risk
Minimal-risk area outside the mapped floodplain. Flood insurance is optional and typically low-cost.
Source: FEMA flood zone reported on the listing. Confirm current designation at FEMA Flood Map Service Center.
Location
Directions
From Bloomingdale Ave go south onto John Moore Rd Turn left onto Holly Tree Ln Turn left onto Ridgecliff Dr Destination will be on the left
More homes like this

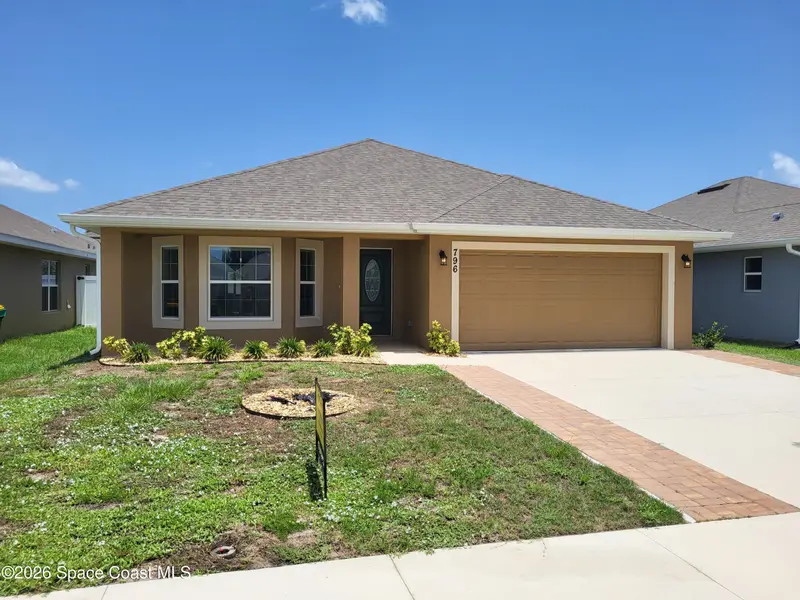
$339,900
796 Lantana Street, Cocoa, Fl 32926
Cocoa, FL 32926
3 bd · 2 ba · 1,762 sqft
Hickory Ridge
MLS ID #1082263, David Netterstrom.
Listing provided by Space Coast MLS (Space Coast Association of REALTORS®)

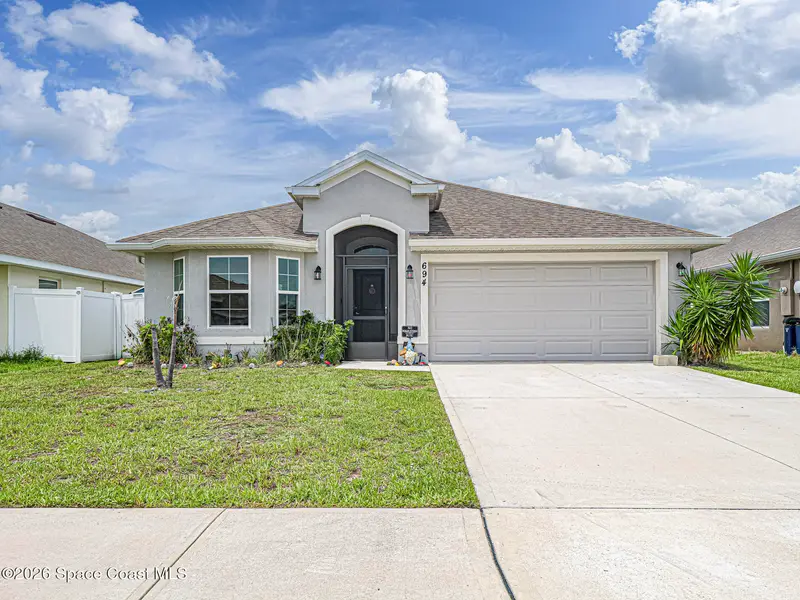
$449,900
694 Moment Street, Cocoa, Fl 32926
Cocoa, FL 32926
3 bd · 2 ba · 1,507 sqft
Hickory Ridge
MLS ID #1079012, Coldwell Banker Paradise.
Listing provided by Space Coast MLS (Space Coast Association of REALTORS®)
$369,900
216 Amana Ave
Brandon, FL 33510
3 bd · 2 ba · 1,550 sqft
Unplatted
MLS ID #TB8538869, BRAINARD REALTY.
Listing provided by Stellar MLS
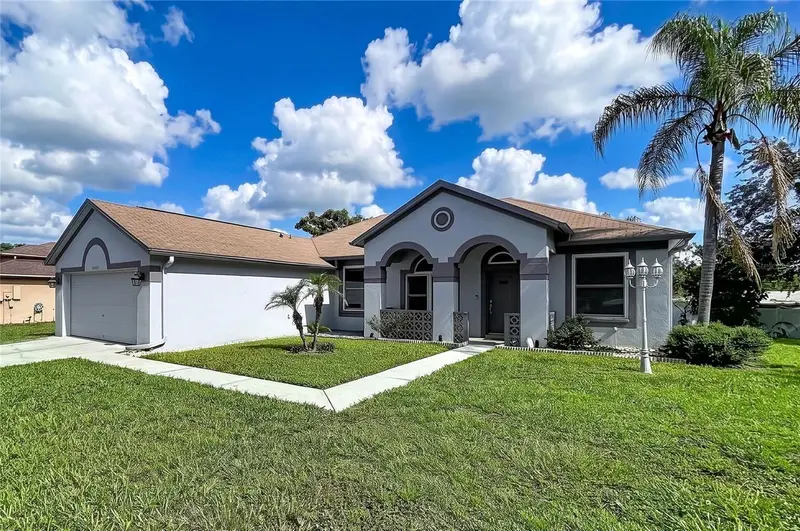
$408,000
4209 Amber Ridge Ln
Valrico, FL 33594
4 bd · 2 ba · 2,008 sqft
Copper Ridge Tr C
MLS ID #TB8538021, YELLOWFIN REALTY.
Listing provided by Stellar MLS

Listings courtesy of Stellar MLS as distributed by MLS GRID
IDX information is provided exclusively for consumers’ personal, non-commercial use and may not be used for any purpose other than to identify prospective properties consumers may be interested in purchasing.
Based on information submitted to the MLS GRID as of August 15, 2026 at 6:41 AM ET. All data is obtained from various sources and may not have been verified by broker or MLS GRID. Supplied Open House Information is subject to change without notice. All information should be independently reviewed and verified for accuracy. Properties may or may not be listed by the office/agent presenting the information.
All or a portion of the multiple listing information is provided by Stellar MLS, from a copyrighted compilation of listings. The compilation of listings and each individual listing are © 2026 Stellar MLS. All rights reserved.
Ryan Solberg, Broker · MaxLife Realty LLC · FL License #BK3354351 · Equal Housing Opportunity · Full disclaimer · DMCA