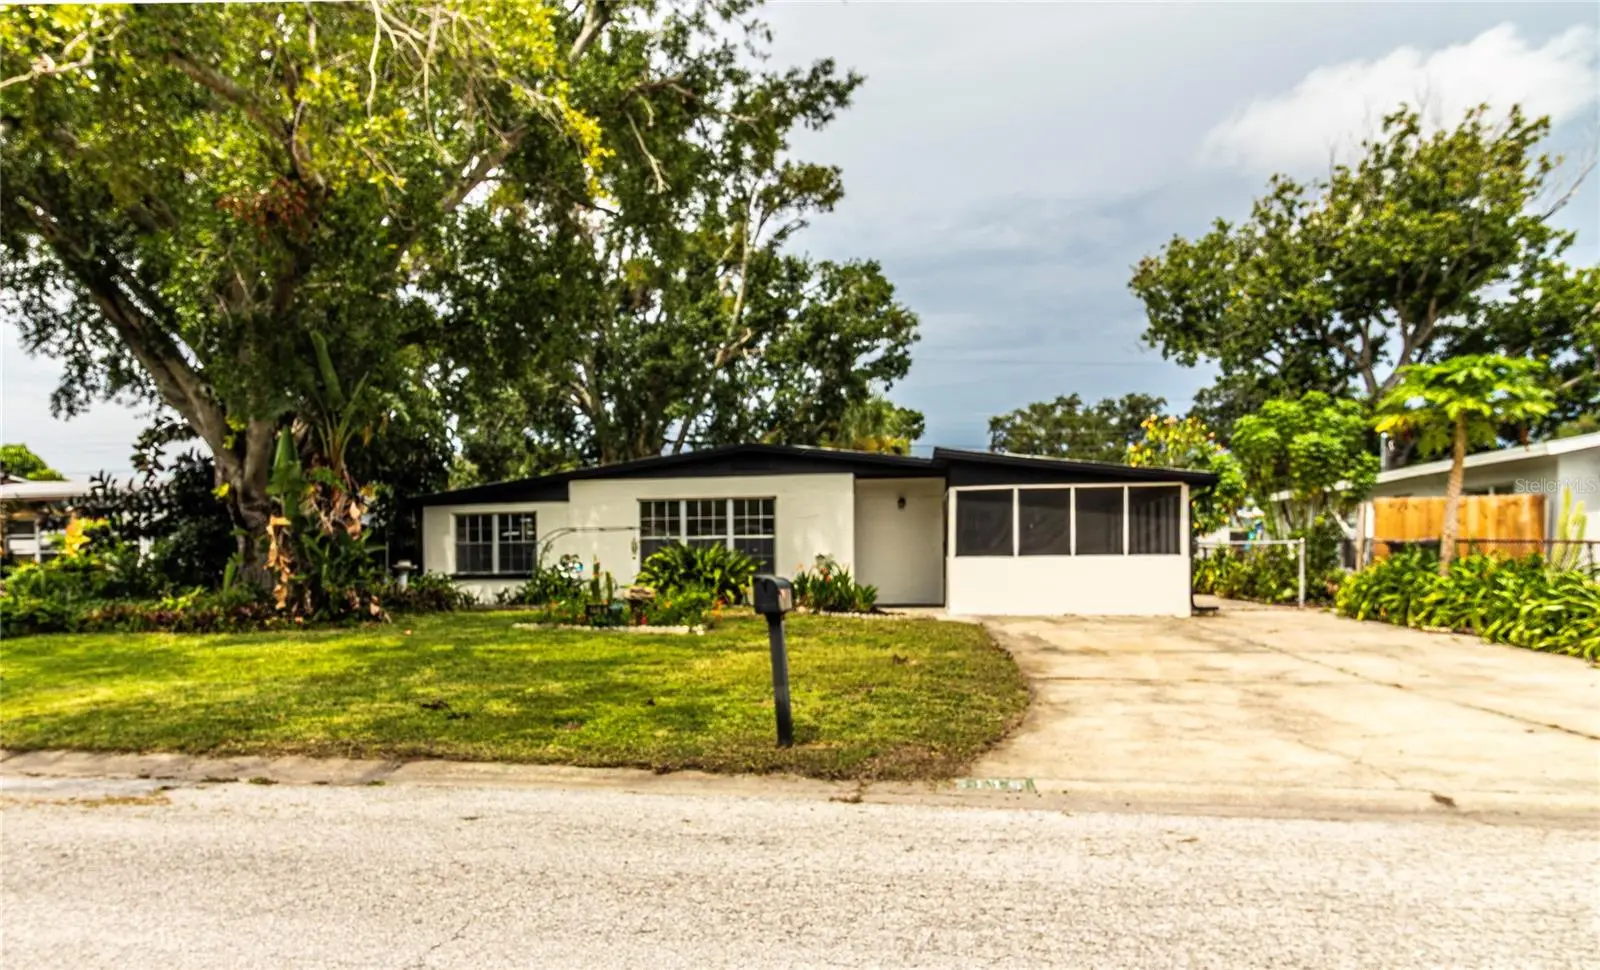

$410,000
5116 Eldorado Drive
Tampa, FL 33615
Listing updated: August 25, 2026 at 8:38 AM ET
Listing courtesy of Florida Realty Investments · Mihee Sevelin · MLS #TB8537653 · Active · 407-207-2220Property type
Year built
Lot size
Price / sq ft
HOA dues
Days on market
Flood zone
About this home
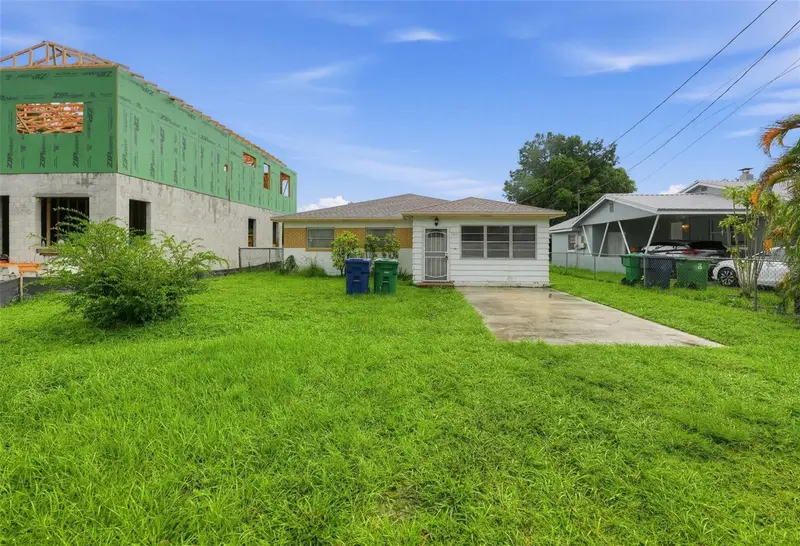
Welcome home to this 4-bedroom, 2-bathroom concrete block home. *This HOME was NOT affected by recent storms or hurricanes.* The home is in good, move-in ready condition, allowing for immediate occupancy or income production. Kitchen and baths are older but functional. Hot water heater was recently replaced. A new roof was installed in Aug 2026. New drywall and insulation have been added in the den, bonus room, and 4th bedroom. A freshly painted interior and exterior. New interior doors, trim and baseboards. AC Compressor is replaced. Come see this large 4 bedroom home in the highly desirable Town ‘n’ Country area of Tampa Bay. Enjoy the convenience of living in one of Tampa Bay’s most sought-after neighborhoods. Centrally located, you’ll be just minutes from restaurants, shopping, the airport, Downtown Tampa, Riverwalk, Busch Gardens, and more. Don’t miss your chance - schedule your private showing today! AS IS Contract.
Estimated monthly payment
Estimate only. Taxes use the listing's reported amount where available; insurance is a Florida-average estimate. Your actual payment will vary — run a full calculation or talk to a lender.
Price & listing history14 days on market
- Status: ActiveAug 11, 2026
- Listed$413,000Aug 11, 2026
- Price reduced$410,000
Facts & features
- Property type
- Residential
- Sub type
- Single Family Residence
- Status
- Active
- Days on market
- 14
- Subdivision
- Townn Country Park Un 05
- County
- Hillsborough
- Year built
- 1960
- Living area
- 1,530 sq ft
- Price/sq ft
- $268
- Building area
- 1,890 sq ft (Public Records)
- Lot size
- 6,700 sq ft
- Lot category
- 0 to less than 1/4
- Flood zone
- A
- Annual taxes
- $1,199 (2025)
- Parcel #
- 011760-0000
- Zoning
- RSC-9
- MLS #
- TB8537653
Ask about this home
Have a question? Ask the broker directly.
Ryan Solberg answers personally — no call center, no spam. Your question goes straight to him.
Interior Details
- Bedrooms
- 4
- Full bathrooms
- 2
- Flooring
- Tile, Terrazzo
- Appliances
- Dishwasher, Dryer, Electric Water Heater, Range, Range Hood, Refrigerator
- Interior features
- Ceiling Fans(s), Eat-in Kitchen, Living Room/Dining Room Combo
- Laundry
- Electric Dryer Hookup, Washer Hookup
- Stories / Levels
- One
- Direction faces
- East
Heating & Cooling
- Heating
- Central
- Cooling
- Central Air
Parking
- Parking features
- Driveway
HOA & Financial
- Total monthly fees
- $0/mo
- Total annual fees
- $0
- CDD
- No
- Homestead exemption
- Yes
- Min lease term
- No Minimum
- Listing terms
- Cash, Conventional, FHA, VA Loan
- Ownership
- Fee Simple
- Available for lease
- Yes
- Lease restrictions
- No
Exterior & Construction
- Exterior features
- Private Yard
- Construction materials
- Concrete
- Roof
- Other
- Foundation
- Slab
- Road surface
- Asphalt
Utilities
- Sewer
- Public Sewer
- Water source
- Public
- Utilities
- Cable Available, Electricity Connected, Sewer Connected, Water Connected
Schools
Letter grades: Florida DOE 2024–25 school grades (Orange, Seminole, Lake, Osceola, Brevard). Assigned schools from the listing agent — verify enrollment with the district.
Room Details
| Room | Level | Dimensions |
|---|---|---|
| Primary Bedroom | First | 13x10 |
| Bedroom 1 | First | 10x13 |
| Bedroom 2 | First | 10x10 |
| Bedroom 3 | First | 10x13 |
| Kitchen | First | 7x10 |
| Living Room | First | 23x13 |
| Bonus Room | First | 10x10 |
| Den | First | 10x13 |
| Dining Room | First | 11x10 |
| Balcony/Porch/Lanai | First | 11x18 |
Listing Details
- Listing date
- 2026-08-11
- On market date
- 2026-08-11
- Original list price
- $413,000
- Occupant type
- Vacant
- MLS area
- 33615 - Tampa / Town and Country
- Listing AOR
- Orlando Regional
- Status changed
- 2026-08-11
- Tax legal description
- TOWN'N COUNTRY PARK UNIT NO 05 LOT 13 BLOCK 17
Flood risk
FEMA Special Flood Hazard Area (1% annual-chance / “100-year” floodplain). Flood insurance is generally required by mortgage lenders.
Source: FEMA flood zone reported on the listing. Confirm current designation at FEMA Flood Map Service Center.
Location
Directions
Traveling west on West Hillsborough Ave turn left on Town n Country Blvd, then left on Cornwall Ln, then right on Eldorado Dr. House is 2rd house on the right.
More homes like this
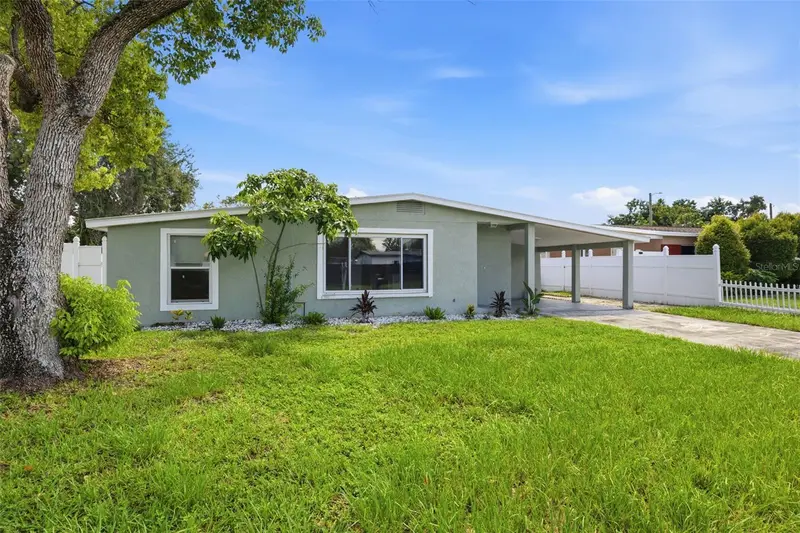
$437,000
7806 Tanglewood Ln
Tampa, FL 33615
4 bd · 3 ba · 1,758 sqft
Townn Country Park Un 05
MLS ID #TB8543001, REAL BROKER, LLC.
Listing provided by Stellar MLS
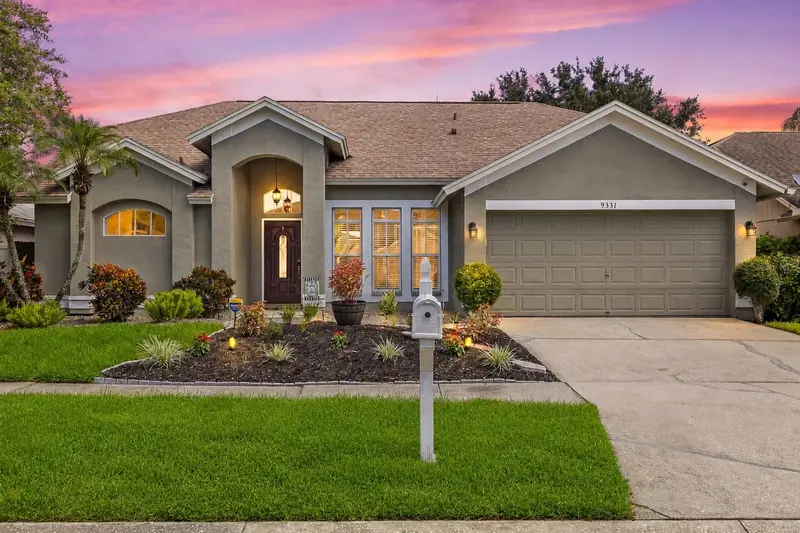
$585,000
9331 Pontiac Dr
Tampa, FL 33626
3 bd · 2 ba · 1,786 sqft
Fawn Ridge Village H Un 2
MLS ID #TB8541741, LPT REALTY, LLC.
Listing provided by Stellar MLS
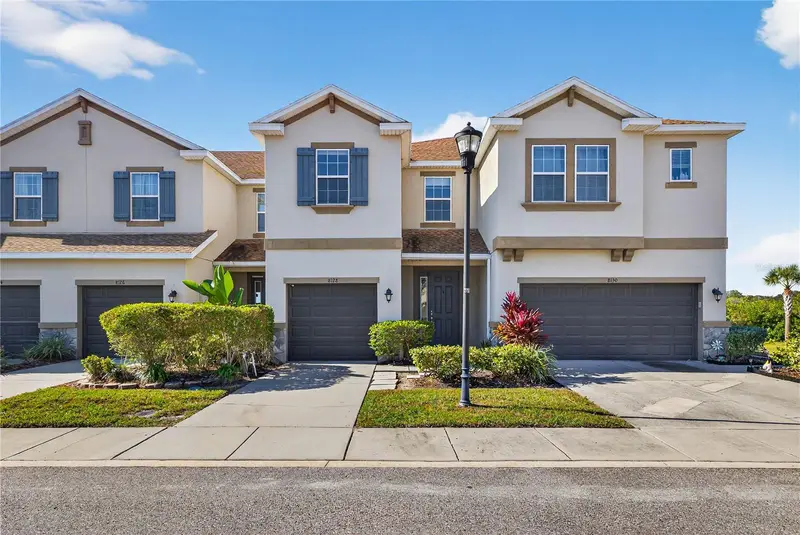
$379,000
8128 Muddy Pines Pl
Tampa, FL 33635
3 bd · 3 ba · 1,816 sqft
Jackson Square Twnhms
MLS ID #TB8507055, CHARLES RUTENBERG REALTY INC.
Listing provided by Stellar MLS
$499,000
3913 W Cass St
Tampa, FL 33609
3 bd · 2 ba · 1,410 sqft
Broadmoor Park Rev
MLS ID #A4704507, SAVVY AVENUE, LLC.
Listing provided by Stellar MLS

Listings courtesy of Stellar MLS as distributed by MLS GRID
IDX information is provided exclusively for consumers’ personal, non-commercial use and may not be used for any purpose other than to identify prospective properties consumers may be interested in purchasing.
Based on information submitted to the MLS GRID as of August 25, 2026 at 8:38 AM ET. All data is obtained from various sources and may not have been verified by broker or MLS GRID. Supplied Open House Information is subject to change without notice. All information should be independently reviewed and verified for accuracy. Properties may or may not be listed by the office/agent presenting the information.
All or a portion of the multiple listing information is provided by Stellar MLS, from a copyrighted compilation of listings. The compilation of listings and each individual listing are © 2026 Stellar MLS. All rights reserved.
Ryan Solberg, Broker · MaxLife Realty LLC · FL License #BK3354351 · Equal Housing Opportunity · Full disclaimer · DMCA