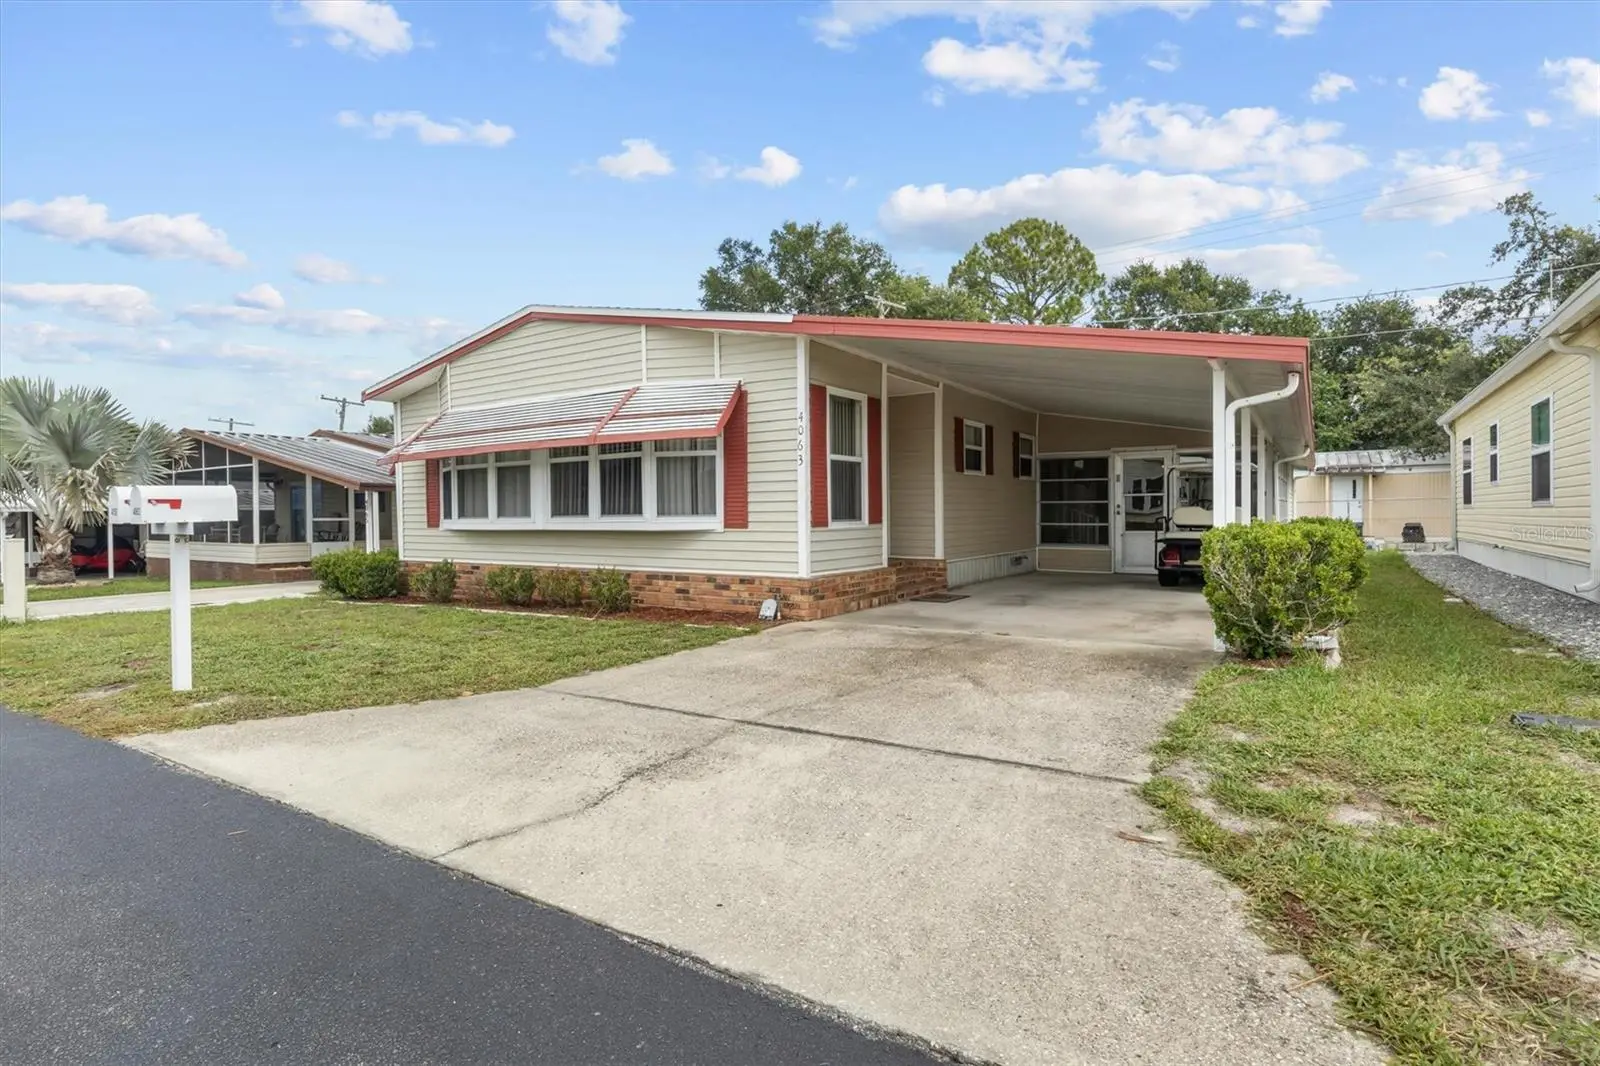



$114,995
4063 Rolling Oaks Drive
Winter Haven, FL 33880
Listing updated: August 11, 2026 at 1:01 AM ET
Listing courtesy of Re/Max Heritage Professionals · Patricia De Graaff, LLC · MLS #S5155389 · Active · 863-256-2188Property type
Year built
Lot size
Price / sq ft
HOA dues
Days on market
Flood zone
About this home
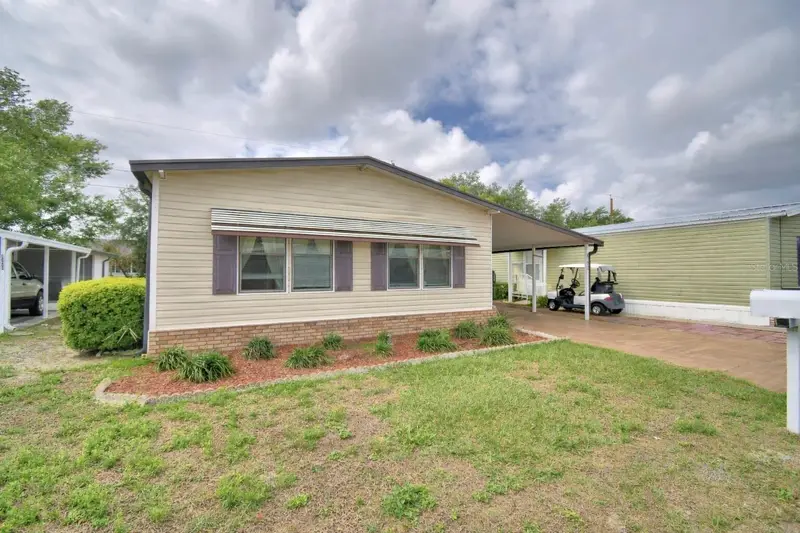
Welcome to 4063 Rolling Oaks in Winter Haven, located in Oakwood Estates, a desirable co-op 55+ community. This well-maintained 2 bedroom, 2 bathroom home offers a spacious and versatile floor plan featuring a bonus room and a Florida room, providing plenty of space for relaxing, entertaining, hobbies or a home office. Laminate flooring flows throughout the main living areas and bedrooms, while the Florida room features tile flooring. The dining room includes a built-in buffet with display cabinets and additional storage, creating the perfect space for showcasing your favorite pieces and hosting family and friends. The kitchen offers a convenient closet pantry for added storage, and both bedrooms feature generous walk-in closets. Exterior features include window awnings and an attached carport. A BRAND NEW ROOF was put on (08/2026). Oakwood Estates offers an affordable Florida lifestyle with low HOA fees that include water and trash service. Residents can also enjoy many amenities of this lakefront community including; two clubhouses, two swimming pools, an activity center with a pool table, tennis & pickleball courts, a mini golf course and a lake with fishing dock. Don’t miss this opportunity to own a home in a welcoming community conveniently located near shopping, dining, and all the great amenities and attractions Winter Haven is known for.
Estimated monthly payment
Estimate only. Taxes use the listing's reported amount where available; insurance is a Florida-average estimate. Your actual payment will vary — run a full calculation or talk to a lender.
Price & listing history0 days on market
- Status: ActiveAug 11, 2026
- Listed$114,995Aug 10, 2026
- Price increased$114,995
Facts & features
- Property type
- Residential
- Sub type
- Manufactured Home
- Status
- Active
- Days on market
- 0
- Cumulative DOM
- 181
- Subdivision
- Oakwood Estates
- County
- Polk
- Year built
- 1983
- Living area
- 1,320 sq ft
- Price/sq ft
- $87
- Building area
- 1,691 sq ft (Estimated)
- Lot size
- 3,694 sq ft
- Lot category
- 0 to less than 1/4
- Flood zone
- X (12105CO510G)
- Annual taxes
- $492 (2025)
- Parcel #
- 25-29-02-356710-000320
- Zoning
- MH
- MLS #
- S5155389
Ask about this home
Have a question? Ask the broker directly.
Ryan Solberg answers personally — no call center, no spam. Your question goes straight to him.
Interior Details
- Bedrooms
- 2
- Full bathrooms
- 2
- Flooring
- Laminate, Tile
- Appliances
- Dryer, Electric Water Heater, Range, Refrigerator, Washer
- Interior features
- Built-in Features, Ceiling Fans(s), Primary Bedroom Main Floor, Thermostat, Walk-In Closet(s)
- Laundry
- Other
- Stories / Levels
- Three Or More
- Direction faces
- South
Heating & Cooling
- Heating
- Central, Electric
- Cooling
- Central Air
Parking
- Parking features
- Driveway
- Carport
- Yes
HOA & Financial
- HOA fee
- $163 / Monthly
- Monthly HOA
- $163/mo
- Total monthly fees
- $163/mo
- Total annual fees
- $1,958
- HOA name
- Heidi Thompson
- CDD
- No
- Min lease term
- No Rent
- Listing terms
- Cash, Other
- Ownership
- Co-op
- Available for lease
- No
- Lease restrictions
- Yes
- Additional lease restrictions
- no lease allowed
- Approval process
- Buyers must pass a background and credit check and be approved by the Board of Directors. There is a $50 per person fee for US Citizens. Different will apply for non US Citizens.
Exterior & Construction
- Exterior features
- Awning(s), Private Yard, Rain Gutters
- Construction materials
- Metal Frame, Vinyl Siding
- Roof
- Metal, Shingle
- Foundation
- Crawlspace
- Water access
- Yes
- Road surface
- Asphalt, Paved
Utilities
- Sewer
- Public Sewer
- Water source
- Public
- Utilities
- Cable Available, Electricity Connected, Phone Available, Public, Sewer Connected, Water Connected
Community
- Pets allowed
- Cats OK, Number Limit
- Senior community
- Yes
Room Details
| Room | Level | Dimensions |
|---|---|---|
| Living Room | First | 13x9 |
| Dining Room | First | 7x10 |
| Kitchen | First | 8x8 |
| Florida Room | First | 22x10 |
| Primary Bedroom | First | 10x14 |
| Bedroom 2 | First | 11x12 |
| Balcony/Porch/Lanai | First | 20x11 |
Listing Details
- Listing date
- 2026-08-10
- On market date
- 2026-08-10
- Original list price
- $114,995
- Occupant type
- Owner
- MLS area
- 33880 - Winter Haven/Eloise/JPV/Wahnetta
- Listing AOR
- Osceola
- Status changed
- 2026-08-11
- Tax legal description
- OAKWOOD ESTATES PB 64 PGS 25 THRU 28 LOT 32 & AN UNDIVIDED SHARE IN ALL COMMON ELEMENTS
Flood risk
Minimal-risk area outside the mapped floodplain. Flood insurance is optional and typically low-cost.
Source: FEMA flood zone reported on the listing. Confirm current designation at FEMA Flood Map Service Center.
Location
Directions
From Polk Parkway take exit 14 towards SR 540 E / Winter Lake Rd. Continue on Winter Lake Rd, turn R onto Spirit Lake Rd, turn R onto Rolling Oaks Dr, home is down the street on R.
More homes like this
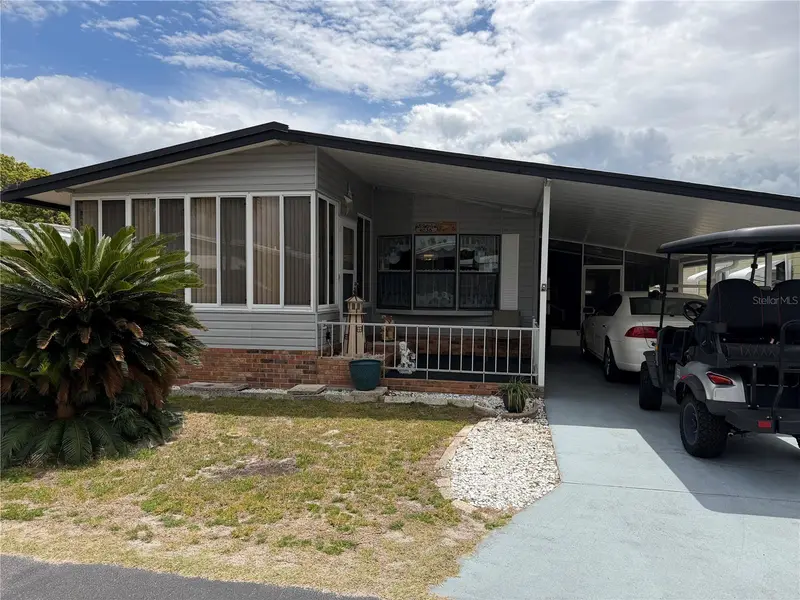
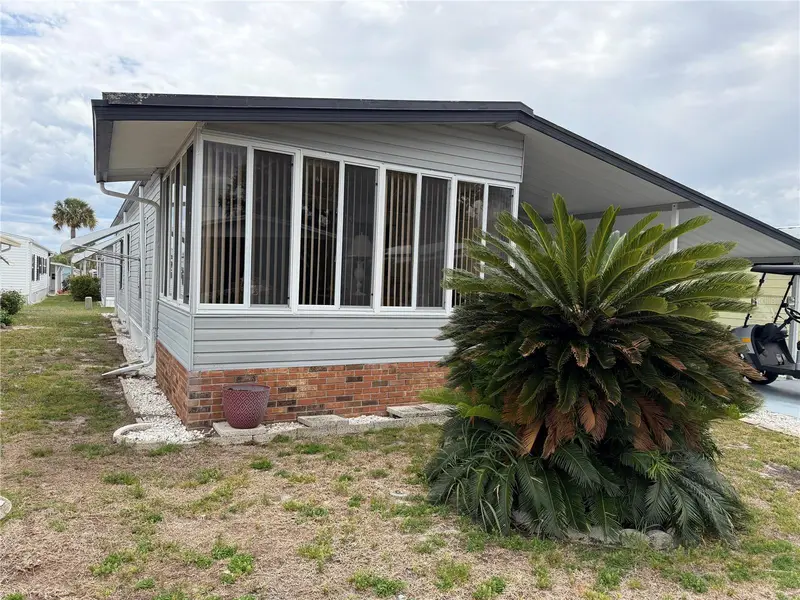
$74,900
4038 Rolling Oaks Dr
Winter Haven, FL 33880
2 bd · 2 ba · 1,056 sqft
Oakwood Estates
MLS ID #B4902243, SOUTHERN BELLE REALTY.
Listing provided by Stellar MLS
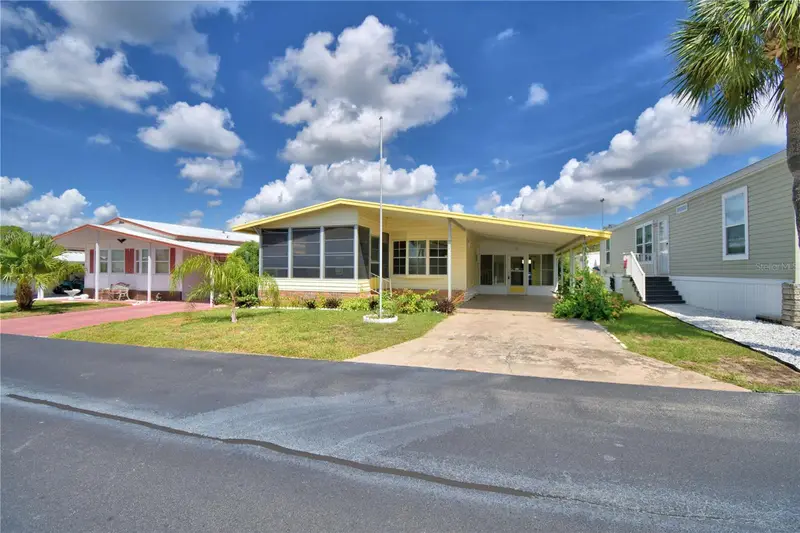
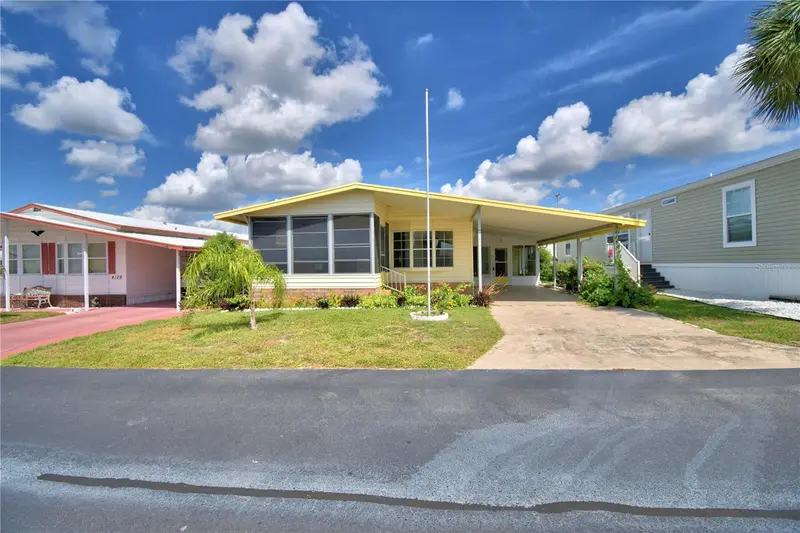
$85,000
4127 Sprucewood St
Winter Haven, FL 33880
2 bd · 2 ba · 1,035 sqft
Oakwood Estates
MLS ID #P4936494, COLDWELL BANKER REALTY.
Listing provided by Stellar MLS
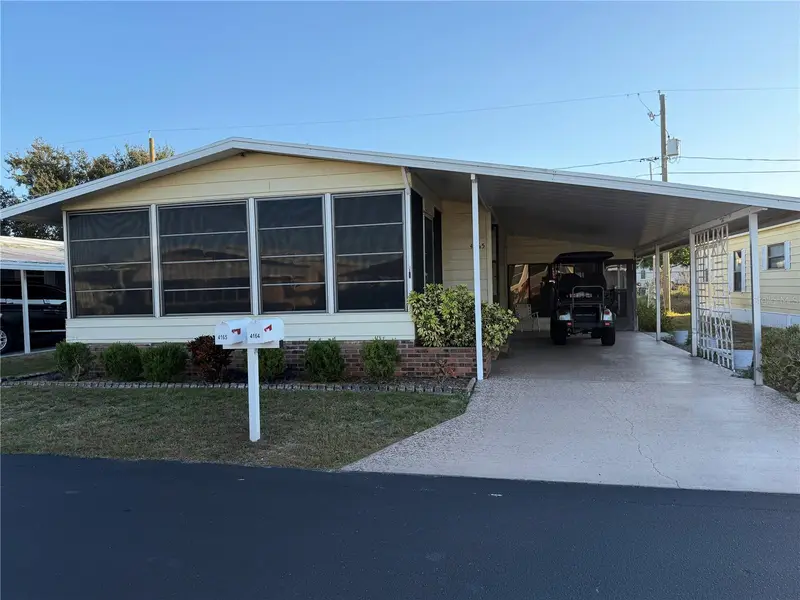
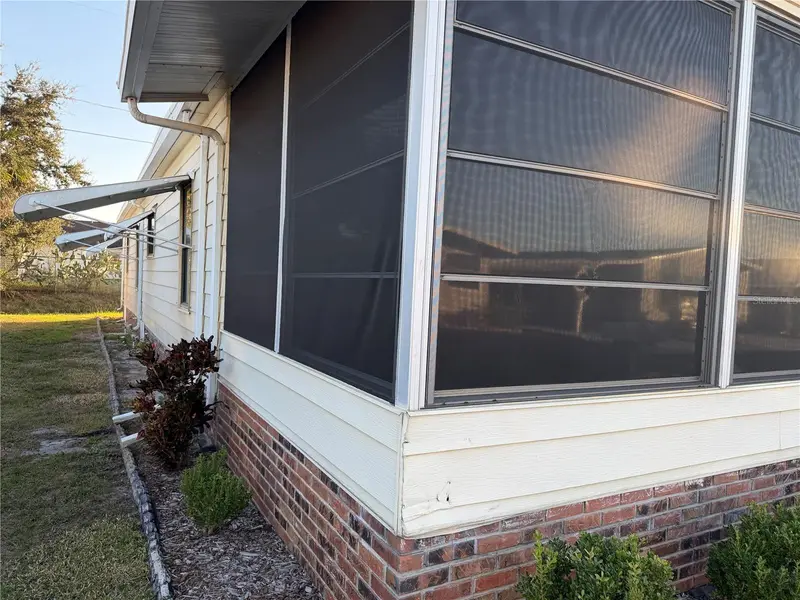
$90,000
4165 Rolling Oaks Dr
Winter Haven, FL 33880
2 bd · 2 ba · 1,152 sqft
Oakwood Estates
MLS ID #B4902127, SOUTHERN BELLE REALTY.
Listing provided by Stellar MLS
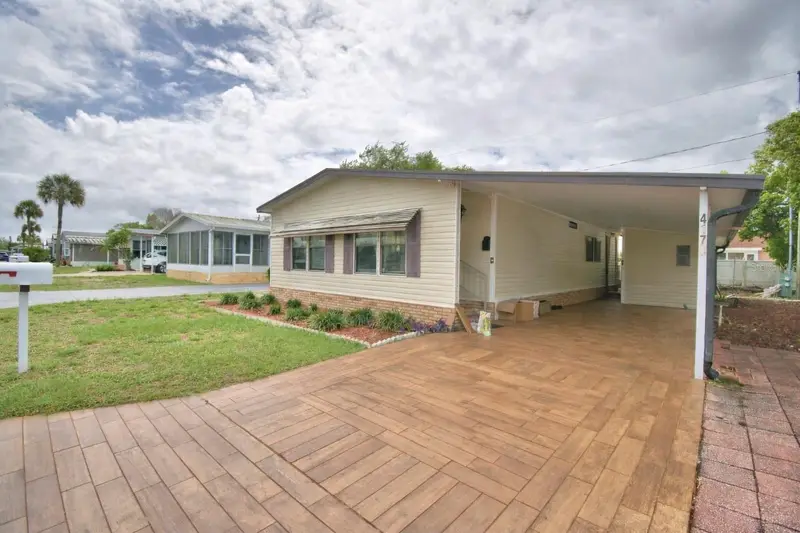
$95,000
4173 Rolling Oaks Dr
Winter Haven, FL 33880
2 bd · 2 ba · 720 sqft
Oakwood Estates
MLS ID #P4938419, COLDWELL BANKER REALTY.
Listing provided by Stellar MLS

Listings courtesy of Stellar MLS as distributed by MLS GRID
IDX information is provided exclusively for consumers’ personal, non-commercial use and may not be used for any purpose other than to identify prospective properties consumers may be interested in purchasing.
Based on information submitted to the MLS GRID as of August 11, 2026 at 1:01 AM ET. All data is obtained from various sources and may not have been verified by broker or MLS GRID. Supplied Open House Information is subject to change without notice. All information should be independently reviewed and verified for accuracy. Properties may or may not be listed by the office/agent presenting the information.
All or a portion of the multiple listing information is provided by Stellar MLS, from a copyrighted compilation of listings. The compilation of listings and each individual listing are © 2026 Stellar MLS. All rights reserved.
Ryan Solberg, Broker · MaxLife Realty LLC · FL License #BK3354351 · Equal Housing Opportunity · Full disclaimer · DMCA