
$289,900
3255 Laurent Loop
Davenport, FL 33837
Listing updated: August 17, 2026 at 11:48 AM ET
Listing courtesy of Lokation · Jessica Freitas · MLS #O6432445 · Active · 954-545-5583Property type
Year built
Lot size
Price / sq ft
HOA dues
Days on market
Garage space
Flood zone
About this home
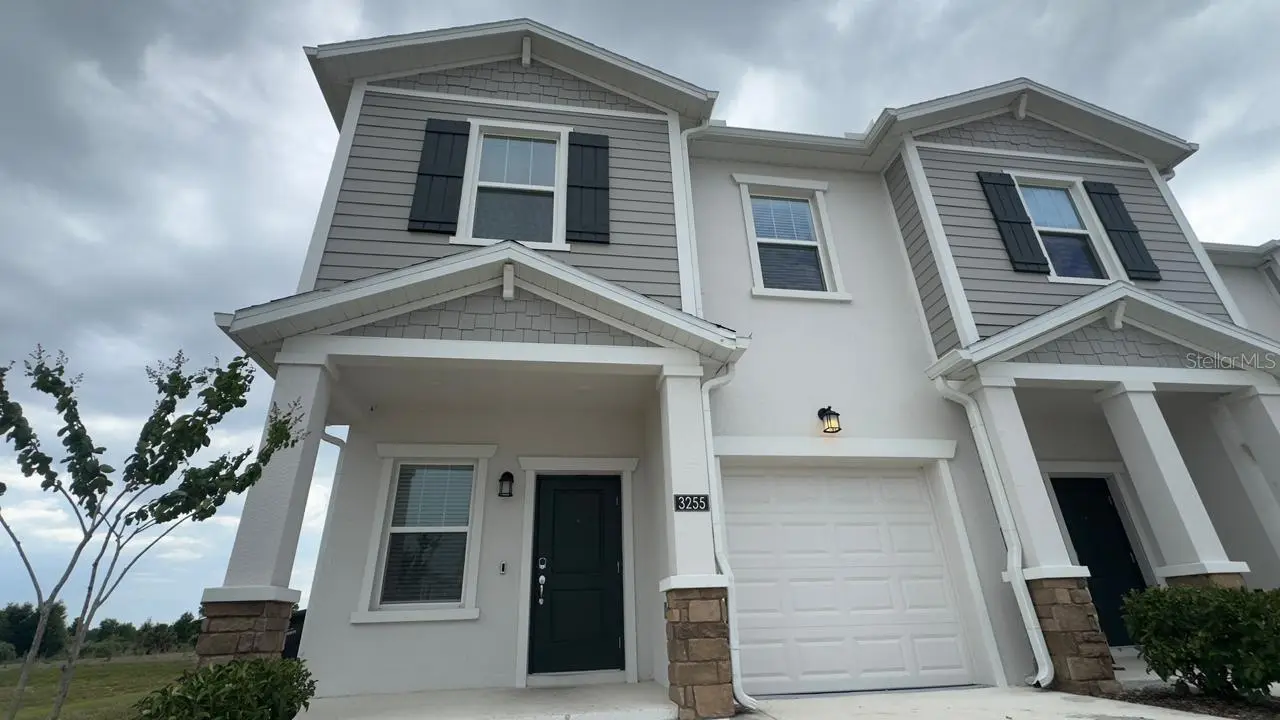
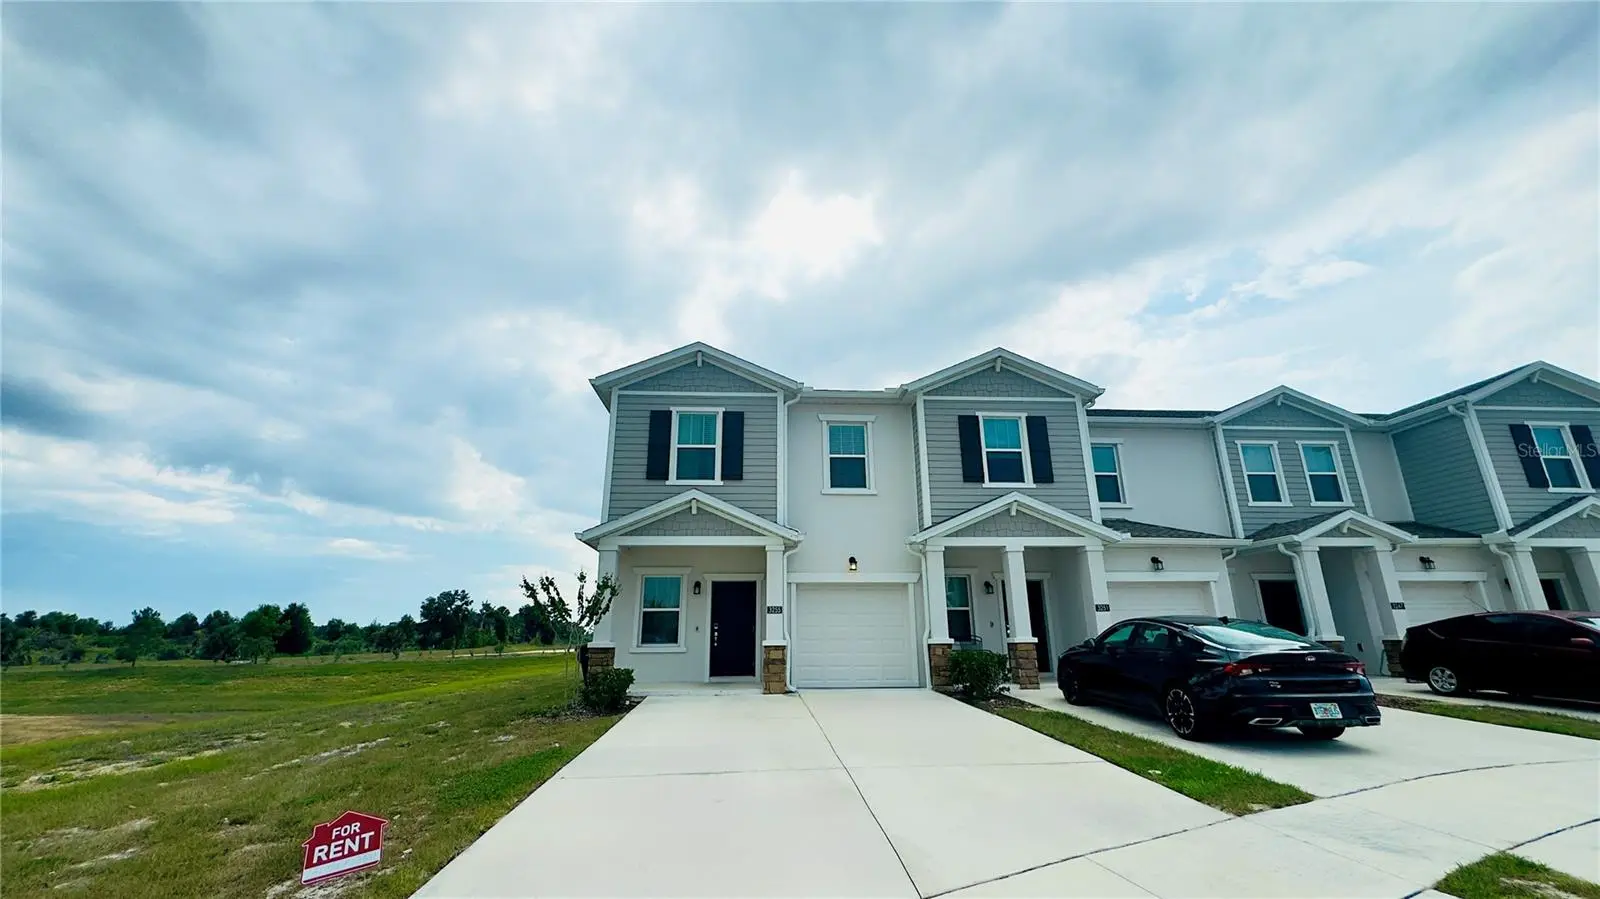
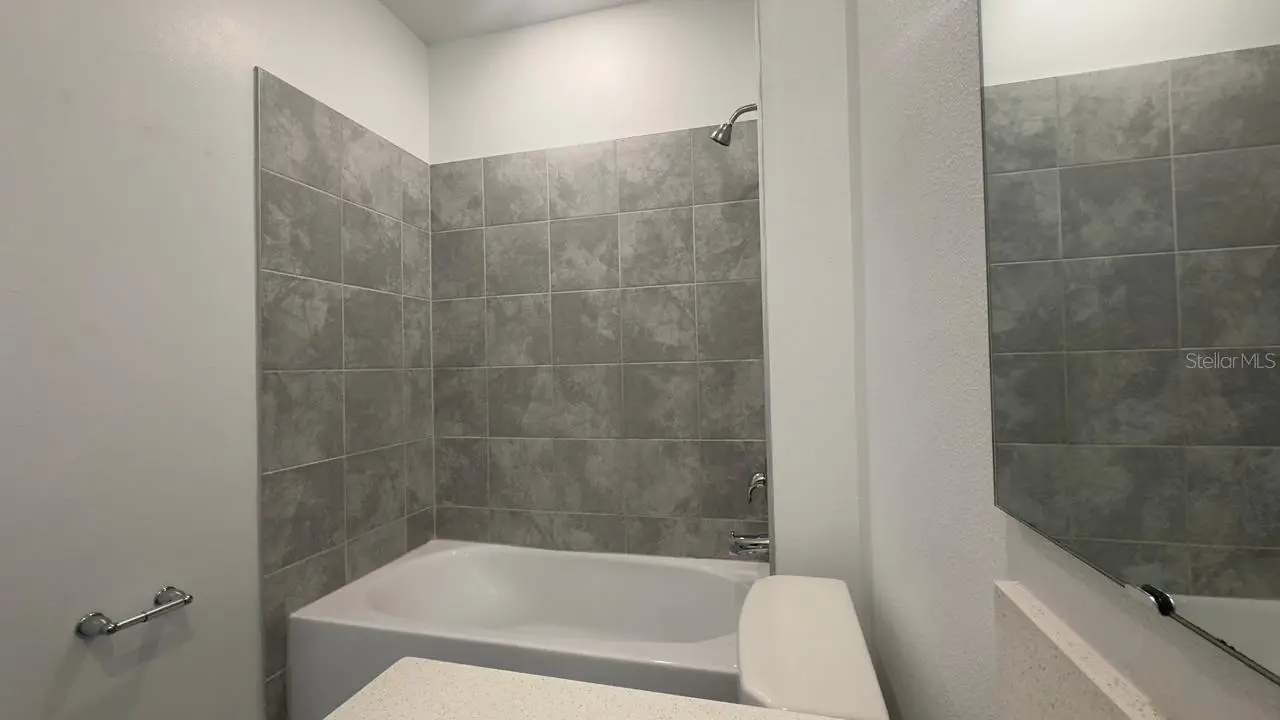
BEST DEAL IN THE COMMUNITY! Modern Florida Living in Chateau at Astonia Built in 2024, this 3-bedroom, 2.5-bathroom townhome offers 1,888 heated sq. ft. of modern, low-maintenance living in one of Davenport’s growing communities. The open-concept main floor features ceramic tile flooring, a modern kitchen, spacious living and dining areas, and plenty of natural light. Upstairs, you'll find comfortable bedrooms with soft carpeting. Enjoy community amenities including a resort-style pool, playground, sidewalks, and beautifully maintained common areas. Conveniently located near shopping, dining, major highways, and Central Florida’s top attractions. Built in 2024 • 1,888 Sq. Ft. • 3 Bedrooms • 2.5 Baths • Community Pool • Move-In Ready Incentives available. Schedule your private showing today!
Estimated monthly payment
Estimate only. Taxes use the listing's reported amount where available; insurance is a Florida-average estimate. Your actual payment will vary — run a full calculation or talk to a lender.
Price & listing history7 days on market
- Status: ActiveAug 10, 2026
- Listed$280,000Aug 10, 2026
- Price increased$289,900
Facts & features
- Property type
- Residential
- Sub type
- Townhouse
- Status
- Active
- Days on market
- 7
- Cumulative DOM
- 54
- Subdivision
- Chateau/Astonia
- County
- Polk
- Year built
- 2024
- Living area
- 1,888 sq ft
- Price/sq ft
- $154
- Building area
- 2,288 sq ft (Public Records)
- Lot size
- 3,755 sq ft
- Lot category
- 0 to less than 1/4
- Flood zone
- X (12105C0230H)
- Garage
- 1 spaces
- Annual taxes
- $5,984 (2025)
- Parcel #
- 27-26-22-706098-001640
- MLS #
- O6432445
Ask about this home
Have a question? Ask the broker directly.
Ryan Solberg answers personally — no call center, no spam. Your question goes straight to him.
Interior Details
- Bedrooms
- 3
- Full bathrooms
- 2
- Half bathrooms
- 1
- Flooring
- Carpet, Ceramic Tile
- Appliances
- Dishwasher, Dryer, Microwave, Refrigerator, Washer
- Interior features
- Thermostat, Walk-In Closet(s)
- Laundry
- Corridor Access, Upper Level
- Stories / Levels
- Two
- Direction faces
- Southwest
- New construction
- Yes
Heating & Cooling
- Heating
- Central, Electric
- Cooling
- Central Air
Parking
- Garage spaces
- 1
- Attached garage
- Yes
HOA & Financial
- HOA fee
- $175 / Monthly
- Monthly HOA
- $175/mo
- Total monthly fees
- $175/mo
- Total annual fees
- $2,100
- CDD
- Yes
- Min lease term
- 6 Months
- Ownership
- Fee Simple
- Available for lease
- Yes
- Lease restrictions
- Yes
- Additional lease restrictions
- Short-term rentals are not allowed; only long-term rentals.
Exterior & Construction
- Exterior features
- Sidewalk
- Construction materials
- Concrete
- Roof
- Shingle
- Foundation
- Slab
- Road surface
- Concrete
Utilities
- Sewer
- Public Sewer
- Water source
- Private
- Utilities
- BB/HS Internet Available, Cable Available, Electricity Connected, Sewer Connected, Sprinkler Well, Underground Utilities, Water Available
Community
- Pets allowed
- Cats OK, Dogs OK, Yes
Room Details
| Room | Level | Dimensions |
|---|---|---|
| Living Room | First | |
| Kitchen | First | |
| Dining Room | First | |
| Balcony/Porch/Lanai | First | |
| Primary Bedroom | Second | |
| Primary Bathroom | Second | |
| Bathroom 1 | Second | |
| Bathroom 2 | Second | |
| Den | Second |
Listing Details
- Listing date
- 2026-08-08
- On market date
- 2026-08-10
- Original list price
- $280,000
- Occupant type
- Vacant
- MLS area
- 33837 - Davenport
- Listing AOR
- Orlando Regional
- Status changed
- 2026-08-10
- Tax legal description
- CHATEAU AT ASTONIA PB 198 PGS 25-29 LOT 164
Flood risk
Minimal-risk area outside the mapped floodplain. Flood insurance is optional and typically low-cost.
Source: FEMA flood zone reported on the listing. Confirm current designation at FEMA Flood Map Service Center.
Location
Directions
Driving Directions: Head south on I-4 and take exit 58 heading south on Hwy-27, make a left on Osceola Polk Line Road, make a right on Heritage Pass, make a left on Ronald Reagan Pkwy, make a right on Pine Tree Trail, make a left on Ernie Caldwell Blvd, community is on the right.
Property sale history
Public records3255 LAURENT LOOP, DAVENPORT 33837
- May 2024$304,200
1,888 sq ft · Built 2024 · 0.0862 acres
Sale data from Florida public records (Department of Revenue / county property appraiser). Deemed reliable but not guaranteed; may not reflect current market or MLS status. Not Stellar MLS data.
More homes like this
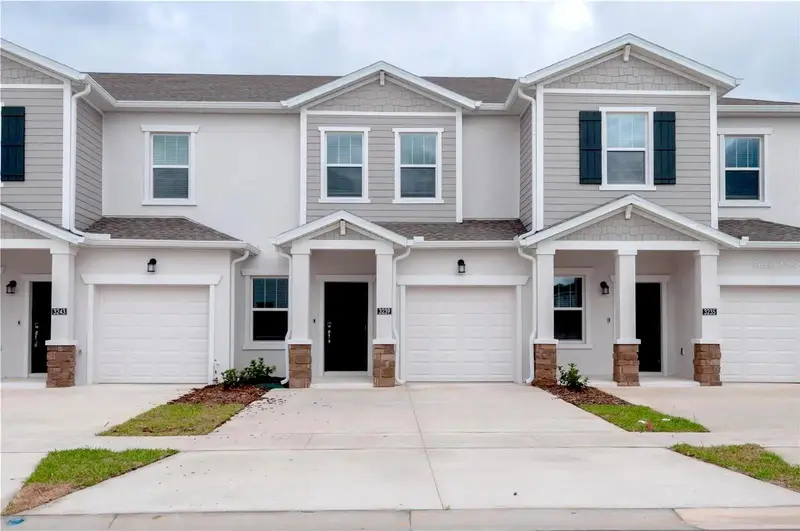
$275,000
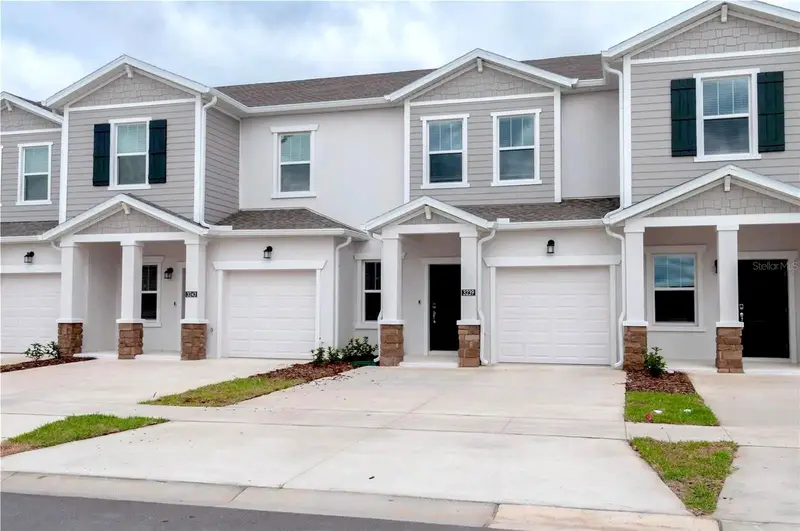
3239 Laurent Loop
Davenport, FL 33837
3 bd · 3 ba · 1,738 sqft
Chateau/Astonia
MLS ID #O6297956, NEWKEY REAL ESTATE LLC.
Listing provided by Stellar MLS
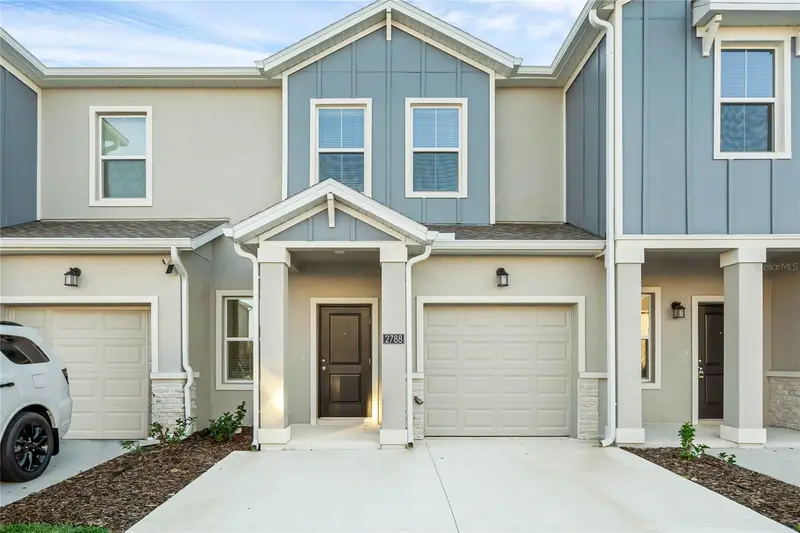
$299,000
2788 Pierr St
Davenport, FL 33837
3 bd · 3 ba · 1,700 sqft
Chateau/Astonia
MLS ID #O6437981, BROKER HUB REALTY GROUP LLC.
Listing provided by Stellar MLS
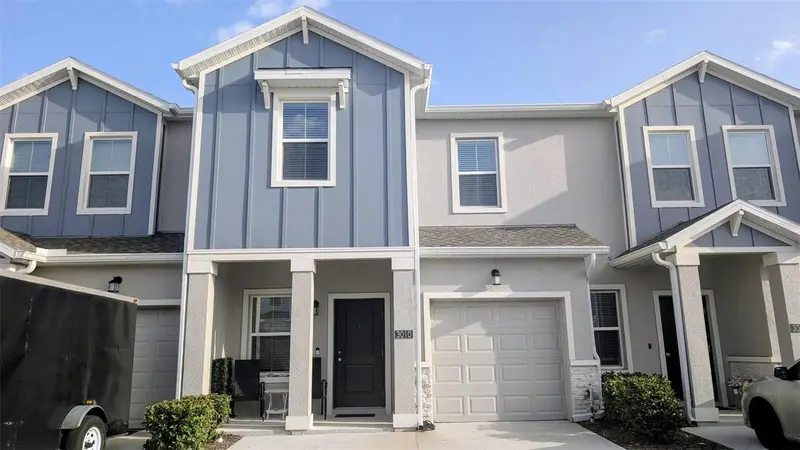
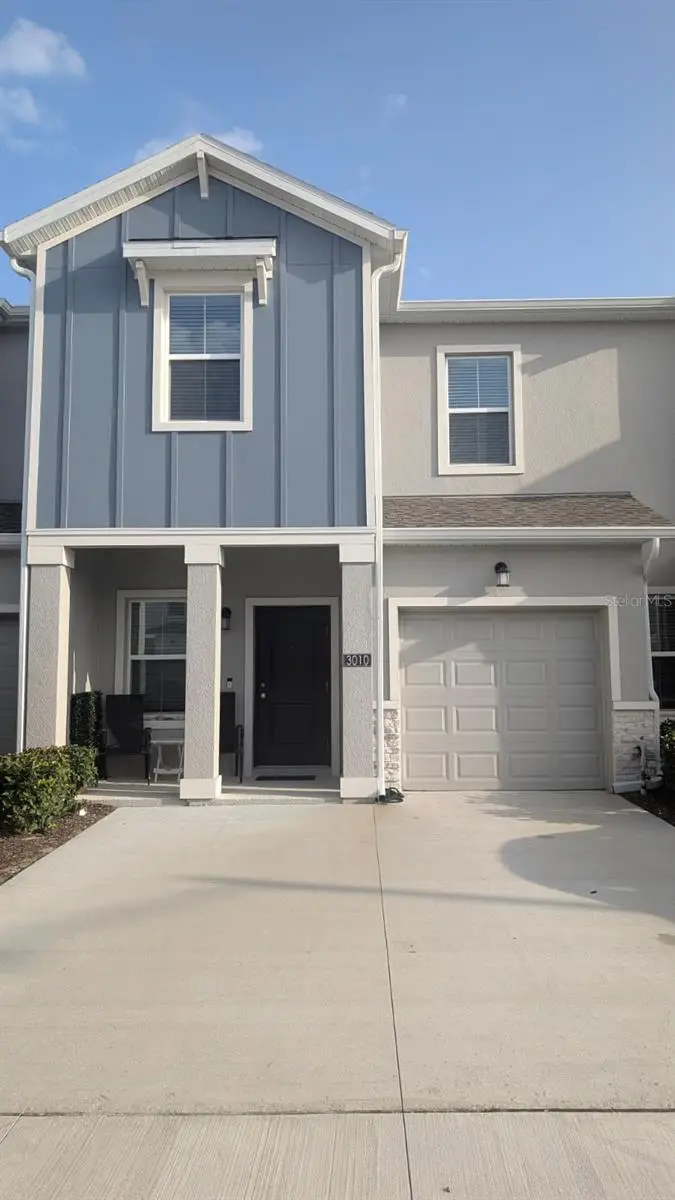
$309,900
3010 Chantilly Dr
Davenport, FL 33837
3 bd · 3 ba · 1,840 sqft
Chateau/Astonia
MLS ID #O6427297, FLORIDA REALTY INVESTMENTS.
Listing provided by Stellar MLS
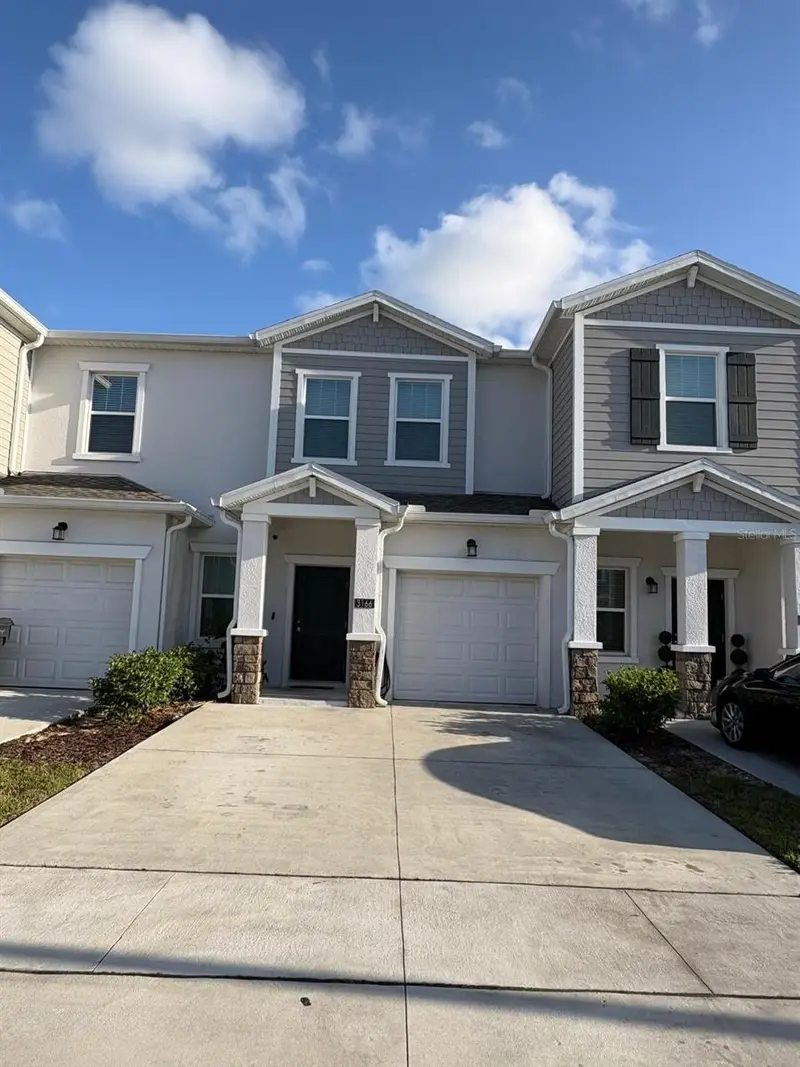
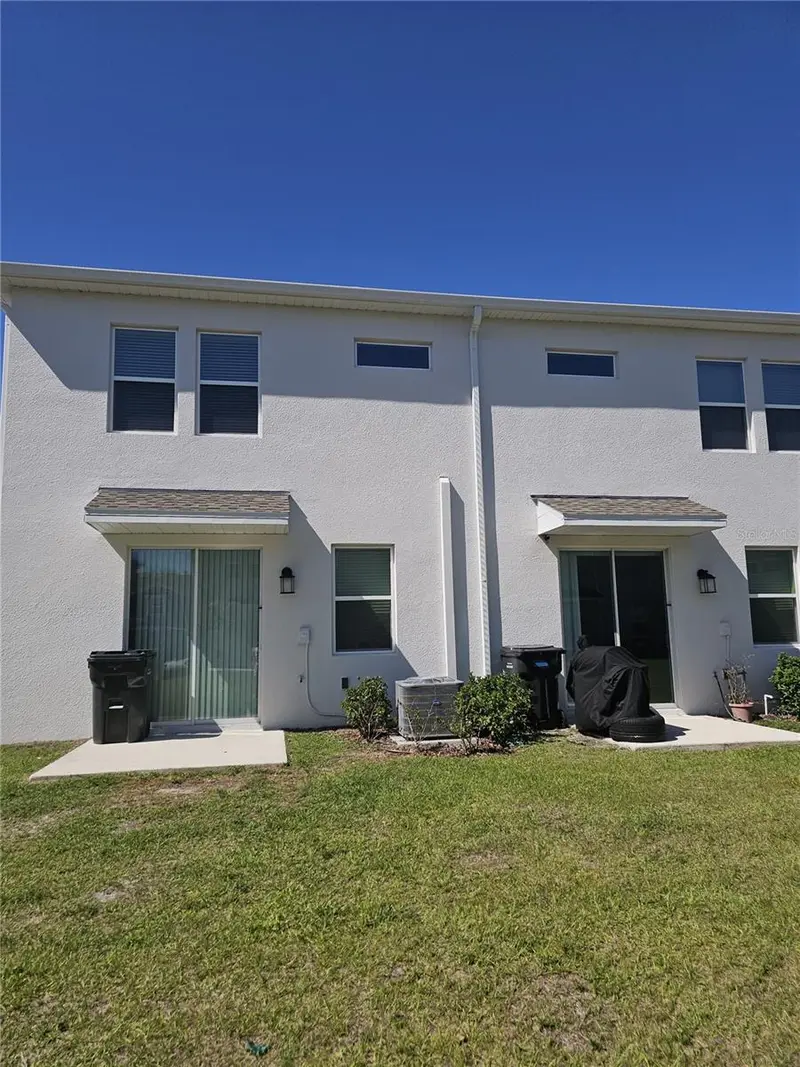
$310,000
3166 Laurent Loop
Davenport, FL 33837
3 bd · 2 ba · 1,738 sqft
Chateau/Astonia
MLS ID #TB8500629, CONDE REALTY.
Listing provided by Stellar MLS

Listings courtesy of Stellar MLS as distributed by MLS GRID
IDX information is provided exclusively for consumers’ personal, non-commercial use and may not be used for any purpose other than to identify prospective properties consumers may be interested in purchasing.
Based on information submitted to the MLS GRID as of August 17, 2026 at 11:48 AM ET. All data is obtained from various sources and may not have been verified by broker or MLS GRID. Supplied Open House Information is subject to change without notice. All information should be independently reviewed and verified for accuracy. Properties may or may not be listed by the office/agent presenting the information.
All or a portion of the multiple listing information is provided by Stellar MLS, from a copyrighted compilation of listings. The compilation of listings and each individual listing are © 2026 Stellar MLS. All rights reserved.
Ryan Solberg, Broker · MaxLife Realty LLC · FL License #BK3354351 · Equal Housing Opportunity · Full disclaimer · DMCA