
$235,000
14740 Johns Road
Dade City, FL 33525
Listing updated: August 10, 2026 at 6:13 PM ET
Listing courtesy of Beycome Of Florida Llc · Steven Koleno · MLS #O6432438 · Active · 804-656-5007Property type
Year built
Lot size
Price / sq ft
HOA dues
Days on market
Garage space
Flood zone
About this home
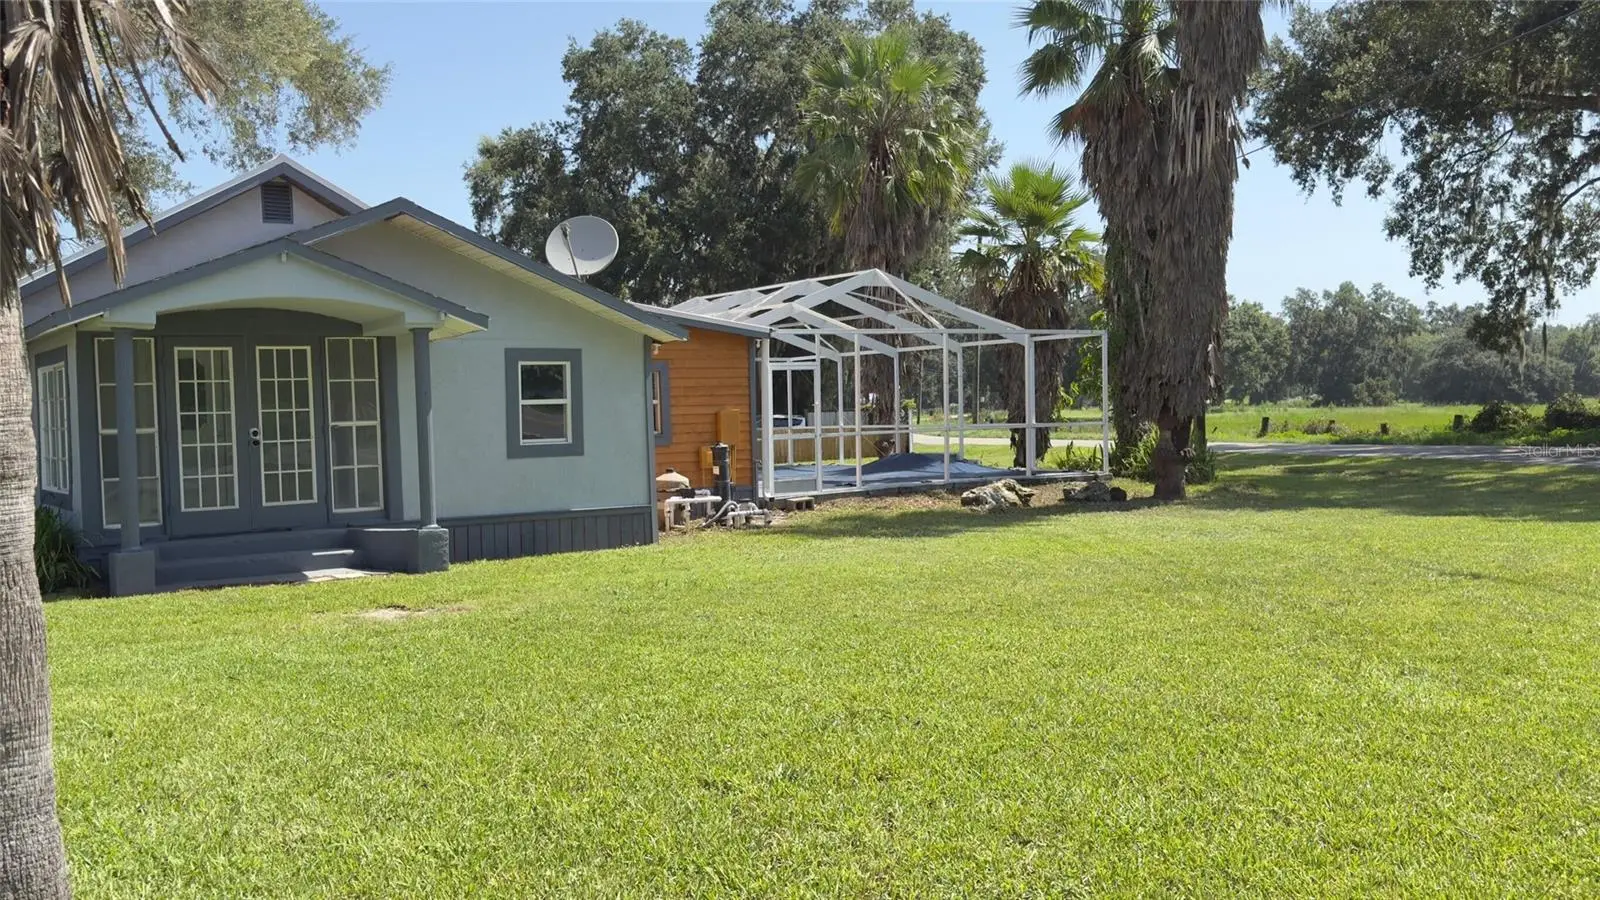
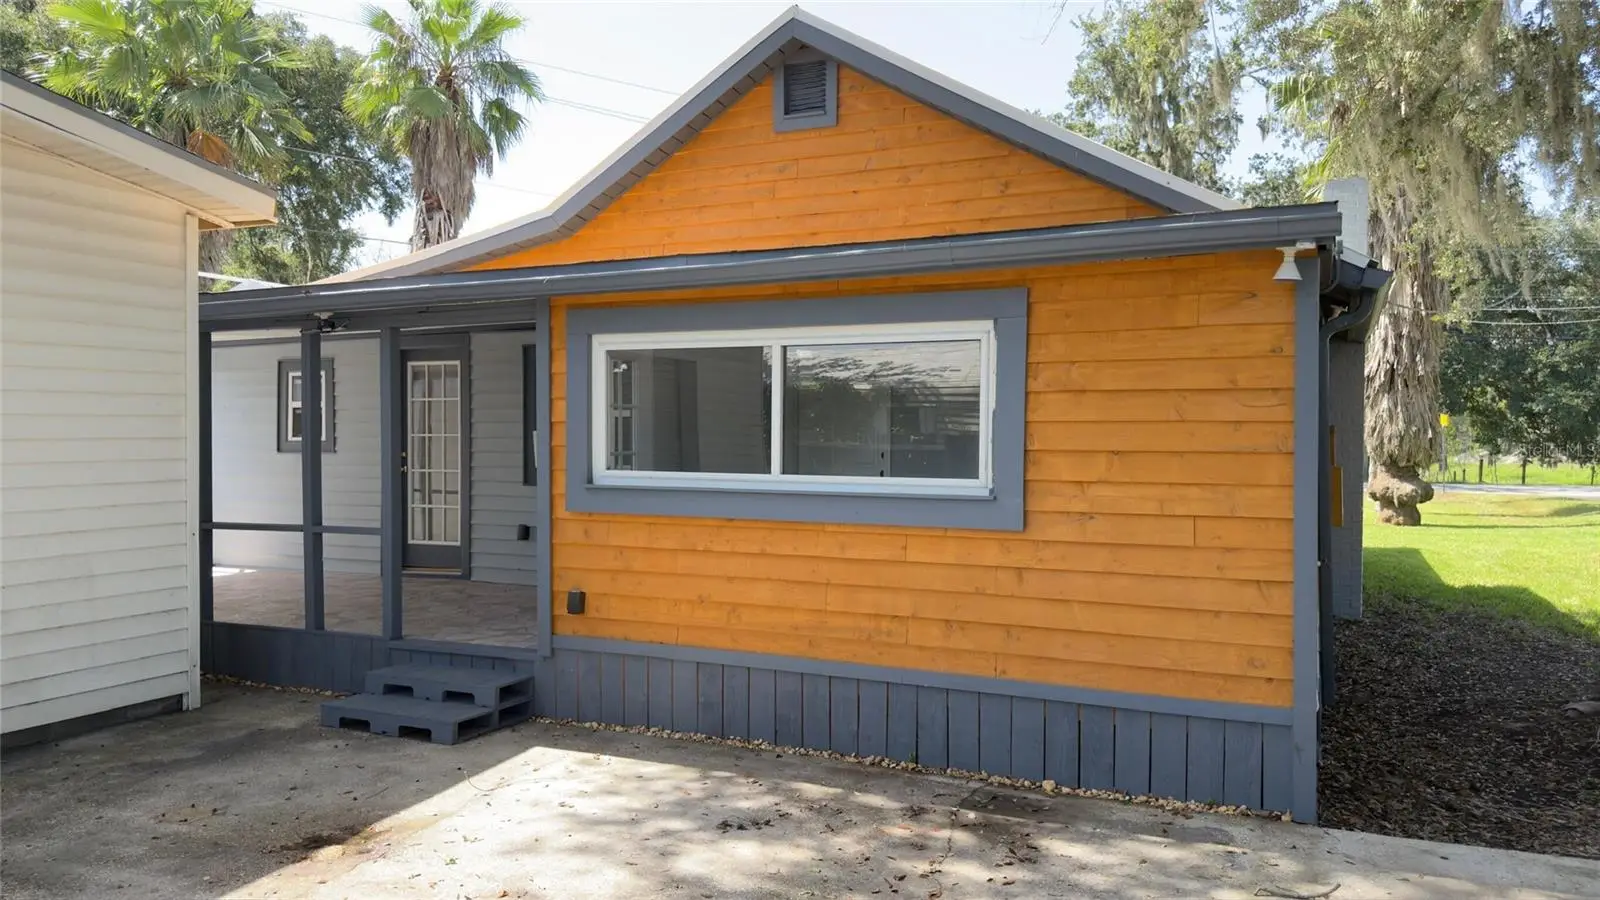
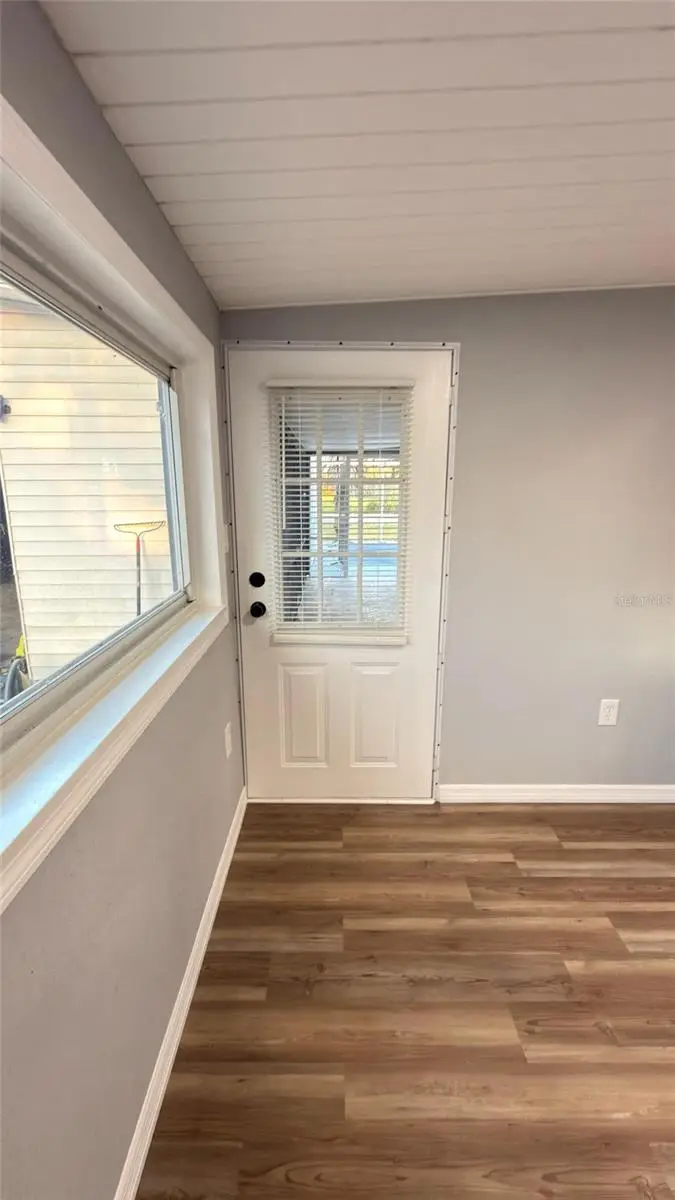
Welcome to this charming historic home located at 14740 Johns Rd in Dade City, FL. Built in 1930, this Single Family home exudes character and timeless appeal. Boasting 3 bedrooms/2 bathrooms and a finished area of 1,200 sq.ft., this property has a cozy and inviting atmosphere for its residents.Situated on a spacious corner lot spanning 10,454 sq.ft., this home provides plenty of outdoor space for leisure and entertaining. The lush landscaping adds to the curb appeal and creates a serene ambiance. The lot size has ample room for potential expansion or customization to suit your preferences. Build a vegetable garden or a chicken area. The possibilities are endless! It has a detached garage, with lots of storage space, shelves, table, and an in-ground swimming pool, with fountain. Pool has a sturdy removable cover. Outdoor enclosed laundry area with hook ups, and fully tiled patio. Beautiful wooden siding for a fresh modern appeal! As you step inside, you are greeted by a warm and welcoming interior that showcases the home's original charm and features. The layout is thoughtfully designed to maximize space and functionality, creating a comfortable living environment for residents to enjoy.The finished area of 1,200 sq.ft. has a comfortable living space for relaxation and everyday living. Fully upgraded kitchen with all new LG stainless steel appliances. Open floor plan between kitchen and living room area, with a bar top counter. All new fresh paint, new laminate floors throughout, newly remodeled bathrooms with tile accented wall. Master bathroom has shower and a separate jacuzzi tub. The kitchen has butchered block countertops, new light cabinets, double deep sink with garbage disposal. Appliances include wine cooler, electric glass top range oven with air fryer, dishwasher, over the range microwave, and 4-door French refrigerator with ice/water dispenser. Overall, this property at 14740 Johns Rd in Dade City, FL presents a wonderful opportunity for buyers seeking a historic home with character and charm. With its desirable features and prime location, this home is sure to delight its future residents for years to come. Don't miss out on the chance to make this property your own and enjoy the timeless appeal.
Estimated monthly payment
Estimate only. Taxes use the listing's reported amount where available; insurance is a Florida-average estimate. Your actual payment will vary — run a full calculation or talk to a lender.
Price & listing history0 days on market
- Status: ActiveAug 10, 2026
- Listed$235,000Aug 10, 2026
- Price increased$235,000
Facts & features
- Property type
- Residential
- Sub type
- Single Family Residence
- Status
- Active
- Days on market
- 0
- Subdivision
- Junaluska
- County
- Pasco
- Year built
- 1930
- Living area
- 1,200 sq ft
- Price/sq ft
- $196
- Building area
- 1,352 sq ft (Owner)
- Lot size
- 10,454 sq ft
- Lot category
- 0 to less than 1/4
- Flood zone
- AE
- Garage
- 1 spaces
- Pool
- Private pool
- Annual taxes
- $588 (2024)
- Parcel #
- 26-24-21-0000-07900-0000
- Zoning
- R1MH
- MLS #
- O6432438
Ask about this home
Have a question? Ask the broker directly.
Ryan Solberg answers personally — no call center, no spam. Your question goes straight to him.
Interior Details
- Bedrooms
- 3
- Full bathrooms
- 2
- Flooring
- Laminate
- Appliances
- Convection Oven, Cooktop, Dishwasher, Disposal, Electric Water Heater, Exhaust Fan, Freezer, Ice Maker, Microwave, Refrigerator, Wine Refrigerator
- Interior features
- Eat-in Kitchen, Kitchen/Family Room Combo, Living Room/Dining Room Combo, Open Floorplan, Primary Bedroom Main Floor, Solid Wood Cabinets, Thermostat
- Laundry
- Electric Dryer Hookup, Laundry Room, Washer Hookup
- Stories / Levels
- One
- Direction faces
- South
Heating & Cooling
- Heating
- Central
- Cooling
- Central Air
Parking
- Garage spaces
- 1
- Attached garage
- No
HOA & Financial
- Total monthly fees
- $0/mo
- Total annual fees
- $0
- CDD
- No
- Min lease term
- No Minimum
- Listing terms
- Cash, Conventional, Other, VA Loan
- Ownership
- Fee Simple
- Available for lease
- Yes
- Lease restrictions
- No
Exterior & Construction
- Exterior features
- French Doors, Garden, Storage
- Construction materials
- Stucco, Wood Siding
- Roof
- Shingle
- Foundation
- Crawlspace
- Pool
- Private pool
- Road surface
- Asphalt, Dirt
Utilities
- Sewer
- Public Sewer
- Water source
- Public
- Utilities
- Cable Available, Electricity Available, Water Connected
Community
- Pets allowed
- No
Schools
Letter grades: Florida DOE 2024–25 school grades (Orange, Seminole, Lake, Osceola, Brevard). Assigned schools from the listing agent — verify enrollment with the district.
Room Details
| Room | Level | Dimensions |
|---|---|---|
| Primary Bedroom | First | 14x12 |
| Bedroom 2 | First | 14x12 |
| Bedroom 3 | First | 14x12 |
| Primary Bathroom | First | 14x12 |
| Bathroom 2 | First | 14x12 |
| Living Room | First | 14x12 |
| Florida Room | First | |
| Kitchen | First | 14x12 |
| Dining Room | First | 14x12 |
Listing Details
- Listing date
- 2026-08-10
- On market date
- 2026-08-10
- Original list price
- $235,000
- Occupant type
- Vacant
- MLS area
- 33525 - Dade City/Richland
- Listing AOR
- Orlando Regional
- Status changed
- 2026-08-10
- Tax legal description
- BEG AT NE COR OF LOT 19 BLOCK 6 JUNALUSKA SUBDIVISION TH EAST 50 FT FOR POB TH EAST 111 FT TO RIVER ROAD TH SW ON ROAD TO POINT SOUTH OF POB TH NORTH 140 FT TO POB OR 9589 PG 172
Flood risk
FEMA Special Flood Hazard Area (1% annual-chance / “100-year” floodplain). Flood insurance is generally required by mortgage lenders.
Source: FEMA flood zone reported on the listing. Confirm current designation at FEMA Flood Map Service Center.
Location
Directions
Drive north on 7th St. Keep right to stay on 7th St. Right to Whitehouse Ave. Property is on the left.
More homes like this
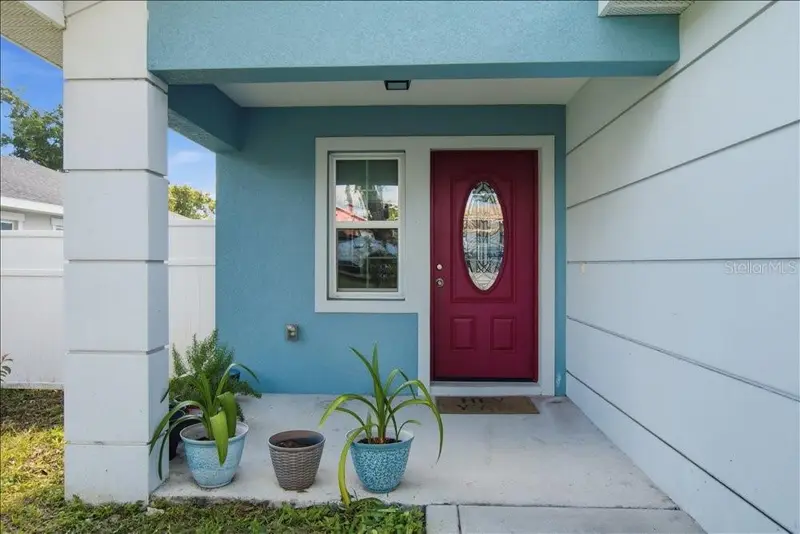
$310,000
14584 20th St
Dade City, FL 33523
3 bd · 2 ba · 1,354 sqft
Cables Sub
MLS ID #O6415237, IAD FLORIDA LLC.
Listing provided by Stellar MLS
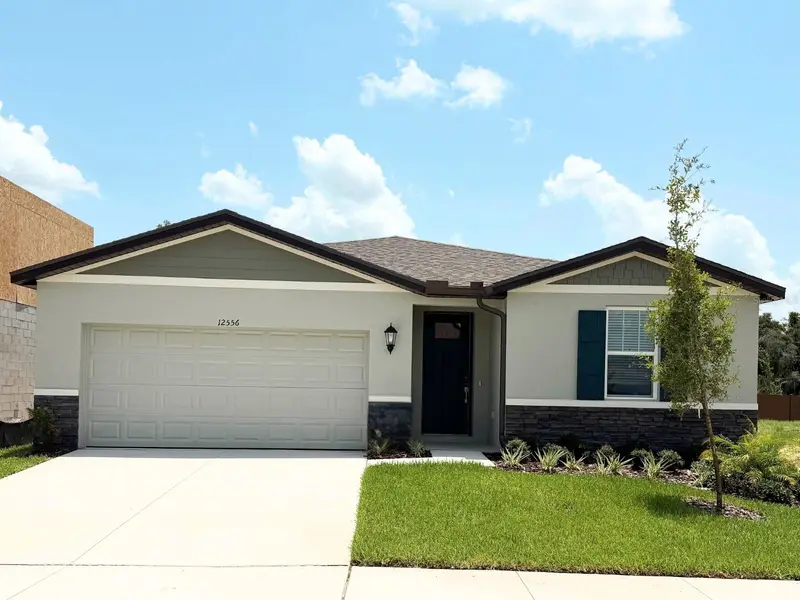
$328,000
12556 Homeland Dr
Dade City, FL 33525
4 bd · 2 ba · 1,840 sqft
Hilltop Vistas
MLS ID #TB8491182, MERITAGE HOMES OF FL REALTY.
Listing provided by Stellar MLS
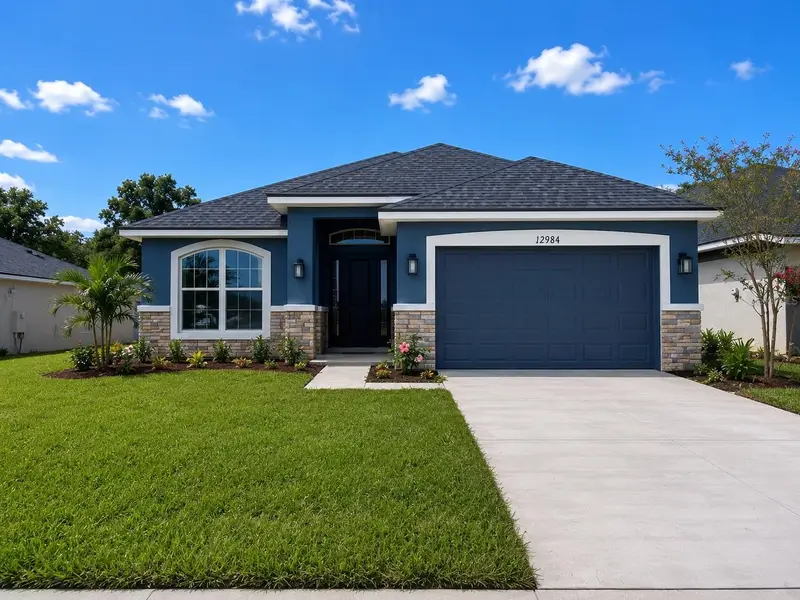
$358,200
12984 Kent Bradley St
Dade City, FL 33525
4 bd · 2 ba · 1,820 sqft
Abbey Glen
MLS ID #TB8493817, ADAMS HOMES REALTY,INC..
Listing provided by Stellar MLS
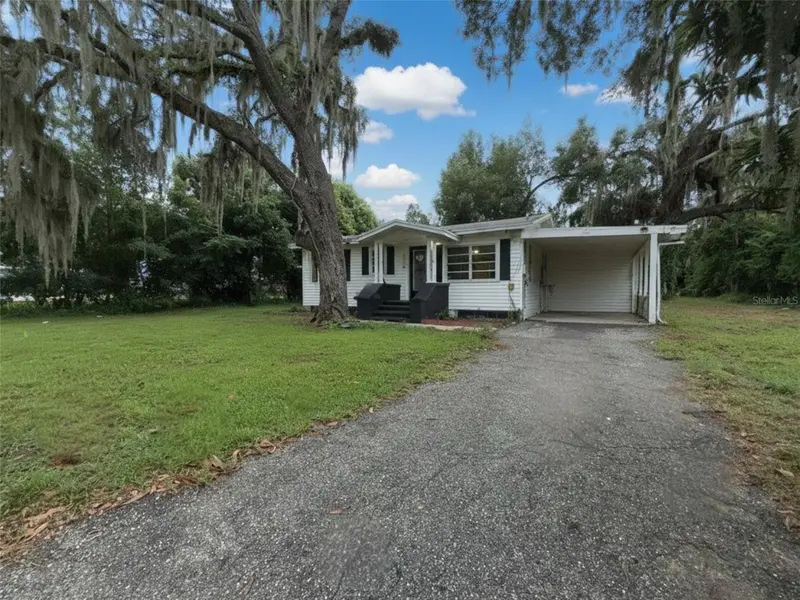
$239,900
37318 Carter Ave
Dade City, FL 33523
2 bd · 1 ba · 1,000 sqft
J. C. Carters Subdivision
MLS ID #A4701418, WAGNER REALTY.
Listing provided by Stellar MLS

Listings courtesy of Stellar MLS as distributed by MLS GRID
IDX information is provided exclusively for consumers’ personal, non-commercial use and may not be used for any purpose other than to identify prospective properties consumers may be interested in purchasing.
Based on information submitted to the MLS GRID as of August 10, 2026 at 6:13 PM ET. All data is obtained from various sources and may not have been verified by broker or MLS GRID. Supplied Open House Information is subject to change without notice. All information should be independently reviewed and verified for accuracy. Properties may or may not be listed by the office/agent presenting the information.
All or a portion of the multiple listing information is provided by Stellar MLS, from a copyrighted compilation of listings. The compilation of listings and each individual listing are © 2026 Stellar MLS. All rights reserved.
Ryan Solberg, Broker · MaxLife Realty LLC · FL License #BK3354351 · Equal Housing Opportunity · Full disclaimer · DMCA