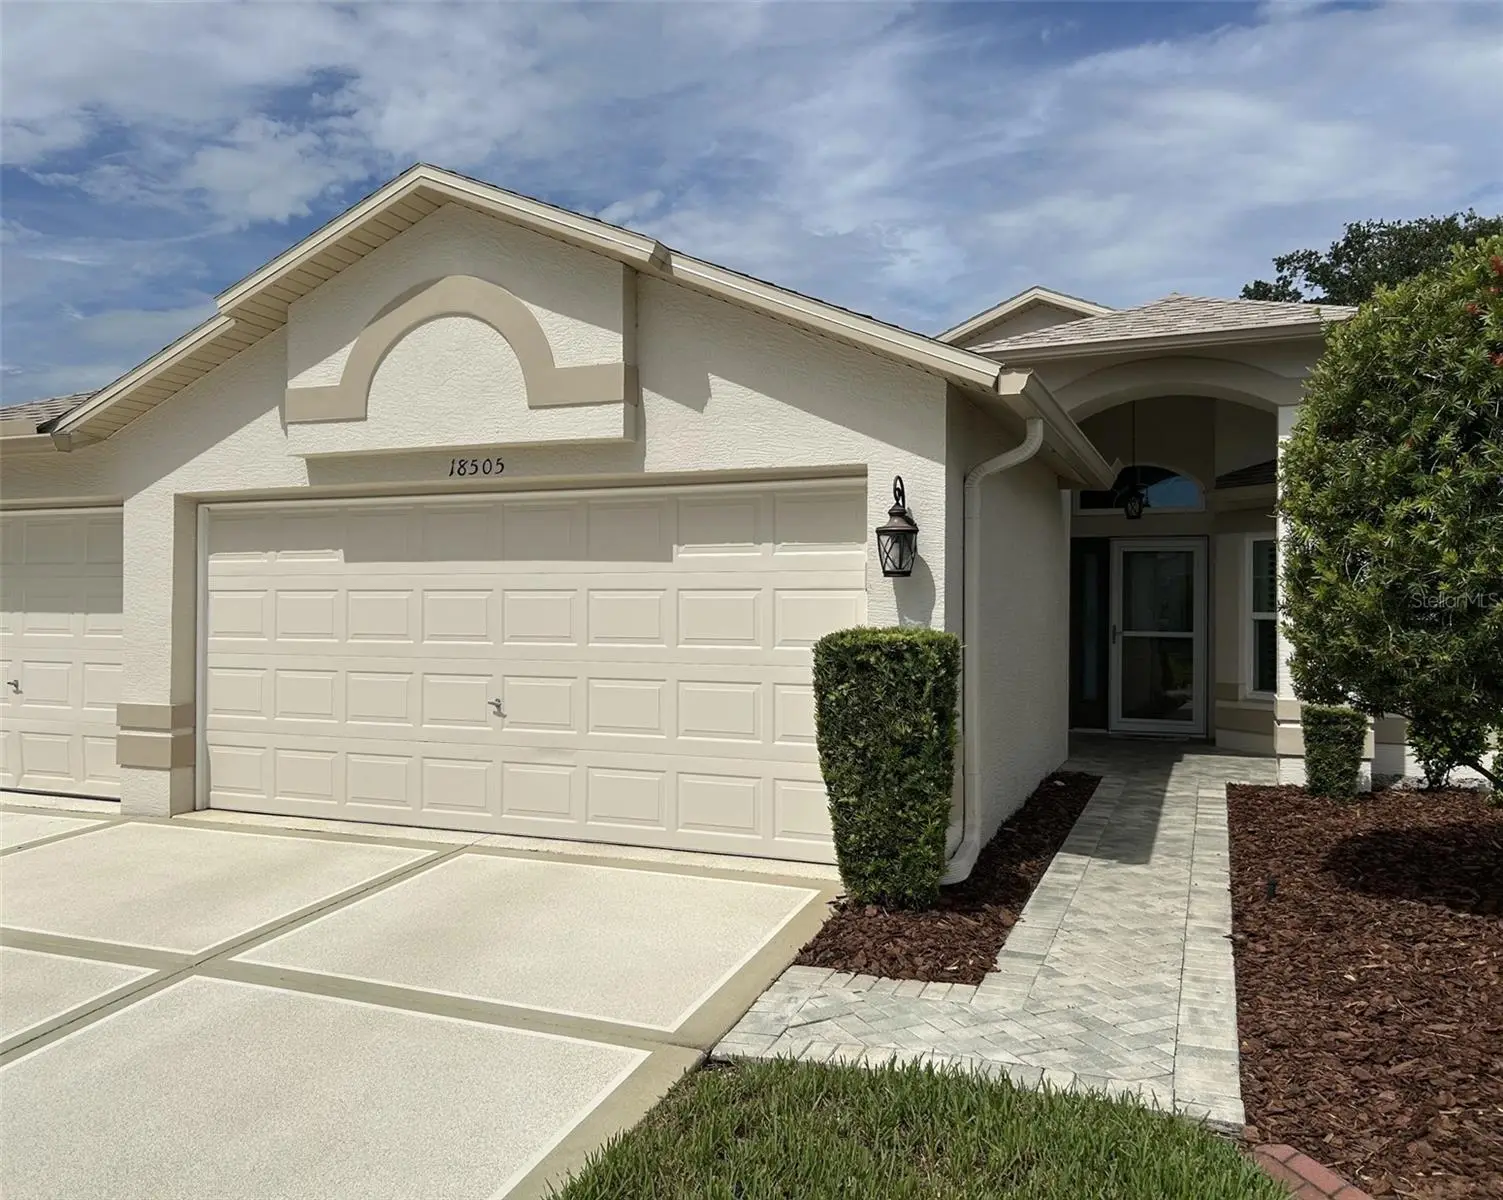

$379,900
18505 Grand Club Drive
Hudson, FL 34667
Listing updated: September 10, 2026 at 9:44 AM ET
Listing courtesy of Lipply Real Estate · Lauren Tracey · MLS #TB8537593 · Active · 727-314-1000Property type
Year built
Lot size
Price / sq ft
HOA dues
Days on market
Garage spaces
Flood zone
About this home
Price Recently Reduced! Beautifully maintained and extensively updated Stratford V in Heritage Pines, offered fully furnished and move-in-ready. This light, bright and open home has been thoughtfully improved by the current owners, including a new roof and water softener in June 2026, exterior painted in 2022, all high-impact windows and plantation shutters added in 2021, and the HVAC and hot water heater replaced in 2020. Additional updates include recessed lighting in the kitchen and laundry room, a remote-operated shade on the living room sliders, and a completely remodeled main-bath shower with glass enclosure and non-porous vinyl. The three-car garage is another standout feature, with new garage-door openers, a side entry door and a durable polyaspartic-coaterd floor. But what truly sets this home apart is the Heritage Pines lifestyle. This gated 55+ community is centered around its resident-owned and operated 18-hole golf course, designed by renowned golf architect Ron Garl and recognized as a Certified Audubon Cooperative Sanctuary. Beyond golf, Heritage Pines offers an exceptional array of recreational and social activities, including pickleball, tennis, a heated pool and spa, fitness facilities, billiards, cards, arts and crafts, and numerous clubs. At the heart of the community is the clubhouse, a destination in its own right. Residents come together to enjoy dining, drinks, conversation and the welcoming atmosphere, with the Fireside Dining & Spirits Bar offering food, beverages, music and entertainment. This Stratford V combines the hard-to-replicate advantages of an extensively updated home with the lifestyle that makes Heritage Pines so appealing. The home is being sold fully furnished; anything the buyer does not wish to keep can be removed before closing.
Estimated monthly payment
Estimate only. Taxes use the listing's reported amount where available; insurance is a Florida-average estimate. Your actual payment will vary — run a full calculation or talk to a lender.
Price & listing history29 days on market
- Status: ActiveAug 12, 2026
- Listed$389,000Aug 12, 2026
- Price reduced$379,900
Facts & features
- Property type
- Residential
- Sub type
- Single Family Residence
- Status
- Active
- Days on market
- 29
- Subdivision
- Heritage Pines
- County
- Pasco
- Year built
- 2004
- Living area
- 1,944 sq ft
- Price/sq ft
- $195
- Building area
- 2,769 sq ft (Public Records)
- Lot size
- 7,625 sq ft
- Lot category
- 0 to less than 1/4
- Flood zone
- X
- Garage
- 3 spaces
- Annual taxes
- $3,176 (2025)
- Parcel #
- 05-24-17-2010-00000-0410
- Zoning
- R
- MLS #
- TB8537593
Ask about this home
Have a question? Ask the broker directly.
Ryan Solberg answers personally — no call center, no spam. Your question goes straight to him.
Interior Details
- Bedrooms
- 3
- Full bathrooms
- 2
- Flooring
- Carpet, Ceramic Tile, Laminate
- Appliances
- Cooktop, Dishwasher, Disposal, Dryer, Electric Water Heater, Microwave, Range, Water Softener
- Interior features
- Ceiling Fans(s), Eat-in Kitchen, Living Room/Dining Room Combo, Primary Bedroom Main Floor, Thermostat, Walk-In Closet(s)
- Laundry
- Electric Dryer Hookup, Laundry Room, Washer Hookup
- Stories / Levels
- One
- Direction faces
- West
Heating & Cooling
- Heating
- Central, Electric, Heat Pump
- Cooling
- Central Air
Parking
- Garage spaces
- 3
- Attached garage
- Yes
HOA & Financial
- HOA fee
- $310 / Monthly
- Monthly HOA
- $310/mo
- Total monthly fees
- $467/mo
- Total annual fees
- $5,604
- HOA name
- Herb Hurley
- CDD
- Yes
- Homestead exemption
- Yes
- Min lease term
- 3 Months
- Ownership
- Fee Simple
- Available for lease
- Yes
- Lease restrictions
- Yes
- Additional lease restrictions
- One person must be 55 years of age.
Exterior & Construction
- Exterior features
- Sidewalk, Sprinkler Metered
- Construction materials
- Block, Stucco
- Roof
- Shingle
- Foundation
- Slab
- Road surface
- Paved
Utilities
- Sewer
- Public Sewer
- Water source
- Public
- Utilities
- Cable Connected, Electricity Connected, Public, Sewer Connected, Sprinkler Recycled, Underground Utilities, Water Connected
Community
- Pets allowed
- Cats OK, Dogs OK
- Senior community
- Yes
Room Details
| Room | Level | Dimensions |
|---|---|---|
| Living Room | First | 22x19 |
| Dining Room | First | 18x12 |
| Kitchen | First | 10x22 |
| Primary Bedroom | First | 19x13 |
| Bedroom 2 | First | 11x12 |
| Bedroom 3 | First | 16x11 |
| Foyer | First | 7x10 |
| Balcony/Porch/Lanai | First | 9x15 |
Listing Details
- Listing date
- 2026-08-10
- On market date
- 2026-08-12
- Original list price
- $389,000
- Occupant type
- Owner
- MLS area
- 34667 - Hudson/Bayonet Point/Port Richey
- Listing AOR
- Suncoast Tampa
- Status changed
- 2026-08-12
- Tax legal description
- Heritage Pines Village 24 PB 44 PG 137 LOT 41
Flood risk
Minimal-risk area outside the mapped floodplain. Flood insurance is optional and typically low-cost.
Source: FEMA flood zone reported on the listing. Confirm current designation at FEMA Flood Map Service Center.
Location
Directions
Rt 19 North to R on County Line Road. Turn R into Heritage Pines Security Gate. Follow Grand Club to the address. House is on the L.
More homes like this
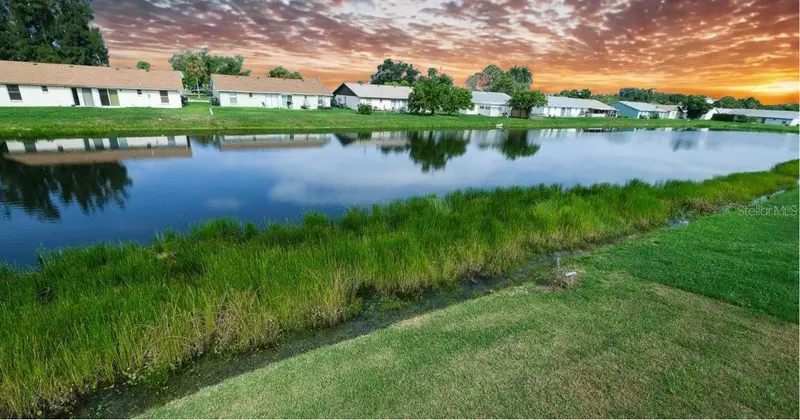
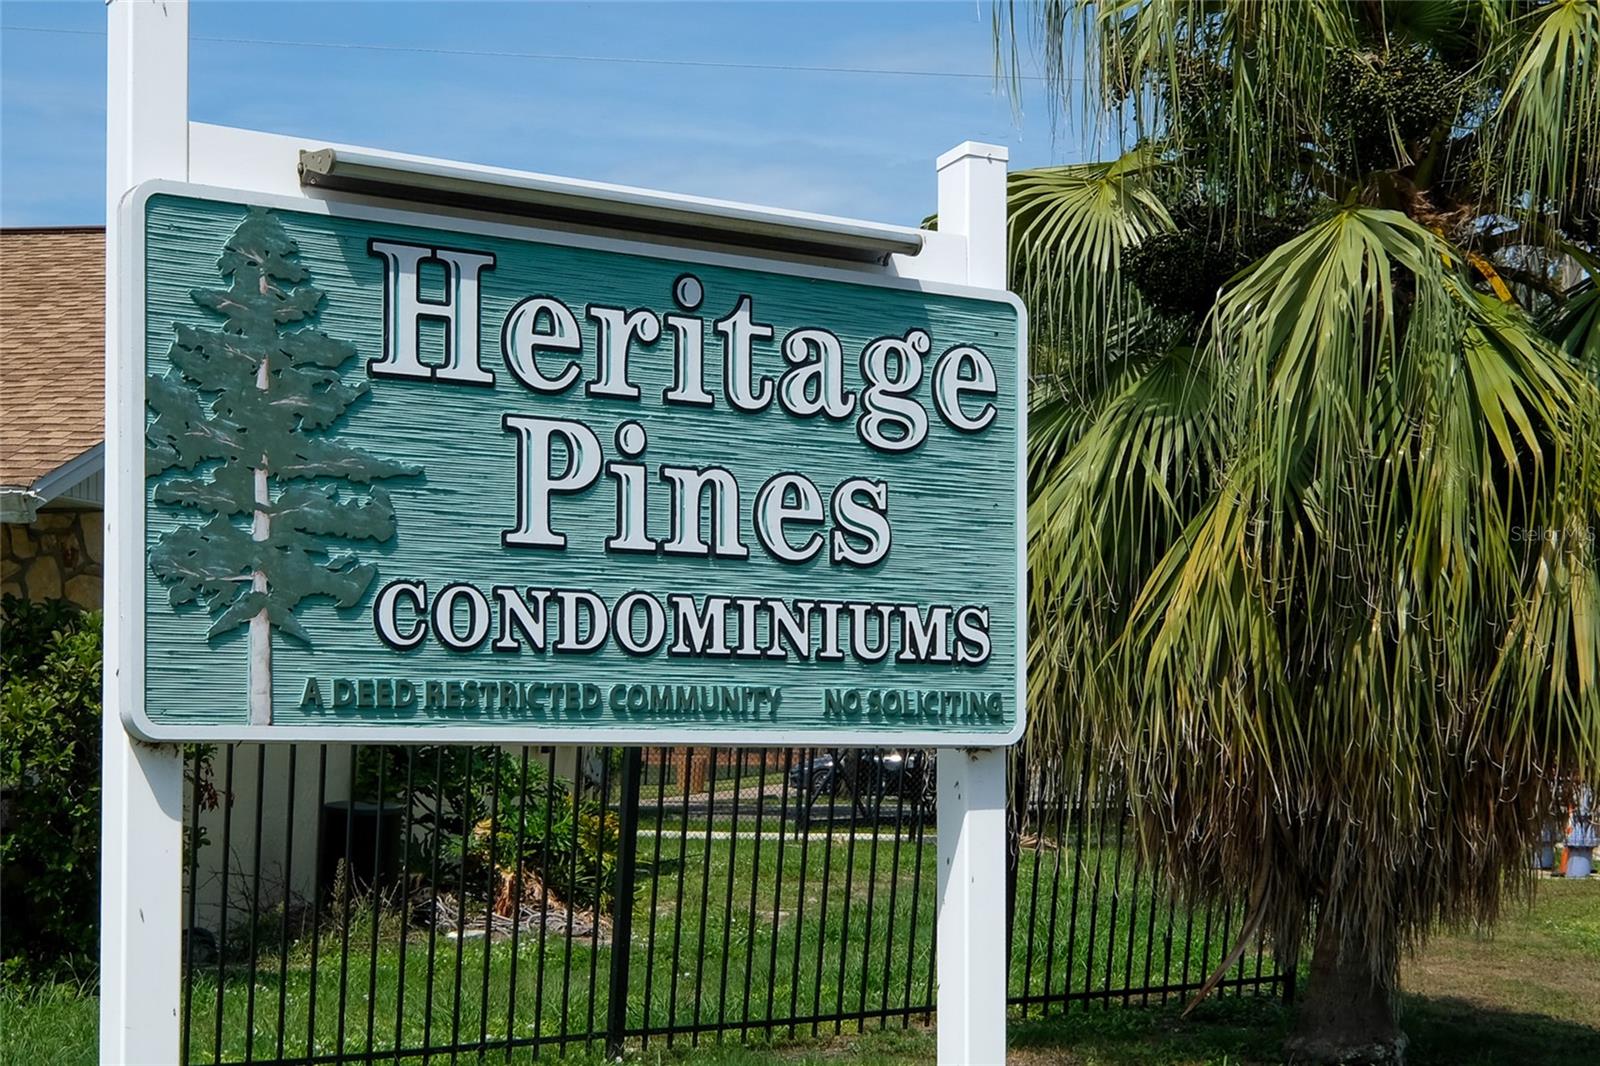
$175,000
4304 78th St W #54
Bradenton, FL 34209
2 bd · 2 ba · 1,032 sqft
Heritage Pines
MLS ID #A4702295, CENTURY 21 ROSEBAY.
Listing provided by Stellar MLS
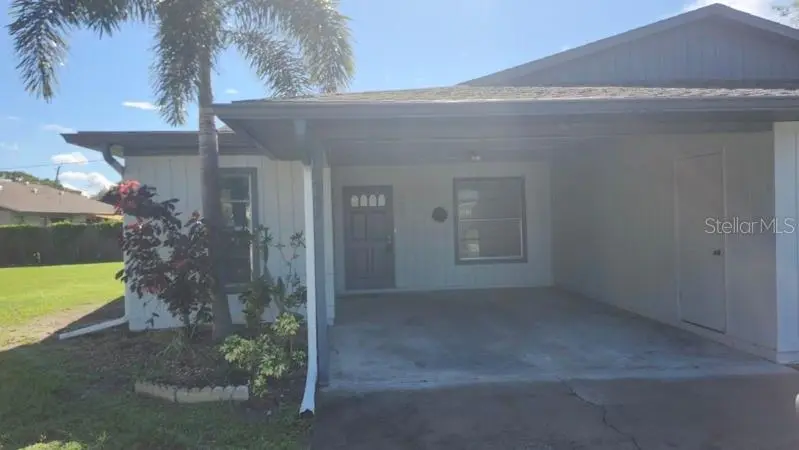
$175,000
4007 78th St W
Bradenton, FL 34209
2 bd · 2 ba · 1,078 sqft
Heritage Pines
MLS ID #A4695144, CENTURY 21 INTEGRA.
Listing provided by Stellar MLS
$185,000
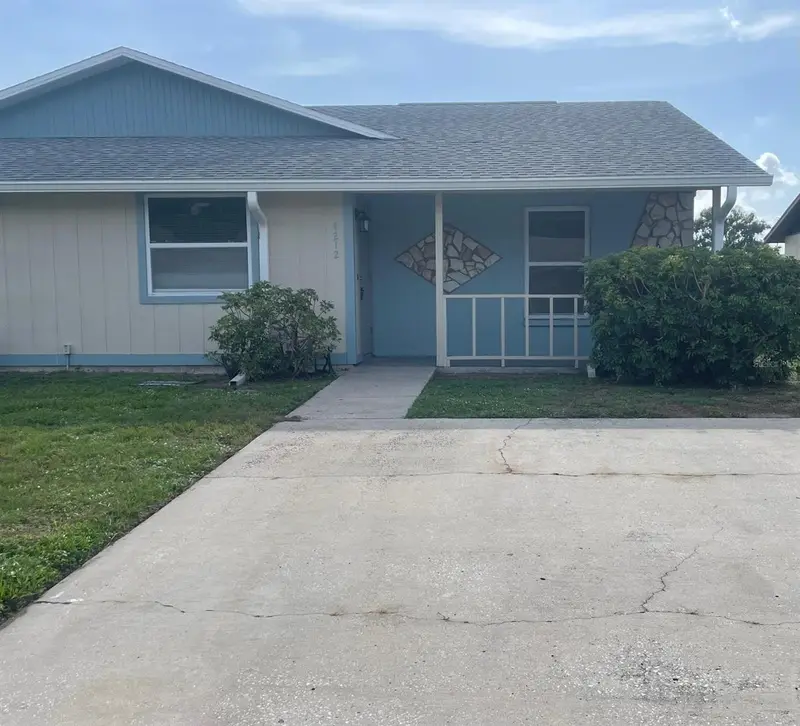
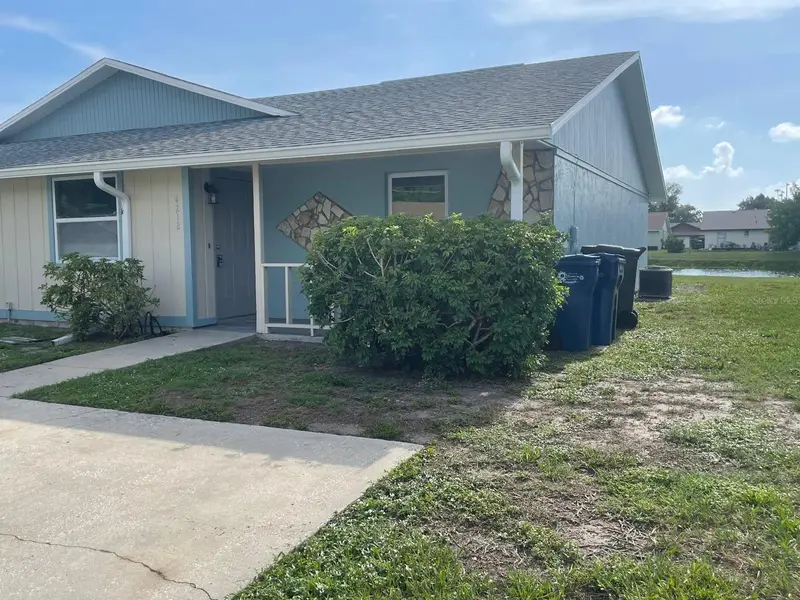
4212 78th St W #4212
Bradenton, FL 34209
2 bd · 2 ba · 1,032 sqft
Heritage Pines
MLS ID #A4700826, FIDATA REAL ESTATE LLC.
Listing provided by Stellar MLS
$399,000
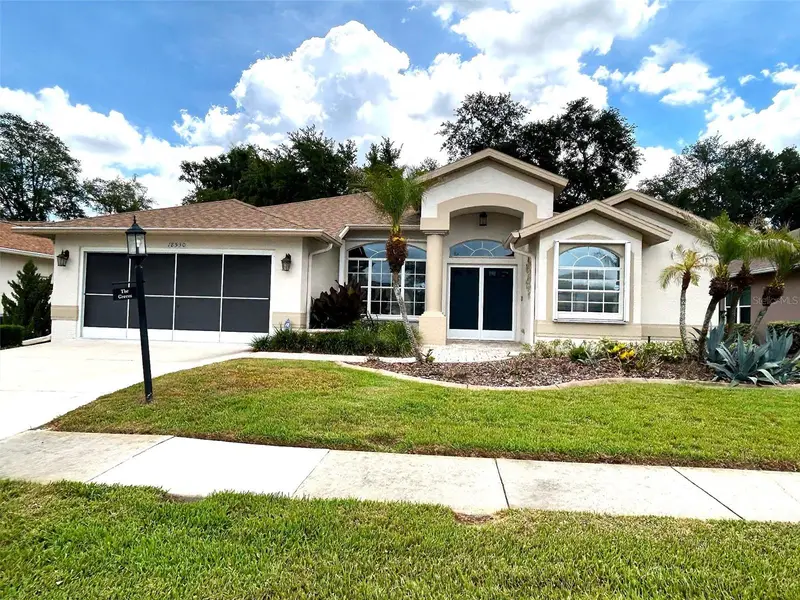
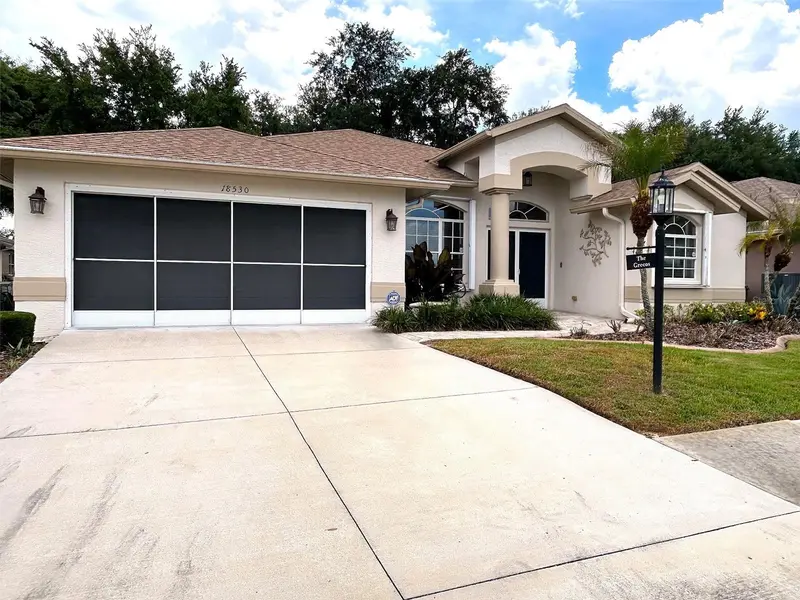
18530 Water Lily Ln
Hudson, FL 34667
3 bd · 2 ba · 1,929 sqft
Heritage Pines
MLS ID #TB8505420, LIPPLY REAL ESTATE.
Listing provided by Stellar MLS

Listings courtesy of Stellar MLS as distributed by MLS GRID
IDX information is provided exclusively for consumers’ personal, non-commercial use and may not be used for any purpose other than to identify prospective properties consumers may be interested in purchasing.
Based on information submitted to the MLS GRID as of September 10, 2026 at 9:44 AM ET. All data is obtained from various sources and may not have been verified by broker or MLS GRID. Supplied Open House Information is subject to change without notice. All information should be independently reviewed and verified for accuracy. Properties may or may not be listed by the office/agent presenting the information.
All or a portion of the multiple listing information is provided by Stellar MLS, from a copyrighted compilation of listings. The compilation of listings and each individual listing are © 2026 Stellar MLS. All rights reserved.
Ryan Solberg, Broker · MaxLife Realty LLC · FL License #BK3354351 · Equal Housing Opportunity · Full disclaimer · DMCA