
$629,000
5748 Woodland Sage Drive
Sarasota, FL 34238
Listing updated: September 3, 2026 at 12:19 PM ET
Listing courtesy of Dalton Wade Inc · Daniel Henson · MLS #A4702609 · Active · 888-668-8283Property type
Year built
Lot size
Price / sq ft
HOA dues
Days on market
Garage spaces
Flood zone
About this home
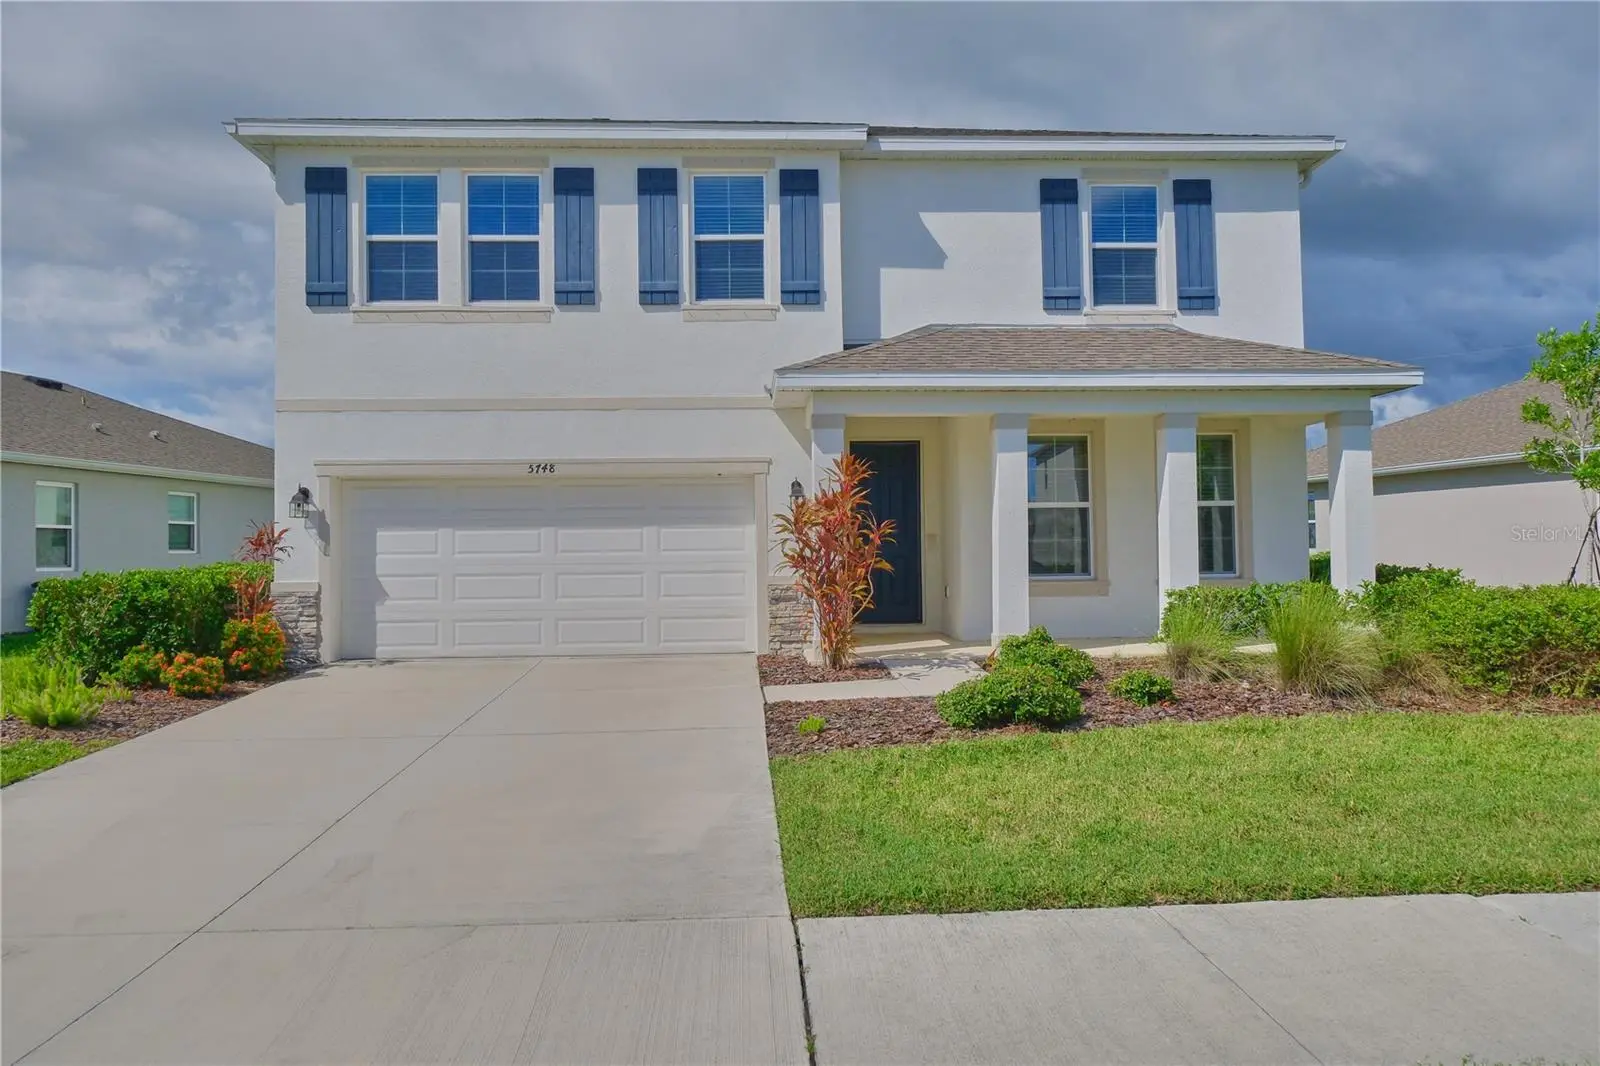
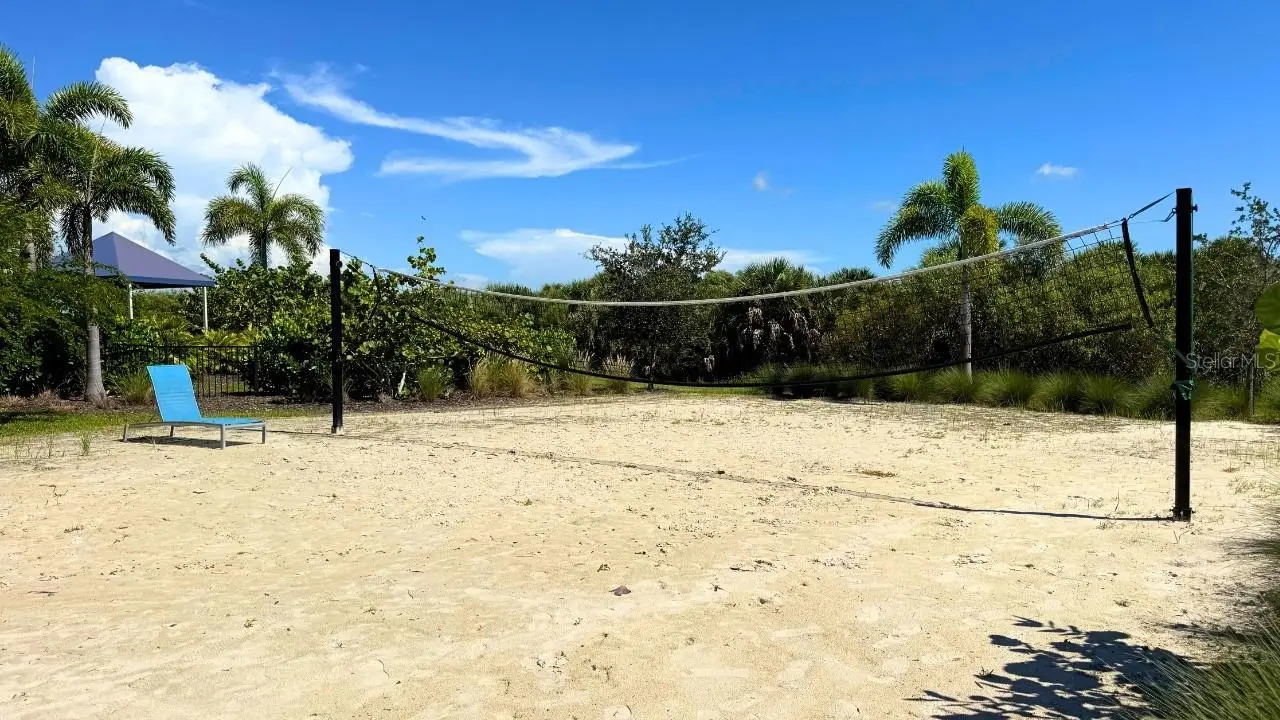
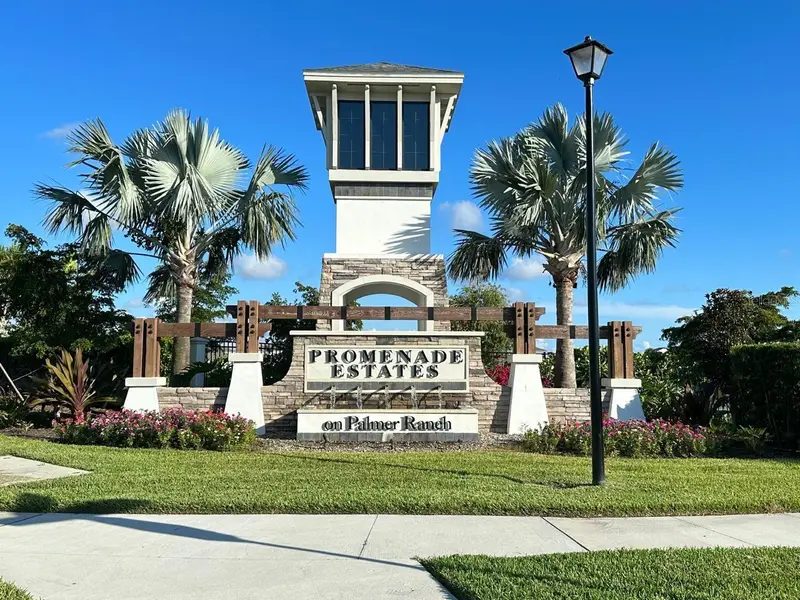
Virtually Staged. Welcome to this beautifully maintained lakefront home located in the desirable Promenade Estates at Palmer Ranch. Offering peaceful water views, recent updates, and a convenient location, this move-in-ready home delivers an excellent combination of comfort, lifestyle, and value. Inside, the home feels fresh and inviting with new paint and luxury vinyl flooring in both the primary bedroom and guest bedroom. The open, light-filled living spaces are designed for comfortable everyday living and easy entertaining, while the lakefront setting creates a relaxing backdrop to enjoy Florida living at its best. Promenade Estates at Palmer Ranch offers residents access to a variety of community amenities, including a resort-style swimming pool, clubhouse, fitness center, splash pad, playground, sports courts, and dog park. The community is conveniently located near shopping, restaurants, recreation, I-75, and Sarasota’s beautiful Gulf Coast beaches. Whether you are searching for a primary residence, seasonal Florida home, or a lakefront property in the Sarasota and Palmer Ranch area, 5847 Woodland Sage Drive is a wonderful opportunity. With peaceful lake views, desirable community, and convenient Sarasota location, this home is ready for its next owner.
Estimated monthly payment
Estimate only. Taxes use the listing's reported amount where available; insurance is a Florida-average estimate. Your actual payment will vary — run a full calculation or talk to a lender.
Price & listing history21 days on market
- Status: ActiveAug 13, 2026
- Listed$629,000Aug 13, 2026
- Price increased$629,000
Facts & features
- Property type
- Residential
- Sub type
- Single Family Residence
- Status
- Active
- Days on market
- 21
- Subdivision
- Promenade Estates Ph Ii
- County
- Sarasota
- Year built
- 2022
- Living area
- 2,970 sq ft
- Price/sq ft
- $212
- Building area
- 3,734 sq ft (Public Records)
- Lot size
- 8,466 sq ft
- Lot category
- 0 to less than 1/4
- Flood zone
- X (12115C0229G)
- Garage
- 2 spaces
- Annual taxes
- $7,225 (2025)
- Parcel #
- 0334120287
- Zoning
- RSF1
- MLS #
- A4702609
Ask about this home
Have a question? Ask the broker directly.
Ryan Solberg answers personally — no call center, no spam. Your question goes straight to him.
Interior Details
- Bedrooms
- 5
- Full bathrooms
- 3
- Flooring
- Carpet, Ceramic Tile, Hardwood
- Appliances
- Dishwasher, Dryer, Electric Water Heater, Microwave, Range, Refrigerator, Washer
- Interior features
- Kitchen/Family Room Combo, Open Floorplan, Walk-In Closet(s)
- Laundry
- Laundry Room
- Stories / Levels
- Two
- Direction faces
- Southwest
Heating & Cooling
- Heating
- Electric, Heat Pump
- Cooling
- Central Air
Parking
- Garage spaces
- 2
- Attached garage
- Yes
HOA & Financial
- HOA fee
- $268 / Monthly
- Monthly HOA
- $268/mo
- Total monthly fees
- $268/mo
- Total annual fees
- $3,216
- HOA name
- First service residential Audrey Sutherland
- CDD
- No
- Min lease term
- 7 Months
- Ownership
- Fee Simple
- Available for lease
- Yes
- Lease restrictions
- No
Exterior & Construction
- Construction materials
- Stucco
- Roof
- Shingle
- Foundation
- Block
- Road surface
- Asphalt
Utilities
- Sewer
- Public Sewer
- Water source
- Public
- Utilities
- Public, Sprinkler Recycled
Community
- Pets allowed
- Yes
Schools
Letter grades: Florida DOE 2024–25 school grades (Orange, Seminole, Lake, Osceola, Brevard). Assigned schools from the listing agent — verify enrollment with the district.
Room Details
| Room | Level | Dimensions |
|---|---|---|
| Kitchen | First | 15x13 |
| Primary Bedroom | Second | 15x17 |
| Living Room | First | 20x15 |
| Bathroom 2 | First | 11x11 |
| Bathroom 3 | Second | 11x10 |
| Bathroom 4 | Second | 12x10 |
| Den | First | 12x11 |
Listing Details
- Listing date
- 2026-08-10
- On market date
- 2026-08-13
- Original list price
- $629,000
- Occupant type
- Vacant
- MLS area
- 34238 - Sarasota/Sarasota Square
- Listing AOR
- Suncoast Tampa
- Status changed
- 2026-08-13
- Tax legal description
- LOT 287, PROMENADE ESTATES PHASE 2, PB 55 PG 92-105
Flood risk
Minimal-risk area outside the mapped floodplain. Flood insurance is optional and typically low-cost.
Source: FEMA flood zone reported on the listing. Confirm current designation at FEMA Flood Map Service Center.
Location
Directions
from interstate 75, head west to Clark road, turn left (south) on Honore , Promenade Estates will be on the right in 4 miles
More homes like this
$785,000
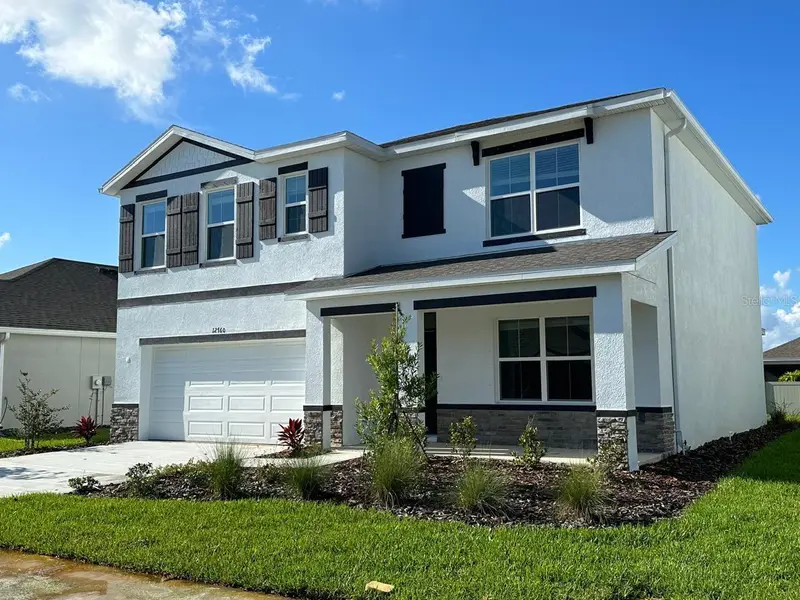
12760 Lateral Root Dr
Sarasota, FL 34238
5 bd · 3 ba · 2,631 sqft
Promenade Estates Ph Ii
MLS ID #A4701716, FLORIDA DREAMIN' REALTY GROUP INC.
Listing provided by Stellar MLS
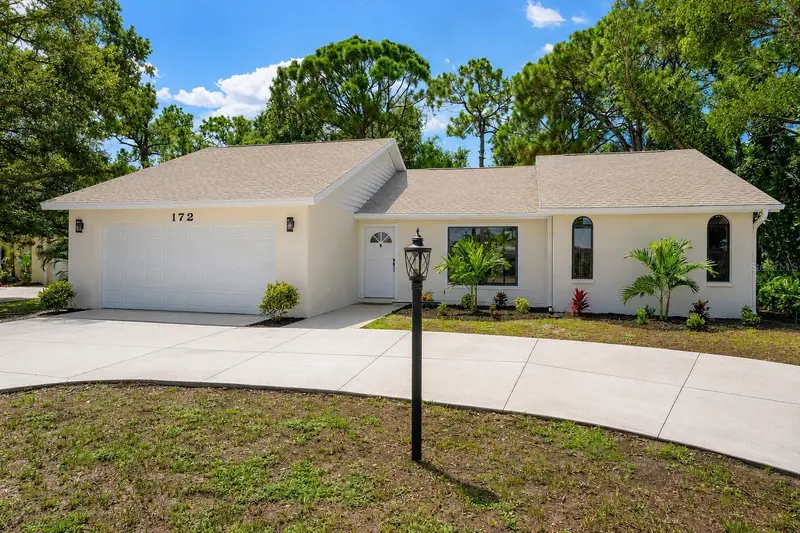
$479,900
172 Shady Pine Ln
Nokomis, FL 34275
3 bd · 2 ba · 1,716 sqft
Laurel Pines
MLS ID #A4704826, RE/MAX ALLIANCE GROUP.
Listing provided by Stellar MLS
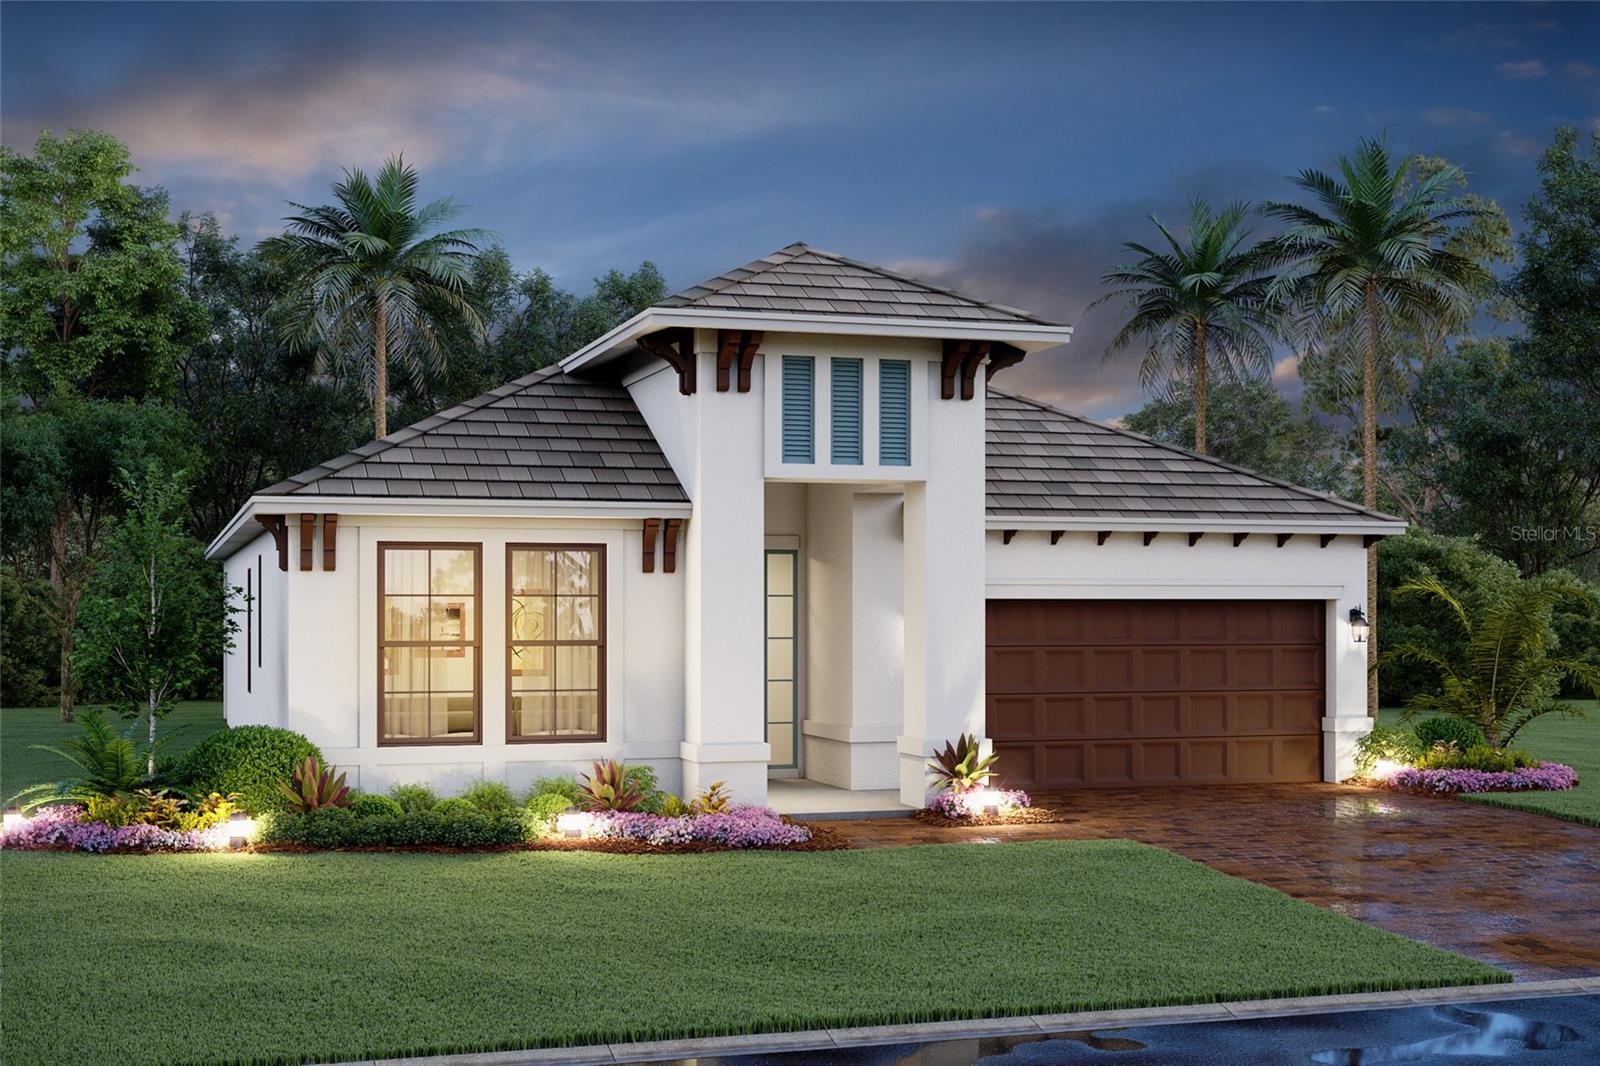
$639,999
7552 Nighthawk Dr
Sarasota, FL 34241
3 bd · 2 ba · 1,763 sqft
Hawkstone
MLS ID #R4911924, FLORIWEST REALTY GROUP, LLC.
Listing provided by Stellar MLS
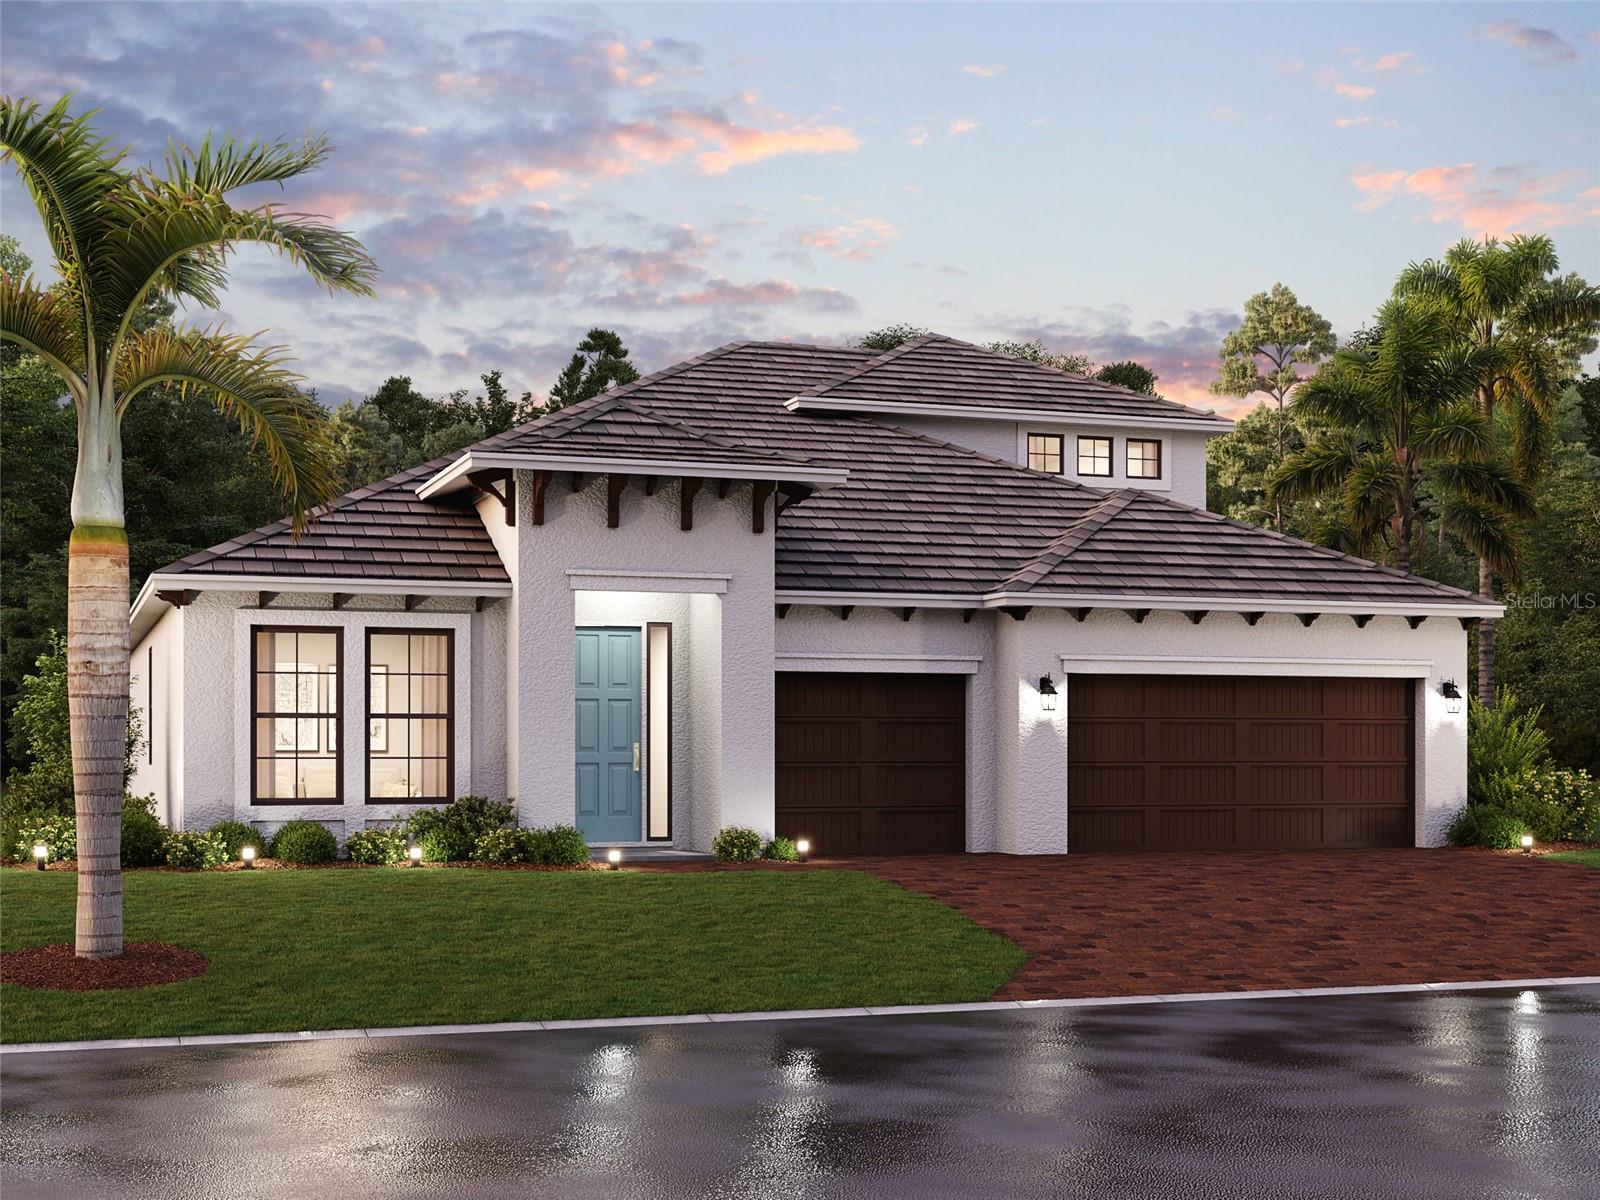
$809,999
7582 Hawkstone Dr
Sarasota, FL 34241
4 bd · 3 ba · 2,306 sqft
Hawkstone
MLS ID #R4911923, FLORIWEST REALTY GROUP, LLC.
Listing provided by Stellar MLS

Listings courtesy of Stellar MLS as distributed by MLS GRID
IDX information is provided exclusively for consumers’ personal, non-commercial use and may not be used for any purpose other than to identify prospective properties consumers may be interested in purchasing.
Based on information submitted to the MLS GRID as of September 3, 2026 at 12:19 PM ET. All data is obtained from various sources and may not have been verified by broker or MLS GRID. Supplied Open House Information is subject to change without notice. All information should be independently reviewed and verified for accuracy. Properties may or may not be listed by the office/agent presenting the information.
All or a portion of the multiple listing information is provided by Stellar MLS, from a copyrighted compilation of listings. The compilation of listings and each individual listing are © 2026 Stellar MLS. All rights reserved.
Ryan Solberg, Broker · MaxLife Realty LLC · FL License #BK3354351 · Equal Housing Opportunity · Full disclaimer · DMCA