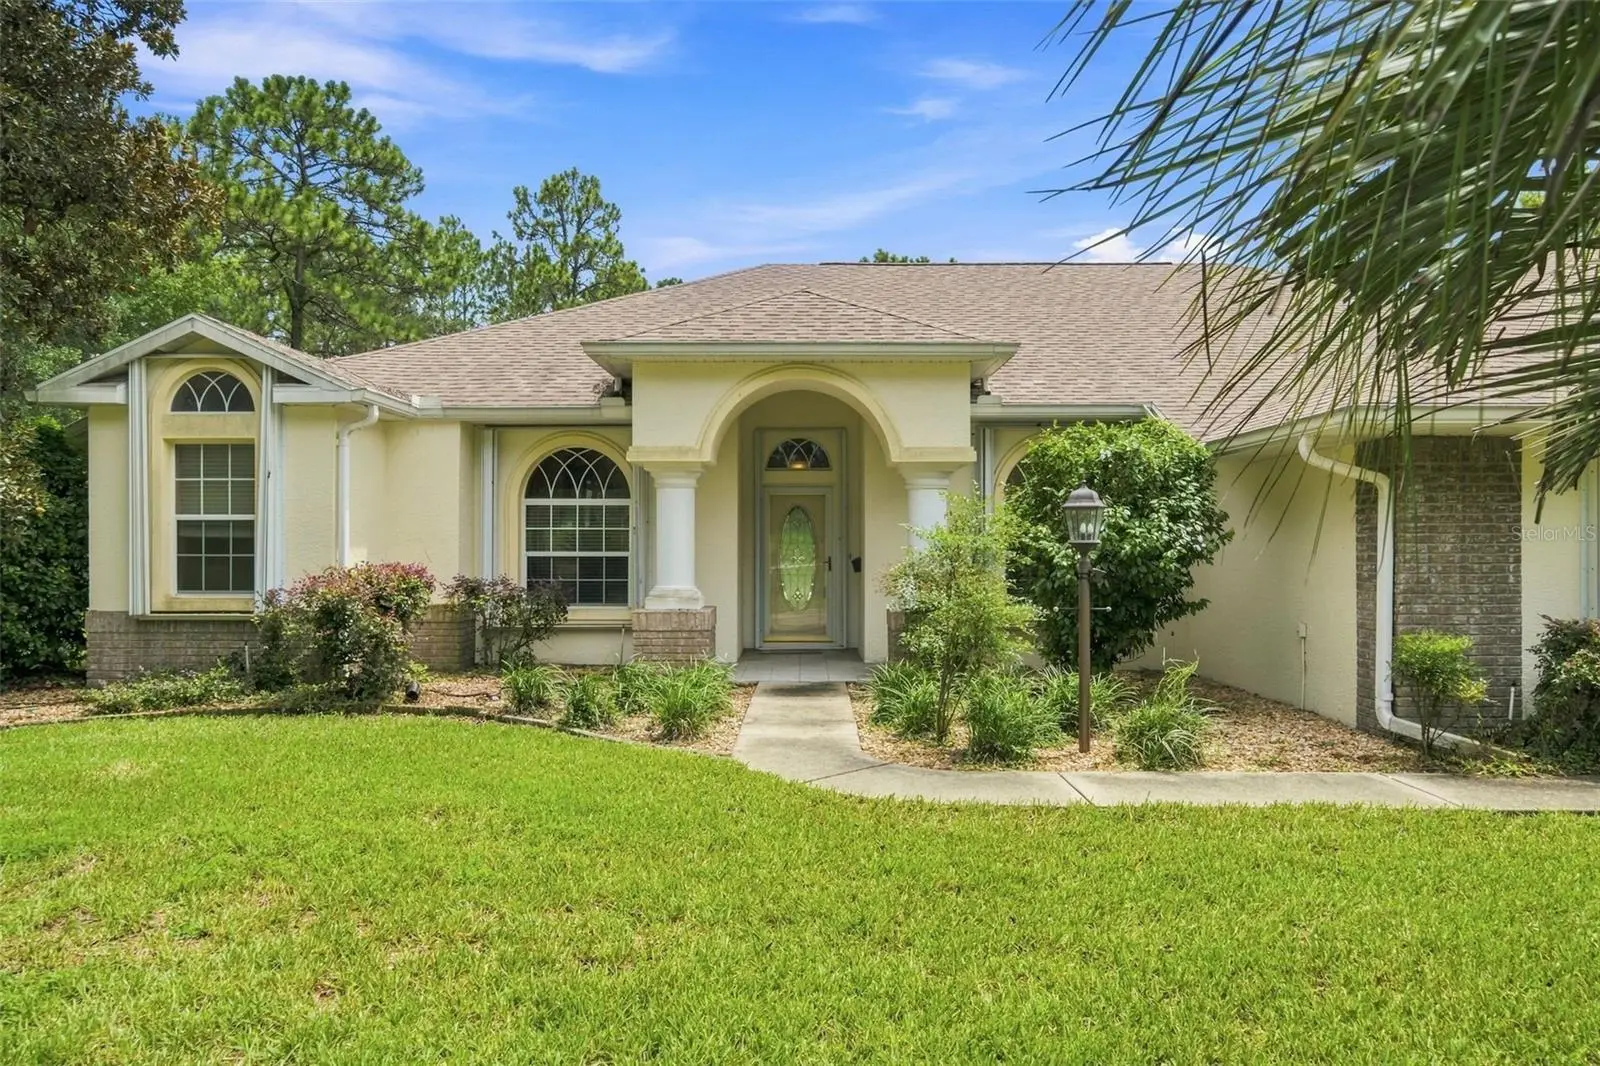



$529,000
5928 Oakmont Drive
Beverly Hills, FL 34465
Listing updated: August 11, 2026 at 1:01 AM ET
Listing courtesy of Era American Suncoast Realty · Dawn Theroux · MLS #TB8537539 · Active · 352-726-5855Property type
Year built
Lot size
Price / sq ft
HOA dues
Days on market
Garage spaces
Flood zone
About this home
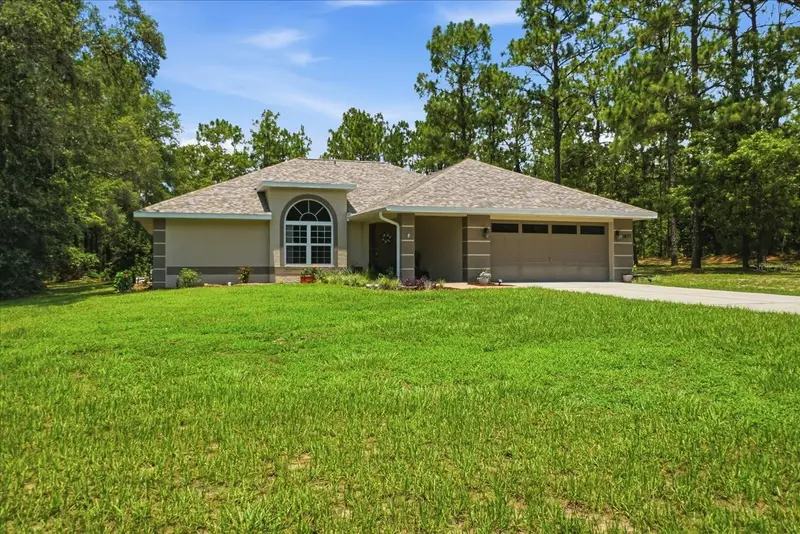
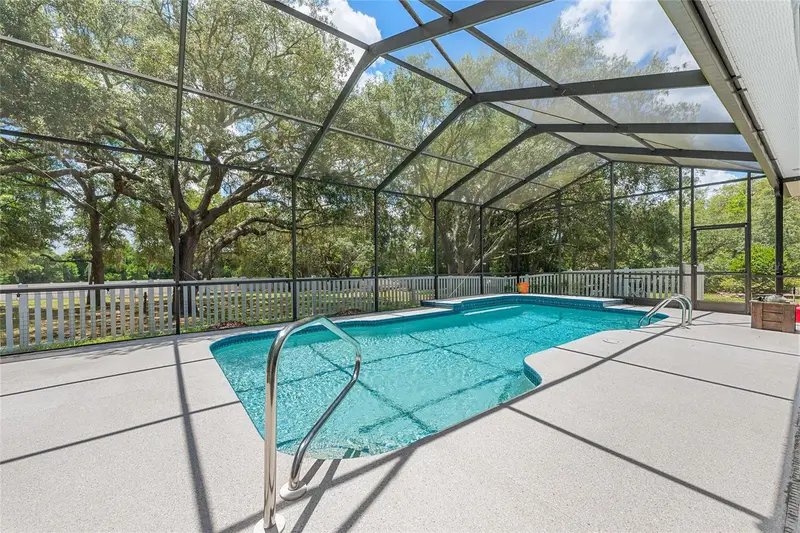
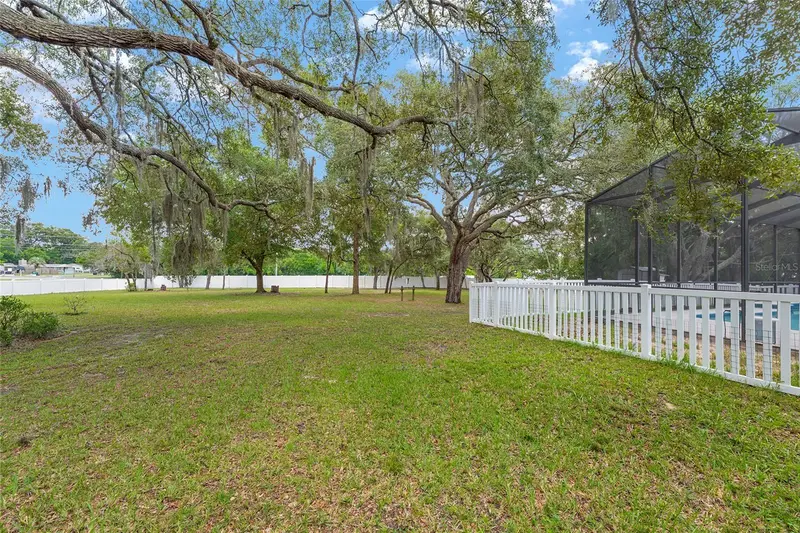
One or more photo(s) has been virtually staged. Looking for a spacious pool home, located on a picturesque one acre parcel in the desirable Pine Ridge community of Beverly Hills? Look no further. Surrounded by mature landscaping and stately palms, this property offers the perfect combination of privacy, functionality and Florida living. Step into an open, light filled floor plan featuring a cathedral ceiling and tile flooring throughout the home. A dedicated home office provides the ideal space for remote work, a library or hobby room. Well planned design, split floor plan layout includes exceptionally large guest rooms, offering comfort and flexibility for family and guests. One guest suite features its own en-suite bathroom making it the perfect private guest quarters, teens retreat or room for parents where the need is to have them close. The kitchen features a great work space and large pantry overlooking the living room. Guests can enjoy a visit sitting at the counter while you are creating the bounty all will enjoy. Perfect for entertaining. Stepping outside you enter your own oasis featuring a sparkling saltwater pool, self cleaning, always ready for you to jump in. The oversized garage provides ample space for vehicles plus workshop areas, storage or even tandem parking for smaller vehicles. If you have toys, RV or a boat, the oversized carport gives you easy storage with water and electric. This home offers versatility and the lifestyle Pine Ridge is known for. Come to the Nature Coast, Pine Ridge, this home is ready for you.
Estimated monthly payment
Estimate only. Taxes use the listing's reported amount where available; insurance is a Florida-average estimate. Your actual payment will vary — run a full calculation or talk to a lender.
Price & listing history0 days on market
- Status: ActiveAug 10, 2026
- Listed$529,000Aug 10, 2026
- Price increased$529,000
Facts & features
- Property type
- Residential
- Sub type
- Single Family Residence
- Status
- Active
- Days on market
- 0
- Subdivision
- Pine Ridge Unit 03
- County
- Citrus
- Year built
- 2002
- Living area
- 2,662 sq ft
- Price/sq ft
- $199
- Building area
- 3,813 sq ft (Public Records)
- Lot size
- 43,675 sq ft
- Lot category
- 1 to less than 2
- Flood zone
- X (12017C0204D)
- Garage
- 2 spaces
- Pool
- Private pool
- Annual taxes
- $3,276 (2025)
- Parcel #
- 18E-17S-32-0030-00330-0020
- Zoning
- RUR
- MLS #
- TB8537539
Ask about this home
Have a question? Ask the broker directly.
Ryan Solberg answers personally — no call center, no spam. Your question goes straight to him.
Interior Details
- Bedrooms
- 3
- Full bathrooms
- 3
- Flooring
- Ceramic Tile
- Appliances
- Dishwasher, Disposal, Dryer, Electric Water Heater, Microwave, Range, Refrigerator, Washer
- Interior features
- Cathedral Ceiling(s), Ceiling Fans(s), Central Vaccum, Eat-in Kitchen, Kitchen/Family Room Combo, Open Floorplan, Primary Bedroom Main Floor, Solid Surface Counters, Solid Wood Cabinets, Split Bedroom, Walk-In Closet(s)
- Laundry
- Inside, Laundry Room
- Stories / Levels
- One
- Direction faces
- North
- In-law suite
- Yes
Heating & Cooling
- Heating
- Heat Pump
- Cooling
- Central Air
Parking
- Garage spaces
- 2
- Attached garage
- Yes
- Parking features
- Boat, Covered, Driveway, Garage Door Opener, Garage Faces Side, RV Carport, RV Access/Parking
- Carport
- Yes
HOA & Financial
- HOA fee
- $105 / Annually
- Monthly HOA
- $9/mo
- Total monthly fees
- $9/mo
- Total annual fees
- $105
- HOA name
- Gail Denney
- CDD
- No
- Homestead exemption
- Yes
- Min lease term
- No Minimum
- Listing terms
- Cash, Conventional, FHA
- Ownership
- Fee Simple
- Available for lease
- Yes
- Lease restrictions
- Yes
- Additional lease restrictions
- see documents for all information
- Approval process
- see hoa documents
Exterior & Construction
- Exterior features
- Hurricane Shutters, Lighting, RV Hookup, Sliding Doors
- Construction materials
- Block, Stucco
- Roof
- Shingle
- Foundation
- Slab
- Pool
- Private pool
- Road surface
- Paved
Utilities
- Sewer
- Septic Tank
- Water source
- None
- Utilities
- BB/HS Internet Available, Electricity Connected, Sewer Connected, Underground Utilities, Water Connected
Community
- Pets allowed
- Cats OK, Dogs OK
Schools
Letter grades: Florida DOE 2024–25 school grades (Orange, Seminole, Lake, Osceola, Brevard). Assigned schools from the listing agent — verify enrollment with the district.
Room Details
| Room | Level | Dimensions |
|---|---|---|
| Primary Bedroom | First | 12x22 |
| Primary Bathroom | First | 12x14 |
| Dining Room | First | 11x11 |
| Living Room | First | 20x18 |
| Bedroom 2 | First | 23x13 |
| Office | First | 9x12 |
| Dinette | First | 10x8 |
| Kitchen | First | 16x15 |
Listing Details
- Listing date
- 2026-08-10
- On market date
- 2026-08-10
- Original list price
- $529,000
- Occupant type
- Vacant
- MLS area
- 34465 - Beverly Hills
- Listing AOR
- Lake and Sumter
- Status changed
- 2026-08-10
- Tax legal description
- PINE RIDGE UNIT 3 PB 8 PG 51 LOT 2 BLK 33
Flood risk
Minimal-risk area outside the mapped floodplain. Flood insurance is optional and typically low-cost.
Source: FEMA flood zone reported on the listing. Confirm current designation at FEMA Flood Map Service Center.
Location
Directions
From Downtown Inverness, 41 N to L on 486 (Norvell Bryant), R on Forest Ridge, L on 491 (Lecanto Hwy), R into Pine Ridge, R on Bedstrow, L on Oakmont.
More homes like this
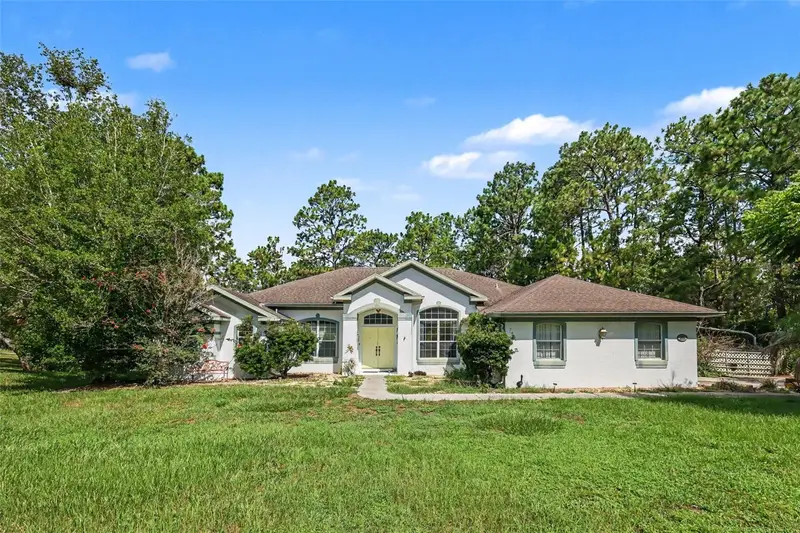
$329,000
5282 N Mint Pt
Beverly Hills, FL 34465
3 bd · 2 ba · 2,235 sqft
Pine Ridge Unit 03
MLS ID #TB8536471, MARK SPAIN REAL ESTATE.
Listing provided by Stellar MLS
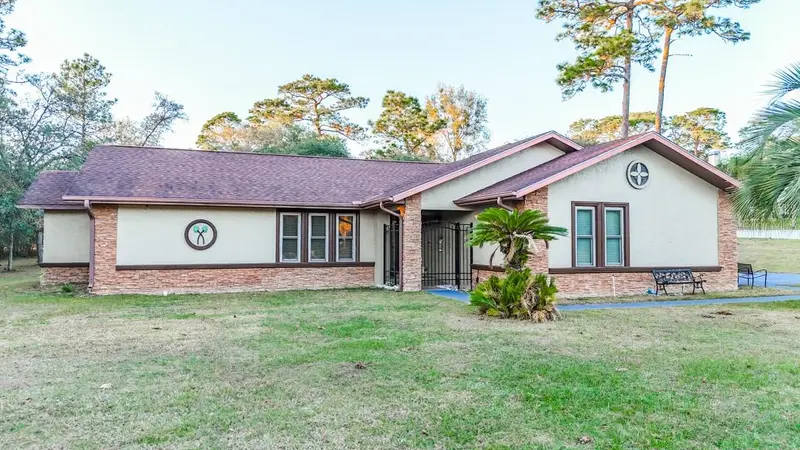
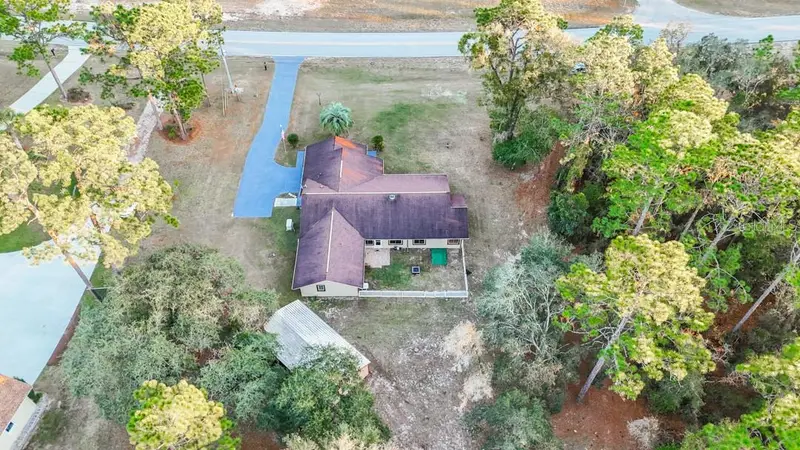
$369,900
5518 N Elkcam Blvd
Beverly Hills, FL 34465
3 bd · 2 ba · 2,116 sqft
Pine Ridge Unit 03
MLS ID #W7881661, FLORIDA HOMES REALTY & MORTGAGE.
Listing provided by Stellar MLS
$419,900
2877 W Axelwood Dr
Beverly Hills, FL 34465
3 bd · 3 ba · 1,778 sqft
Pine Ridge Unit 03
MLS ID #TB8532069, ERA AMERICAN SUNCOAST REALTY.
Listing provided by Stellar MLS
$429,900
4611 N Rushmore Loop
Beverly Hills, FL 34465
3 bd · 2 ba · 2,031 sqft
Pine Ridge Unit 03
MLS ID #OM728015, TOP PERFORMANCE REAL EST. CONS.
Listing provided by Stellar MLS

Listings courtesy of Stellar MLS as distributed by MLS GRID
IDX information is provided exclusively for consumers’ personal, non-commercial use and may not be used for any purpose other than to identify prospective properties consumers may be interested in purchasing.
Based on information submitted to the MLS GRID as of August 11, 2026 at 1:01 AM ET. All data is obtained from various sources and may not have been verified by broker or MLS GRID. Supplied Open House Information is subject to change without notice. All information should be independently reviewed and verified for accuracy. Properties may or may not be listed by the office/agent presenting the information.
All or a portion of the multiple listing information is provided by Stellar MLS, from a copyrighted compilation of listings. The compilation of listings and each individual listing are © 2026 Stellar MLS. All rights reserved.
Ryan Solberg, Broker · MaxLife Realty LLC · FL License #BK3354351 · Equal Housing Opportunity · Full disclaimer · DMCA