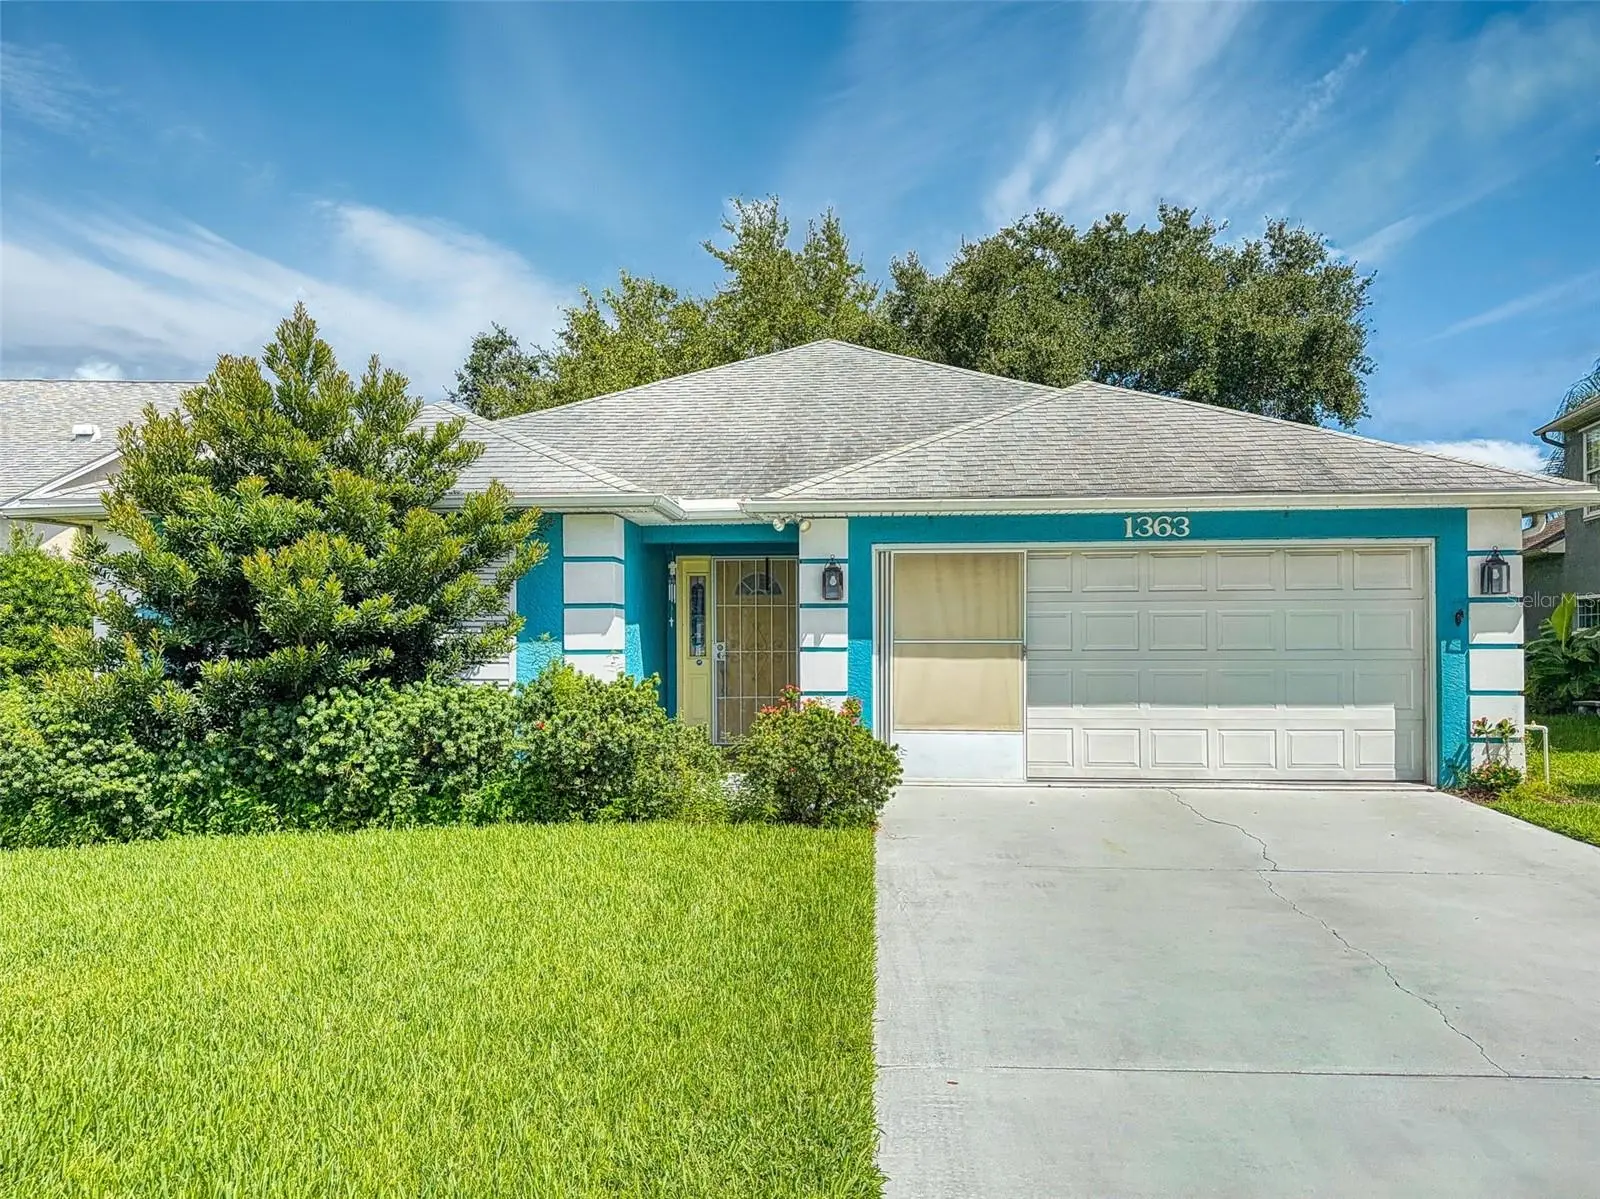

$445,000
1363 Wayne Avenue
New Smyrna Beach, FL 32168
Listing updated: September 17, 2026 at 4:17 PM ET
Listing courtesy of The Keyes Company · Andrea Lux · MLS #NS1088962 · Active · 386-428-5723Property type
Year built
Lot size
Price / sq ft
HOA dues
Day on market
Garage spaces
Flood zone
About this home
Discover waterfront living set against a peaceful estuary backdrop, a tidal canal with easy access to Turnbull Bay by boat, kayak, or paddle-board. A rare bonus is the extra deeded waterfront estuary lot, offering additional space and endless possibilities. The private backyard, deck, and dock create the perfect setting for fishing, relaxing, entertaining, and enjoying spectacular water views and abundant wildlife. Inside, this 3-bedroom, 2-bath home with 1,711-square-foot is truly move-in ready, featuring new tile flooring throughout, fresh interior paint, new molding, new interior doors, and impressive high ceilings & new water heater. The spacious split plan provides comfortable living with a seamless connection to the surrounding natural beauty. A 2-car garage adds convenience and storage. Tymber Trace is located close to town while tucked away in a private, nature-filled setting, this home offers the best of both worlds. Enjoy low-HOA living with community amenities including a clubhouse, pool, and shuffleboard court. Whether you're looking for a full-time residence, weekend getaway, or waterfront retreat, this property delivers privacy, recreation, and the best of Florida's waterfront lifestyle in a private, natural setting....an opportunity you have been wanting at an affordable price! Tymber Trace community is close to shopping, restaurants, beaches, river, parks, art centers and so much more!
Estimated monthly payment
Estimate only. Taxes use the listing's reported amount where available; insurance is a Florida-average estimate. Your actual payment will vary — run a full calculation or talk to a lender.
Price & listing history1 days on market
- Status: ActiveSep 16, 2026
- Listed$445,000Sep 16, 2026
- Price increased$445,000
Facts & features
- Property type
- Residential
- Sub type
- Single Family Residence
- Status
- Active
- Days on market
- 1
- Subdivision
- Tymber Trace Ph 02
- County
- Volusia
- Year built
- 1997
- Living area
- 1,711 sq ft
- Price/sq ft
- $260
- Building area
- 2,338 sq ft (Public Records)
- Lot size
- 6,750 sq ft
- Lot category
- 0 to less than 1/4
- Flood zone
- AE (12127C0540J)
- Garage
- 2 spaces
- Annual taxes
- $1,795 (2025)
- Parcel #
- 731323000300
- Zoning
- R3A
- MLS #
- NS1088962
Ask about this home
Have a question? Ask the broker directly.
Ryan Solberg answers personally — no call center, no spam. Your question goes straight to him.
Interior Details
- Bedrooms
- 3
- Full bathrooms
- 2
- Flooring
- Ceramic Tile
- Appliances
- Dishwasher, Disposal, Electric Water Heater, Range, Refrigerator
- Interior features
- Ceiling Fans(s), High Ceilings, Living Room/Dining Room Combo, Open Floorplan, Primary Bedroom Main Floor, Split Bedroom, Walk-In Closet(s)
- Laundry
- In Garage
- Stories / Levels
- One
- Direction faces
- South
Heating & Cooling
- Heating
- Electric
- Cooling
- Central Air
Parking
- Garage spaces
- 2
- Attached garage
- Yes
- Parking features
- Driveway, Ground Level
HOA & Financial
- HOA fee
- $525 / Annually
- Monthly HOA
- $44/mo
- Total monthly fees
- $44/mo
- Total annual fees
- $525
- HOA name
- Southern State/Danielle
- CDD
- No
- Min lease term
- 1-2 Years
- Ownership
- Fee Simple
- Available for lease
- Yes
- Lease restrictions
- Yes
- Additional lease restrictions
- Fill out application.......see hoa rules
Exterior & Construction
- Exterior features
- Hurricane Shutters, Private Entrance, Private Mailbox, Private Yard, Rain Gutters, Sidewalk, Sprinkler Metered
- Construction materials
- Block
- Roof
- Shingle
- Foundation
- Block, Slab
- Waterfront
- Yes
- Water access
- Yes
- Water view
- Yes
- Road surface
- Asphalt, Paved
Utilities
- Sewer
- Public Sewer
- Water source
- Public
- Utilities
- Public
Community
- Pets allowed
- Cats OK, Dogs OK
Room Details
| Room | Level | Dimensions |
|---|---|---|
| Primary Bedroom | First | 15x12.9 |
| Bedroom 2 | First | 11.11x11 |
| Bedroom 3 | First | 10.1x10.8 |
| Dining Room | First | 9.5x7.6 |
| Living Room | First | 20.3x15.3 |
| Florida Room | First | 19.4x12.9 |
| Kitchen | First | 10.11x9.4 |
Listing Details
- Listing date
- 2026-09-15
- On market date
- 2026-09-16
- Original list price
- $445,000
- Occupant type
- Vacant
- MLS area
- 32168 - New Smyrna Beach
- Listing AOR
- New Smyrna Beach Board of Realtors
- Status changed
- 2026-09-16
- Tax legal description
- LOT 30 TYMBER TRACE PHASE II MB 44 PG 101 PER OR 4264 PG 2583 PER OR 7551 PG 0645
Flood risk
FEMA Special Flood Hazard Area (1% annual-chance / “100-year” floodplain). Flood insurance is generally required by mortgage lenders.
Source: FEMA flood zone reported on the listing. Confirm current designation at FEMA Flood Map Service Center.
Location
Directions
US 1, Turn West on Wayne Ave. Drive West through Tymber Trace entrance, continue to drive west on Wayne to cul-de-sac , 1363 Wayne is on the right.
More homes like this
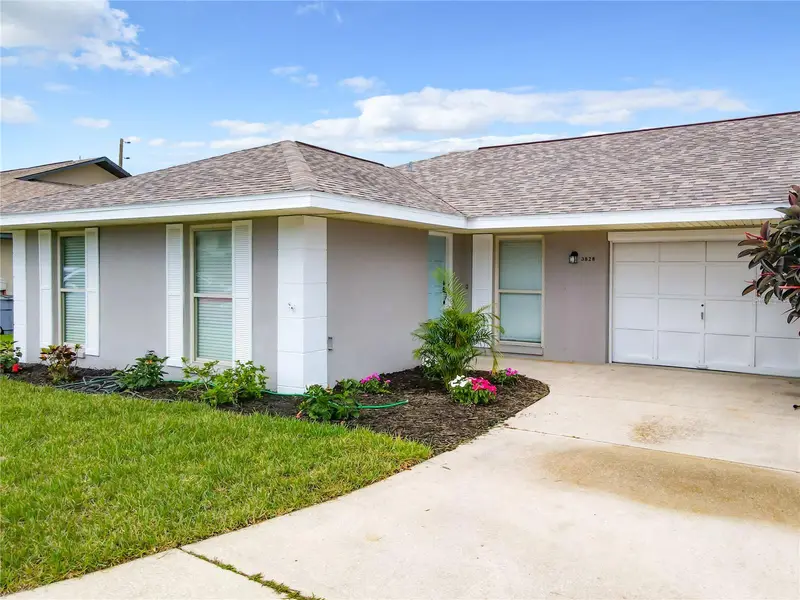
$425,000
3828 Sandstone Ct
New Smyrna Beach, FL 32169
2 bd · 2 ba · 1,120 sqft
Sandstone
MLS ID #NS1088541, OCEAN PROPERTIES & MANAGEMENT.
Listing provided by Stellar MLS
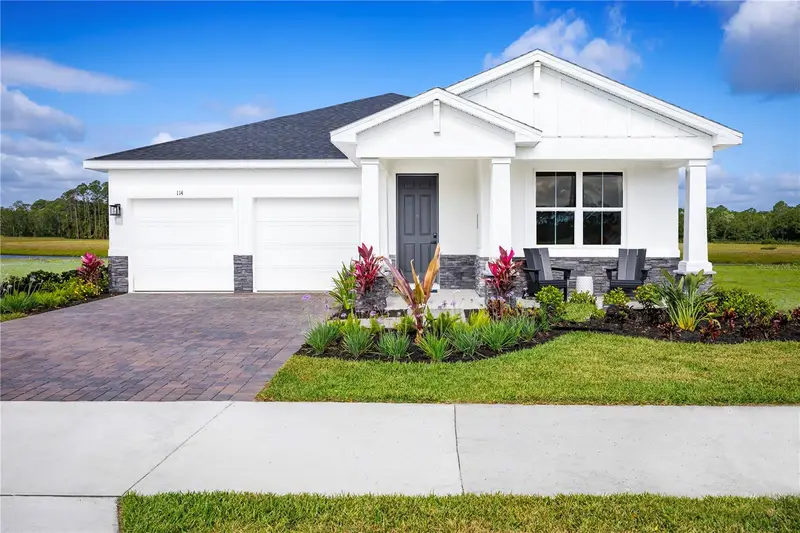
$449,990
119 Venetian Palms Blvd
New Smyrna Beach, FL 32168
4 bd · 3 ba · 2,208 sqft
The Palms At Venetian Bay
MLS ID #W7887981, MALTBIE REALTY GROUP.
Listing provided by Stellar MLS
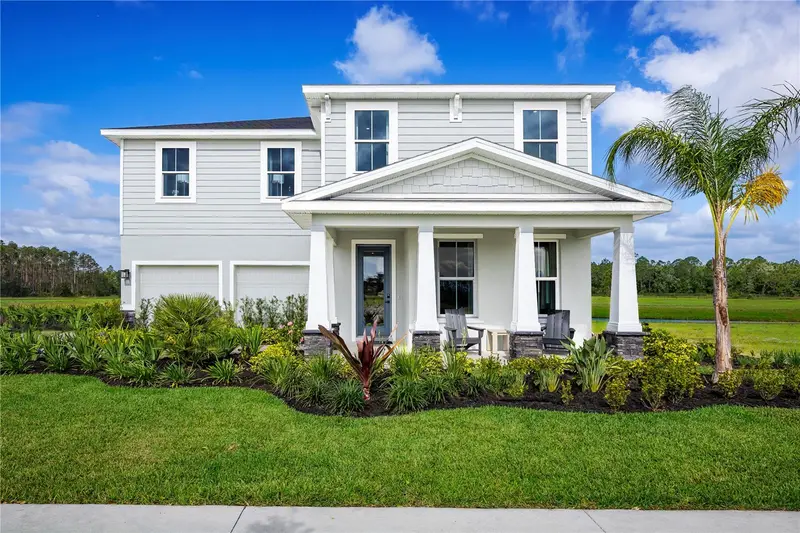
$536,990
117 Venetian Palms Blvd
New Smyrna Beach, FL 32168
4 bd · 4 ba · 3,136 sqft
The Palms At Venetian Bay
MLS ID #W7887980, MALTBIE REALTY GROUP.
Listing provided by Stellar MLS
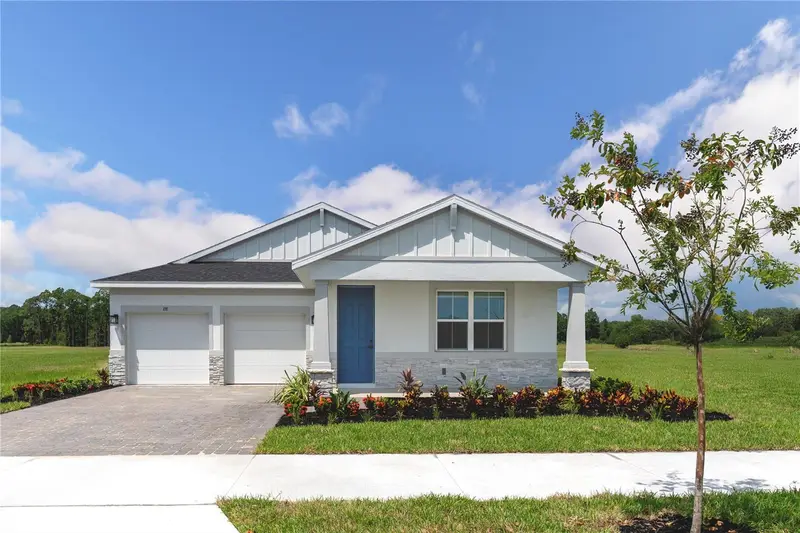
$399,990
123 Venetian Palms Blvd
New Smyrna Beach, FL 32168
3 bd · 2 ba · 1,900 sqft
The Palms At Venetian Bay
MLS ID #W7887313, MALTBIE REALTY GROUP.
Listing provided by Stellar MLS

Listings courtesy of Stellar MLS as distributed by MLS GRID
IDX information is provided exclusively for consumers’ personal, non-commercial use and may not be used for any purpose other than to identify prospective properties consumers may be interested in purchasing.
Based on information submitted to the MLS GRID as of September 17, 2026 at 4:17 PM ET. All data is obtained from various sources and may not have been verified by broker or MLS GRID. Supplied Open House Information is subject to change without notice. All information should be independently reviewed and verified for accuracy. Properties may or may not be listed by the office/agent presenting the information.
All or a portion of the multiple listing information is provided by Stellar MLS, from a copyrighted compilation of listings. The compilation of listings and each individual listing are © 2026 Stellar MLS. All rights reserved.
Ryan Solberg, Broker · MaxLife Realty LLC · FL License #BK3354351 · Equal Housing Opportunity · Full disclaimer · DMCA