$417,500
5622 29th Street Circle
Bradenton, FL 34203
Listing updated: September 15, 2026 at 2:53 PM ET
 Listing courtesy of Nexthome Excellence · Shana Hamel, PLL · MLS #A4702561 · Active · 941-893-4505
Property type
Year built
Lot size
Price / sq ft
HOA dues
Days on market
Garage spaces
Flood zone
About this home
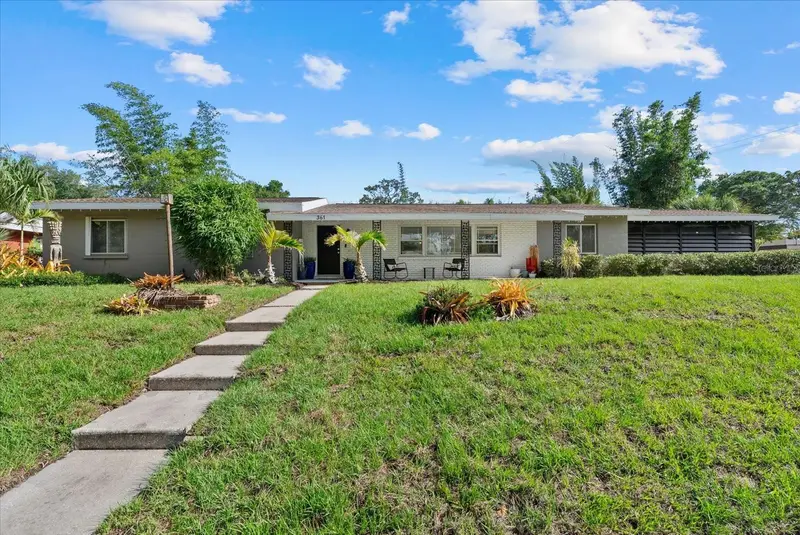
Soaring ceilings, abundant natural light and a flexible floor plan set the tone from the moment you enter this spacious home. Expansive windows bring the outdoors in, framing views of mature greenery and creating a peaceful backdrop for the main living space. The open layout offers plenty of room to gather, entertain or simply spread out, with multiple living and dining areas that flow easily into one another. The kitchen features granite countertops, abundant wood cabinetry, stainless-steel appliances, a tile backsplash and under-cabinet lighting, along with a light-filled breakfast nook for casual dining. Several newer appliances (refrigerator, dishwasher, microwave and range) add to the home's recent improvements. The split-bedroom floor plan places the primary suite on the first floor, separate from the additional bedrooms upstairs. The primary suite includes a walk-in closet plus a separate deep linen/storage closet, while the remodeled bath features granite countertops with dual sinks, a garden tub and a spacious tiled walk-in shower with a frameless glass enclosure and built-in niche. Also on the main level, a convenient half bath for guests, laundry room and additional storage/flex room add to the home's functionality. Upstairs, two additional bedrooms share a full bath, while an expansive bonus/family room provides more than 400 square feet of additional living space, with plenty of possibilities for a media room, game room, home office or second living area. New luxury vinyl plank flooring extends up the staircase and throughout the upstairs bedrooms, hallway and bonus room. Fresh interior paint throughout, updated lighting and ceiling fans in several rooms, and new blinds in the kitchen and dining area are among the home's additional recent improvements. Enjoy the best of both worlds for outdoor living with a screen-enclosed patio for relaxing or dining outdoors and a large adjacent open patio with plenty of space for grilling and entertaining. The fenced backyard is complemented by mature trees and tropical vegetation, continuing the lush green backdrop enjoyed from inside the home. Briarwood is a pet-friendly community offering low HOA fees, two community pools and a tennis court, all in a convenient Bradenton location with easy access to shopping, dining, I-75 and destinations throughout the Sarasota-Bradenton area. From light-filled interiors and flexible living areas to a fenced backyard designed for enjoying the outdoors, this home offers plenty of room to live, relax and entertain—inside and out. 360 degree virtual walk thru tour available upon request.
Estimated monthly payment
Estimate only. Taxes use the listing's reported amount where available; insurance is a Florida-average estimate. Your actual payment will vary — run a full calculation or talk to a lender.
Price & listing history0 days on market
- Status: ActiveSep 15, 2026
- Listed$417,500Sep 15, 2026
- Price increased$417,500
Facts & features
- Property type
- Residential
- Sub type
- Single Family Residence
- Status
- Active
- Days on market
- 0
- Subdivision
- Briarwood Units 1&2
- County
- Manatee
- Year built
- 1990
- Living area
- 2,114 sq ft
- Price/sq ft
- $197
- Building area
- 2,858 sq ft (Public Records)
- Lot size
- 7,362 sq ft
- Lot category
- 0 to less than 1/4
- Flood zone
- X (12081C0309F)
- Garage
- 2 spaces
- Annual taxes
- $1,908 (2025)
- Parcel #
- 1773004104
- Zoning
- PDR
- MLS #
- A4702561
Ask about this home
Have a question? Ask the broker directly.
Ryan Solberg answers personally — no call center, no spam. Your question goes straight to him.
Interior Details
- Bedrooms
- 3
- Full bathrooms
- 2
- Half bathrooms
- 1
- Flooring
- Ceramic Tile, Hardwood, Luxury Vinyl
- Appliances
- Dishwasher, Disposal, Dryer, Electric Water Heater, Microwave, Range, Refrigerator, Washer
- Interior features
- Cathedral Ceiling(s), Ceiling Fans(s), Eat-in Kitchen, High Ceilings, Living Room/Dining Room Combo, Open Floorplan, Primary Bedroom Main Floor, Solid Wood Cabinets, Split Bedroom, Stone Counters, Thermostat, Walk-In Closet(s), Window Treatments
- Laundry
- Inside, Laundry Room
- Stories / Levels
- Two
- Direction faces
- South
Heating & Cooling
- Heating
- Central
- Cooling
- Central Air
Parking
- Garage spaces
- 2
- Attached garage
- Yes
- Parking features
- Driveway
HOA & Financial
- HOA fee
- $425 / Semi-Annually
- Monthly HOA
- $71/mo
- Total monthly fees
- $71/mo
- Total annual fees
- $850
- HOA name
- John Bittar / Casey Management
- CDD
- No
- Homestead exemption
- Yes
- Min lease term
- No Minimum
- Listing terms
- Cash, Conventional, FHA, VA Loan
- Ownership
- Fee Simple
- Available for lease
- Yes
- Lease restrictions
- Yes
- Additional lease restrictions
- From Casey Management: "The documents do not have anything about rentals at this time...I do know the board is trying to get numbers needed to make changes to the documents and then there will be strict rules for rentals but that has not passed yet."
- Approval process
- None
Exterior & Construction
- Exterior features
- Lighting, Private Mailbox, Rain Gutters, Sidewalk
- Construction materials
- Vinyl Siding, Frame
- Roof
- Shingle
- Foundation
- Slab
- Road surface
- Asphalt, Paved
Utilities
- Sewer
- Public Sewer
- Water source
- Public
- Utilities
- BB/HS Internet Available, Cable Connected, Electricity Connected, Public, Sewer Connected, Water Connected
Community
- Pets allowed
- Yes
Schools
Letter grades: Florida DOE 2024–25 school grades (Orange, Seminole, Lake, Osceola, Brevard). Assigned schools from the listing agent — verify enrollment with the district.
Room Details
| Room | Level | Dimensions |
|---|---|---|
| Primary Bedroom | First | 12x17 |
| Primary Bathroom | First | 9x12 |
| Bedroom 2 | Second | 10x15 |
| Bedroom 3 | Second | 10x15 |
| Bathroom 3 | First | 6x5 |
| Bathroom 2 | Second | 8x9 |
| Bonus Room | Second | 16x25 |
| Dining Room | First | 11x13 |
| Kitchen | First | 11x17 |
| Living Room | First | 15x20 |
| Balcony/Porch/Lanai | First | 11x19 |
Listing Details
- Listing date
- 2026-08-10
- On market date
- 2026-09-15
- Original list price
- $417,500
- Occupant type
- Vacant
- MLS area
- 34203 - Bradenton/Braden River/Lakewood Rch
- Listing AOR
- Sarasota - Manatee
- Status changed
- 2026-09-15
- Tax legal description
- LOT 81 UNIT 2 BRIARWOOD UNITS 1 & 2 SUB PI#17730.0410/4
Flood risk
Minimal-risk area outside the mapped floodplain. Flood insurance is optional and typically low-cost.
Source: FEMA flood zone reported on the listing. Confirm current designation at FEMA Flood Map Service Center.
Location
Directions
From SR 70, head south on 33rd St E. Turn right onto 57th Ave E, then turn right onto 29th St Cir E. Property will be on the right.
More homes like this
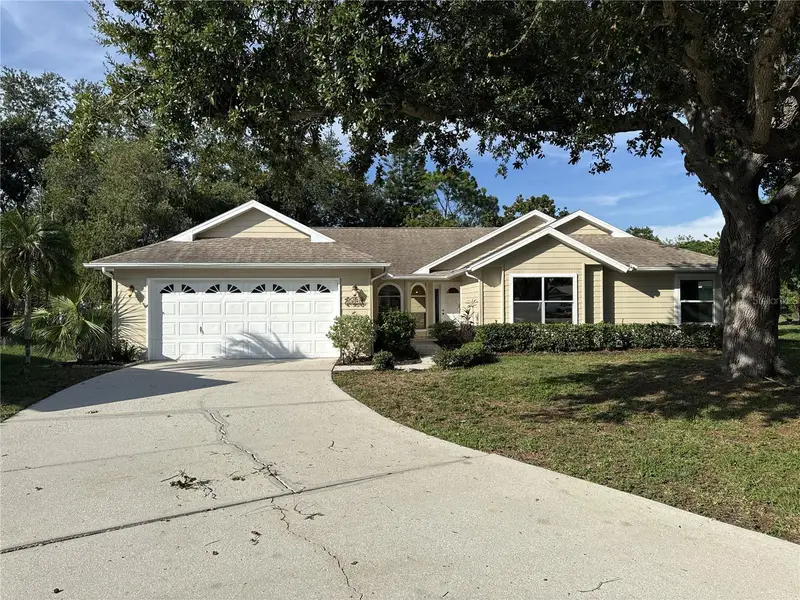
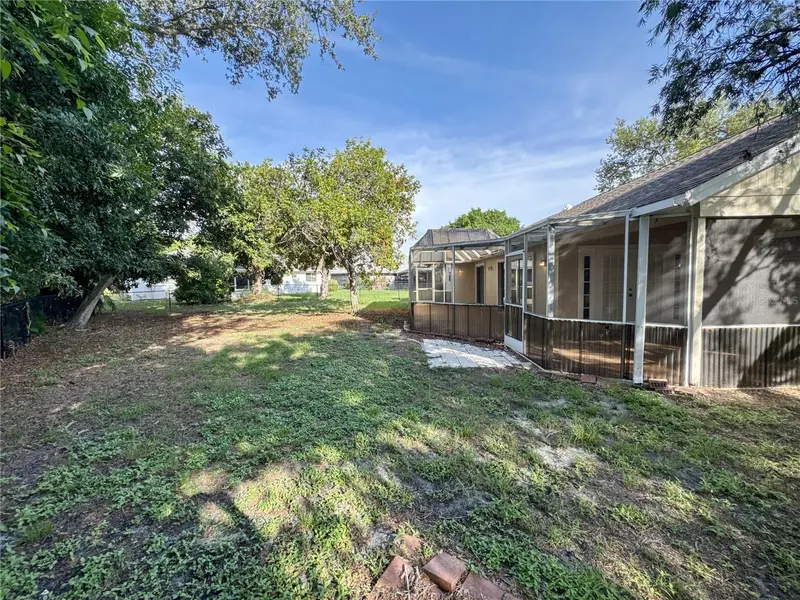
$435,000
3174 57th Avenue Cir E
Bradenton, FL 34203
4 bd · 2 ba · 1,940 sqft
Briarwood Units 1&2
MLS ID #C7528776, OCEAN PARTNERS REAL ESTATE.
Listing provided by Stellar MLS
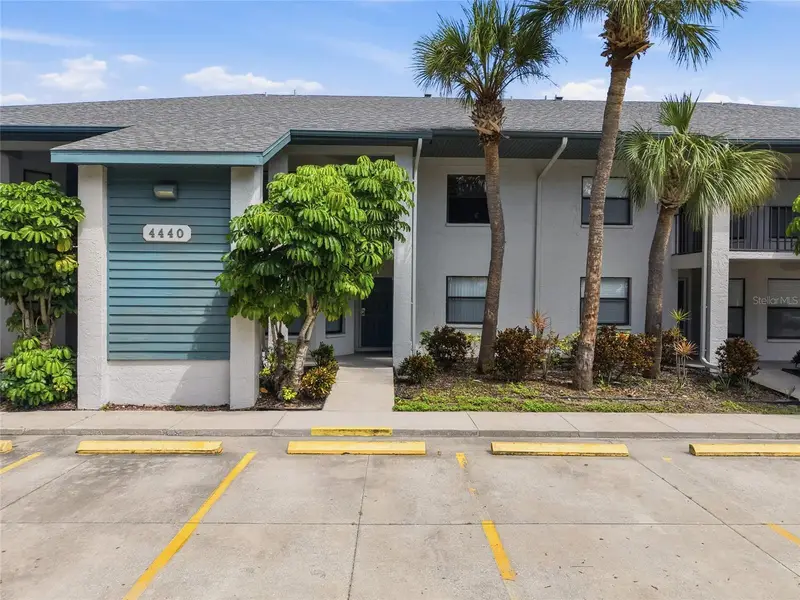
$289,000
4440 47th Ave W #102
Bradenton, FL 34210
2 bd · 2 ba · 1,174 sqft
Shorewalk Bath & Tennis Club 20
MLS ID #W7888833, THE WILKINS WAY LLC.
Listing provided by Stellar MLS
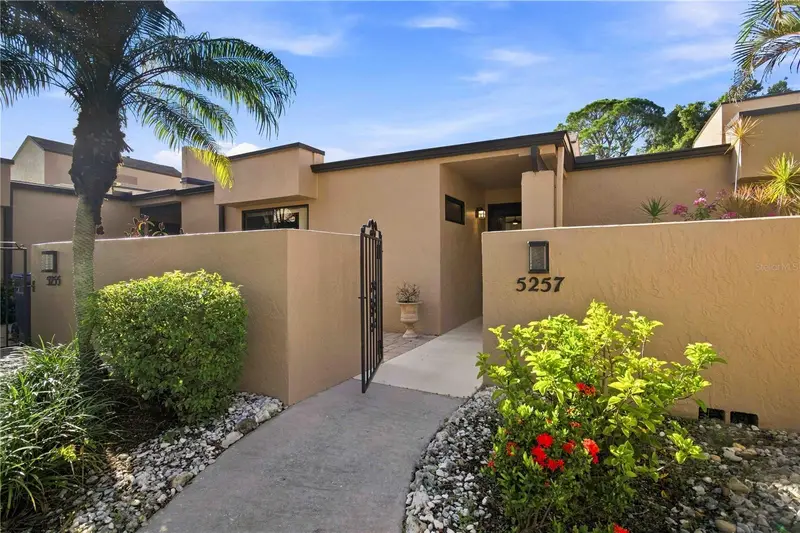
$279,000
5257 Myrtle Wood #29
Sarasota, FL 34235
2 bd · 2 ba · 1,239 sqft
Springlake
MLS ID #A4703374, BRIGHT REALTY.
Listing provided by Stellar MLS
$579,000
361 Scott Ave
Sarasota, FL 34243
3 bd · 2 ba · 2,109 sqft
Whitfield Estates Unit 1
MLS ID #A4692752, COMPASS FLORIDA LLC.
Listing provided by Stellar MLS

Listings courtesy of Stellar MLS as distributed by MLS GRID
IDX information is provided exclusively for consumers’ personal, non-commercial use and may not be used for any purpose other than to identify prospective properties consumers may be interested in purchasing.
Based on information submitted to the MLS GRID as of September 15, 2026 at 2:53 PM ET. All data is obtained from various sources and may not have been verified by broker or MLS GRID. Supplied Open House Information is subject to change without notice. All information should be independently reviewed and verified for accuracy. Properties may or may not be listed by the office/agent presenting the information.
All or a portion of the multiple listing information is provided by Stellar MLS, from a copyrighted compilation of listings. The compilation of listings and each individual listing are © 2026 Stellar MLS. All rights reserved.
Ryan Solberg, Broker · MaxLife Realty LLC · FL License #BK3354351 · Equal Housing Opportunity · Full disclaimer · DMCA