


$500,000
9004 Jericho Road
Weeki Wachee, FL 34613
Listing updated: August 10, 2026 at 6:19 PM ET
Listing courtesy of Dennis Realty & Inv. Corp. · Joseph Buchi · MLS #TB8537394 · Active · 813-949-7444Property type
Year built
Lot size
Price / sq ft
HOA dues
Days on market
Garage spaces
Flood zone
About this home
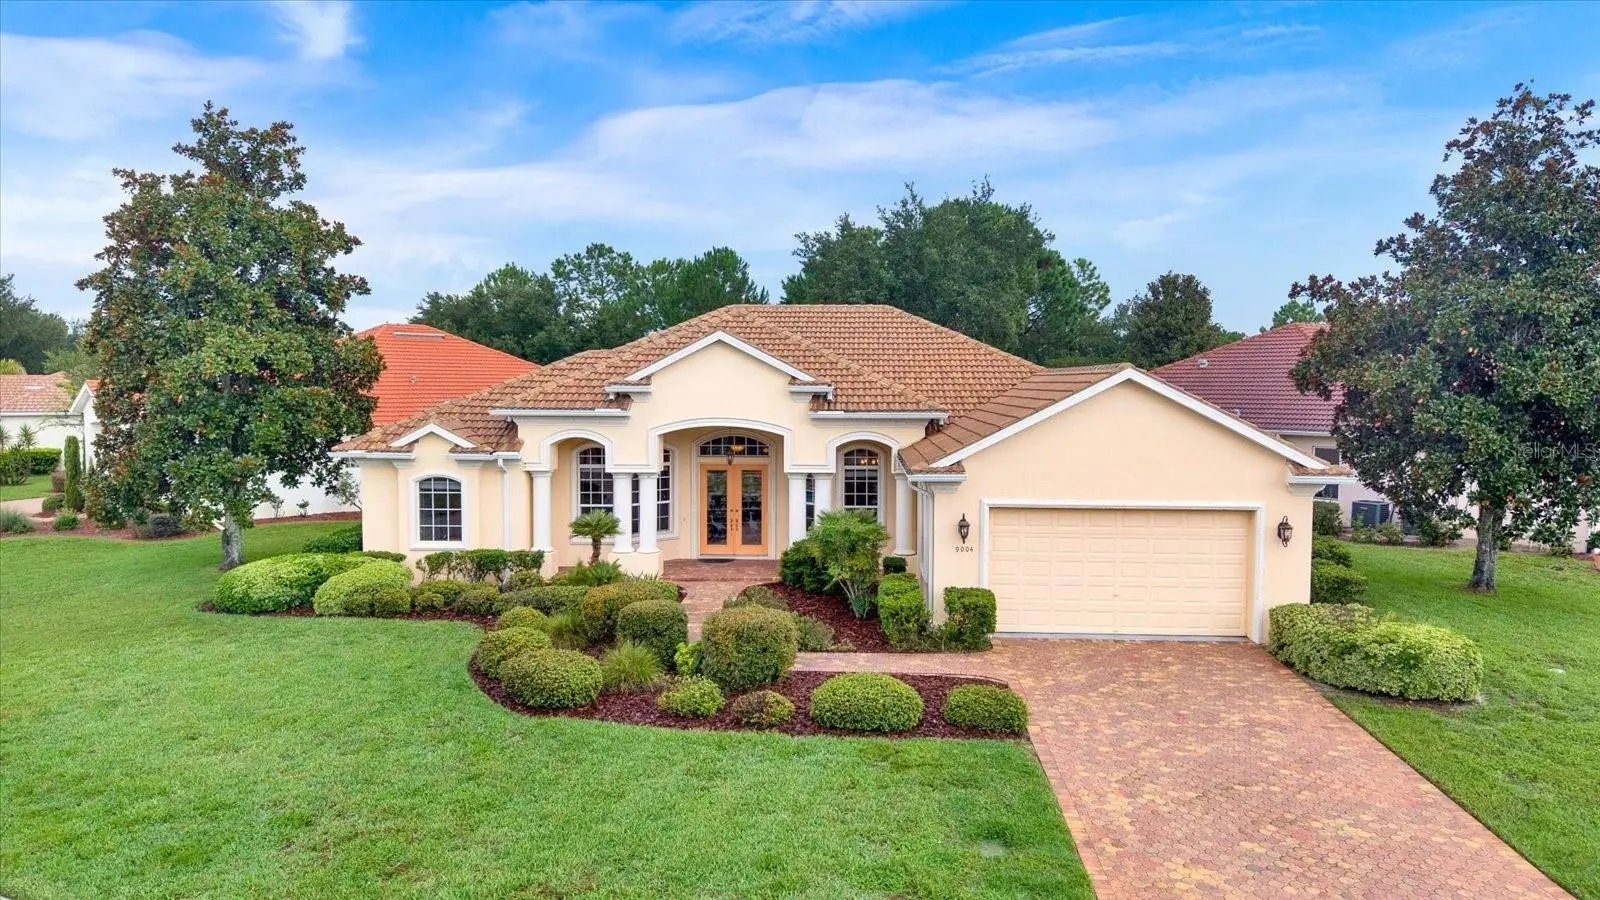
Epic Pool & Spa Dream Home in Prestigious Glen Lakes 9004 Jericho, Spring Hill, Florida. Imagine coming home every day to your own private outdoor paradise. This exceptional single-story 3-bedroom, 3-bath home with office centers around an epic pool and spa retreat—complete with a custom paver deck, screened enclosure, and huge covered lanai that opens to serene views of a wildlife preserve. An enormous wall of windows floods the interior with light and frames this stunning backyard oasis, making indoor-outdoor living effortless and spectacular. Nestled in the heart of the exclusive gated Golf & Country Club community of Glen Lakes, the home also boasts lovely curb appeal with a long custom-paver driveway and perfectly manicured lawns and gardens. Inside, a grand foyer with soaring ceilings leads into sophisticated architecture and highly upgraded finishes throughout, including crown molding, tray ceilings, and rich hardwood floors. At the center of the home, a fantastic gourmet kitchen features handsome wood cabinets, granite counters, high-quality stainless-steel appliances, a large breakfast bar, and a dining nook that overlooks the sparkling pool and preserve beyond. The owner’s suite is a spacious private retreat with a large bedchamber, bay-window reading nook, and a luxurious spa-like ensuite complete with granite-topped dual vanities, deep garden tub, private water closet, and sunken walk-in shower. The other two bedrooms are thoughtfully situated on the opposite side of the home, while the third full bath is perfectly positioned as a convenient pool bath with direct outdoor access. Fifty to sixty-year durable concrete tile roof in excellent condition means the roof is good for many years to come (See drone photos). The 2-car garage includes an automatic door opener, and the inside laundry room includes a sink and cabinetry. As a resident of Glen Lakes, enjoy elite country-club living with an 18-hole championship golf course, club restaurant and bar, world-class fitness center overlooking the fairways, plus tennis, pickleball, and bocce courts. Low HOA fees include high-speed cable internet (169 channels) and full lawn care (weeding, edging, blowing, and annual weed-and-feed treatments)—delivering true maintenance-free luxury. All this is just under an hour from Tampa. This remarkable pool-and-spa home and community will surely win your heart.
Estimated monthly payment
Estimate only. Taxes use the listing's reported amount where available; insurance is a Florida-average estimate. Your actual payment will vary — run a full calculation or talk to a lender.
Price & listing history0 days on market
- Status: ActiveAug 10, 2026
- Listed$500,000Aug 10, 2026
- Price increased$500,000
Facts & features
- Property type
- Residential
- Sub type
- Single Family Residence
- Status
- Active
- Days on market
- 0
- Subdivision
- Glen Lakes Ph 1
- County
- Hernando
- Year built
- 2006
- Living area
- 2,648 sq ft
- Price/sq ft
- $189
- Building area
- 3,159 sq ft (Estimated)
- Lot size
- 12,323 sq ft
- Lot category
- 1/4 to less than 1/2
- Flood zone
- X (12053C0162E)
- Garage
- 2 spaces
- Pool
- Private pool
- Annual taxes
- $4,391 (2025)
- Parcel #
- R23-222-17-1867-0000-0320
- Zoning
- RESI
- MLS #
- TB8537394
Ask about this home
Have a question? Ask the broker directly.
Ryan Solberg answers personally — no call center, no spam. Your question goes straight to him.
Interior Details
- Bedrooms
- 3
- Full bathrooms
- 3
- Flooring
- Carpet, Wood
- Appliances
- Dishwasher, Microwave, Refrigerator
- Interior features
- Built-in Features, Crown Molding
- Laundry
- Inside
- Stories / Levels
- One
- Direction faces
- South
- Fireplace
- Yes
Heating & Cooling
- Heating
- Central
- Cooling
- Central Air
Parking
- Garage spaces
- 2
- Attached garage
- Yes
- Parking features
- Oversized
HOA & Financial
- HOA fee
- $987 / Quarterly
- Monthly HOA
- $329/mo
- Total monthly fees
- $329/mo
- Total annual fees
- $3,948
- HOA name
- Erin Gilmore
- CDD
- No
- Homestead exemption
- Yes
- Min lease term
- 1-2 Years
- Listing terms
- Cash, Conventional, FHA, VA Loan
- Ownership
- Fee Simple
- Available for lease
- Yes
- Lease restrictions
- Yes
- Additional lease restrictions
- See HOA Docs for more details.
- Approval process
- See HOA Docs
Exterior & Construction
- Exterior features
- Sidewalk
- Construction materials
- Block
- Roof
- Tile
- Foundation
- Slab
- Pool
- Private pool
- Road surface
- Asphalt
Utilities
- Sewer
- Public Sewer
- Water source
- Public
- Utilities
- Cable Connected, Fiber Optics, Water Available
Community
- Pets allowed
- Cats OK, Dogs OK
Schools
Letter grades: Florida DOE 2024–25 school grades (Orange, Seminole, Lake, Osceola, Brevard). Assigned schools from the listing agent — verify enrollment with the district.
Room Details
| Room | Level | Dimensions |
|---|---|---|
| Dining Room | First | |
| Kitchen | First | |
| Living Room | First | |
| Primary Bedroom | First |
Listing Details
- Listing date
- 2026-08-10
- On market date
- 2026-08-10
- Original list price
- $500,000
- Occupant type
- Owner
- MLS area
- 34613 - Brooksville/Spring Hill/Weeki Wachee
- Listing AOR
- Suncoast Tampa
- Status changed
- 2026-08-10
- Tax legal description
- GLEN LAKES PH 1 UNIT 4-E LOT 32
Flood risk
Minimal-risk area outside the mapped floodplain. Flood insurance is optional and typically low-cost.
Source: FEMA flood zone reported on the listing. Confirm current designation at FEMA Flood Map Service Center.
Location
Directions
HWY 19 to West on Glen Lakes BLVD to South on New Orleans to Right on Mississippi to Left on Jericho to House on Left.
More homes like this
$229,000
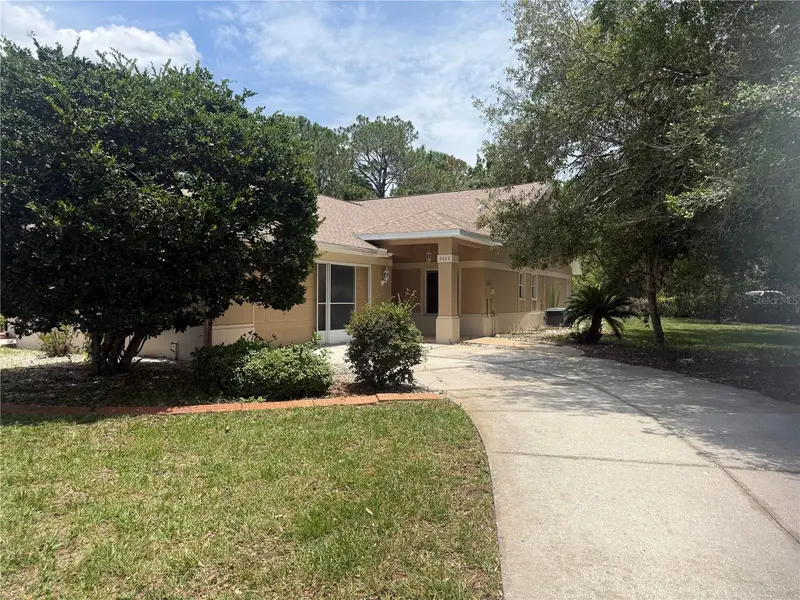
9443 Burnam Dr
Weeki Wachee, FL 34613
2 bd · 2 ba · 1,402 sqft
Glen Lakes Ph 1
MLS ID #W7886664, WHITE DIAMOND REALTY.
Listing provided by Stellar MLS
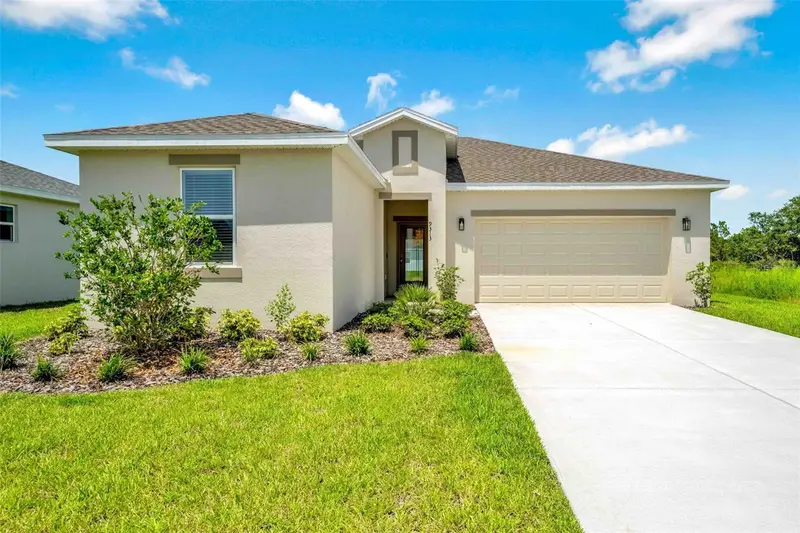
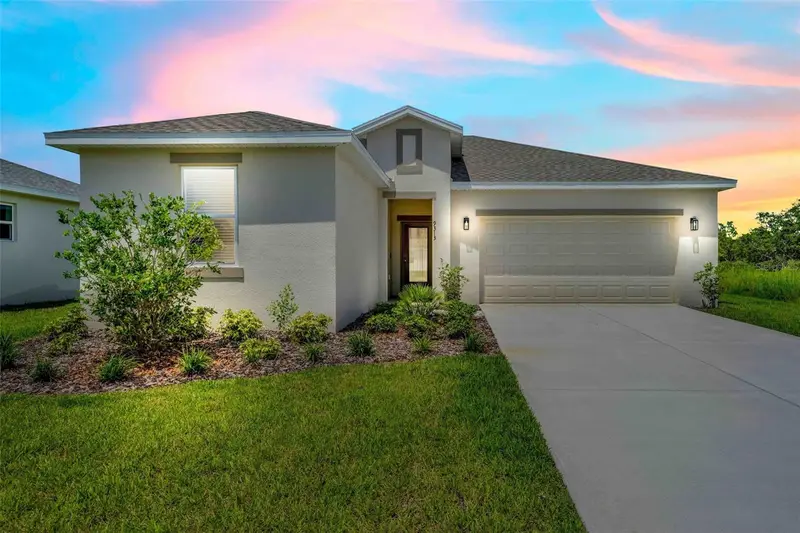
$255,000
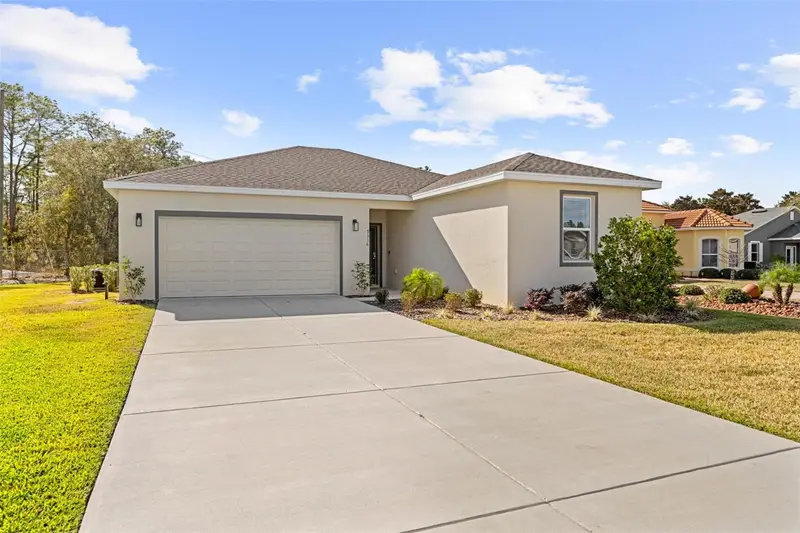
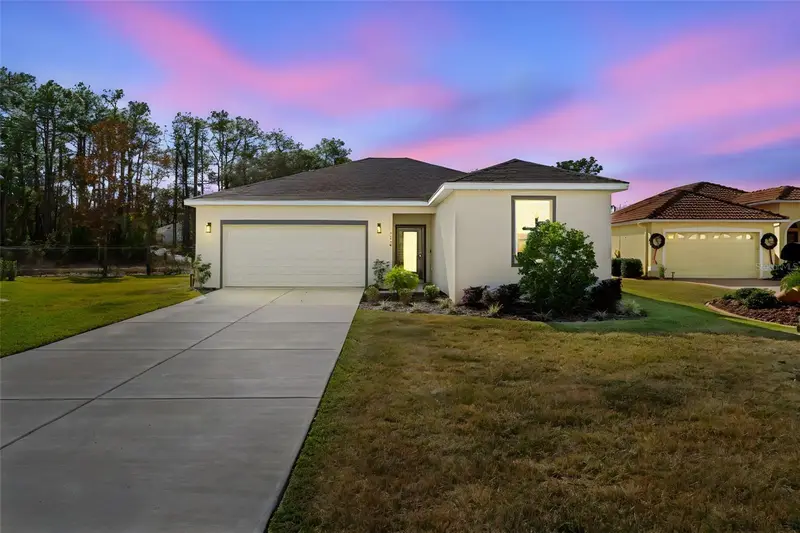
9316 Gentle Ben Ct
Weeki Wachee, FL 34613
3 bd · 2 ba · 1,550 sqft
Glen Lakes Ph 1
MLS ID #TB8458399, HOMAN REALTY GROUP INC.
Listing provided by Stellar MLS
$255,000
9313 Gentle Ben Ct
Weeki Wachee, FL 34613
3 bd · 2 ba · 1,550 sqft
Glen Lakes Ph 1
MLS ID #TB8461953, HOMAN REALTY GROUP INC.
Listing provided by Stellar MLS
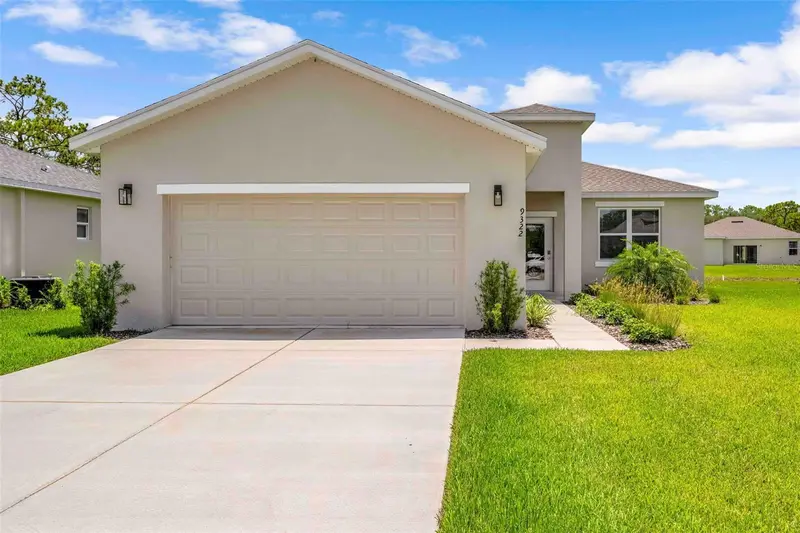
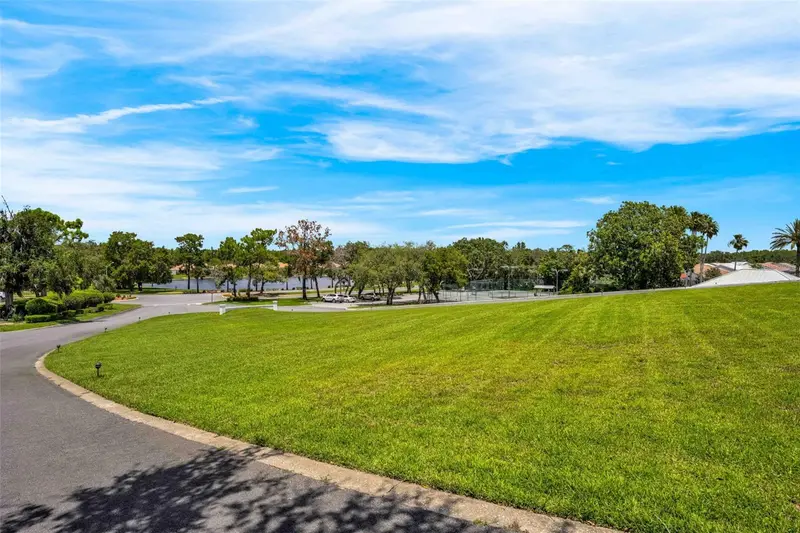
$255,000
9322 Seve Ct
Weeki Wachee, FL 34613
3 bd · 2 ba · 1,550 sqft
Glen Lakes Ph 1
MLS ID #TB8461993, HOMAN REALTY GROUP INC.
Listing provided by Stellar MLS

Listings courtesy of Stellar MLS as distributed by MLS GRID
IDX information is provided exclusively for consumers’ personal, non-commercial use and may not be used for any purpose other than to identify prospective properties consumers may be interested in purchasing.
Based on information submitted to the MLS GRID as of August 10, 2026 at 6:19 PM ET. All data is obtained from various sources and may not have been verified by broker or MLS GRID. Supplied Open House Information is subject to change without notice. All information should be independently reviewed and verified for accuracy. Properties may or may not be listed by the office/agent presenting the information.
All or a portion of the multiple listing information is provided by Stellar MLS, from a copyrighted compilation of listings. The compilation of listings and each individual listing are © 2026 Stellar MLS. All rights reserved.
Ryan Solberg, Broker · MaxLife Realty LLC · FL License #BK3354351 · Equal Housing Opportunity · Full disclaimer · DMCA