


$625,000
590 County Road 325
Bunnell, FL 32110
Listing updated: August 11, 2026 at 1:49 PM ET
Listing courtesy of Adams, Cameron & Co., Realtors · Gina Sweringen Lawson, LLC · MLS #V4950639 · Active · 386-673-2100Property type
Year built
Lot size
Price / sq ft
HOA dues
Days on market
Garage spaces
Flood zone
About this home
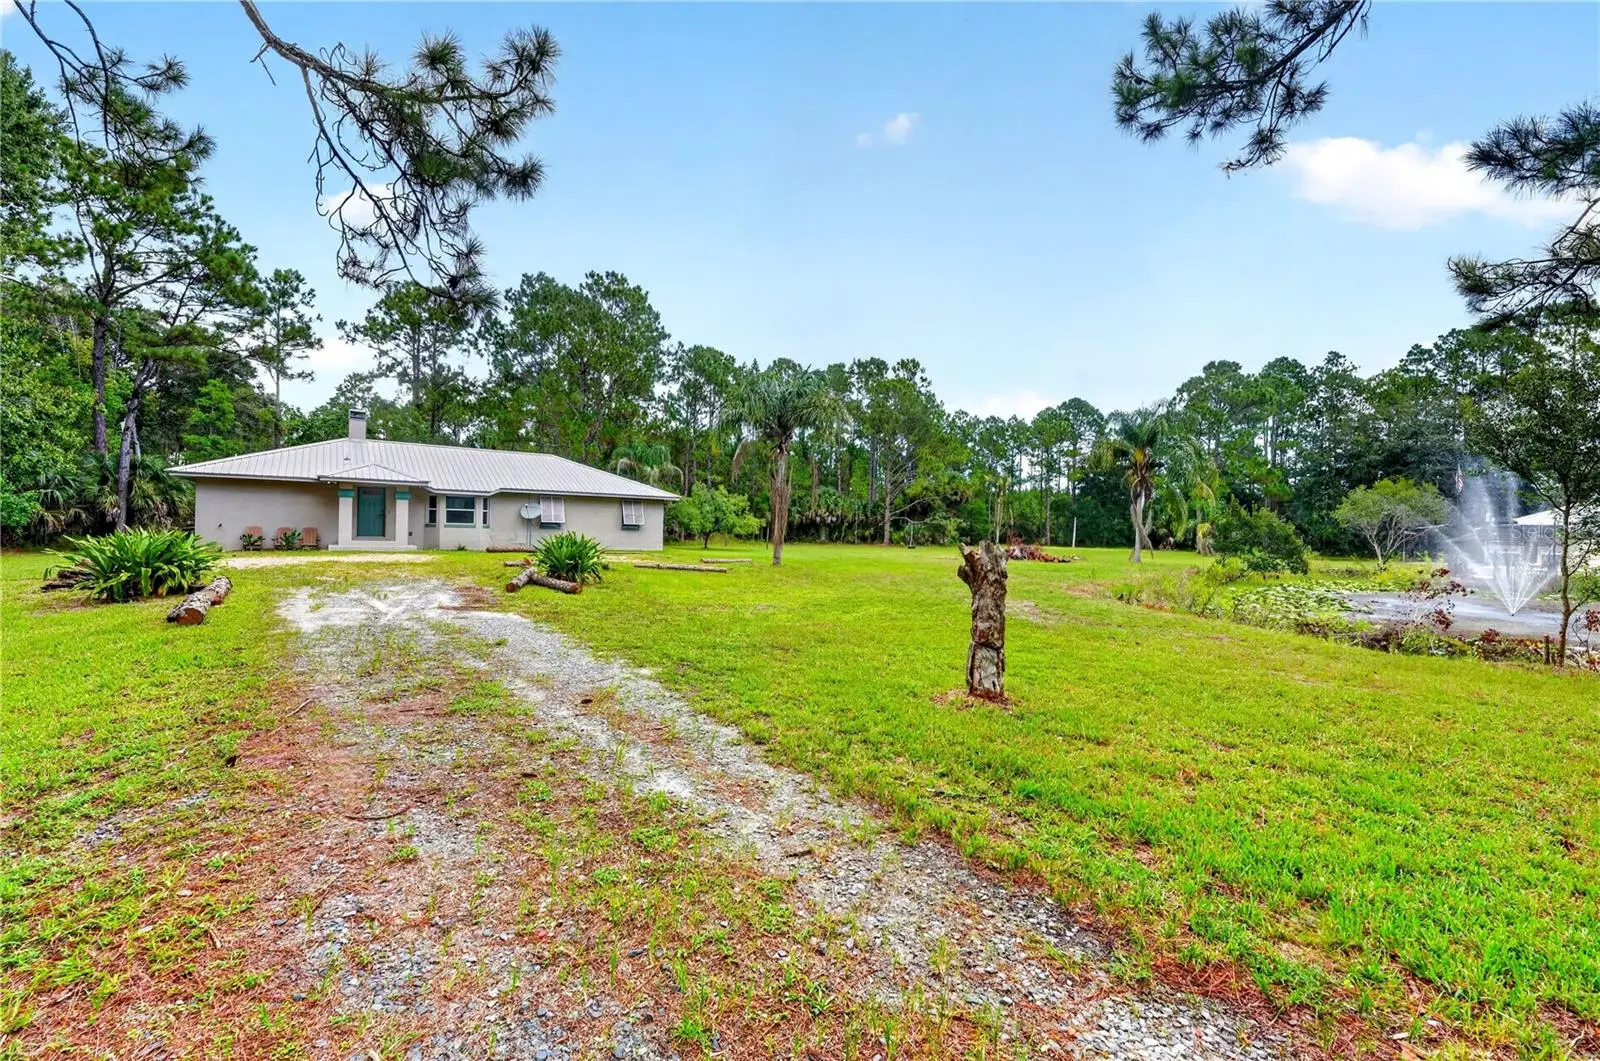
5 ACRES of PRIVATE RURAL PROPERTY! Live/work opportunity with a 4 bedroom concrete block POOL home, 3,000sf AC'ed garage/warehouse with full sized apartment & bathroom, RV hookups, and HOME BUSINESS ZONING! Bunnell address but lives like you're in Ormond Beach just a half-mile from the roundabout. Set well back from the quiet, low-traffic road and completely private on all sides, this property provides the peace, space, and seclusion that buyers searching for country living and a rural lifestyle are looking for, while still keeping you close to shopping, restaurants, groceries, schools, and everyday conveniences. Destination Daytona maps only a ten-minute drive! The 1,859 SF block home features 4 bedrooms, 2 bathrooms, inside laundry, and a 2017 metal roof. The screened-in inground, saltwater pool was recently refinished and retiled, providing the perfect place to relax after a day of work or enjoying the property. The home does need some updating and TLC, but for the buyer with vision, this is truly a diamond in the rough and an opportunity to build equity while creating a home that fits your lifestyle. THE 3,000 SF FULLY AIR-CONDITIONED WAREHOUSE/GARAGE IS THE SHOWSTOPPER! Roof on warehouse/garage is also metal 2017. If you have been searching for a large workshop, commercial-style garage, oversized garage, equipment storage, business space, contractor's garage, mechanic's workspace, hobby shop, fabrication space, warehouse, or property with room for large equipment and machinery, this is an opportunity you won't want to overlook. ZONED FOR HOME BUSINESS! The warehouse includes a separate apartment and full bathroom with tub/shower combination, making it exceptionally versatile for a business owner, extended family, guests, office space, employee accommodations, hobby use, or additional living/work space. The warehouse also has its own well, water softener, and septic system, along with a three-phase generator, making this property particularly appealing to someone who needs the ability to operate large or industrial-sized equipment, machinery, tools, or other power-demanding equipment. Outside the warehouse is a concrete RV pad with septic and power hookups, offering additional flexibility for an RV, motorhome, camper, guests, recreational use, or additional on-site accommodations. The property also features a private pond with a sitting dock and working fountain, creating a peaceful outdoor retreat and adding to the character and appeal of this secluded acreage property. If you've been waiting for an opportunity to own acreage, live privately, operate a business, store equipment, have a massive workshop, and still be just minutes from Ormond Beach... THIS COULD BE THE ONE! All information in this listing is intended to be accurate but cannot be guaranteed. Buyers and their agents are always encouraged to perform due diligence.
Estimated monthly payment
Estimate only. Taxes use the listing's reported amount where available; insurance is a Florida-average estimate. Your actual payment will vary — run a full calculation or talk to a lender.
Price & listing history0 days on market
- Status: ActiveAug 11, 2026
- Listed$625,000Aug 11, 2026
- Price increased$625,000
Facts & features
- Property type
- Residential
- Sub type
- Single Family Residence
- Status
- Active
- Days on market
- 0
- Subdivision
- Not In Subdivision
- County
- Flagler
- Year built
- 1995
- Living area
- 1,814 sq ft
- Price/sq ft
- $345
- Building area
- 1,859 sq ft (Public Records)
- Lot size
- 217,800 sq ft
- Lot category
- 5 to less than 10
- Flood zone
- AE (12035C0240E)
- Garage
- 5 spaces
- Pool
- Private pool
- Annual taxes
- $4,864 (2025)
- Parcel #
- 32-12-31-0650-000D0-0060
- Zoning
- AC
- MLS #
- V4950639
Ask about this home
Have a question? Ask the broker directly.
Ryan Solberg answers personally — no call center, no spam. Your question goes straight to him.
Interior Details
- Bedrooms
- 4
- Full bathrooms
- 2
- Flooring
- Carpet, Laminate, Tile
- Appliances
- Dishwasher, Dryer, Electric Water Heater, Microwave, Range, Refrigerator, Washer, Water Softener
- Interior features
- Ceiling Fans(s), Primary Bedroom Main Floor, Split Bedroom, Thermostat, Walk-In Closet(s)
- Laundry
- Electric Dryer Hookup, Inside, Laundry Room, Washer Hookup
- Stories / Levels
- One
- Direction faces
- South
- Fireplace
- Yes
- In-law suite
- Yes
Heating & Cooling
- Heating
- Central
- Cooling
- Central Air
Parking
- Garage spaces
- 5
- Attached garage
- No
- Parking features
- Bath In Garage, Boat, Converted Garage, Covered, Driveway, Garage Door Opener, Golf Cart Parking, Oversized, Workshop in Garage
HOA & Financial
- Total monthly fees
- $0/mo
- Total annual fees
- $0
- CDD
- No
- Min lease term
- 1 Month
- Listing terms
- Cash, Conventional
- Ownership
- Fee Simple
- Available for lease
- Yes
- Lease restrictions
- No
- Additional lease restrictions
- Check with Flagler County and City of Bunnell.
- Approval process
- Check with Flagler County and City of Bunnell.
Exterior & Construction
- Exterior features
- Private Entrance, Private Mailbox, Private Yard, Storage
- Construction materials
- Block, Stucco
- Roof
- Metal
- Foundation
- Slab
- Pool
- Private pool
- Waterfront
- Yes
- Water access
- Yes
- Water view
- Yes
- Road surface
- Asphalt, Paved
Utilities
- Sewer
- Septic Tank
- Water source
- Well
- Utilities
- Cable Available, Electricity Connected, Private
Community
- Pets allowed
- Yes
Schools
Letter grades: Florida DOE 2024–25 school grades (Orange, Seminole, Lake, Osceola, Brevard). Assigned schools from the listing agent — verify enrollment with the district.
Room Details
| Room | Level | Dimensions |
|---|---|---|
| Primary Bedroom | First | 19x14 |
| Primary Bathroom | First | 13x8 |
| Kitchen | First | 14x11 |
| Living Room | First | 19x15 |
| Bedroom 2 | First | 14x11 |
| Bedroom 3 | First | 13x11 |
| Bedroom 4 | First | 11x10 |
| Bathroom 2 | First | 9x5 |
| Dining Room | First | 12x9 |
| Workshop | First | 100x30 |
Listing Details
- Listing date
- 2026-08-11
- On market date
- 2026-08-11
- Original list price
- $625,000
- Occupant type
- Vacant
- MLS area
- 32110 - Bunnell
- Listing AOR
- West Volusia
- Status changed
- 2026-08-11
- Tax legal description
- 5.00 ACRES BUNNELL DEV CO SUBD BLOCK D SOUTH 1/2 TRACT 6 OR 507 PG 993 OR 520 PG 1142(CD) OR 521 PG 456 OR528 PG 16-FPL ESMT OR 546 PG 626 OR 1271 PG 267
Flood risk
FEMA Special Flood Hazard Area (1% annual-chance / “100-year” floodplain). Flood insurance is generally required by mortgage lenders.
Source: FEMA flood zone reported on the listing. Confirm current designation at FEMA Flood Map Service Center.
Location
Directions
From US1: at the roundabout, take the exit onto CR 325, head north and house is about a half mile on the right. Black mailbox with black metal gate.
More homes like this
$20,000
N/A
Polk City, FL 33868
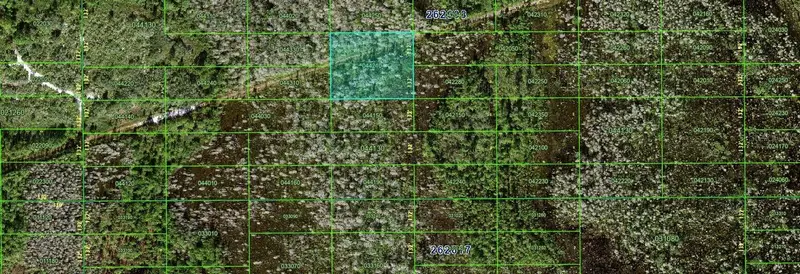
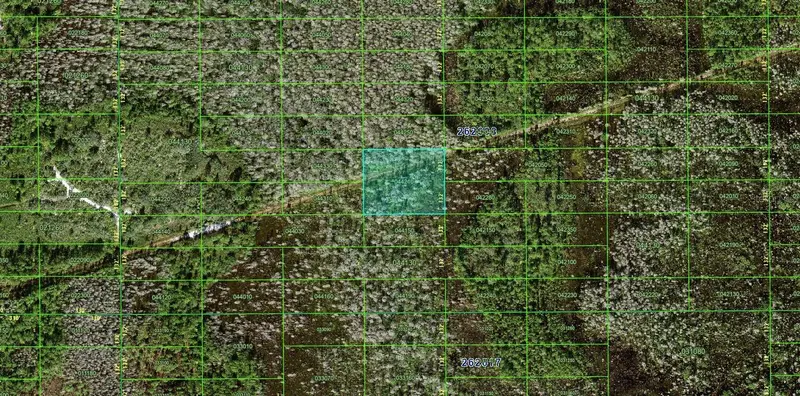
2 acres
Not In Subdivision
MLS ID #FC306961, EXIT REALTY FIRST CHOICE.
Listing provided by Stellar MLS
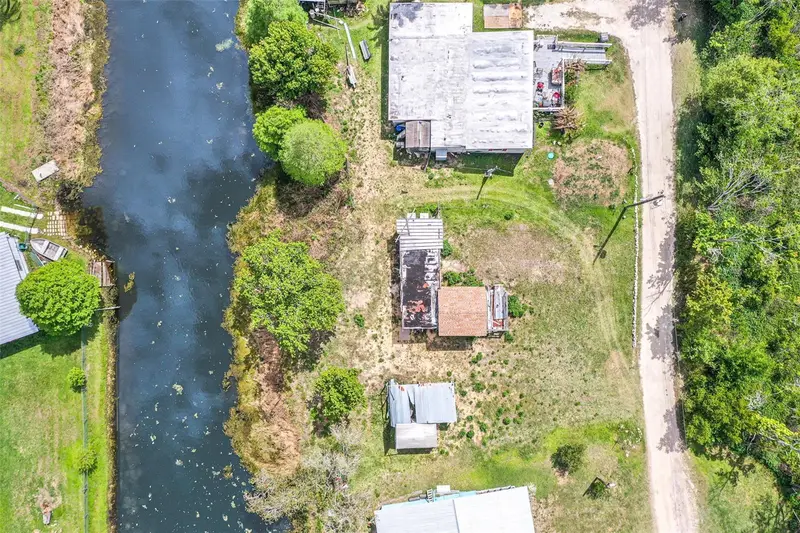
$85,000
3386 Maple Ln
Haines City, FL 33844
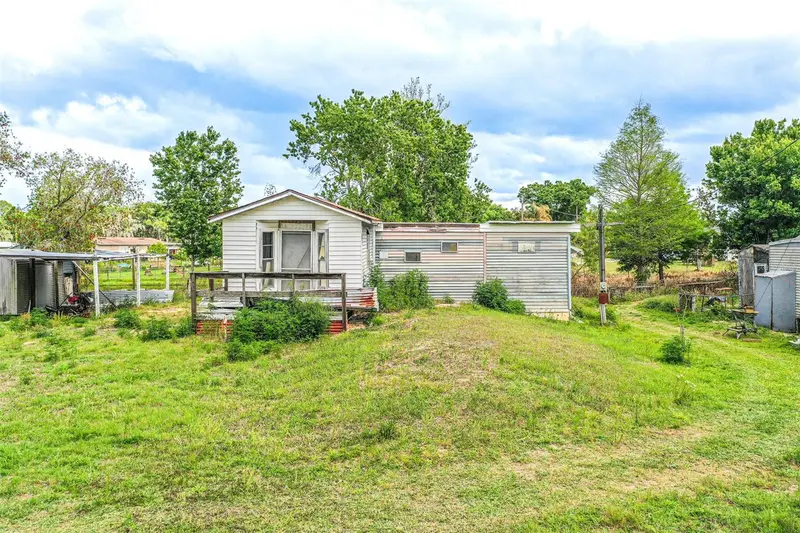
1 bd · 1 ba · 360 sqft
Not In Subdivision
MLS ID #L4960515, KELLER WILLIAMS REALTY SMART 1.
Listing provided by Stellar MLS
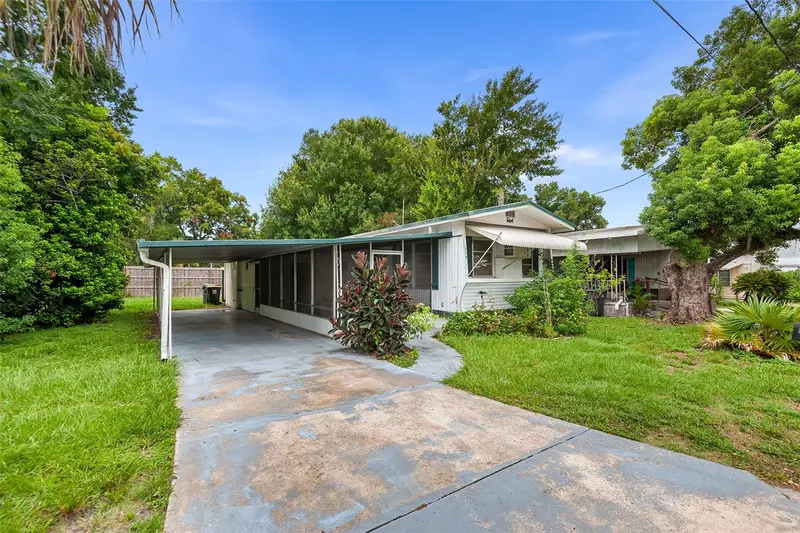
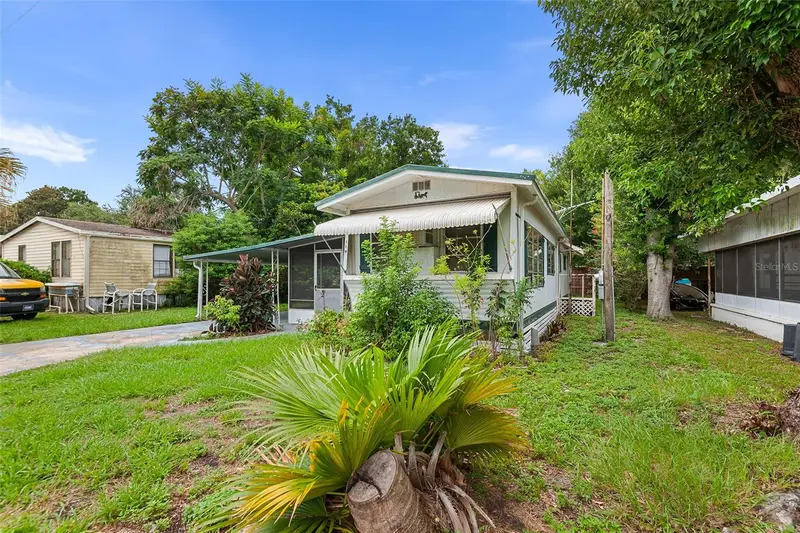
$99,500
114 Lakeside Dr
Auburndale, FL 33823
1 bd · 1 ba · 552 sqft
Not In Subdivision
MLS ID #L4963934, WATERS REAL ESTATE GROUP.
Listing provided by Stellar MLS
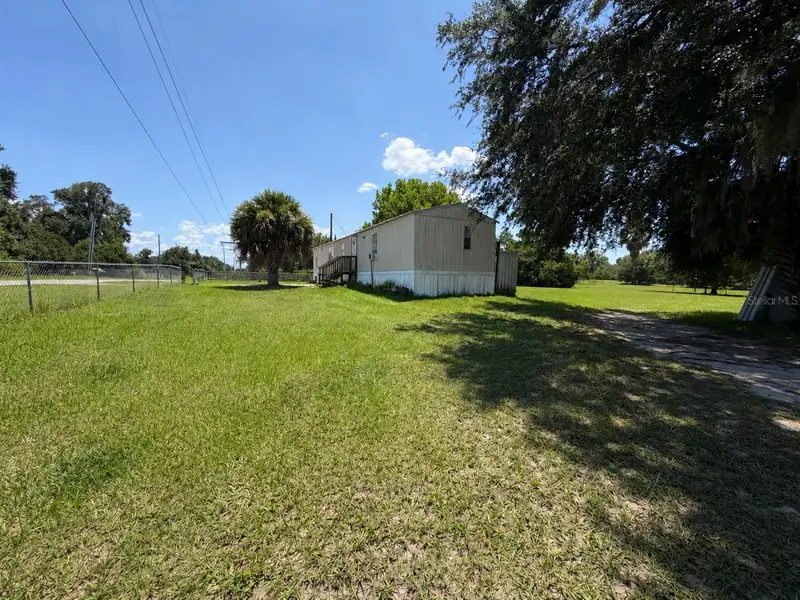
$100,000
1218 Cr 416n
Lake Panasoffkee, FL 33538
2 bd · 2 ba · 924 sqft
Not In Subdivision
MLS ID #TB8533351, PLANTATION REALTY, INC..
Listing provided by Stellar MLS

Listings courtesy of Stellar MLS as distributed by MLS GRID
IDX information is provided exclusively for consumers’ personal, non-commercial use and may not be used for any purpose other than to identify prospective properties consumers may be interested in purchasing.
Based on information submitted to the MLS GRID as of August 11, 2026 at 1:49 PM ET. All data is obtained from various sources and may not have been verified by broker or MLS GRID. Supplied Open House Information is subject to change without notice. All information should be independently reviewed and verified for accuracy. Properties may or may not be listed by the office/agent presenting the information.
All or a portion of the multiple listing information is provided by Stellar MLS, from a copyrighted compilation of listings. The compilation of listings and each individual listing are © 2026 Stellar MLS. All rights reserved.
Ryan Solberg, Broker · MaxLife Realty LLC · FL License #BK3354351 · Equal Housing Opportunity · Full disclaimer · DMCA