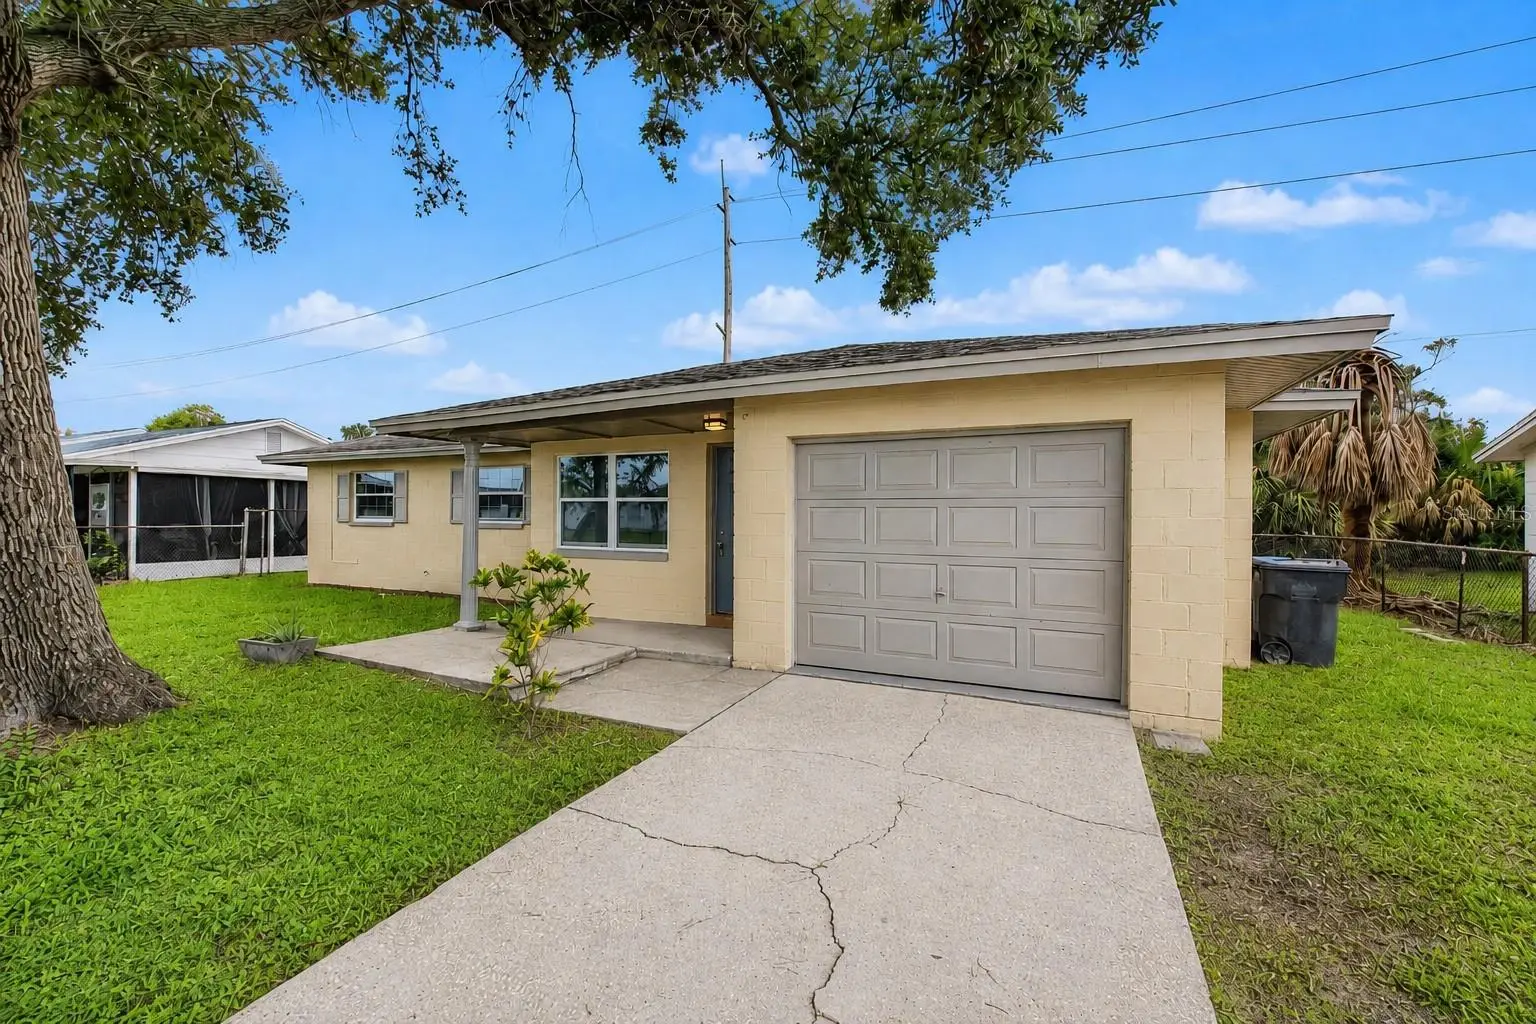



$305,000
5608 12th Avenue
Tampa, FL 33619
Listing updated: August 11, 2026 at 10:47 AM ET
Listing courtesy of My Realty Group, Llc. · Shirley Sievers · MLS #TB8537338 · Active · 786-847-7421Property type
Year built
Lot size
Price / sq ft
HOA dues
Days on market
Garage space
Flood zone
About this home
Charming, Move-In Ready Home in a Convenient Tampa Location! Looking for a home that is ready for you from day one? This beautifully refreshed 4-bedroom, 1.5 bath home offers approximately 1,000 sq ft of comfortable living space, a one car garage, and a spacious fenced lot with plenty of room to enjoy outdoor living. Step inside to find fresh interior paint, new laminate flooring throughout, and new impact-resistant double-pane windows that bring in great natural light and add comfort and value. The home offers a functional layout with inviting living spaces, making it a great fit for everyday living. Love spending time outdoors? The large fenced backyard provides space for weekend BBQs, pets, gardening, entertaining, or simply relaxing outside. The one-car garage adds convenience and extra storage possibilities. Located in a quiet residential neighborhood with new construction nearby, this property offers quick access to major highways, shopping, dining, entertainment, schools, and local amenities. Whether you are a first-time homebuyer looking for an affordable home in Tampa or an investor searching for a strong rental opportunity, this home offers great value and potential. Come see it today. You’ll feel right at home!
Estimated monthly payment
Estimate only. Taxes use the listing's reported amount where available; insurance is a Florida-average estimate. Your actual payment will vary — run a full calculation or talk to a lender.
Price & listing history0 days on market
- Status: ActiveAug 11, 2026
- Listed$305,000Aug 11, 2026
- Price increased$305,000
Facts & features
- Property type
- Residential
- Sub type
- Single Family Residence
- Status
- Active
- Days on market
- 0
- Subdivision
- Palm River Village Unit Two
- County
- Hillsborough
- Year built
- 1974
- Living area
- 977 sq ft
- Price/sq ft
- $312
- Building area
- 1,508 sq ft (Public Records)
- Lot size
- 7,000 sq ft
- Lot category
- 0 to less than 1/4
- Flood zone
- X500 (12057C0367J)
- Garage
- 1 spaces
- Annual taxes
- $3,462 (2025)
- Parcel #
- U-22-29-19-1O9-000000-00198.0
- Zoning
- RSC-9
- MLS #
- TB8537338
Ask about this home
Have a question? Ask the broker directly.
Ryan Solberg answers personally — no call center, no spam. Your question goes straight to him.
Interior Details
- Bedrooms
- 4
- Full bathrooms
- 1
- Half bathrooms
- 1
- Flooring
- Laminate
- Appliances
- Range, Refrigerator
- Interior features
- Ceiling Fans(s), Thermostat
- Laundry
- In Garage
- Stories / Levels
- One
- Direction faces
- Northwest
Heating & Cooling
- Heating
- Central, Natural Gas
- Cooling
- Central Air
Parking
- Garage spaces
- 1
- Attached garage
- Yes
HOA & Financial
- Total monthly fees
- $0/mo
- Total annual fees
- $0
- CDD
- No
- Min lease term
- No Minimum
- Listing terms
- Cash, Conventional, FHA, VA Loan
- Ownership
- Fee Simple
- Available for lease
- Yes
- Lease restrictions
- No
Exterior & Construction
- Exterior features
- Private Yard, Sidewalk
- Construction materials
- Block, Concrete
- Roof
- Shingle
- Foundation
- Slab
- Road surface
- Paved
Utilities
- Sewer
- Public Sewer
- Water source
- Public
- Utilities
- Natural Gas Connected, Sewer Connected, Water Connected
Room Details
| Room | Level | Dimensions |
|---|---|---|
| Living Room | First | 12x16 |
| Dining Room | First | 11x13 |
| Kitchen | First | 8x9 |
| Bedroom 1 | First | 10x11 |
| Bedroom 2 | First | 10x11 |
| Bathroom 3 | First | 10x11 |
| Bathroom 1 | First | 9x10 |
| Bathroom 2 | First | 8x7 |
| Bathroom 2 | First | 4x6 |
| Primary Bedroom | First | 12x14 |
Listing Details
- Listing date
- 2026-08-08
- On market date
- 2026-08-11
- Original list price
- $305,000
- Occupant type
- Vacant
- MLS area
- 33619 - Tampa / Palm River / Progress Village
- Listing AOR
- Osceola
- Status changed
- 2026-08-11
- Tax legal description
- PALM RIVER VILLAGE UNIT TWO LOT 198
Flood risk
Moderate-risk area (0.2% annual-chance / “500-year” floodplain). Flood insurance is recommended but usually not required.
Source: FEMA flood zone reported on the listing. Confirm current designation at FEMA Flood Map Service Center.
Location
Directions
From Adamo Dr / SR-60, take S 56th St south, then turn left/east onto 12th Ave S. Continue to 5608 12th Ave S; property will be on the right.
More homes like this
$350,000
5021 Finders Ct
Tampa, FL 33617
3 bd · 2 ba · 1,251 sqft
Knoll Pine
MLS ID #TB8517098, MJC REALTY INC.
Listing provided by Stellar MLS
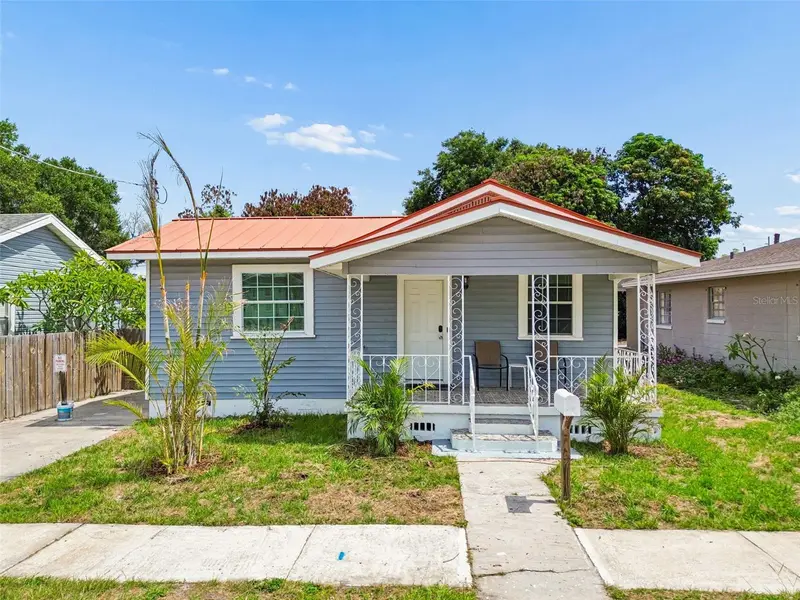
$299,000
1406 E 23rd Ave
Tampa, FL 33605
2 bd · 2 ba · 1,251 sqft
Panama
MLS ID #TB8518643, SMITH & ASSOCIATES REAL ESTATE.
Listing provided by Stellar MLS
$395,000
2307 E 11th Ave
Tampa, FL 33605
2 bd · 2 ba · 825 sqft
Turmans East Ybor
MLS ID #TB8535934, ENGEL & VOLKERS MADEIRA BEACH.
Listing provided by Stellar MLS
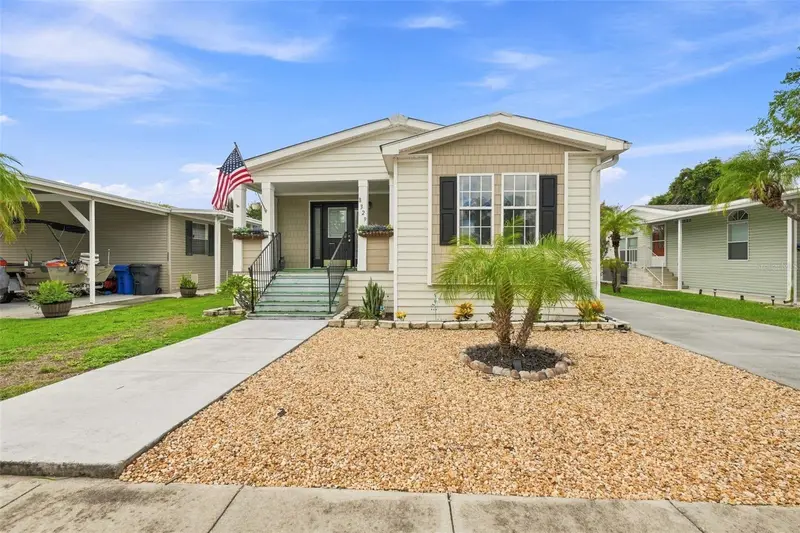
$247,000
8329 Fantasia Park Way
Riverview, FL 33578
3 bd · 2 ba · 1,922 sqft
Lake Fantasia Platted Sub
MLS ID #TB8537657, DALTON WADE INC.
Listing provided by Stellar MLS

Listings courtesy of Stellar MLS as distributed by MLS GRID
IDX information is provided exclusively for consumers’ personal, non-commercial use and may not be used for any purpose other than to identify prospective properties consumers may be interested in purchasing.
Based on information submitted to the MLS GRID as of August 11, 2026 at 10:47 AM ET. All data is obtained from various sources and may not have been verified by broker or MLS GRID. Supplied Open House Information is subject to change without notice. All information should be independently reviewed and verified for accuracy. Properties may or may not be listed by the office/agent presenting the information.
All or a portion of the multiple listing information is provided by Stellar MLS, from a copyrighted compilation of listings. The compilation of listings and each individual listing are © 2026 Stellar MLS. All rights reserved.
Ryan Solberg, Broker · MaxLife Realty LLC · FL License #BK3354351 · Equal Housing Opportunity · Full disclaimer · DMCA