
$239,000
14501 Grove Resort Ave
Winter Garden, FL 34787
Listing updated: August 13, 2026 at 7:39 AM ET
Listing courtesy of Hopkey Realty · Uno Sorlie · MLS #O6432157 · Active · 407-454-1217Property type
Year built
Lot size
Price / sq ft
HOA dues
Day on market
Garage spaces
Flood zone
About this home
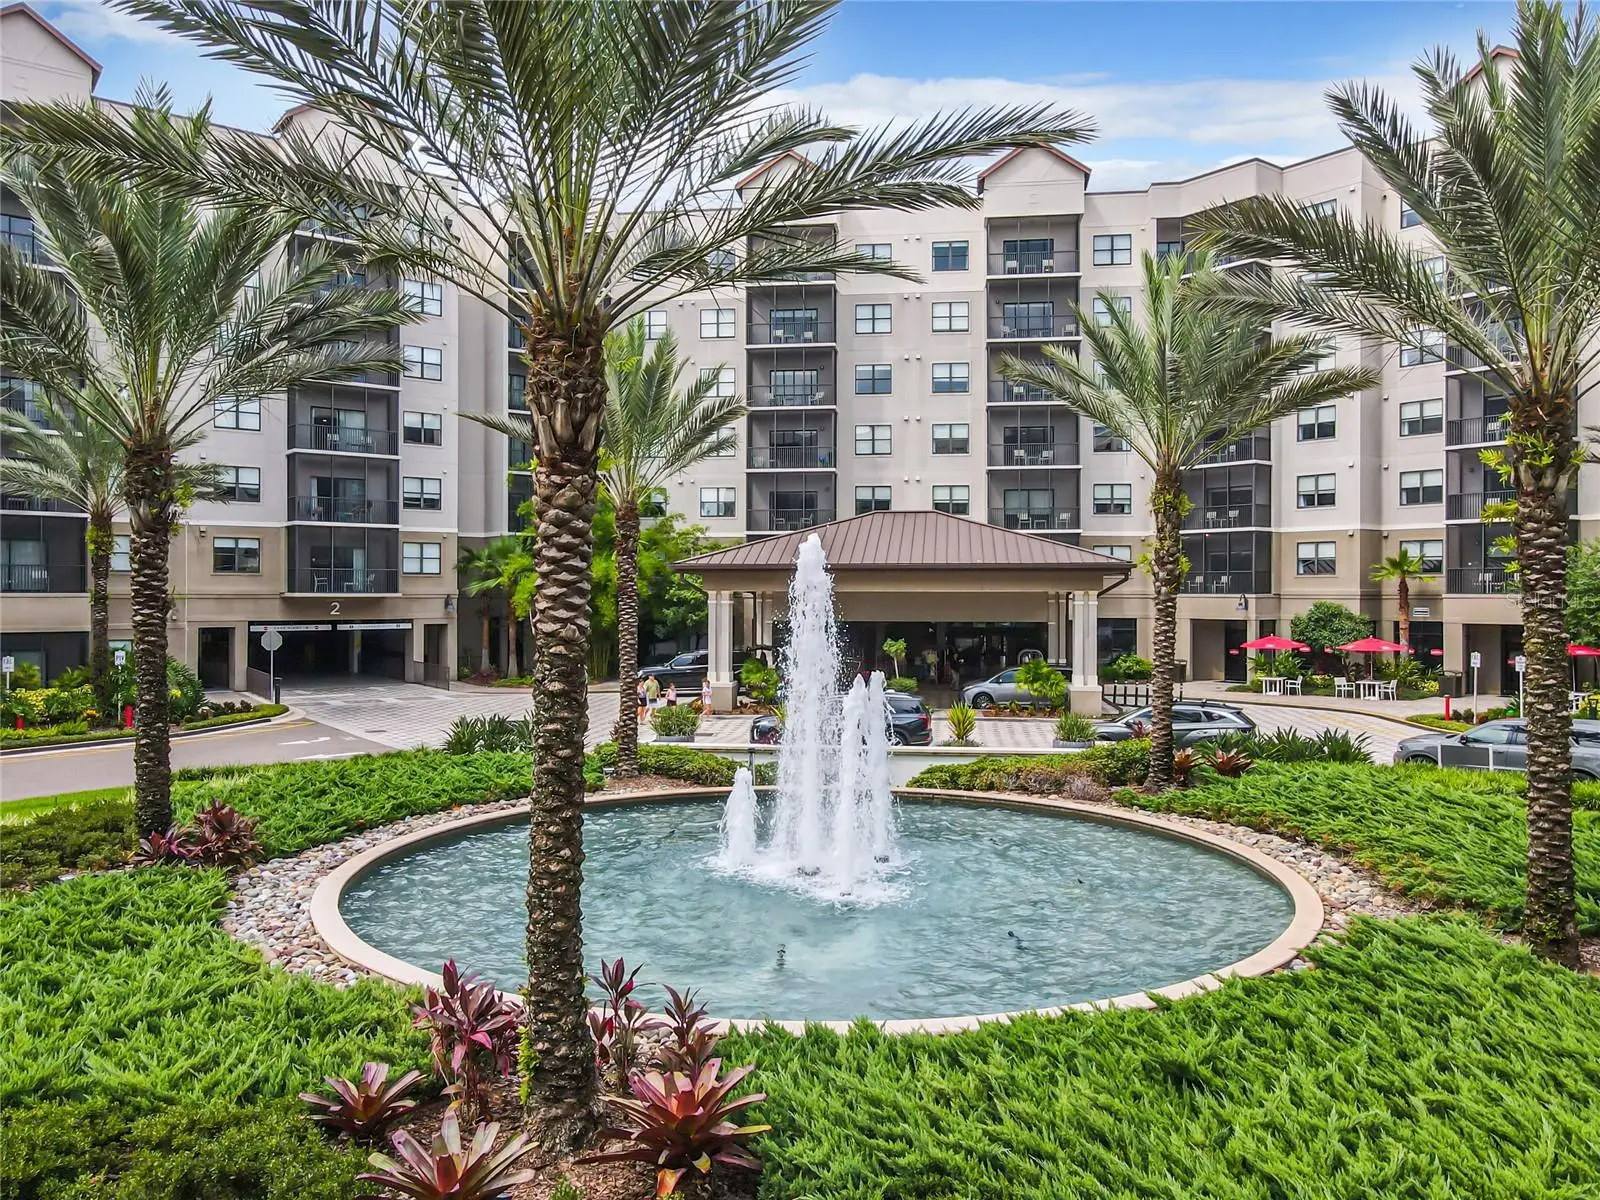

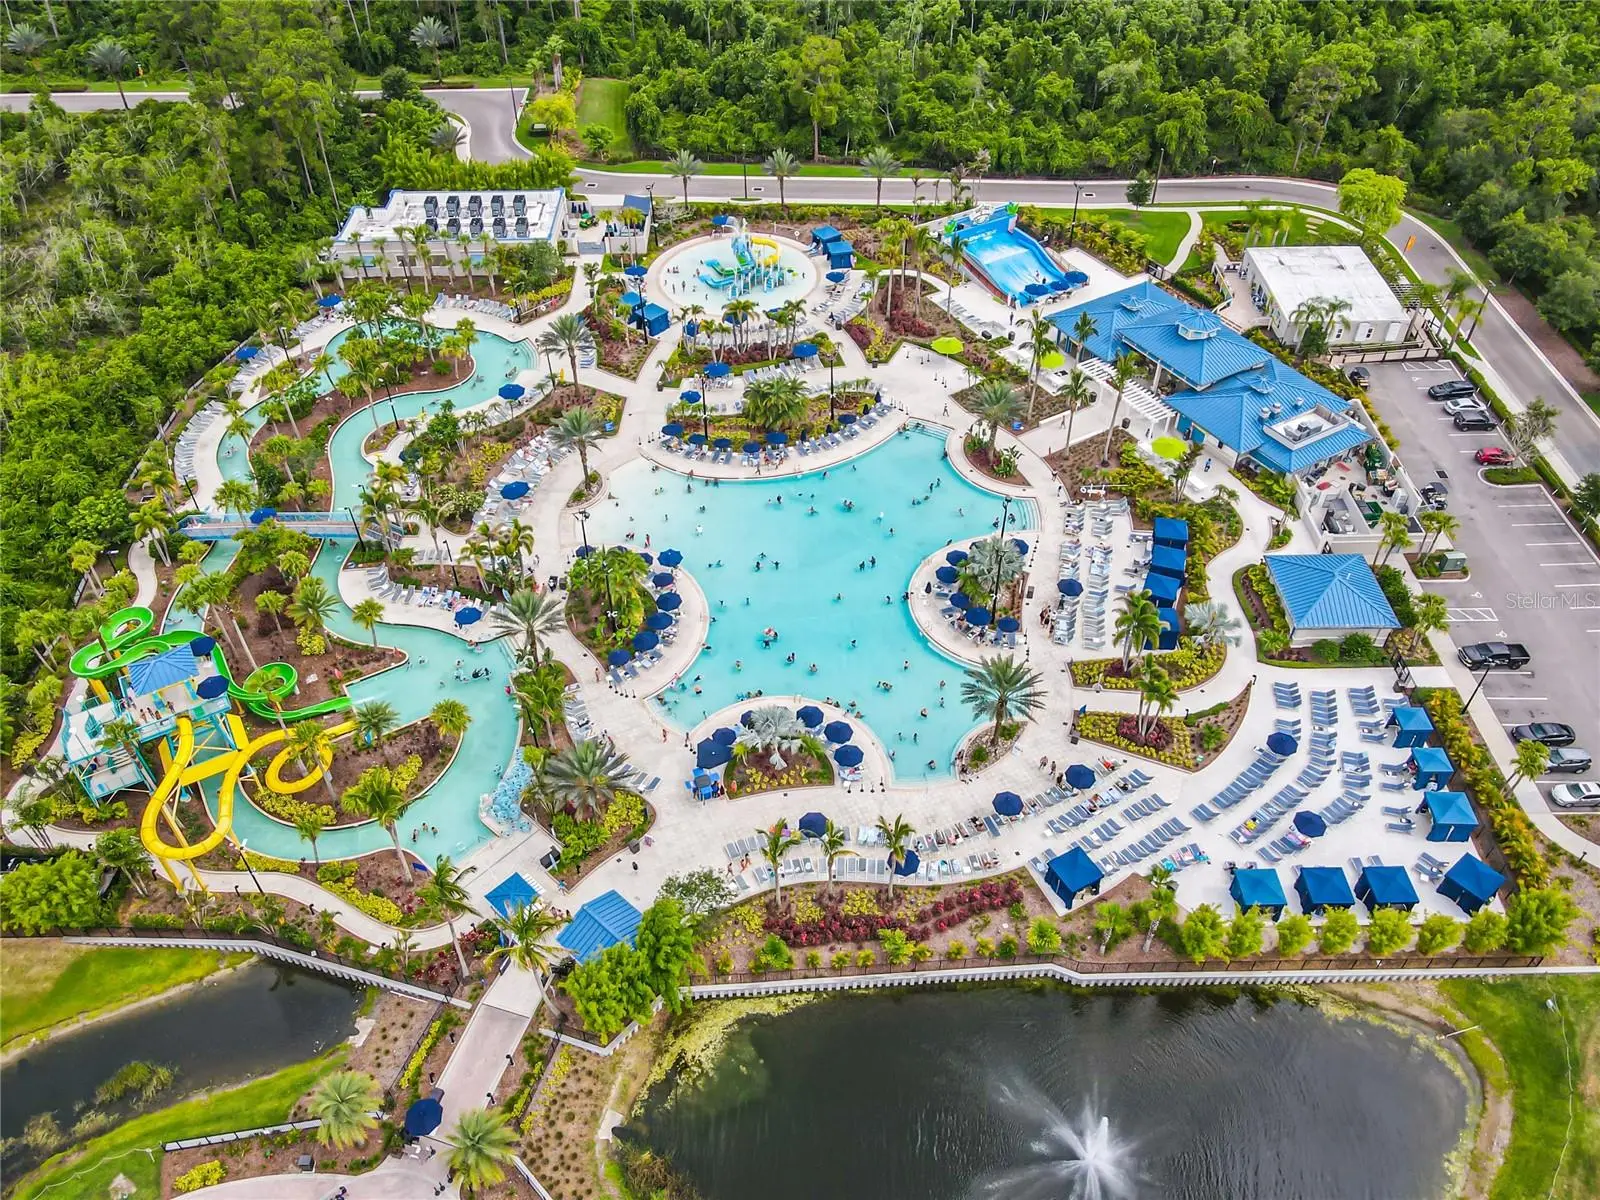
Exceptional opportunity to own a spacious top-floor 3-bedroom, 3-bathroom condo at The Grove Resort & Water Park, just minutes from Walt Disney World! This fully furnished 1,544 sq. ft. “Sable” floor plan offers an ideal combination of personal vacation use and income-producing potential through The Grove’s professionally managed hotel rental program. Located on the 7th and top floor of Building 1, the condo features a spacious split-bedroom layout, three full bathrooms, a well-equipped kitchen with granite countertops, comfortable living and dining areas, and a screened balcony with elevated views. The Grove delivers the complete Orlando resort experience with Surfari Water Park featuring water slides, a lazy river, splash areas and private cabanas, multiple onsite dining options, a full-service spa, fitness center, arcade, and a 20-acre activity lake offering fishing and water activities. When you're not enjoying the condo yourself, the turnkey rental program provides professional management for vacation rentals. Whether you're looking for your own Orlando getaway or a furnished vacation rental investment near Disney, this top-floor 3-bedroom residence offers an outstanding opportunity at one of Central Florida's most amenity-rich resort destinations.
Estimated monthly payment
Estimate only. Taxes use the listing's reported amount where available; insurance is a Florida-average estimate. Your actual payment will vary — run a full calculation or talk to a lender.
Price & listing history1 days on market
- Status: ActiveAug 12, 2026
- Listed$239,000Aug 12, 2026
- Price increased$239,000
Facts & features
- Property type
- Residential
- Sub type
- Condo - Hotel
- Status
- Active
- Days on market
- 1
- Subdivision
- Grove Resort & Spa
- County
- Orange
- Year built
- 2016
- Living area
- 1,544 sq ft
- Price/sq ft
- $155
- Lot size
- 1,858 sq ft
- Lot category
- 0 to less than 1/4
- Flood zone
- X (12095C0220H)
- Garage
- 2 spaces
- Annual taxes
- $5,116 (2025)
- Parcel #
- 27-24-31-3000-07-070
- Zoning
- STR
- MLS #
- O6432157
Ask about this home
Have a question? Ask the broker directly.
Ryan Solberg answers personally — no call center, no spam. Your question goes straight to him.
Interior Details
- Bedrooms
- 3
- Full bathrooms
- 3
- Flooring
- Carpet, Ceramic Tile, Laminate
- Appliances
- Dishwasher, Dryer, Electric Water Heater, Microwave, Range, Refrigerator, Washer
- Interior features
- Ceiling Fans(s), Crown Molding, Kitchen/Family Room Combo, Living Room/Dining Room Combo, Primary Bedroom Main Floor, Solid Wood Cabinets, Split Bedroom, Stone Counters, Thermostat, Walk-In Closet(s), Window Treatments
- Laundry
- Inside, Laundry Room
- Stories / Levels
- One
- Direction faces
- East
Heating & Cooling
- Heating
- Central, Electric
- Cooling
- Central Air
Parking
- Garage spaces
- 2
- Attached garage
- Yes
- Parking features
- Guest, Open
HOA & Financial
- HOA fee
- $1,103 / Monthly
- Monthly HOA
- $1,103/mo
- Total monthly fees
- $1,103/mo
- Total annual fees
- $13,242
- HOA name
- Angel Velez / Owner Services
- CDD
- Yes
- Min lease term
- 1-7 Days
- Listing terms
- Cash, Conventional
- Ownership
- Condominium
- Available for lease
- Yes
- Lease restrictions
- Yes
- Additional lease restrictions
- No owner is permitted to live on-site and is only allotted for up to 179 nights in a calendar year usage. Owners are permitted up to 30 nights Guest use in a calendar year.
- Approval process
- Contact owner services
Exterior & Construction
- Exterior features
- Awning(s), Lighting, Rain Gutters, Sidewalk, Sliding Doors
- Construction materials
- Concrete, Stucco
- Roof
- Membrane, Metal
- Foundation
- Slab
- Water access
- Yes
- Water view
- Yes
- Road surface
- Asphalt
Utilities
- Sewer
- Public Sewer
- Water source
- Public
- Utilities
- Cable Connected, Electricity Connected, Sewer Connected, Water Connected
Community
- Pets allowed
- Breed Restrictions, Number Limit, Size Limit, Yes
Schools
Letter grades: Florida DOE 2024–25 school grades (Orange, Seminole, Lake, Osceola, Brevard). Assigned schools from the listing agent — verify enrollment with the district.
Room Details
| Room | Level | Dimensions |
|---|---|---|
| Kitchen | First | 8.8x5.3 |
| Living Room | First | 14.7x16.5 |
| Primary Bedroom | First | 14x25.9 |
| Primary Bathroom | First | 15.1x11.2 |
| Bedroom 2 | First | 9.1x13.3 |
| Bathroom 2 | First | 4.1x6.6 |
| Bedroom 3 | First | 10.5x11.7 |
| Bathroom 3 | First | 4.1x6.6 |
| Laundry | First | 8.8x5.3 |
| Balcony/Porch/Lanai | First | 14x5 |
Listing Details
- Listing date
- 2026-08-10
- On market date
- 2026-08-12
- Original list price
- $239,000
- Occupant type
- Vacant
- MLS area
- 34787 - Winter Garden/Oakland
- Listing AOR
- Orlando Regional
- Status changed
- 2026-08-12
- Tax legal description
- GROVE RESORT AND SPA HOTEL CONDOMINIUM 120160596750 UNIT 1707 (UNIT NUMBER CORRECTED PER FIRST AMEND
Flood risk
Minimal-risk area outside the mapped floodplain. Flood insurance is optional and typically low-cost.
Source: FEMA flood zone reported on the listing. Confirm current designation at FEMA Flood Map Service Center.
Location
Directions
From I-4 W take exit 64 for US-192 W Irlo Bronson Memorial for 6.9 miles and turn right onto Avalon Rd for .8 miles and then turn left on Grove Blossom Way turns slightly right and becomes Grove Resort Ave. Guard will give access to the parking area for building 1. Condo key must be picked up at front desk.
More homes like this
$220,000
3005 Red Ginger Rd
Kissimmee, FL 34747
2 bd · 3 ba · 1,161 sqft
Encantada Ph 02
MLS ID #S5151197, FRONTLINE FLORIDA REALTY, INC..
Listing provided by Stellar MLS
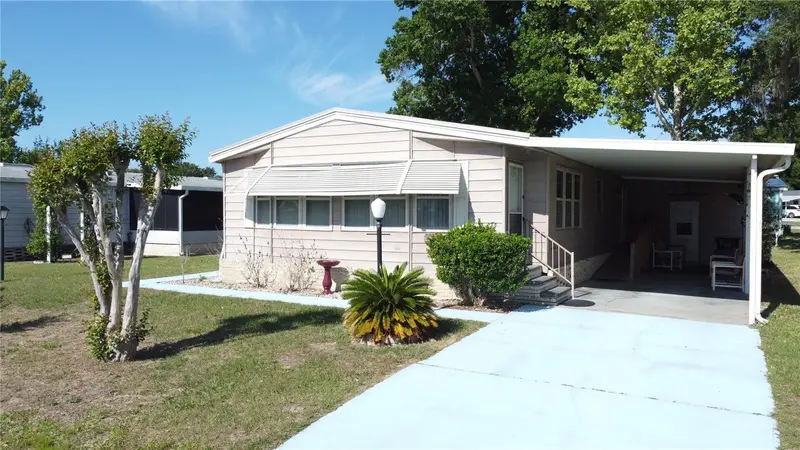
$175,000
449 Tivoli Park Dr
Davenport, FL 33897
2 bd · 2 ba · 1,350 sqft
Polo Park Ph 01-B
MLS ID #O6403085, CENTURY 21 CARIOTI.
Listing provided by Stellar MLS
$246,000
2626 Andros Ln
Kissimmee, FL 34747
3 bd · 3 ba · 1,362 sqft
Crestwynd Bay
MLS ID #S5137340, TURNKEY HOMES REAL ESTATE CORP.
Listing provided by Stellar MLS
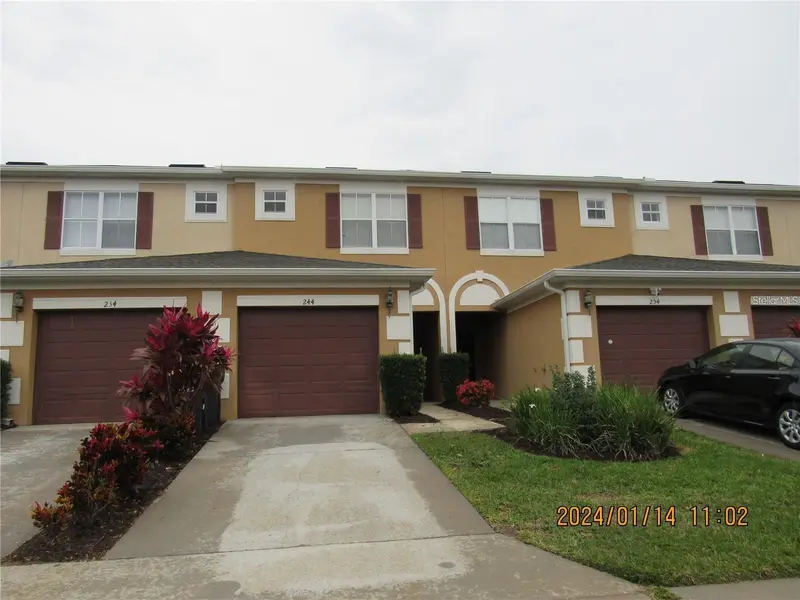
$225,000
244 Chelsea Dr
Davenport, FL 33897
2 bd · 3 ba · 1,268 sqft
Towns Of Legacy Park
MLS ID #G5112330, HIGH COUNTRY REALTY LLC.
Listing provided by Stellar MLS

Listings courtesy of Stellar MLS as distributed by MLS GRID
IDX information is provided exclusively for consumers’ personal, non-commercial use and may not be used for any purpose other than to identify prospective properties consumers may be interested in purchasing.
Based on information submitted to the MLS GRID as of August 13, 2026 at 7:39 AM ET. All data is obtained from various sources and may not have been verified by broker or MLS GRID. Supplied Open House Information is subject to change without notice. All information should be independently reviewed and verified for accuracy. Properties may or may not be listed by the office/agent presenting the information.
All or a portion of the multiple listing information is provided by Stellar MLS, from a copyrighted compilation of listings. The compilation of listings and each individual listing are © 2026 Stellar MLS. All rights reserved.
Ryan Solberg, Broker · MaxLife Realty LLC · FL License #BK3354351 · Equal Housing Opportunity · Full disclaimer · DMCA