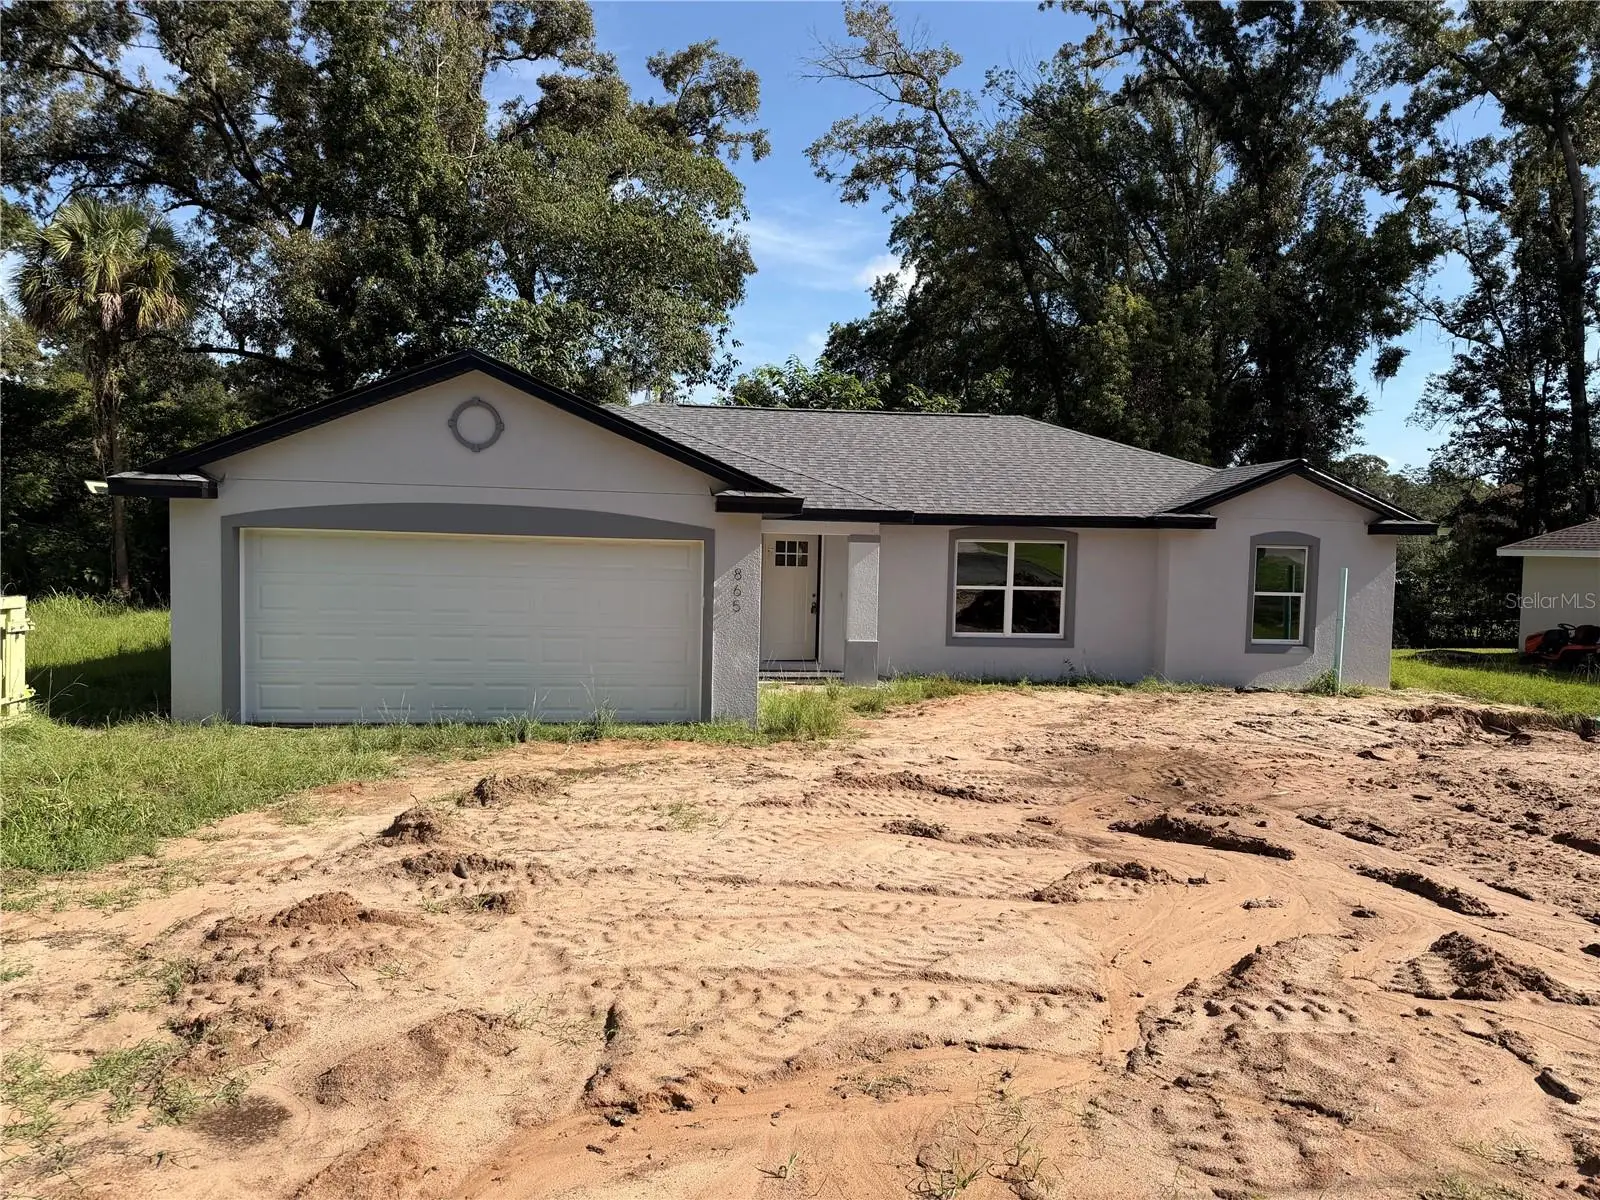



$289,900
865 28th Street
Ocala, FL 34471
Listing updated: August 10, 2026 at 3:33 PM ET
Listing courtesy of Homerun Realty · Nicholas Josey · MLS #OM730060 · Active · 352-624-0935Property type
Year built
Lot size
Price / sq ft
HOA dues
Days on market
Garage spaces
Flood zone
About this home
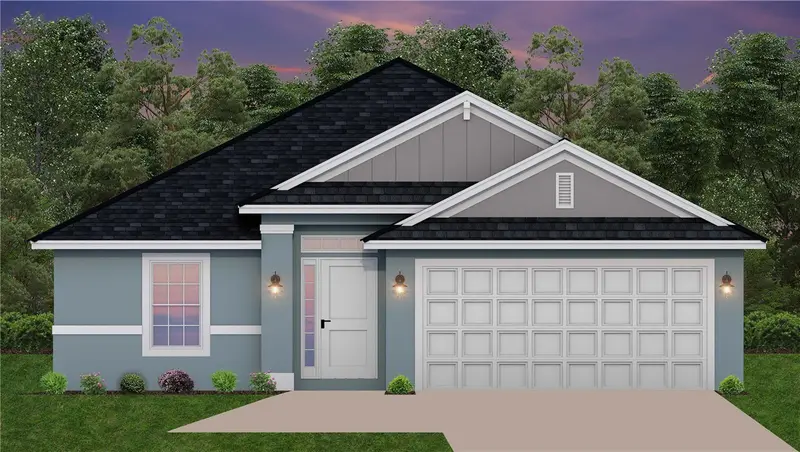
Under Construction. Welcome to this beautifully designed new-construction 3-bedroom, 2-bathroom, 2-car garage home in Southeast Ocala! Featuring a stylish modern design, quality upgrades, and a thoughtfully designed open floor plan, this home is built for both comfortable everyday living and effortless entertaining. The spacious kitchen is a standout, featuring crisp white shaker cabinetry with soft-close drawers, an expansive island, under-cabinet lighting, and elegant crown molding above the cabinets. The kitchen flows seamlessly into the open living area, where large sliding glass doors lead to the backyard and fill the space with natural light. The split-bedroom layout offers privacy with two generously sized guest bedrooms and a guest bath featuring a beautifully tiled shower/tub combination. The spacious primary suite includes a large walk-in closet with a dedicated network/media panel and a private ensuite bath with a modern walk-in shower. Throughout the home, you'll find LVP flooring, upgraded baseboards, modern black fixtures and hardware, and ceiling fans throughout, creating a cohesive and contemporary feel. Thoughtful details and upgraded finishes give this home a polished look that goes well beyond standard new construction. Conveniently located in Southeast Ocala, this home is close to schools, shopping, dining, medical facilities, and everyday conveniences. With modern finishes, desirable upgrades, and a functional layout, this beautiful new construction home is ready to welcome you home!
Estimated monthly payment
Estimate only. Taxes use the listing's reported amount where available; insurance is a Florida-average estimate. Your actual payment will vary — run a full calculation or talk to a lender.
Price & listing history0 days on market
- Status: ActiveAug 10, 2026
- Listed$289,900Aug 10, 2026
- Price increased$289,900
Facts & features
- Property type
- Residential
- Sub type
- Single Family Residence
- Status
- Active
- Days on market
- 0
- Subdivision
- Rivers Acres First Add
- County
- Marion
- Year built
- 2026
- Living area
- 1,558 sq ft
- Price/sq ft
- $186
- Building area
- 2,021 sq ft (Builder)
- Lot size
- 10,890 sq ft
- Lot category
- 1/4 to less than 1/2
- Flood zone
- X
- Garage
- 2 spaces
- Annual taxes
- $266 (2025)
- Parcel #
- 3003-001-004
- Zoning
- R1
- MLS #
- OM730060
Ask about this home
Have a question? Ask the broker directly.
Ryan Solberg answers personally — no call center, no spam. Your question goes straight to him.
Interior Details
- Bedrooms
- 3
- Full bathrooms
- 2
- Flooring
- Luxury Vinyl
- Appliances
- Dishwasher, Electric Water Heater, Microwave, Range, Refrigerator
- Interior features
- Cathedral Ceiling(s), Ceiling Fans(s), Crown Molding, Kitchen/Family Room Combo, Open Floorplan, Solid Wood Cabinets, Split Bedroom, Thermostat, Walk-In Closet(s)
- Laundry
- Inside, Laundry Room
- Stories / Levels
- One
- Direction faces
- South
- New construction
- Yes
Heating & Cooling
- Heating
- Central
- Cooling
- Central Air
Parking
- Garage spaces
- 2
- Attached garage
- Yes
HOA & Financial
- Total monthly fees
- $0/mo
- Total annual fees
- $0
- CDD
- No
- Min lease term
- 1 Week
- Listing terms
- Cash, Conventional, FHA
- Ownership
- Fee Simple
- Available for lease
- Yes
- Lease restrictions
- No
Exterior & Construction
- Exterior features
- Sliding Doors
- Construction materials
- Block, Concrete, Stucco
- Roof
- Shingle
- Foundation
- Slab
- Road surface
- Asphalt
Utilities
- Sewer
- Septic Tank
- Water source
- Public
- Utilities
- Electricity Connected, Water Connected
Room Details
| Room | Level | Dimensions |
|---|---|---|
| Kitchen | First | |
| Living Room | First | |
| Primary Bedroom | First |
Listing Details
- Listing date
- 2026-08-10
- On market date
- 2026-08-10
- Original list price
- $289,900
- Occupant type
- Vacant
- MLS area
- 34471 - Ocala
- Listing AOR
- Ocala - Marion
- Status changed
- 2026-08-10
- Tax legal description
- SEC 29 TWP 15 RGE 22 PLAT BOOK UNR PAGE 139 RIVERS ACRES FIRST ADDITION BLK A LOT 4 DESC AS FOLLOWS: COM AT NELY COR OF LOT 12 BLK A OF SAID RIVERS ACRES ACCORDING TO PLAT BOOK F-127 TH S 25-55 E 168.23 FT TH W 305 FT TO POB TH W 98.28 FT TH N 05-38 E 117.57 FT TH E 86.73 FT TH S 117 FT TO POB.
Flood risk
Minimal-risk area outside the mapped floodplain. Flood insurance is optional and typically low-cost.
Source: FEMA flood zone reported on the listing. Confirm current designation at FEMA Flood Map Service Center.
Location
Directions
Take SE 17th St East, TR on Lake Weir Ave, TR on SE 28th St to end of street, home on right corner
More homes like this
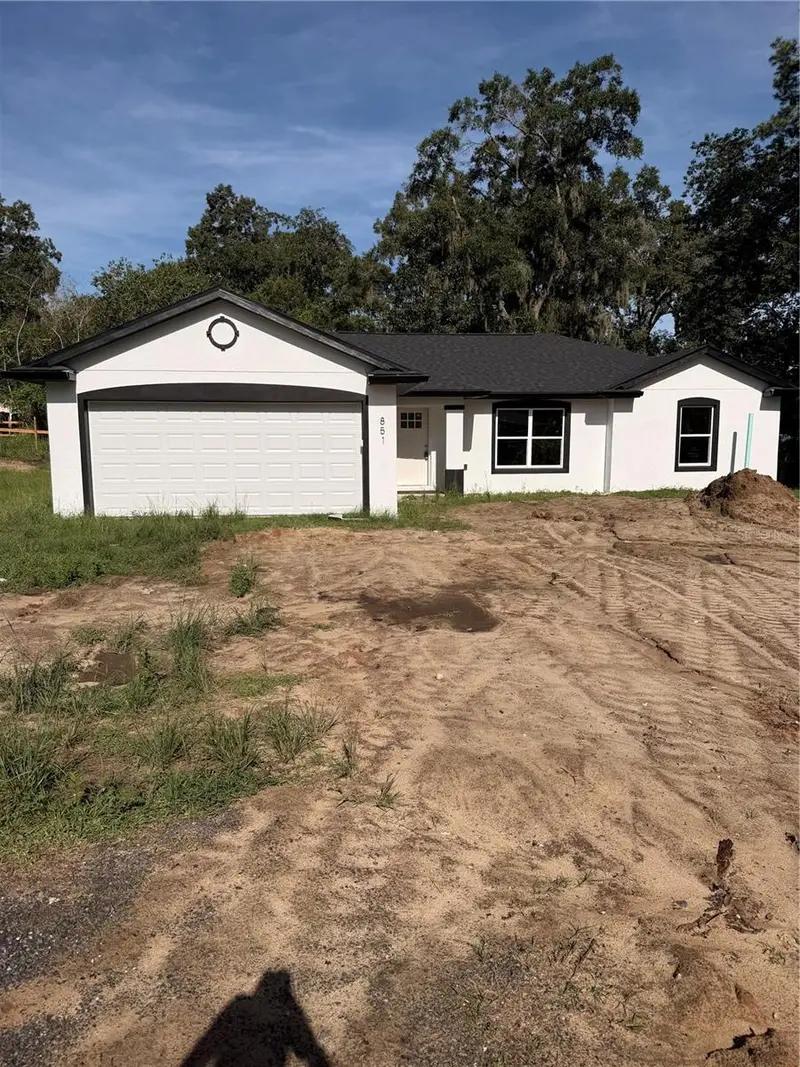
$289,900
851 Se 28th St
Ocala, FL 34471
3 bd · 2 ba · 1,558 sqft
Rivers Acres First Add
MLS ID #OM730079, HOMERUN REALTY.
Listing provided by Stellar MLS
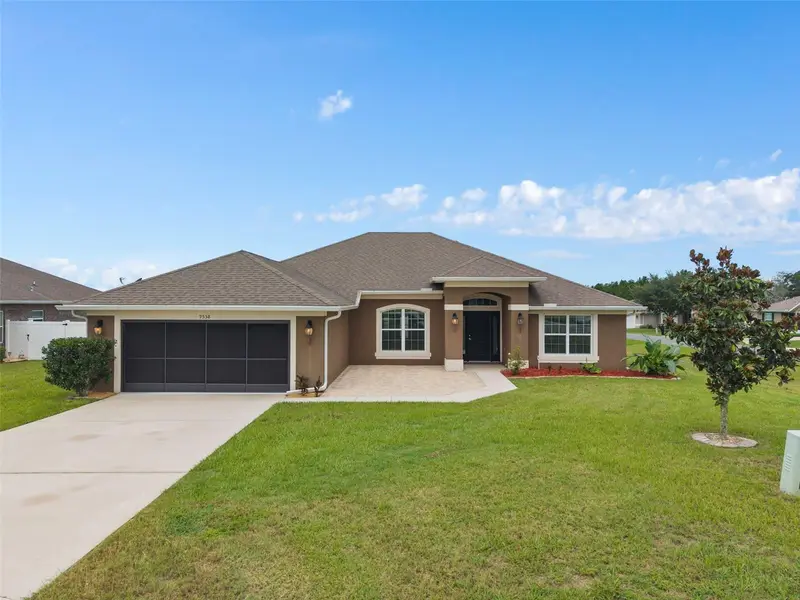
$396,000
9558 Sw 50th Ct
Ocala, FL 34476
4 bd · 3 ba · 2,285 sqft
Meadow Glenn Un 2
MLS ID #G5116271, YOUNG REAL ESTATE.
Listing provided by Stellar MLS
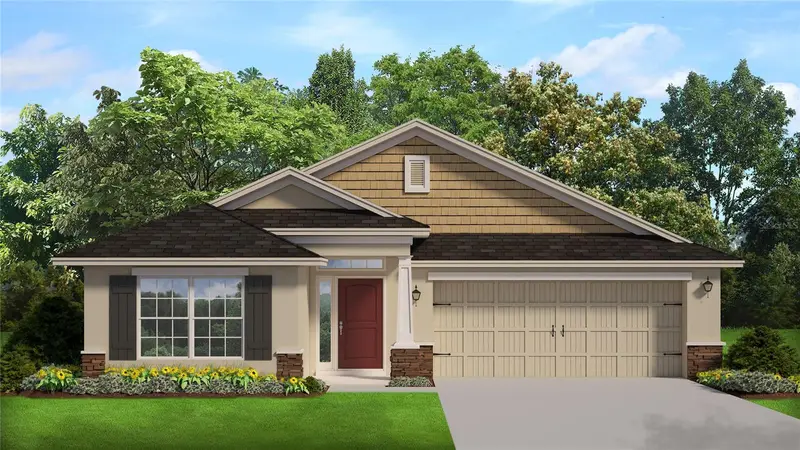
$297,350
4386 Sw 92nd Place Rd
Ocala, FL 34476
3 bd · 2 ba · 1,720 sqft
Ocala Crossings South
MLS ID #OM726600, ADAMS HOMES REALTY INC.
Listing provided by Stellar MLS
$289,350
4457 Sw 91st Lane Rd
Ocala, FL 34476
4 bd · 2 ba · 1,635 sqft
Ocala Crossings South
MLS ID #OM726599, ADAMS HOMES REALTY INC.
Listing provided by Stellar MLS

Listings courtesy of Stellar MLS as distributed by MLS GRID
IDX information is provided exclusively for consumers’ personal, non-commercial use and may not be used for any purpose other than to identify prospective properties consumers may be interested in purchasing.
Based on information submitted to the MLS GRID as of August 10, 2026 at 3:33 PM ET. All data is obtained from various sources and may not have been verified by broker or MLS GRID. Supplied Open House Information is subject to change without notice. All information should be independently reviewed and verified for accuracy. Properties may or may not be listed by the office/agent presenting the information.
All or a portion of the multiple listing information is provided by Stellar MLS, from a copyrighted compilation of listings. The compilation of listings and each individual listing are © 2026 Stellar MLS. All rights reserved.
Ryan Solberg, Broker · MaxLife Realty LLC · FL License #BK3354351 · Equal Housing Opportunity · Full disclaimer · DMCA