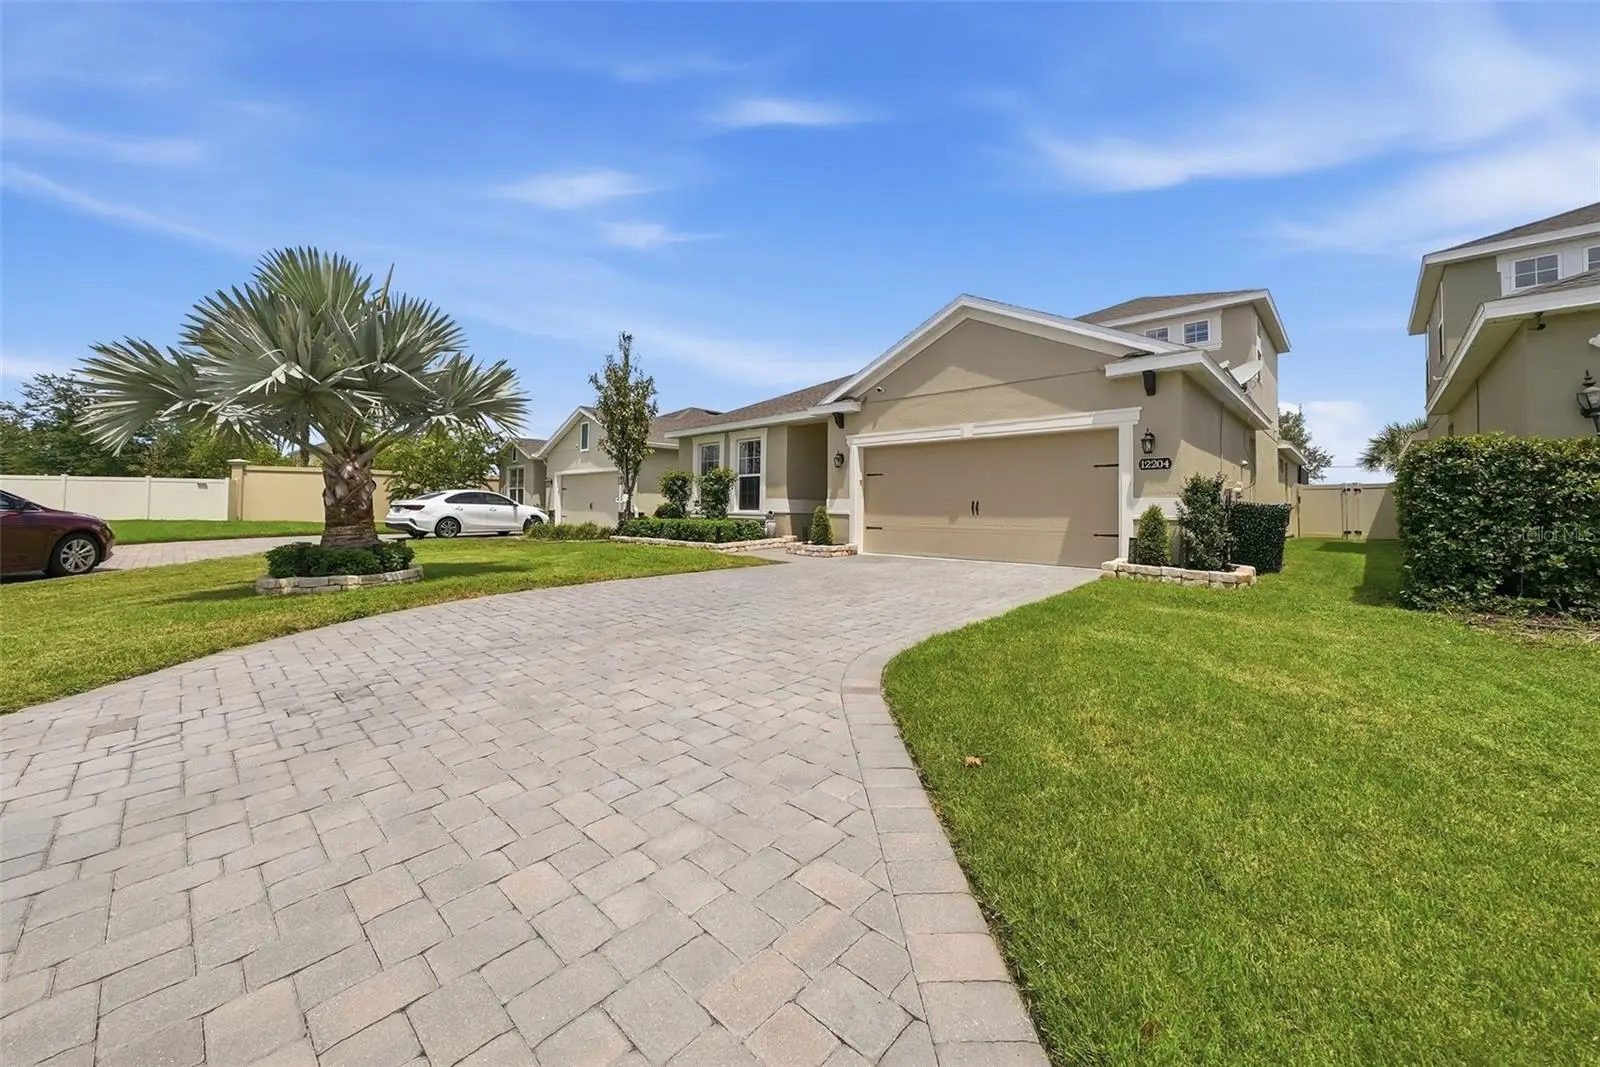



$519,999
12204 Blue Pacific Drive
Riverview, FL 33579
Listing updated: August 11, 2026 at 1:01 AM ET
Listing courtesy of Agile Group Realty · Kerin Clarkin · MLS #TB8537331 · Active · 813-569-6294Property type
Year built
Lot size
Price / sq ft
HOA dues
Days on market
Garage spaces
Flood zone
About this home
**THE ONLY HOME IN LUCAYA LAKES WITH THIS COMBINATION OF FEATURES! MOVE-IN READY 5-BEDROOM POOL HOME | 2 PRIMARY SUITES — INCLUDING ONE ON THE FIRST FLOOR | BONUS ROOM | SCREENED POOL & LANAI | NO REAR NEIGHBORS | EXTENSIVELY UPDATED | PERMANENT EXTERIOR LIGHTING** **MAJOR UPGRADES & IMPROVEMENTS:** • **2026** – Exterior house freshly painted • **2025** – Luxury vinyl flooring installed throughout main living areas and bedrooms • **2025** – New kitchen appliance package including refrigerator, range, microwave & dishwasher • **2025** – Fresh interior paint throughout • **2025** – Primary bedroom custom accent wall • **2025** – Primary bathroom tile backsplash • **2025** – New stair railing • **2024** – Custom office accent wall • **2023** – Living room accent wall with built-in electric fireplace • **2021** – Custom plantation shutters in living room, kitchen & bonus room • **2020** – Private pool & screened lanai added • **2020** – Washer & dryer • **2018** – Home built by Ryan Homes Welcome to **12204 Blue Pacific Dr**, a beautifully maintained and extensively updated Ryan Homes Seagate model offering approximately **2,400 square feet, 5 bedrooms, 3 full bathrooms, TWO PRIMARY SUITES, a private pool, screened lanai, bonus room, and NO REAR NEIGHBORS!** One of the standout features of this home is its **two primary suites, including one conveniently located on the FIRST FLOOR** — an incredibly versatile layout ideal for multigenerational living, extended family, guests, or anyone looking for additional privacy. The open-concept main living areas have been refreshed with **luxury vinyl flooring installed in 2025**, while the bathrooms and laundry areas feature durable tile flooring. The living room makes an immediate statement with a **custom accent wall and built-in electric fireplace completed in 2023**, creating a modern focal point for the space. Designer-inspired upgrades continue throughout the home with a custom office accent wall added in 2024, a primary bedroom accent wall completed in 2025, and custom plantation shutters installed in the living room, kitchen, and bonus room in 2021. The kitchen received a **new appliance package in 2025**, including the refrigerator, range, microwave, and dishwasher. Additional improvements include updated faucets throughout the kitchen and bathrooms, updated light fixtures and ceiling fans, a new stair railing, fresh interior paint, and an updated primary bathroom tile backsplash. The flexible floor plan offers plenty of room to spread out, including a **bonus room** that can easily serve as a movie room, game room, second living area, home gym, playroom, or work-from-home space. Step outside and experience one of the home's biggest highlights — the **private pool and screened lanai added in 2020**. With **NO REAR NEIGHBORS**, the backyard provides additional privacy while creating the perfect Florida outdoor living space for entertaining, relaxing, and enjoying the sunshine year-round. The exterior was **freshly painted in 2026** and the home also features **permanent exterior lighting**, adding convenience and curb appeal throughout the year. Additional features include the original roof, original HVAC system, original tankless water heater, and concrete slab foundation. *Office can be 5th Bedroom!
Estimated monthly payment
Estimate only. Taxes use the listing's reported amount where available; insurance is a Florida-average estimate. Your actual payment will vary — run a full calculation or talk to a lender.
Price & listing history0 days on market
- Status: ActiveAug 10, 2026
- Listed$519,999Aug 10, 2026
- Price increased$519,999
Facts & features
- Property type
- Residential
- Sub type
- Single Family Residence
- Status
- Active
- Days on market
- 0
- Subdivision
- Lucaya Lake Club Ph 3
- County
- Hillsborough
- Year built
- 2018
- Living area
- 2,400 sq ft
- Price/sq ft
- $217
- Building area
- 2,959 sq ft (Public Records)
- Lot size
- 6,482 sq ft
- Lot category
- 0 to less than 1/4
- Flood zone
- X (12057C0508H)
- Garage
- 2 spaces
- Pool
- Private pool
- Annual taxes
- $8,777 (2025)
- Parcel #
- U-04-31-20-B20-I00000-00019.0
- Zoning
- PD
- MLS #
- TB8537331
Ask about this home
Have a question? Ask the broker directly.
Ryan Solberg answers personally — no call center, no spam. Your question goes straight to him.
Interior Details
- Bedrooms
- 4
- Full bathrooms
- 3
- Flooring
- Tile
- Appliances
- Dishwasher, Microwave, Range, Refrigerator
- Interior features
- Ceiling Fans(s), High Ceilings
- Laundry
- Laundry Room
- Stories / Levels
- Two
- Direction faces
- South
Heating & Cooling
- Heating
- Central
- Cooling
- Central Air
Parking
- Garage spaces
- 2
- Attached garage
- Yes
HOA & Financial
- HOA fee
- $78 / Monthly
- Monthly HOA
- $78/mo
- Total monthly fees
- $78/mo
- Total annual fees
- $936
- HOA name
- Brandon Giammugn
- CDD
- Yes
- Homestead exemption
- Yes
- Min lease term
- 1-2 Years
- Listing terms
- Cash, Conventional, FHA, VA Loan
- Ownership
- Fee Simple
- Available for lease
- Yes
- Lease restrictions
- Yes
- Additional lease restrictions
- BUYER/AGENT TO VERIFY WITH HOA
- Approval process
- BUYER/AGENT TO VERIFY WITH HOA
Exterior & Construction
- Exterior features
- Hurricane Shutters, Sidewalk
- Construction materials
- Stucco
- Roof
- Shingle
- Foundation
- Slab
- Pool
- Private pool
- Road surface
- Paved
Utilities
- Sewer
- Public Sewer
- Water source
- Public
- Utilities
- Electricity Available, Electricity Connected, Natural Gas Available, Natural Gas Connected
Community
- Pets allowed
- Yes
Room Details
| Room | Level | Dimensions |
|---|---|---|
| Kitchen | First | |
| Living Room | First | |
| Primary Bedroom | Second | |
| Bedroom 2 | Second | |
| Bedroom 3 | Second | |
| Bedroom 4 | First | |
| Primary Bedroom 2 | First |
Listing Details
- Listing date
- 2026-08-10
- On market date
- 2026-08-10
- Original list price
- $519,999
- Occupant type
- Owner
- MLS area
- 33579 - Riverview
- Listing AOR
- Suncoast Tampa
- Status changed
- 2026-08-10
- Tax legal description
- LUCAYA LAKE CLUB PHASE 3 LOT 19 BLOCK I
Flood risk
Minimal-risk area outside the mapped floodplain. Flood insurance is optional and typically low-cost.
Source: FEMA flood zone reported on the listing. Confirm current designation at FEMA Flood Map Service Center.
Location
Directions
From I-75, take Exit 246 toward Riverview/FishHawk Blvd. Head east on Big Bend Road and continue to US-301 S. Turn onto Blue Pacific Drive and follow the road to 12204 Blue Pacific Drive.
More homes like this
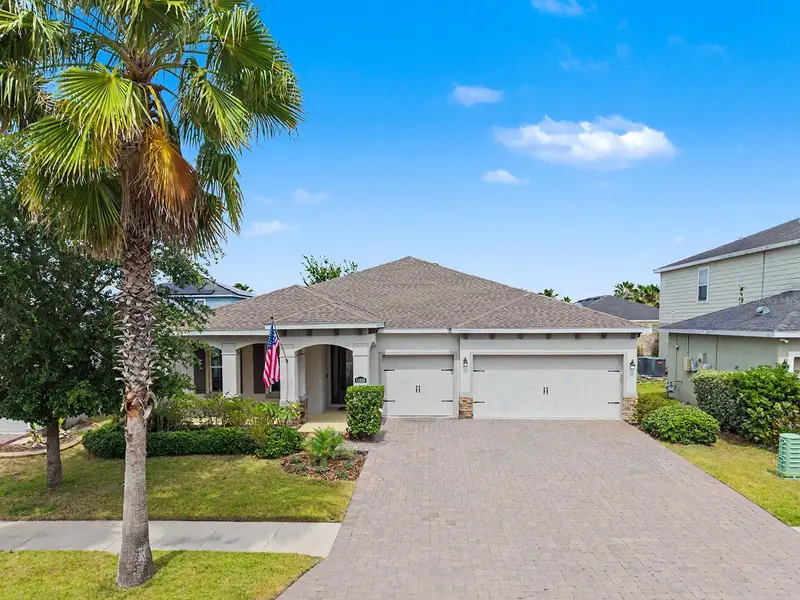
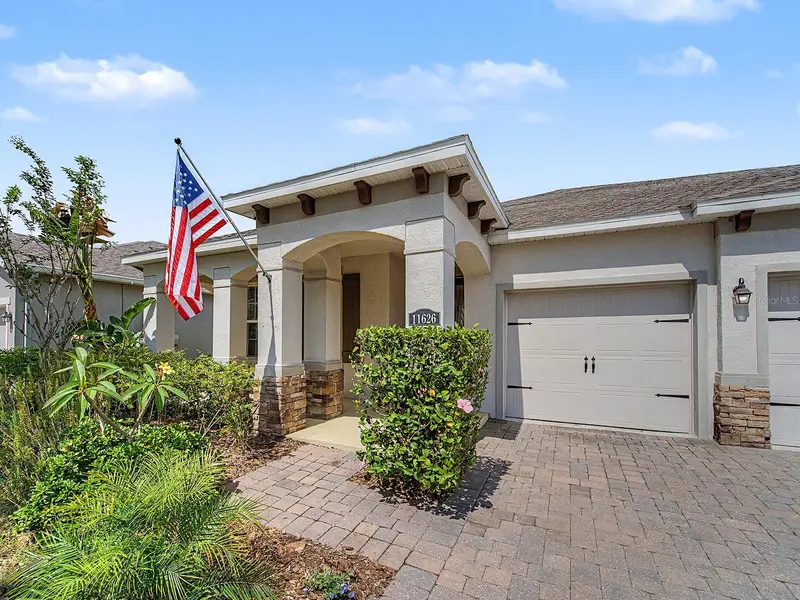
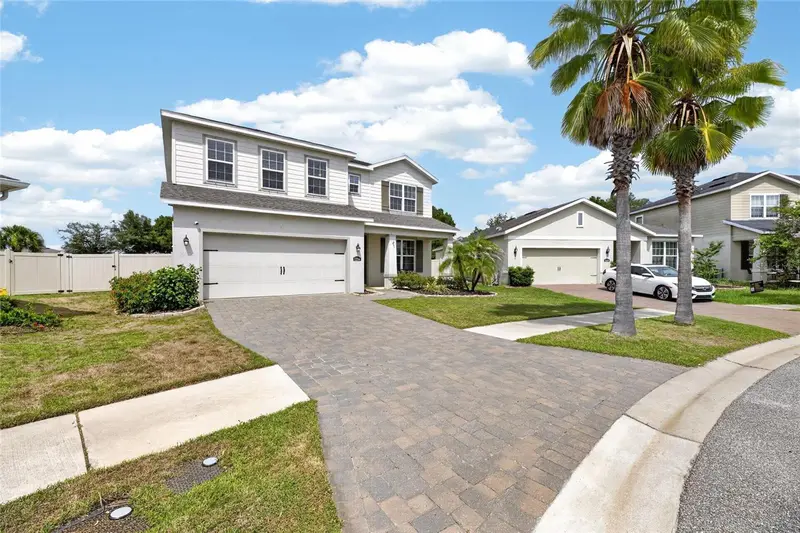
$449,990
11626 Lake Lucaya Dr
Riverview, FL 33579
4 bd · 3 ba · 2,583 sqft
Lucaya Lake Club Ph 3
MLS ID #TB8505678, LA ROSA REALTY, LLC.
Listing provided by Stellar MLS
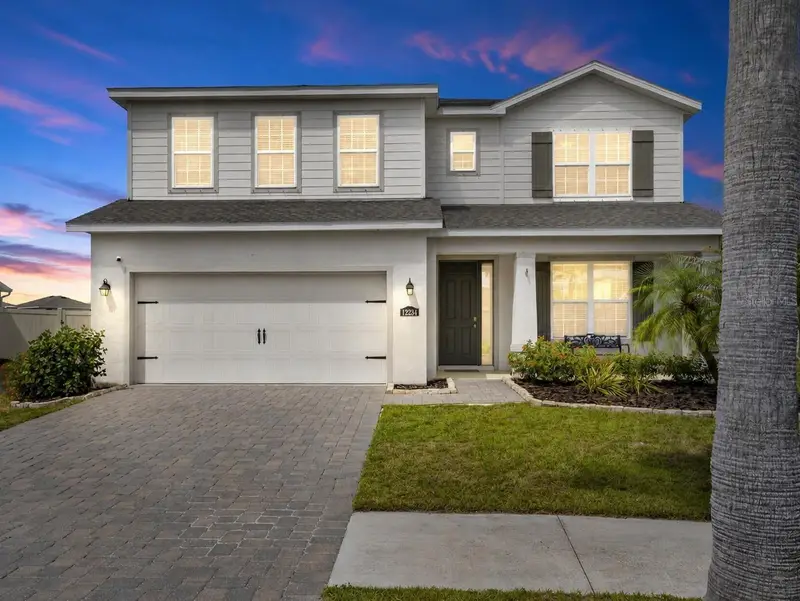
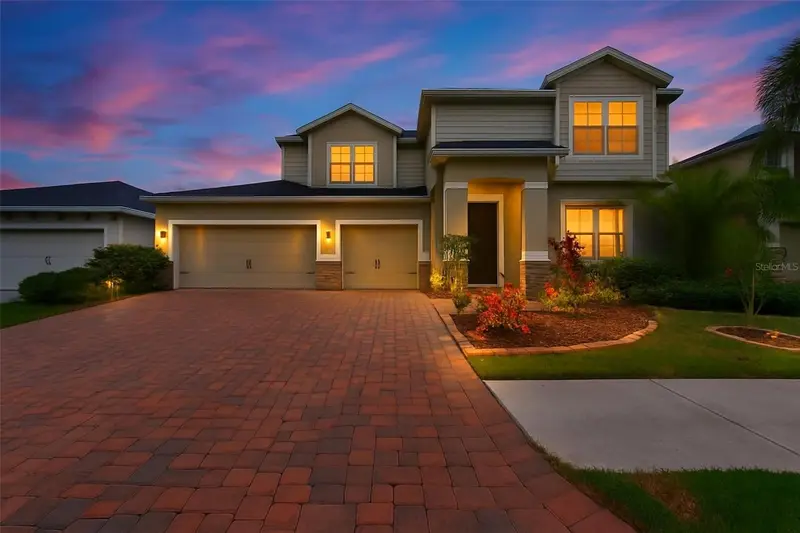
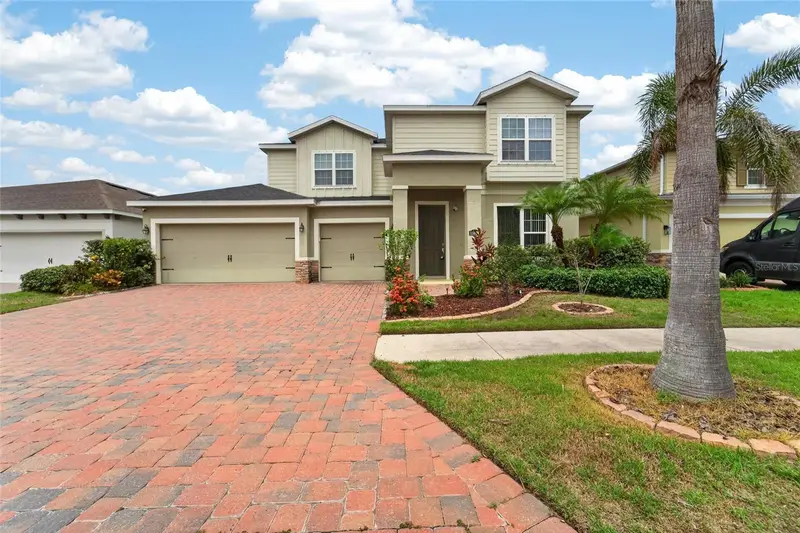
$539,990
12234 Blue Pacific Dr
Riverview, FL 33579
5 bd · 3 ba · 3,092 sqft
Lucaya Lake Club Ph 3
MLS ID #TB8526580, 27NORTH REALTY.
Listing provided by Stellar MLS
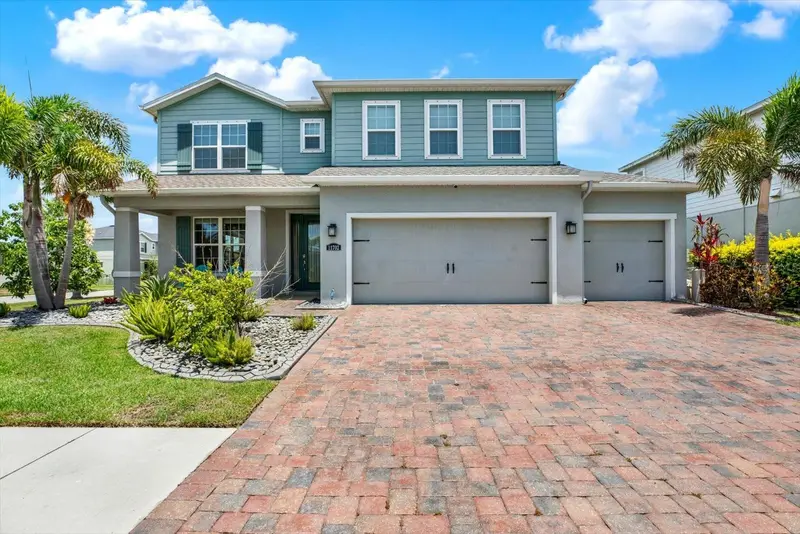
$550,000
11628 Lake Lucaya Dr
Riverview, FL 33579
4 bd · 4 ba · 3,499 sqft
Lucaya Lake Club Ph 3
MLS ID #TB8526302, KELLER WILLIAMS SUBURBAN TAMPA.
Listing provided by Stellar MLS
$650,000
11702 Lake Lucaya Dr
Riverview, FL 33579
5 bd · 3 ba · 3,280 sqft
Lucaya Lake Club Ph 3
MLS ID #TB8516986, JOSEPH SULLIVAN REAL ESTATE.
Listing provided by Stellar MLS

Listings courtesy of Stellar MLS as distributed by MLS GRID
IDX information is provided exclusively for consumers’ personal, non-commercial use and may not be used for any purpose other than to identify prospective properties consumers may be interested in purchasing.
Based on information submitted to the MLS GRID as of August 11, 2026 at 1:01 AM ET. All data is obtained from various sources and may not have been verified by broker or MLS GRID. Supplied Open House Information is subject to change without notice. All information should be independently reviewed and verified for accuracy. Properties may or may not be listed by the office/agent presenting the information.
All or a portion of the multiple listing information is provided by Stellar MLS, from a copyrighted compilation of listings. The compilation of listings and each individual listing are © 2026 Stellar MLS. All rights reserved.
Ryan Solberg, Broker · MaxLife Realty LLC · FL License #BK3354351 · Equal Housing Opportunity · Full disclaimer · DMCA