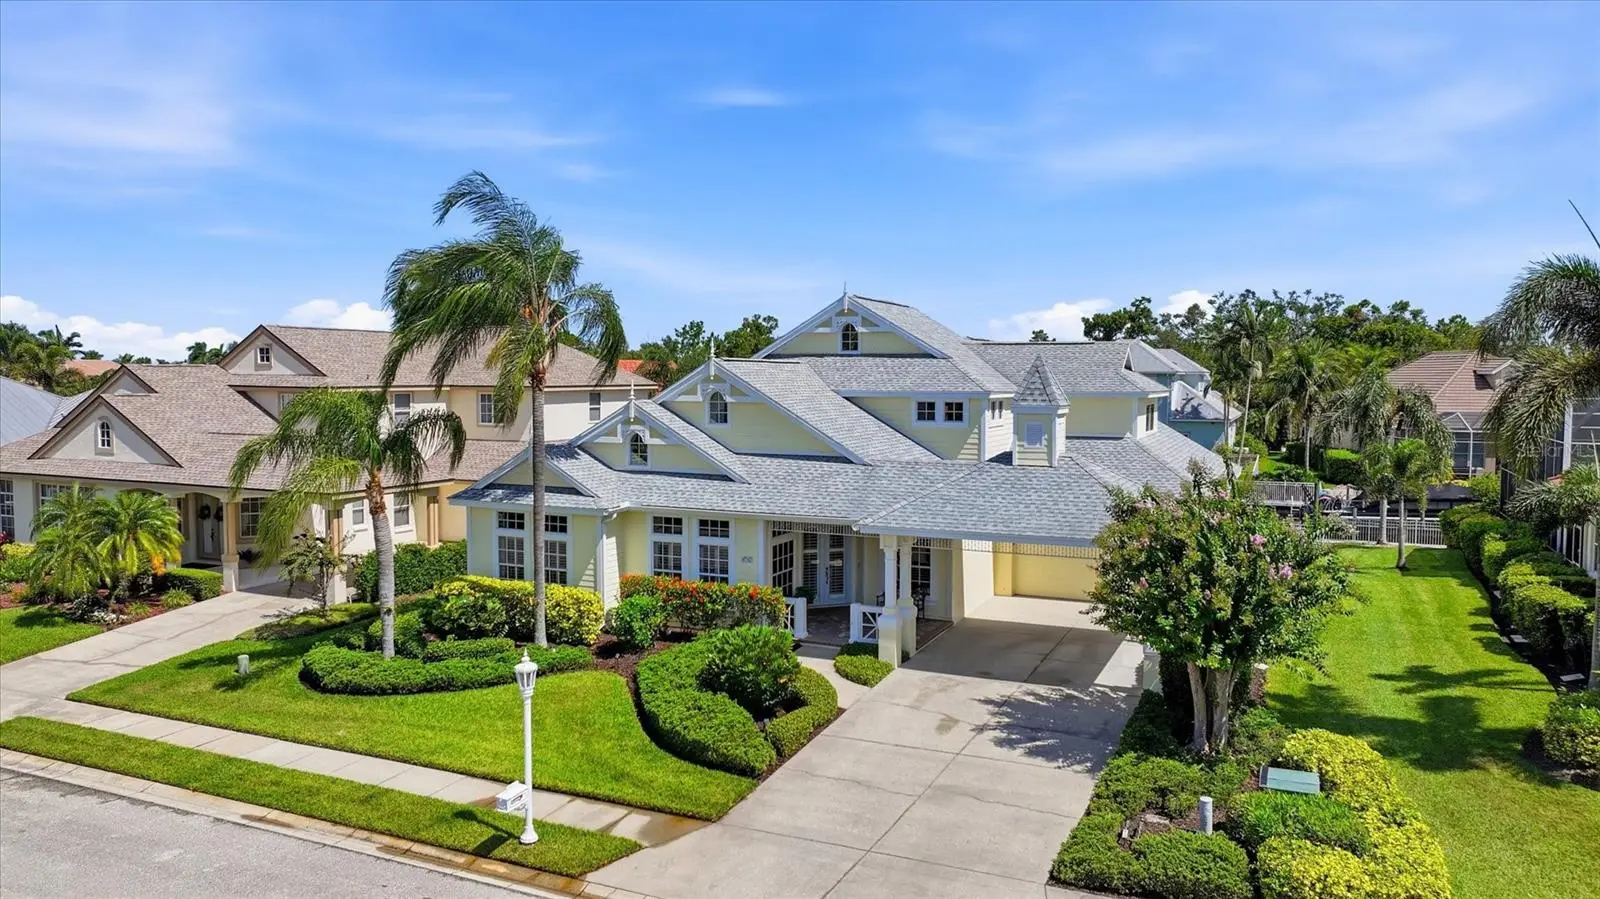



$1,025,000
4747 Pinnacle Drive
Bradenton, FL 34208
Listing updated: August 10, 2026 at 8:05 PM ET
Listing courtesy of Fine Properties · Rick De Barros · MLS #TB8537322 · Active · 941-782-0000Property type
Year built
Lot size
Price / sq ft
HOA dues
Days on market
Garage spaces
Flood zone
About this home
Coastal Vintage Meets Modern Farmhouse in The Inlets. Set along the protected Grand Canal, this custom waterfront home blends timeless character and warm architectural detail with protected deep-water dockage and easy access to the Manatee River, Intracoastal Waterway, and Gulf. Every space is designed to embrace the beauty and ease of Florida waterfront living. Step inside to soaring 20-foot ceilings and a light-filled great room, where disappearing walls of glass blur the line between indoors and out. Massive reclaimed wood barn doors add warmth and privacy while framing peaceful water views beyond. The open floor plan centers on a beautifully appointed kitchen: a generous island, distressed wood cabinetry with pull-outs and glass mullion doors, granite counters, stainless appliances, and a walk-in pantry, all flowing naturally to the outdoor living space. A secluded first-floor primary suite offers a quiet retreat with generous closets and bath, while a private den with custom built-ins and an additional guest suite with updated pool bath round out the first floor. Upstairs, an open loft, two guest bedrooms, a Jack-and-Jill bath, and a bonus/media room give family and guests room to spread out. Open the glass walls to a fully equipped outdoor kitchen, wall mounted TV, heated pool & spa, and brick paver lanai, the ideal setting to entertain or unwind after a day on the water. Beyond the lanai, your boat waits just steps away for a sunset cruise, a morning of fishing, or dinner at a nearby waterfront restaurant. Rich wood flooring, a distinctive brick kitchen floor, plantation shutters, crown molding, and designer lighting round out the home's character, backed by recent updates including fresh exterior paint, a 2020 shingle roof, and updated A/C systems. Life in The Inlets extends well past the front door: morning walks along nature trails, an afternoon paddle from the community's canoe and kayak launch, and a match on the racquet courts, all just a short walk away, or catching up with neighbors at a community social. With low HOA fees, no CDD fees, and quick access to I-75, Sarasota, St. Petersburg, shopping, dining, airports, and Gulf beaches, it's a lifestyle that's easy to enjoy every day.
Estimated monthly payment
Estimate only. Taxes use the listing's reported amount where available; insurance is a Florida-average estimate. Your actual payment will vary — run a full calculation or talk to a lender.
Price & listing history0 days on market
- Status: ActiveAug 10, 2026
- Listed$1,025,000Aug 10, 2026
- Price increased$1,025,000
Facts & features
- Property type
- Residential
- Sub type
- Single Family Residence
- Status
- Active
- Days on market
- 0
- Subdivision
- The Inlets / Riverdale Rev
- County
- Manatee
- Year built
- 2003
- Living area
- 3,127 sq ft
- Price/sq ft
- $328
- Building area
- 4,506 sq ft (Public Records)
- Lot size
- 8,973 sq ft
- Lot category
- 0 to less than 1/4
- Flood zone
- AE (12081C0169F)
- Garage
- 2 spaces
- Pool
- Private pool
- Annual taxes
- $7,868 (2025)
- Parcel #
- 1075104159
- Zoning
- R1A
- MLS #
- TB8537322
Ask about this home
Have a question? Ask the broker directly.
Ryan Solberg answers personally — no call center, no spam. Your question goes straight to him.
Interior Details
- Bedrooms
- 4
- Full bathrooms
- 3
- Flooring
- Brick, Carpet, Laminate, Tile, Wood
- Appliances
- Built-In Oven, Dishwasher, Disposal, Dryer, Gas Water Heater, Microwave, Refrigerator, Washer
- Interior features
- Built-in Features, Ceiling Fans(s), Crown Molding, High Ceilings, Open Floorplan, Primary Bedroom Main Floor, Solid Wood Cabinets, Split Bedroom, Stone Counters, Walk-In Closet(s)
- Laundry
- Gas Dryer Hookup, Laundry Room
- Stories / Levels
- Two
- Direction faces
- South
Heating & Cooling
- Heating
- Central, Electric, Zoned
- Cooling
- Central Air, Zoned
Parking
- Garage spaces
- 2
- Attached garage
- Yes
- Parking features
- Covered, Driveway, Garage Door Opener, Portico
- Carport
- Yes
HOA & Financial
- HOA fee
- $90 / Quarterly
- Monthly HOA
- $30/mo
- Total monthly fees
- $157/mo
- Total annual fees
- $1,889
- HOA name
- Gulf Coast Mgmt/Carol White
- CDD
- No
- Homestead exemption
- Yes
- Min lease term
- 3 Months
- Listing terms
- Cash, Conventional, FHA, VA Loan
- Ownership
- Fee Simple
- Available for lease
- Yes
- Lease restrictions
- Yes
- Additional lease restrictions
- Check with HOA
- Approval process
- Check with HOA
Exterior & Construction
- Exterior features
- Lighting, Outdoor Grill, Outdoor Kitchen, Sliding Doors
- Construction materials
- Block, Stucco
- Roof
- Shingle
- Foundation
- Slab
- Pool
- Private pool
- Waterfront
- Yes
- Water access
- Yes
- Water view
- Yes
- Road surface
- Asphalt
Utilities
- Sewer
- Public Sewer
- Water source
- Public
- Utilities
- BB/HS Internet Available, Cable Available, Electricity Connected, Fiber Optics, Public, Underground Utilities
Community
- Pets allowed
- Yes
Schools
Letter grades: Florida DOE 2024–25 school grades (Orange, Seminole, Lake, Osceola, Brevard). Assigned schools from the listing agent — verify enrollment with the district.
Room Details
| Room | Level | Dimensions |
|---|---|---|
| Bedroom 4 | First | 12x11 |
| Bedroom 2 | Second | 12x11 |
| Bedroom 3 | Second | 12x12 |
| Bonus Room | Second | 15x14 |
| Dining Room | First | 13x12 |
| Great Room | First | 23x16 |
| Kitchen | First | 16x13 |
| Loft | Second | 13x10 |
| Primary Bathroom | First | |
| Primary Bedroom | First | 17x16 |
| Office | First | 14x13 |
| Dinette | First | 9x8 |
Listing Details
- Listing date
- 2026-08-10
- On market date
- 2026-08-10
- Original list price
- $1,025,000
- Occupant type
- Owner
- MLS area
- 34208 - Bradenton/Braden River
- Listing AOR
- Sarasota - Manatee
- Status changed
- 2026-08-10
- Tax legal description
- LOT 418 RIVERDALE REV LESS THE WLY 16.94 FT THEREOF; TOGETHER WITH THE WLY 16.94 FT OF LOT 419 RIVERDALE REV; TOGETHER WITH A PORTION OF THAT CERTAIN PARCEL OF LAND REFERRED TO IN ADM DET 94-98 AND DESC IN VACATION OF CANAL (R-94-33V), REC IN O.R. 14 28 PGS. 86-89 PRMCF AND BEING MORE PARTICULARLY DESC AS FOLLOWS: BEG AT THE NE COR OF SD LOT
Flood risk
FEMA Special Flood Hazard Area (1% annual-chance / “100-year” floodplain). Flood insurance is generally required by mortgage lenders.
Source: FEMA flood zone reported on the listing. Confirm current designation at FEMA Flood Map Service Center.
Location
Directions
From I-75, go West on SR 64 for 2 miles, Right on 48th St Ct E, turn Left at side entrance for The Inlets, Right on Americas Cup Blvd, Left on Pinnacle Dr, to address on right.
More homes like this
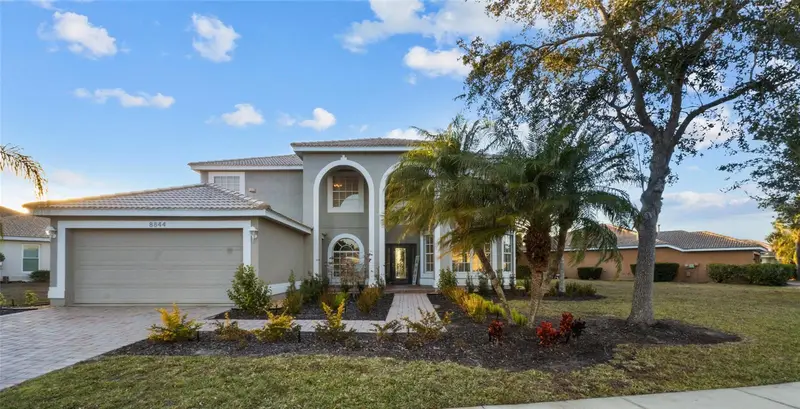
$649,000
8844 Stone Harbour Loop
Bradenton, FL 34212
5 bd · 3 ba · 3,358 sqft
Stoneybrook At Heritage Harbour
MLS ID #A4681305, KELLER WILLIAMS ON THE WATER S.
Listing provided by Stellar MLS
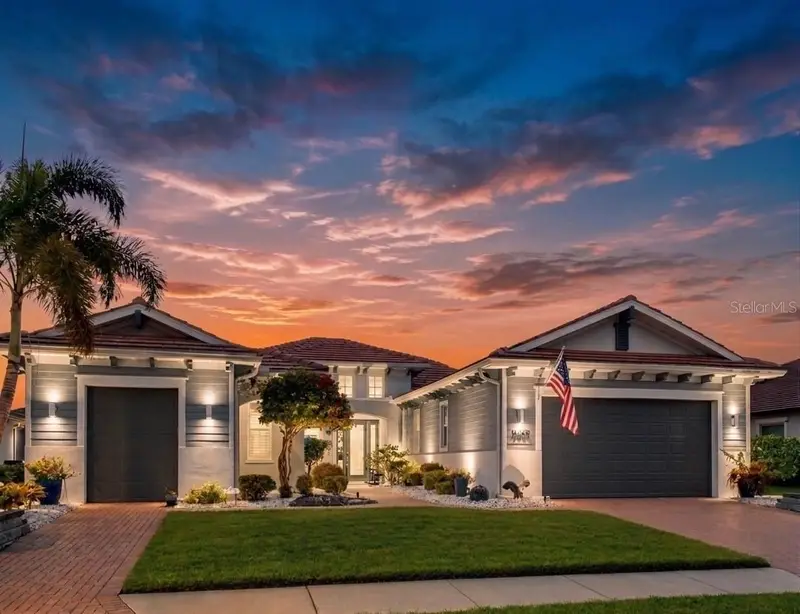
$1,200,000
5609 Tidewater Preserve Blvd
Bradenton, FL 34208
3 bd · 5 ba · 2,725 sqft
Tidewater Preserve
MLS ID #A4702189, PREMIER SOTHEBY'S INTERNATIONAL REALTY.
Listing provided by Stellar MLS
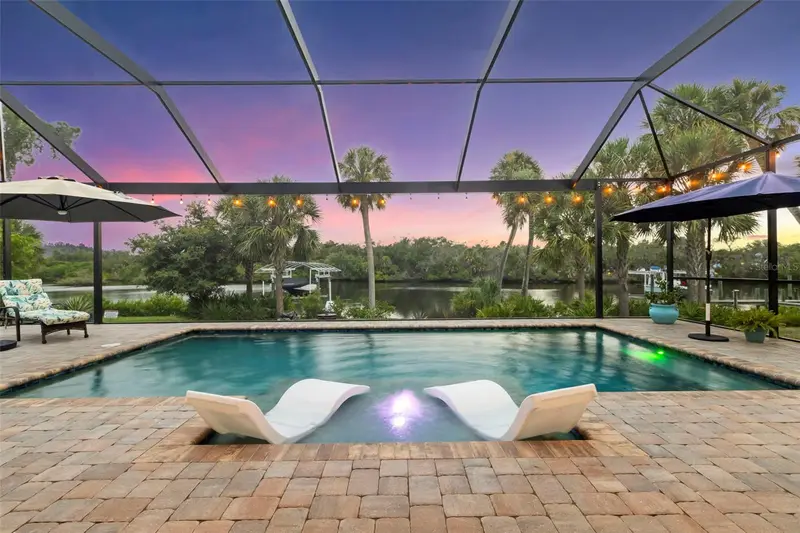
$1,150,000
5418 56th Ct E
Bradenton, FL 34203
4 bd · 3 ba · 2,723 sqft
Marshalls Landing
MLS ID #N6145110, RE/MAX PALM.
Listing provided by Stellar MLS
$625,000
6008 113th Ter E
Parrish, FL 34219
4 bd · 3 ba · 3,144 sqft
Willow Bend Ph Ia
MLS ID #A4697801, PREMIER SOTHEBY'S INTERNATIONAL REALTY.
Listing provided by Stellar MLS

Listings courtesy of Stellar MLS as distributed by MLS GRID
IDX information is provided exclusively for consumers’ personal, non-commercial use and may not be used for any purpose other than to identify prospective properties consumers may be interested in purchasing.
Based on information submitted to the MLS GRID as of August 10, 2026 at 8:05 PM ET. All data is obtained from various sources and may not have been verified by broker or MLS GRID. Supplied Open House Information is subject to change without notice. All information should be independently reviewed and verified for accuracy. Properties may or may not be listed by the office/agent presenting the information.
All or a portion of the multiple listing information is provided by Stellar MLS, from a copyrighted compilation of listings. The compilation of listings and each individual listing are © 2026 Stellar MLS. All rights reserved.
Ryan Solberg, Broker · MaxLife Realty LLC · FL License #BK3354351 · Equal Housing Opportunity · Full disclaimer · DMCA