
$375,000
11316 Via Mari Cae Court
Clermont, FL 34711
Listing updated: August 13, 2026 at 2:59 PM ET
Listing courtesy of Olympus Executive Realty Inc · Nicole Mickle · MLS #O6432134 · Active · 407-469-0090Property type
Year built
Lot size
Price / sq ft
HOA dues
Day on market
Garage spaces
Flood zone
About this home
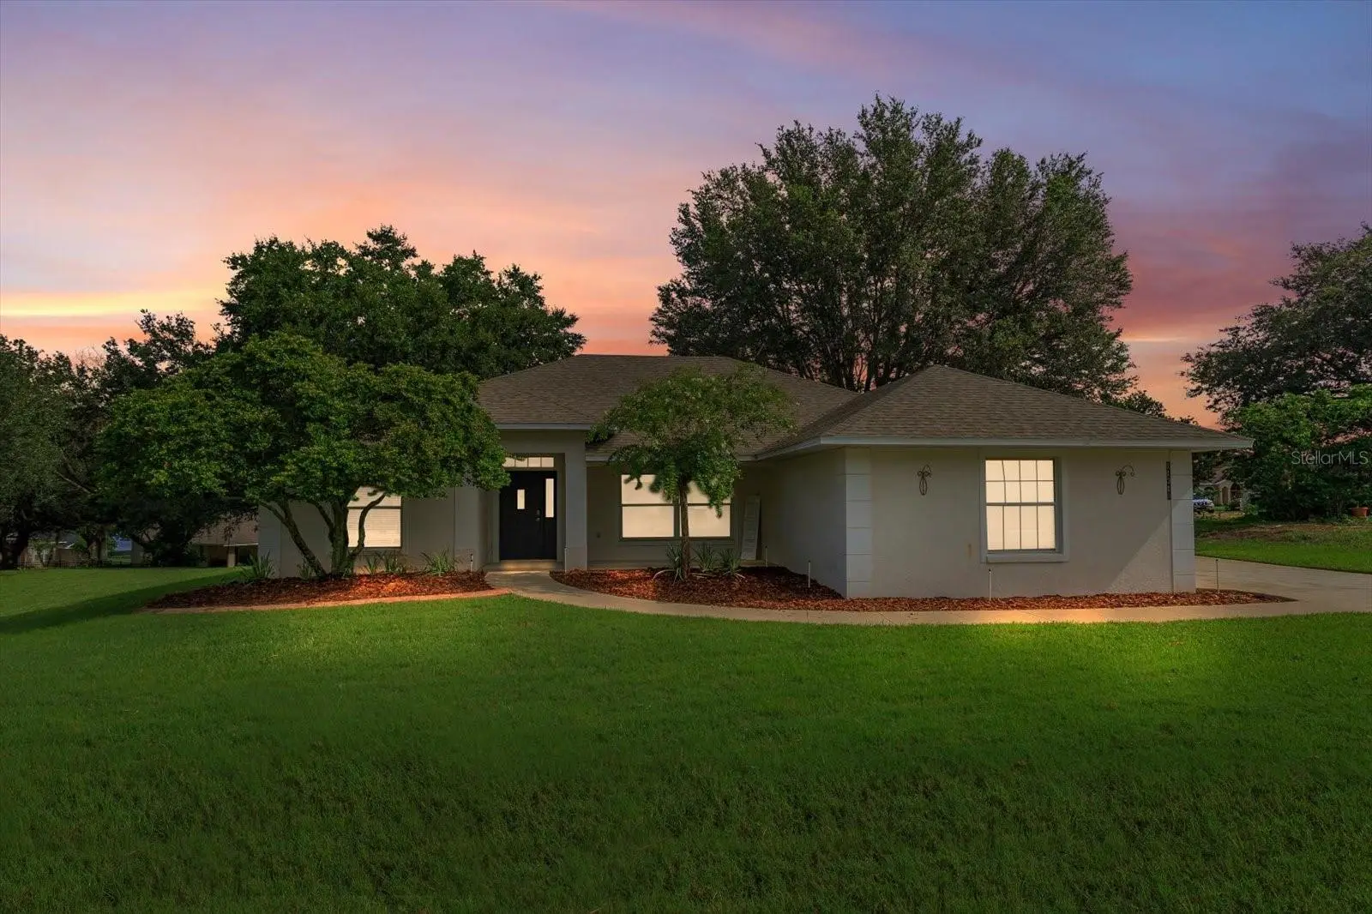
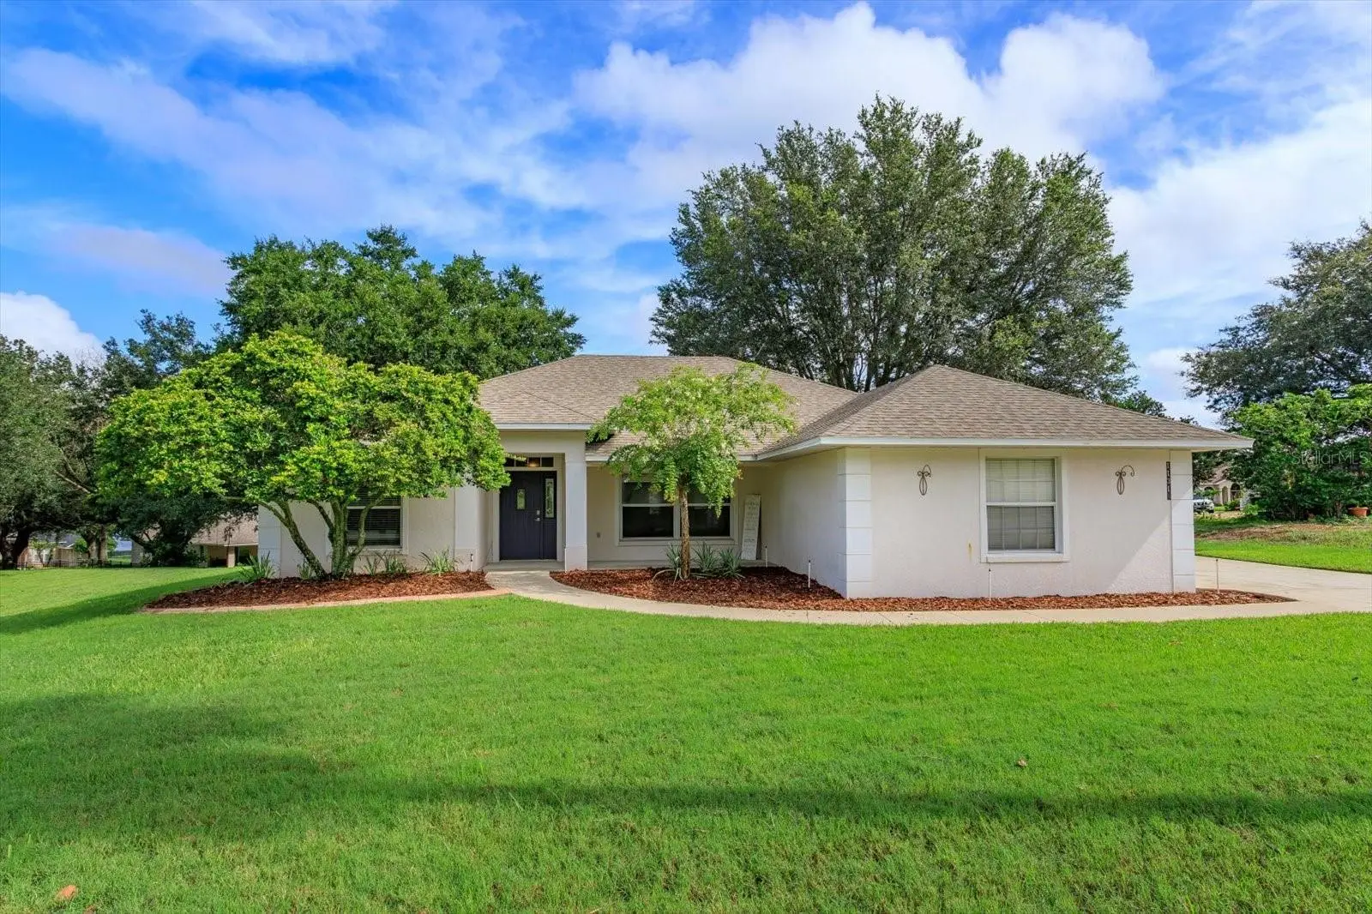
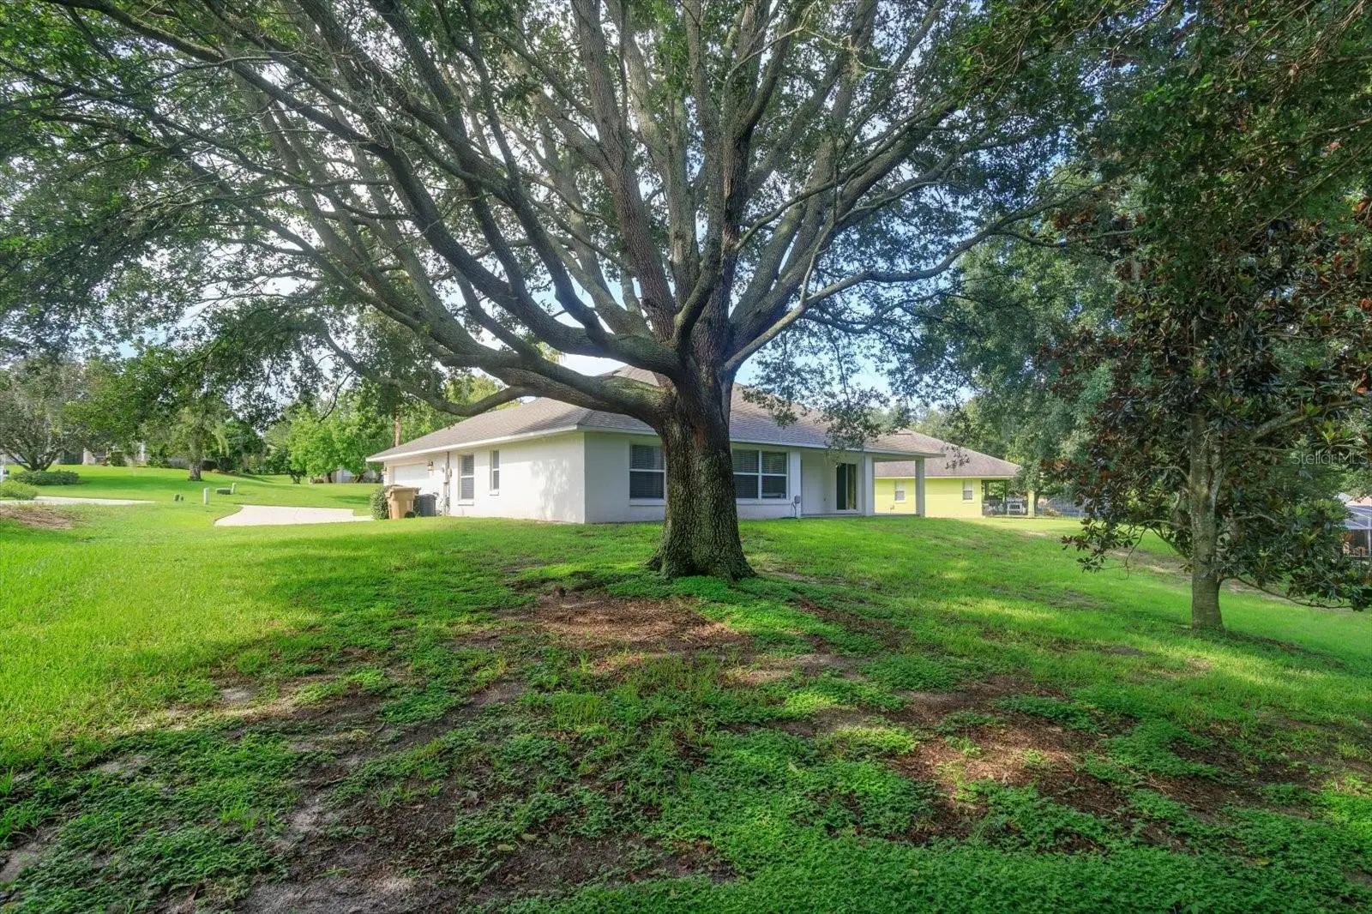
Virtually Staged. A cul-de-sac in Crescent Lake Club, and a covered front porch looking out over the yard. That’s where this one starts. Inside, the foyer opens to a formal dining room with rounded corners. Vaulted ceilings carry through the main living space, and the upgraded flooring runs warm underfoot. The family room sits at the back and looks onto the yard, with a sliding glass door out to the covered lanai and the wide backyard beyond. The kitchen opens to the living area, with counter and cabinet space to spare and room for a table in the eat-in area. The primary suite has its own sliders to the back patio. The bath has a dual-sink vanity and a soaking tub, with a glass-enclosed shower alongside. The other two bedrooms sit on the opposite side of the home, a split plan that keeps the primary private. Three bedrooms, two baths, 1,688 square feet, all on one story. Built-in shelving in every closet. A side-entry two-car garage. And community access to Lake Crescent. Historic downtown Clermont is close by with its boutique shops, a variety of dining options, and the Clermont Chain of Lakes is right there for fishing and boating. Major highways, Wellness Way, the theme parks, downtown Orlando, and the airport are all a short drive. Schedule your showing today!
Estimated monthly payment
Estimate only. Taxes use the listing's reported amount where available; insurance is a Florida-average estimate. Your actual payment will vary — run a full calculation or talk to a lender.
Price & listing history1 days on market
- Status: ActiveAug 12, 2026
- Listed$375,000Aug 12, 2026
- Price increased$375,000
Facts & features
- Property type
- Residential
- Sub type
- Single Family Residence
- Status
- Active
- Days on market
- 1
- Subdivision
- Crescent Lake Club Second Add
- County
- Lake
- Year built
- 1999
- Living area
- 1,688 sq ft
- Price/sq ft
- $222
- Lot size
- 14,793 sq ft
- Lot category
- 1/4 to less than 1/2
- Flood zone
- X
- Garage
- 2 spaces
- Annual taxes
- $4,060 (2026)
- Parcel #
- 12-23-25-0265-000-06300
- Zoning
- R-6
- MLS #
- O6432134
Ask about this home
Have a question? Ask the broker directly.
Ryan Solberg answers personally — no call center, no spam. Your question goes straight to him.
Interior Details
- Bedrooms
- 3
- Full bathrooms
- 2
- Flooring
- Carpet, Laminate, Tile
- Appliances
- Dishwasher, Microwave, Refrigerator
- Interior features
- Built-in Features, Eat-in Kitchen, High Ceilings, Living Room/Dining Room Combo, Split Bedroom, Thermostat, Vaulted Ceiling(s)
- Laundry
- Laundry Room
- Stories / Levels
- One
- Direction faces
- South
Heating & Cooling
- Heating
- Electric
- Cooling
- Central Air
Parking
- Garage spaces
- 2
- Attached garage
- Yes
- Parking features
- Driveway, Garage Faces Side
HOA & Financial
- HOA fee
- $330 / Semi-Annually
- Monthly HOA
- $55/mo
- Total monthly fees
- $55/mo
- Total annual fees
- $660
- HOA name
- Southwest Property Management of Central Florida
- CDD
- No
- Homestead exemption
- Yes
- Min lease term
- 7 Months
- Listing terms
- Cash, Conventional, FHA, Other, USDA Loan, VA Loan
- Ownership
- Fee Simple
- Available for lease
- Yes
- Lease restrictions
- Yes
- Additional lease restrictions
- Buyer(s) should verify lease restrictions.
Exterior & Construction
- Exterior features
- Sidewalk, Sliding Doors
- Construction materials
- Block, Stucco
- Roof
- Shingle
- Foundation
- Slab
- Water access
- Yes
- Road surface
- Asphalt, Paved
Utilities
- Sewer
- Septic Tank
- Water source
- Public
- Utilities
- Cable Available, Electricity Available, Water Available
Community
- Pets allowed
- Cats OK, Dogs OK, Yes
Schools
Letter grades: Florida DOE 2024–25 school grades (Orange, Seminole, Lake, Osceola, Brevard). Assigned schools from the listing agent — verify enrollment with the district.
Room Details
| Room | Level | Dimensions |
|---|---|---|
| Dining Room | First | 10x14 |
| Dinette | First | 9x11 |
| Kitchen | First | 11x11 |
| Primary Bedroom | First | 12x16 |
| Primary Bathroom | First | 9x12 |
| Bedroom 1 | First | 12x12 |
| Bedroom 2 | First | 11x12 |
| Balcony/Porch/Lanai | First | 26x8 |
| Living Room | First | 13x17 |
Listing Details
- Listing date
- 2026-08-12
- On market date
- 2026-08-12
- Original list price
- $375,000
- Occupant type
- Owner
- MLS area
- 34711 - Clermont
- Listing AOR
- Orlando Regional
- Status changed
- 2026-08-12
- Tax legal description
- CRESCENT LAKE CLUB SECOND ADDITION SUB LOT 63 PB 40 PGS 80-81 ORB 2311 PG 1359
Flood risk
Minimal-risk area outside the mapped floodplain. Flood insurance is optional and typically low-cost.
Source: FEMA flood zone reported on the listing. Confirm current designation at FEMA Flood Map Service Center.
Location
Directions
from Horizon West right on Highway US 27 N, make a left Lake Louisa Rd, Left onto Hammock Ridge Rd, Left onto Avenida Augusta, Right onto Avenida Augusta, Left onto Jardim de Largo St, Left onto Via Mari Cae Ct
More homes like this
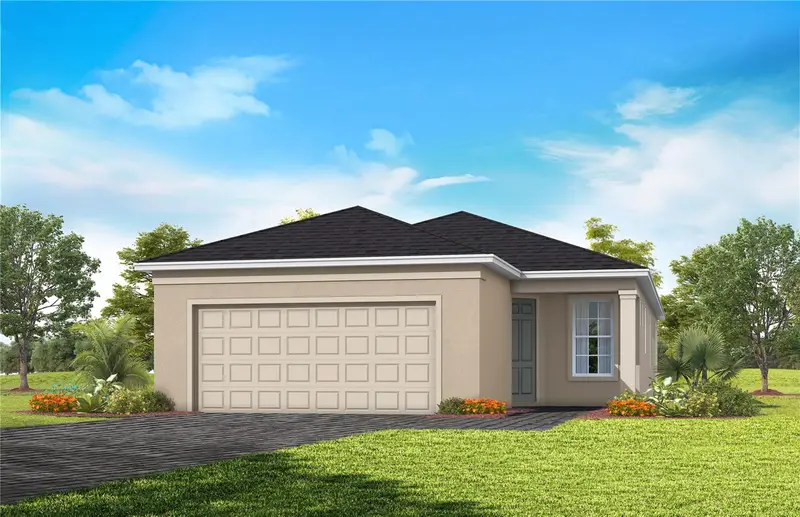
$447,970
6760 Sunrise Cove Drive
Clermont, FL 34711
2 bd · 2 ba · 1,405 sqft
Del Webb Lakehaven
MLS ID #O6420972, PULTE REALTY OF NORTH FLORIDA LLC.
Listing provided by Stellar MLS
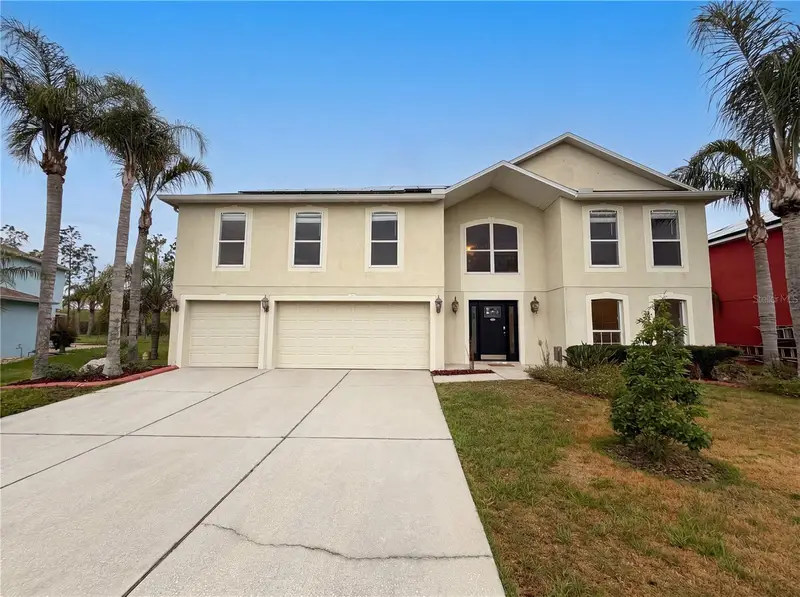
$510,000
3312 White Blossom Ln
Clermont, FL 34711
6 bd · 5 ba · 3,952 sqft
Clermont Magnolia Park Ph 02 Lt 78 Pb 05
MLS ID #O6413059, OPENDOOR BROKERAGE LLC.
Listing provided by Stellar MLS
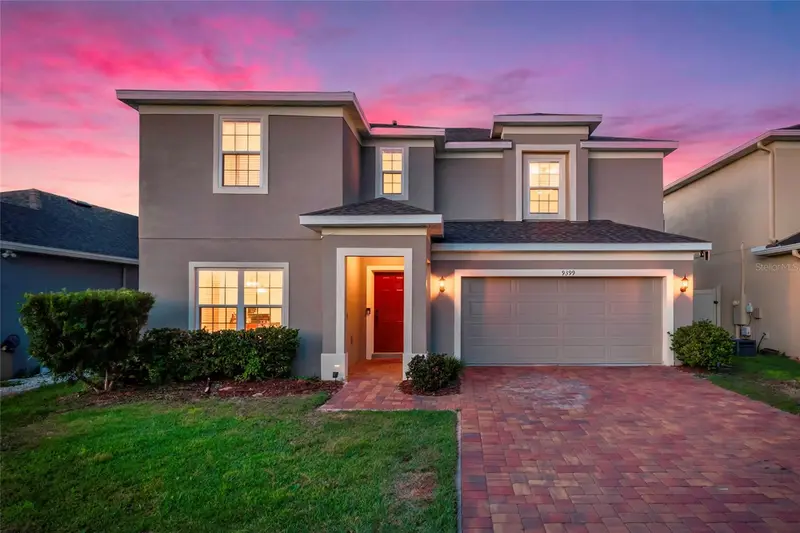
$445,000
9399 Villanova Dr
Groveland, FL 34736
4 bd · 3 ba · 2,586 sqft
Cypress Oaks Ph Iii
MLS ID #G5114172, MOBED REALTY, P.A..
Listing provided by Stellar MLS
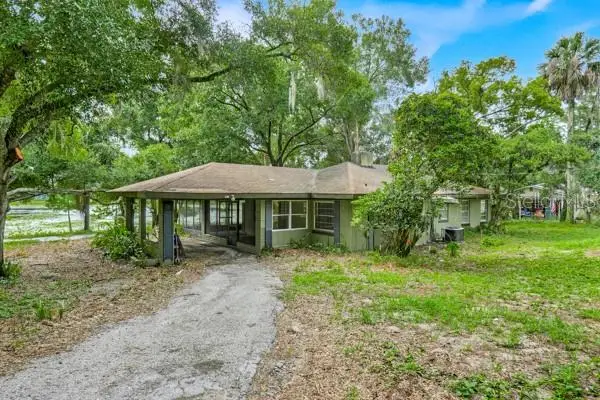
$349,900
14436 Clerando Dr
Clermont, FL 34711
2 bd · 1 ba · 1,148 sqft
Clerando
MLS ID #G5115055, MONIQUE MCGUIRE REALTY INC.
Listing provided by Stellar MLS

Listings courtesy of Stellar MLS as distributed by MLS GRID
IDX information is provided exclusively for consumers’ personal, non-commercial use and may not be used for any purpose other than to identify prospective properties consumers may be interested in purchasing.
Based on information submitted to the MLS GRID as of August 13, 2026 at 2:59 PM ET. All data is obtained from various sources and may not have been verified by broker or MLS GRID. Supplied Open House Information is subject to change without notice. All information should be independently reviewed and verified for accuracy. Properties may or may not be listed by the office/agent presenting the information.
All or a portion of the multiple listing information is provided by Stellar MLS, from a copyrighted compilation of listings. The compilation of listings and each individual listing are © 2026 Stellar MLS. All rights reserved.
Ryan Solberg, Broker · MaxLife Realty LLC · FL License #BK3354351 · Equal Housing Opportunity · Full disclaimer · DMCA