
$425,000
1203 Chelsea Street
Tampa, FL 33603
Listing updated: August 19, 2026 at 7:45 PM ET
Listing courtesy of Future Home Realty Inc · Gillian DaSilva · MLS #TB8537265 · Active · 813-855-4982Property type
Year built
Lot size
Price / sq ft
HOA dues
Days on market
Flood zone
About this home
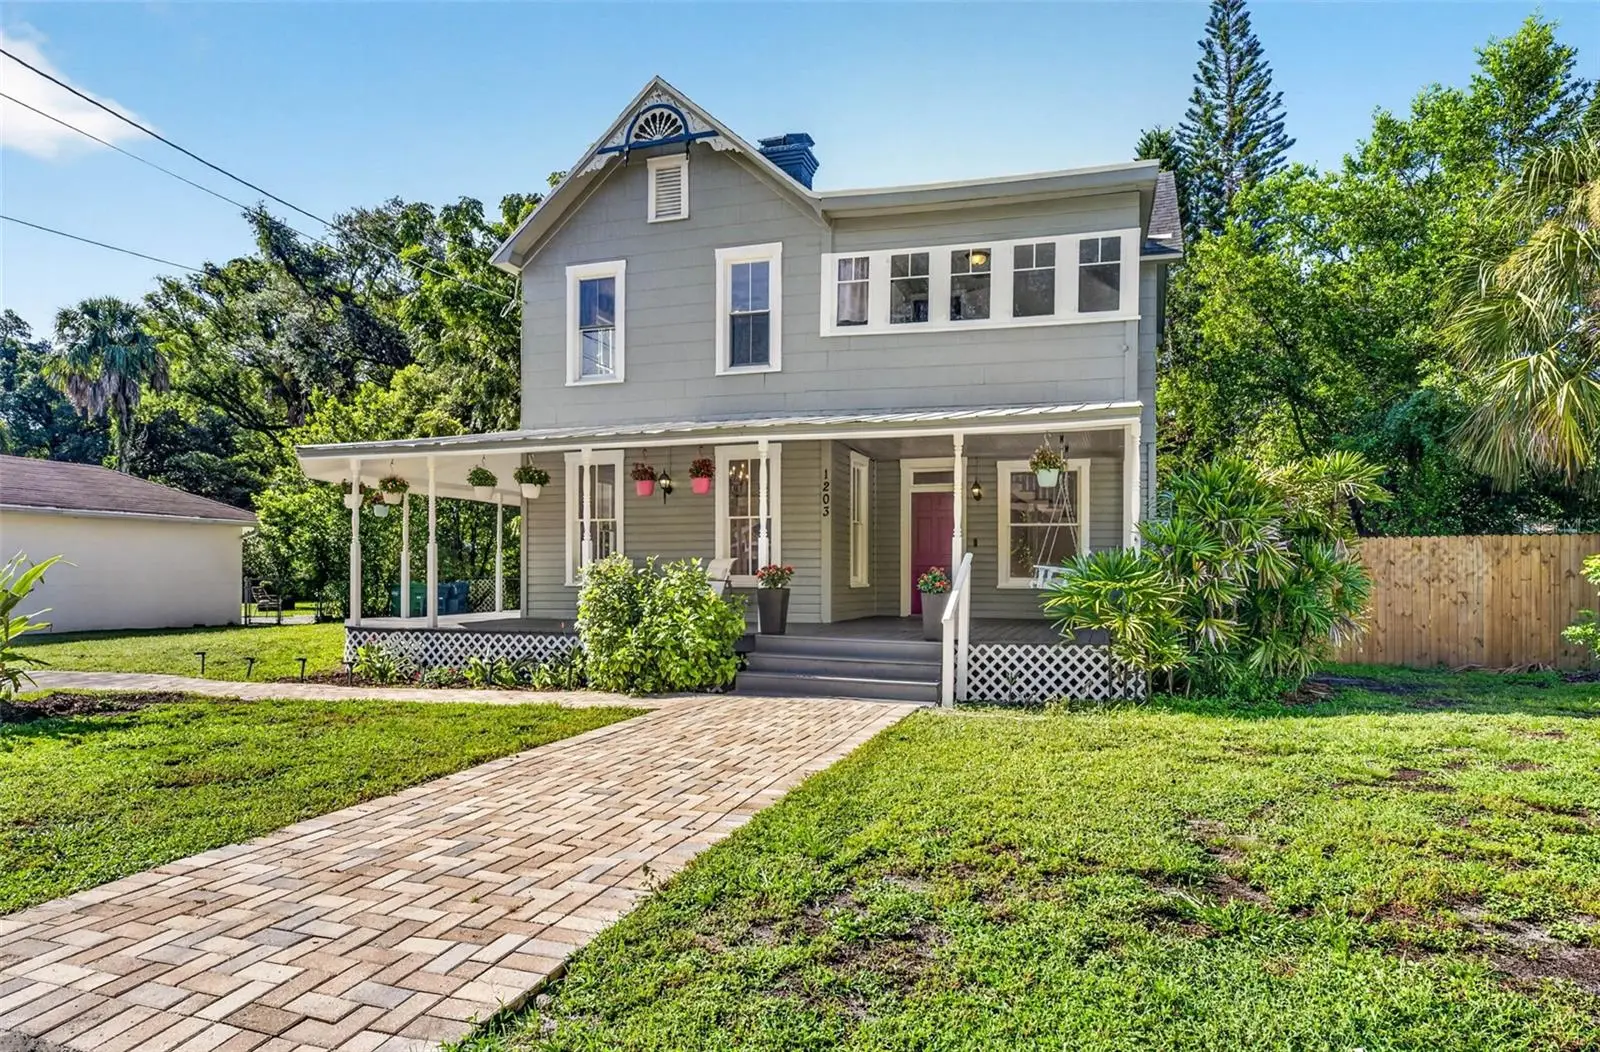
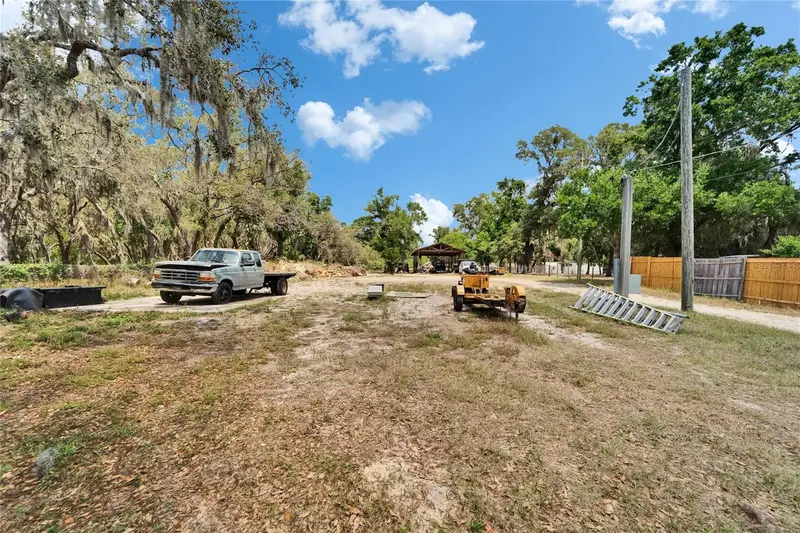
Virtually Staged. There is something wonderfully different about a home whose character comes from the years, not the finishes. Welcome to 1203 E Chelsea St., a 1918 Tampa original, SE Seminole Heights 2-Story historic beauty where character isn't a design choice. It's the real thing. Set on an exceptional 0.31-ACRE LOT, approximately 13,500 SF, this 3-bedroom, 2-bath, 1,974 SF home offers something increasingly difficult to find. Space, craftsmanship, architectural soul, and an EXPANSIVE BACKYARD. Step through the GRAND FOYER and experience the gracious scale of an earlier era. The foyer takes center stage, connecting the front parlor, dining room, and staircase in a layout designed for both everyday living and entertaining. The spacious front parlor is framed by TALL PICTURE WINDOWS and a fireplace shared with the dining room. Together, these rooms create an inviting setting for any gatherings. Throughout the home, the architectural details tell the story. Original WOOD FLOORS, DECORATIVE WOOD CASINGS surrounding the windows, 8-INCH BASEBOARDS, WAINSCOTING, PERIOD PICTURE RAILS, and (4) FOUR FIREPLACES bring a level of craftsmanship and authenticity that today's new construction cannot quite replicate. Here, the details aren't "vintage-inspired." They are the real deal. Spacious kitchen featuring tall wood cabinetry, abundant counter space, and plenty of room to prep, opens to a versatile BONUS ROOM and full bath. Ideal for a home office, studio, or guest space. Includes a dedicated laundry area. Upstairs, three spacious bedrooms await, including two sharing an adjoining fireplace and a third bathed in natural light. Outside: a classic WRAP-AROUND FRONT PORCH, an EXPANSIVE REAR PORCH, and a fully FENCED BACKYARD with mature mango trees and a detached shed. It offers plenty of room for gardening, cookouts, pets, play, or bocce ball. This prime location puts you within 10 to 15 minutes of Downtown Tampa, Midtown, Channelside, the Port of Tampa, Armature Works, and the Riverwalk. The best restaurants, breweries, and coffee shops of Ybor City and Seminole Heights are just minutes from your front door. Plus, Tampa International Airport (TIA) is only about 15 minutes out, and the Gulf beaches are roughly 35 minutes away. Enjoy vibrant city living with effortless coastal access built right in. If you appreciate original architecture, generous proportions, real wood, tall windows, fireplaces, architectural millwork, gracious porches, mature trees, and the unmistakable character of a home built in another era, this is a property worth experiencing in person. Security surveillance cameras are present on the property.
Estimated monthly payment
Estimate only. Taxes use the listing's reported amount where available; insurance is a Florida-average estimate. Your actual payment will vary — run a full calculation or talk to a lender.
Price & listing history2 days on market
- Status: ActiveAug 17, 2026
- Listed$425,000Aug 17, 2026
- Price increased$425,000
Facts & features
- Property type
- Residential
- Sub type
- Single Family Residence
- Status
- Active
- Days on market
- 2
- Subdivision
- Unplatted
- County
- Hillsborough
- Year built
- 1918
- Living area
- 1,974 sq ft
- Price/sq ft
- $215
- Building area
- 2,618 sq ft (Public Records)
- Lot size
- 13,600 sq ft
- Lot category
- 1/4 to less than 1/2
- Flood zone
- X (12057C0352J)
- Annual taxes
- $8,766 (2025)
- Parcel #
- A-06-29-19-ZZZ-000005-88170.0
- Zoning
- SH-RS
- MLS #
- TB8537265
Ask about this home
Have a question? Ask the broker directly.
Ryan Solberg answers personally — no call center, no spam. Your question goes straight to him.
Interior Details
- Bedrooms
- 3
- Full bathrooms
- 2
- Flooring
- Wood
- Appliances
- Dishwasher, Dryer, Microwave, Range, Refrigerator, Washer
- Interior features
- Cathedral Ceiling(s), Ceiling Fans(s), Eat-in Kitchen, PrimaryBedroom Upstairs
- Laundry
- Laundry Room
- Stories / Levels
- Two
- Direction faces
- North
- Fireplace
- Yes
Heating & Cooling
- Heating
- Central, Electric
- Cooling
- Central Air
HOA & Financial
- Total monthly fees
- $0/mo
- Total annual fees
- $0
- CDD
- No
- Min lease term
- 8-12 Months
- Listing terms
- Cash, Conventional
- Ownership
- Fee Simple
- Available for lease
- Yes
- Lease restrictions
- No
Exterior & Construction
- Exterior features
- Fire Pit, Storage
- Construction materials
- Frame
- Roof
- Metal, Shingle
- Foundation
- Crawlspace
- Road surface
- Paved
Utilities
- Sewer
- Public Sewer
- Water source
- None
- Utilities
- BB/HS Internet Available, Electricity Connected
Schools
Letter grades: Florida DOE 2024–25 school grades (Orange, Seminole, Lake, Osceola, Brevard). Assigned schools from the listing agent — verify enrollment with the district.
Room Details
| Room | Level | Dimensions |
|---|---|---|
| Primary Bedroom | Second | 15x14 |
| Bedroom 2 | Second | 15x14 |
| Dining Room | First | 17x15 |
| Living Room | First | 15x14 |
| Kitchen | First | 12x12 |
| Bathroom 3 | Second | 10.6x7.4 |
| Foyer | First | 14.9x13 |
Listing Details
- Listing date
- 2026-08-17
- On market date
- 2026-08-17
- Original list price
- $425,000
- Occupant type
- Vacant
- MLS area
- 33603 - Tampa / Seminole Heights
- Listing AOR
- Suncoast Tampa
- Status changed
- 2026-08-17
- Tax legal description
- LOT BEG 20 FT S AND 166 FT W OF NE COR OF W 1/2 OF NW 1/4 OF SE 1/4 OF SW 1/4 & RUN W 80 FT S 170.05 FT E 80 FT AND N 170.05 FT TO BEG
Flood risk
Minimal-risk area outside the mapped floodplain. Flood insurance is optional and typically low-cost.
Source: FEMA flood zone reported on the listing. Confirm current designation at FEMA Flood Map Service Center.
Location
Directions
From Hillsborough Avenue> Nebraski South> Chelsea East to 1203 E Chelsea on the South Side of the street.
More homes like this


$14,900
Lakeside Dr
Brandon, FL 33510
0.09 acres
Unplatted
MLS ID #TB8502859, MCBRIDE KELLY & ASSOCIATES.
Listing provided by Stellar MLS
$17,000
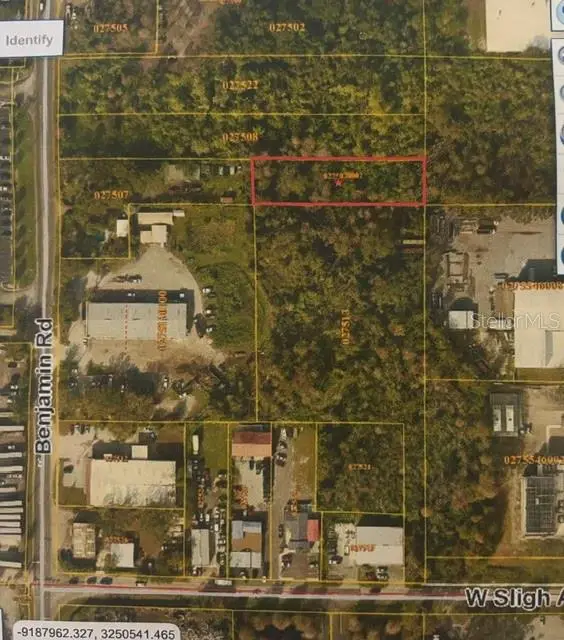
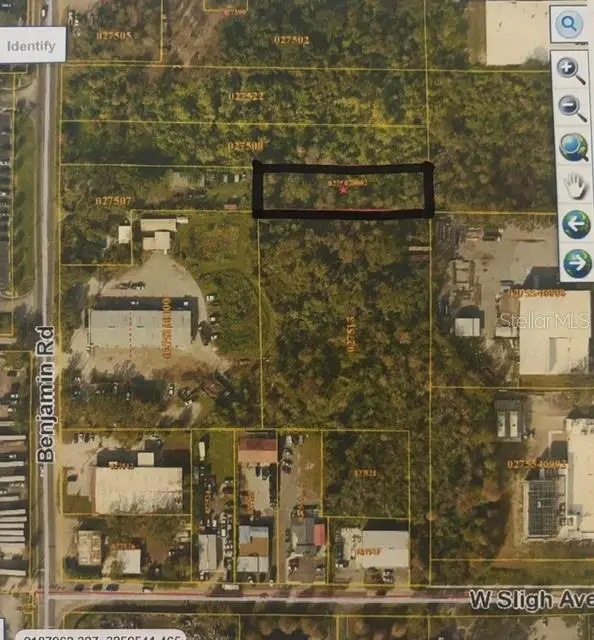
Benjamin Rd
Tampa, FL 33634
0.51 acres
Unplatted
MLS ID #TB8538842, THE SOMERDAY GROUP PL.
Listing provided by Stellar MLS
$45,000
Xxxx Raulerson Rd #Parcel B
Riverview, FL 33569
0.24 acres
Unplatted
MLS ID #TB8463928, FOUNDATION REALTY GROUP.
Listing provided by Stellar MLS


$69,999
Canal
Ruskin, FL 33570
0.29 acres
Unplatted
MLS ID #TB8453038, KELLER WILLIAMS SOUTH SHORE.
Listing provided by Stellar MLS

Listings courtesy of Stellar MLS as distributed by MLS GRID
IDX information is provided exclusively for consumers’ personal, non-commercial use and may not be used for any purpose other than to identify prospective properties consumers may be interested in purchasing.
Based on information submitted to the MLS GRID as of August 19, 2026 at 7:45 PM ET. All data is obtained from various sources and may not have been verified by broker or MLS GRID. Supplied Open House Information is subject to change without notice. All information should be independently reviewed and verified for accuracy. Properties may or may not be listed by the office/agent presenting the information.
All or a portion of the multiple listing information is provided by Stellar MLS, from a copyrighted compilation of listings. The compilation of listings and each individual listing are © 2026 Stellar MLS. All rights reserved.
Ryan Solberg, Broker · MaxLife Realty LLC · FL License #BK3354351 · Equal Housing Opportunity · Full disclaimer · DMCA