
$349,000
4302 32nd Street
Cape Coral, FL 33993
Listing updated: August 30, 2026 at 9:25 AM ET
Listing courtesy of Re/Max Alliance Group · Scott Standriff · MLS #C7529398 · Active · 941-639-1376Property type
Year built
Lot size
Price / sq ft
HOA dues
Days on market
Garage spaces
Flood zone
About this home
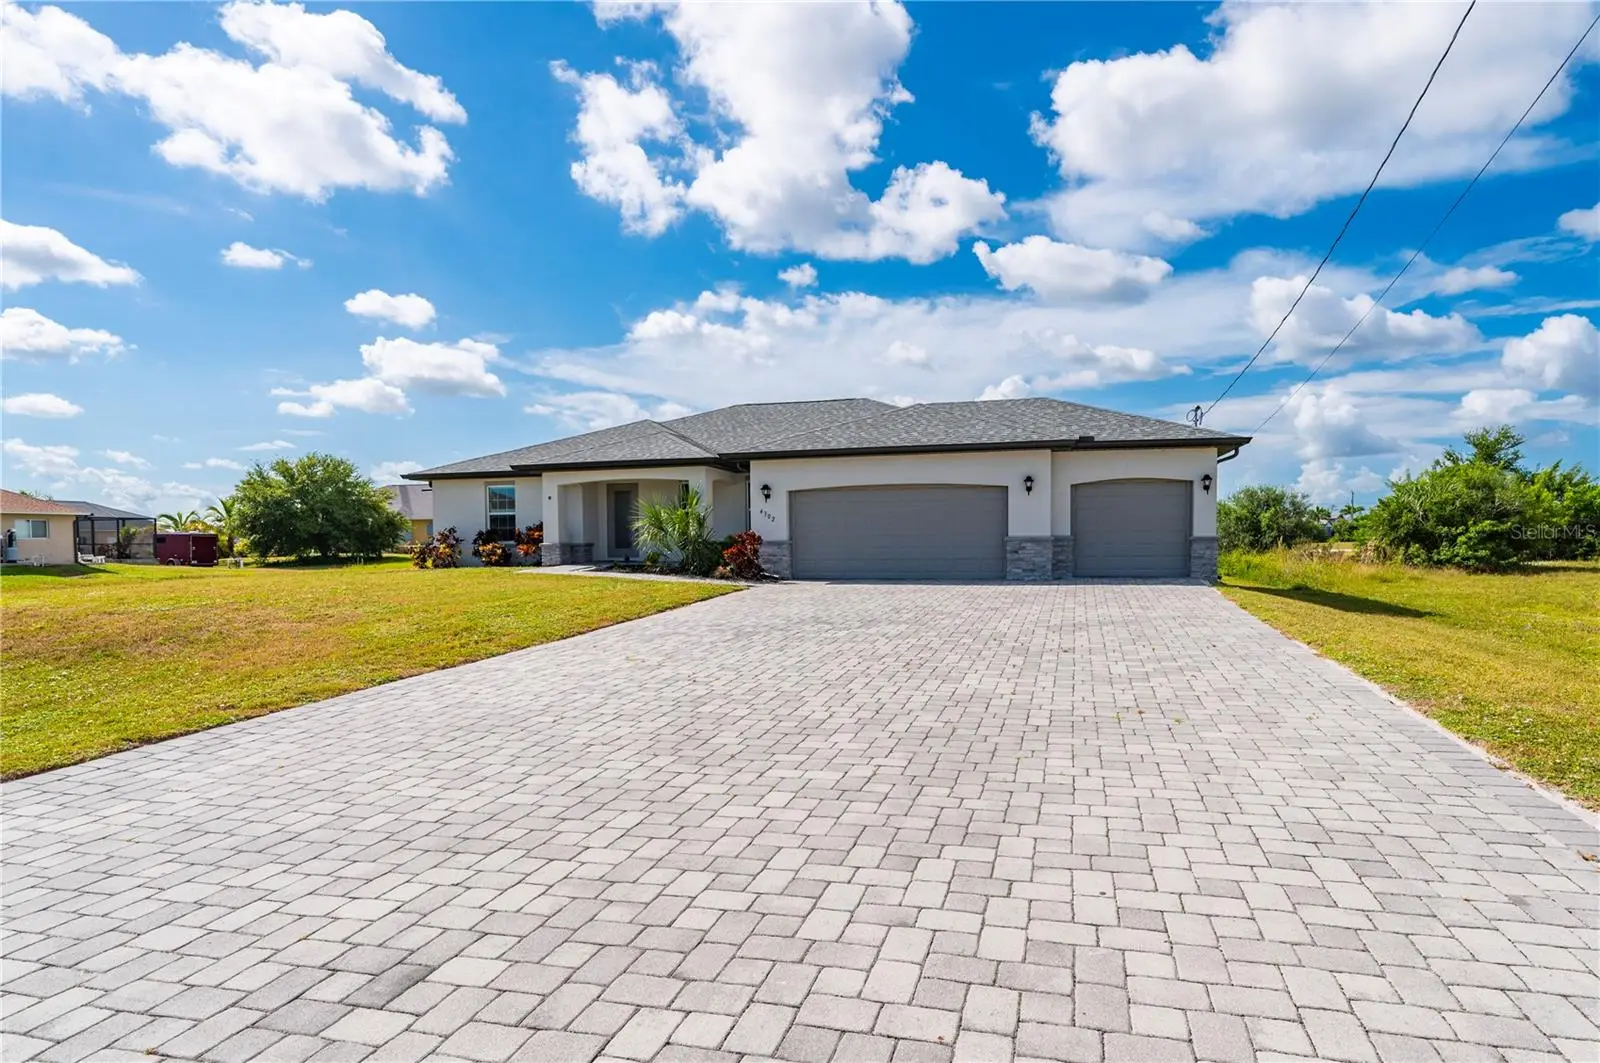
* One or more photo(s) has been virtually staged * Space, style and a rare THREE CAR GARAGE! This impressive NW Cape Coral home delivers the space and versatility today’s buyers are looking for, featuring four bedrooms, a spacious open floor plan, modern finishes and a generously sized kitchen, designed for both everyday living and entertaining. Step outside to the covered outdoor living area and enjoy a low-maintenance backyard finished with artificial turf —plus plenty of room to add your dream swimming pool. The oversized 3-car garage with an epoxy floor is a standout feature, offering exceptional space for multiple vehicles, recreational toys, tools, a workshop or additional storage. A newer 2023 roof adds even more value and the seller currently maintains a flood insurance policy. With its combination of generous living space, contemporary style, outdoor potential and that hard-to-find 3-car garage, this home checks all the boxes. Don’t miss the opportunity to make it yours — schedule your private showing today!
Estimated monthly payment
Estimate only. Taxes use the listing's reported amount where available; insurance is a Florida-average estimate. Your actual payment will vary — run a full calculation or talk to a lender.
Price & listing history2 days on market
- Status: ActiveAug 28, 2026
- Listed$349,000Aug 28, 2026
- Price increased$349,000
Facts & features
- Property type
- Residential
- Sub type
- Single Family Residence
- Status
- Active
- Days on market
- 2
- Subdivision
- Cape Coral
- County
- Lee
- Year built
- 2019
- Living area
- 1,830 sq ft
- Price/sq ft
- $191
- Building area
- 2,781 sq ft (Public Records)
- Lot size
- 10,019 sq ft
- Lot category
- 0 to less than 1/4
- Flood zone
- AE (12071C0233G)
- Garage
- 3 spaces
- Annual taxes
- $5,645 (2025)
- Parcel #
- 24-43-22-C3-05419.0070
- Zoning
- R1
- MLS #
- C7529398
Ask about this home
Have a question? Ask the broker directly.
Ryan Solberg answers personally — no call center, no spam. Your question goes straight to him.
Interior Details
- Bedrooms
- 4
- Full bathrooms
- 2
- Flooring
- Carpet, Tile
- Appliances
- Dishwasher, Dryer, Microwave, Range, Refrigerator, Washer
- Interior features
- High Ceilings, Kitchen/Family Room Combo, Open Floorplan, Primary Bedroom Main Floor, Split Bedroom, Walk-In Closet(s)
- Laundry
- Inside
- Stories / Levels
- One
- Direction faces
- North
Heating & Cooling
- Heating
- Central
- Cooling
- Central Air
Parking
- Garage spaces
- 3
- Attached garage
- Yes
- Parking features
- Driveway, Garage Door Opener
HOA & Financial
- Total monthly fees
- $0/mo
- Total annual fees
- $0
- CDD
- No
- Min lease term
- No Minimum
- Listing terms
- Cash, Conventional, FHA, VA Loan
- Ownership
- Fee Simple
- Available for lease
- Yes
- Lease restrictions
- No
- Additional lease restrictions
- See County Restrictions
Exterior & Construction
- Construction materials
- Block, Stucco
- Roof
- Shingle
- Foundation
- Block, Slab
- Road surface
- Asphalt, Paved
Utilities
- Sewer
- Septic Tank
- Water source
- Well
- Utilities
- Electricity Connected, Public, Water Connected
Community
- Pets allowed
- Yes
Schools
Letter grades: Florida DOE 2024–25 school grades (Orange, Seminole, Lake, Osceola, Brevard). Assigned schools from the listing agent — verify enrollment with the district.
Room Details
| Room | Level | Dimensions |
|---|---|---|
| Great Room | First | |
| Dining Room | First | |
| Kitchen | First | |
| Primary Bedroom | First | |
| Primary Bathroom | First | |
| Bedroom 1 | First | |
| Bathroom 2 | First | |
| Bedroom 2 | First | |
| Bedroom 3 | First | |
| Balcony/Porch/Lanai | First |
Listing Details
- Listing date
- 2026-08-20
- On market date
- 2026-08-28
- Original list price
- $349,000
- Occupant type
- Vacant
- MLS area
- 33993 - Cape Coral
- Listing AOR
- Port Charlotte
- Status changed
- 2026-08-28
- Tax legal description
- CAPE CORAL UNIT 90 BLK 5419 PB 24 PG 14 LOTS 7 + 8
Flood risk
FEMA Special Flood Hazard Area (1% annual-chance / “100-year” floodplain). Flood insurance is generally required by mortgage lenders.
Source: FEMA flood zone reported on the listing. Confirm current designation at FEMA Flood Map Service Center.
Location
Directions
From Burnt Store Road, turn right onto Durden Pkwy W. Proceed 1 mile, then turn left onto Old Burnt Store Rd. N. Travel 2 miles and turn right onto Jacaranda Pkwy W. Proceed 0.4 mile and turn right onto NW 43rd Pl. Make the first right turn onto 32nd Street; the property will be on the right.
More homes like this
$15,000
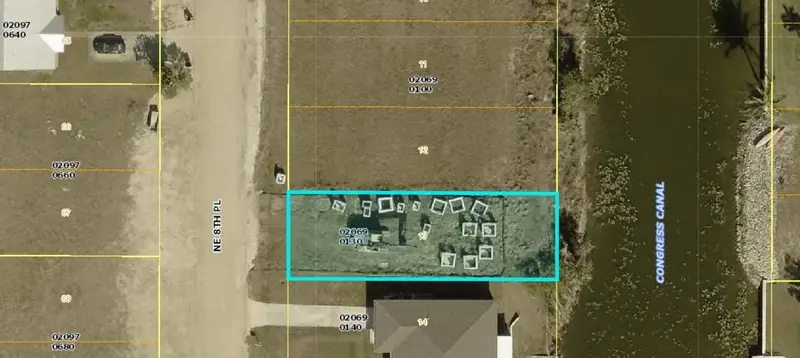
1503 Ne 8th Pl
Cape Coral, FL 33909
0.12 acres
Cape Coral
MLS ID #A4683559, KELLER WILLIAMS ON THE WATER.
Listing provided by Stellar MLS
$15,000
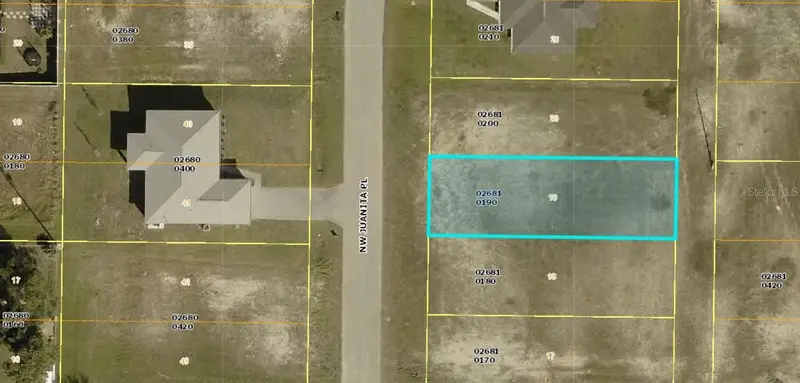
1203 Nw Juanita Pl
Cape Coral, FL 33993
0.12 acres
Cape Coral
MLS ID #A4683555, KELLER WILLIAMS ON THE WATER.
Listing provided by Stellar MLS
$15,000
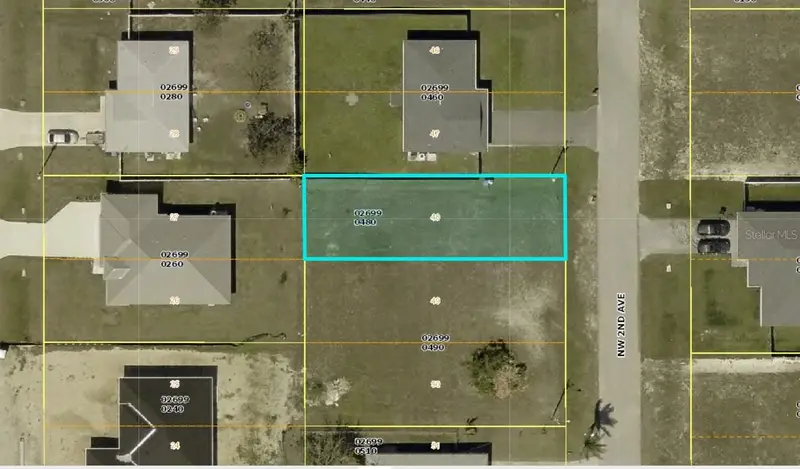
1820 Nw 2nd Ave
Cape Coral, FL 33993
0.12 acres
Cape Coral
MLS ID #A4683558, KELLER WILLIAMS ON THE WATER.
Listing provided by Stellar MLS
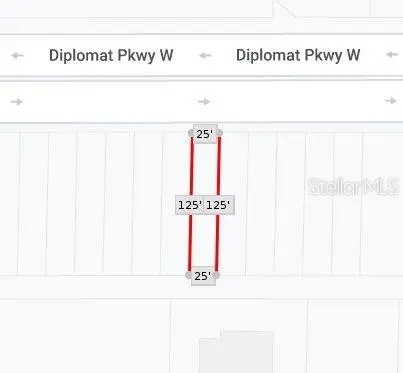
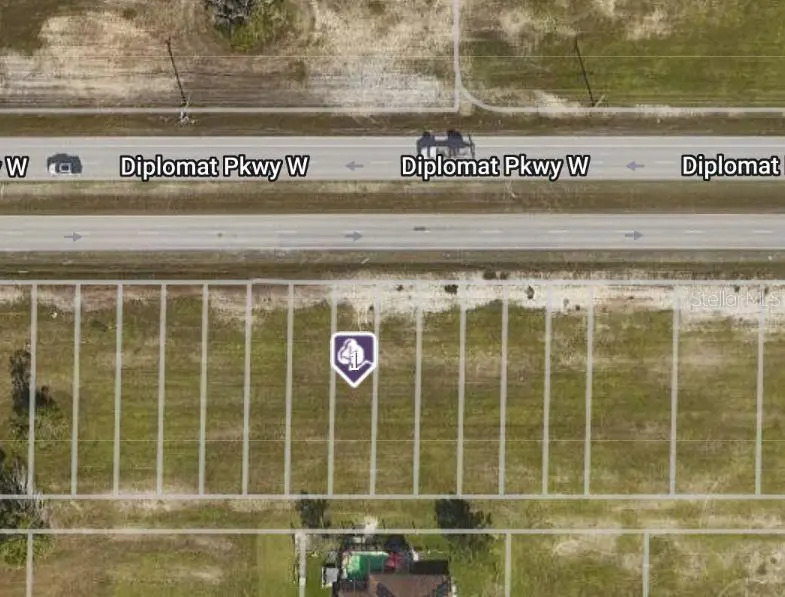
$17,900
348 Diplomat Pkwy W
Cape Coral, FL 33993
0.07 acres
Cape Coral
MLS ID #C7504113, PELICAN VISTA REALTY.
Listing provided by Stellar MLS

Listings courtesy of Stellar MLS as distributed by MLS GRID
IDX information is provided exclusively for consumers’ personal, non-commercial use and may not be used for any purpose other than to identify prospective properties consumers may be interested in purchasing.
Based on information submitted to the MLS GRID as of August 30, 2026 at 9:25 AM ET. All data is obtained from various sources and may not have been verified by broker or MLS GRID. Supplied Open House Information is subject to change without notice. All information should be independently reviewed and verified for accuracy. Properties may or may not be listed by the office/agent presenting the information.
All or a portion of the multiple listing information is provided by Stellar MLS, from a copyrighted compilation of listings. The compilation of listings and each individual listing are © 2026 Stellar MLS. All rights reserved.
Ryan Solberg, Broker · MaxLife Realty LLC · FL License #BK3354351 · Equal Housing Opportunity · Full disclaimer · DMCA