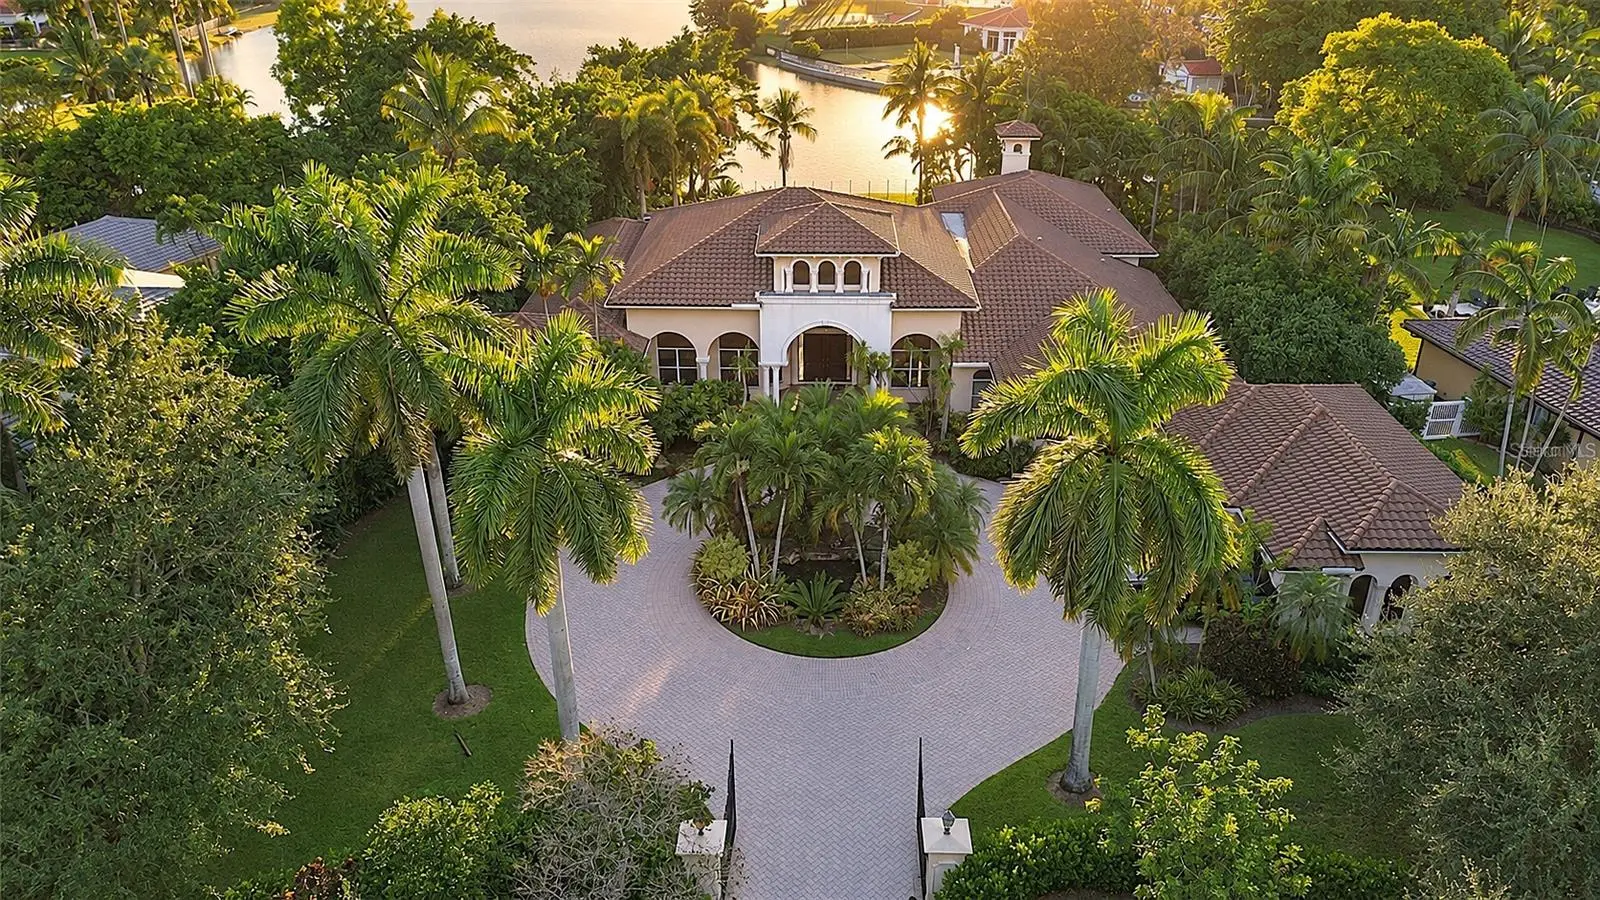

$2,349,900
471 Ranch Road
Weston, FL 33326
Listing updated: September 14, 2026 at 7:28 PM ET
Listing courtesy of Richard Peters Realty Llc · Ronald Ryder · MLS #TB8537231 · Active · 786-418-1388Property type
Year built
Lot size
Price / sq ft
HOA dues
Days on market
Garage spaces
Flood zone
About this home
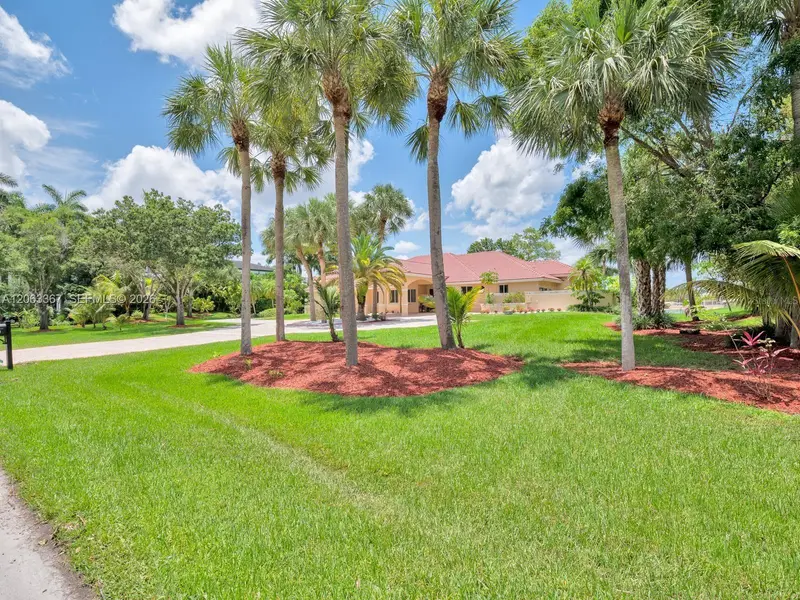
Welcome to this extraordinary waterfront estate in Saddle Club Estates, one of Weston’s most prestigious lakefront communities. This stunning 7 room, 5.5-bath residence features an executive office, media/music room, resort-style pool with an elevated spillover spa, 3-car garage, and expansive screened outdoor living space with a summer kitchen. Ideally located within walking distance of Bonaventure Town Center and minutes from premier shopping, dining, recreation, and major highways, this exceptional home delivers luxury, privacy, and convenience. From the moment you arrive, the estate commands attention with a private gated entrance opening to an impressive circular paver motor court framed by towering palms and lush tropical landscaping. Mediterranean-inspired architecture showcases a tile roof, soaring arched windows, stately columns, and a grand entrance surrounded by mature greenery. Inside, soaring ceilings, polished stone flooring, illuminated art niches, and a beautifully detailed faux fireplace establish an immediate sense of grandeur. Expansive walls of glass capture stunning pool and lake views throughout the main living areas. The chef-inspired kitchen features custom cabinetry, granite countertops, a substantial center island, professional-style range with stone-clad hood, and generous entertaining space. An adjacent wet bar, dining area, and spacious secondary living room create an effortless flow for gatherings. The thoughtfully designed split floor plan offers exceptional privacy, with generously sized guest suites featuring private en-suite baths. Occupying its own wing, the magnificent primary suite features rich wood flooring, illuminated tray ceilings, and massive his-and-hers walk-in closets. The spa-inspired bath offers dual vanities, an oversized soaking tub, glass-enclosed shower, and elegant stone finishes. Additional highlights include an executive office, dramatic media/music room, spacious laundry room, and oversized 3-car garage. Outside, discover a private tropical oasis centered around a resort-style pool with a raised spillover spa, expansive paver decking, waterfront views, and a secluded fire-pit patio. The impressive screened indoor/outdoor entertaining area features multiple lounge and dining spaces, ceiling fans, and a built-in summer kitchen with grill, vent hood, sink, and generous counter space. A truly exceptional waterfront estate offering luxury, privacy, and resort-style living at every turn, complete with gorgeous year-round sunset views over the lake as the sun sets directly to the west. Schedule your private showing today.
Estimated monthly payment
Estimate only. Taxes use the listing's reported amount where available; insurance is a Florida-average estimate. Your actual payment will vary — run a full calculation or talk to a lender.
Price & listing history24 days on market
- Status: ActiveSep 13, 2026
- Listed$2,499,999Aug 15, 2026
- Price reduced$2,349,900
Facts & features
- Property type
- Residential
- Sub type
- Single Family Residence
- Status
- Active
- Days on market
- 24
- Subdivision
- Bonaventure 82-43 B
- County
- Broward
- Year built
- 2004
- Living area
- 5,630 sq ft
- Price/sq ft
- $417
- Building area
- 8,225 sq ft (Public Records)
- Lot size
- 31,685 sq ft
- Lot category
- 1/2 to less than 1
- Flood zone
- X500 (12011C0530J)
- Garage
- 3 spaces
- Pool
- Private pool
- Annual taxes
- $25,249 (2025)
- Parcel #
- 50-40-05-02-0080
- Zoning
- RE
- MLS #
- TB8537231
Ask about this home
Have a question? Ask the broker directly.
Ryan Solberg answers personally — no call center, no spam. Your question goes straight to him.
Interior Details
- Bedrooms
- 7
- Full bathrooms
- 5
- Half bathrooms
- 1
- Flooring
- Other
- Appliances
- Dishwasher, Freezer, Other, Refrigerator
- Interior features
- Other
- Laundry
- Laundry Room
- Stories / Levels
- One
- Direction faces
- East
Heating & Cooling
- Heating
- Central, Electric
- Cooling
- Central Air
Parking
- Garage spaces
- 3
- Attached garage
- Yes
HOA & Financial
- HOA fee
- $500 / Annually
- Monthly HOA
- $42/mo
- Total monthly fees
- $42/mo
- Total annual fees
- $500
- HOA name
- Saddle Club Estates Homeowners Association, Inc
- CDD
- No
- Homestead exemption
- Yes
- Min lease term
- No Minimum
- Listing terms
- Cash, Conventional, FHA
- Ownership
- Fee Simple
- Available for lease
- Yes
- Lease restrictions
- Yes
- Additional lease restrictions
- COMING SOON
Exterior & Construction
- Exterior features
- Other
- Construction materials
- Stucco
- Roof
- Tile
- Foundation
- Slab
- Pool
- Private pool
- Waterfront
- Yes
- Water access
- Yes
- Water view
- Yes
- Road surface
- Asphalt, Concrete
Utilities
- Sewer
- Public Sewer
- Water source
- Public
- Utilities
- Other
Community
- Pets allowed
- Yes
Room Details
| Room | Level | Dimensions |
|---|---|---|
| Living Room | First | |
| Kitchen | First | |
| Primary Bedroom | First |
Listing Details
- Listing date
- 2026-08-09
- On market date
- 2026-08-15
- Original list price
- $2,499,999
- Occupant type
- Owner
- MLS area
- 33326 - Fort Lauderdale
- Listing AOR
- Suncoast Tampa
- Status changed
- 2026-09-13
- Tax legal description
- BONAVENTURE 82-43 B LOT 8 BLK 1
Flood risk
Moderate-risk area (0.2% annual-chance / “500-year” floodplain). Flood insurance is recommended but usually not required.
Source: FEMA flood zone reported on the listing. Confirm current designation at FEMA Flood Map Service Center.
Location
Directions
Merge onto I-595 W and continue west. Continue toward I-75 / Sawgrass Expressway. Take the appropriate exit toward Weston / Royal Palm Blvd. Continue west into Weston and follow Royal Palm Blvd. Turn onto the local roads leading toward Ranch Rd. Continue on Ranch Rd to 471 Ranch Rd, Weston, FL 33326.
More homes like this
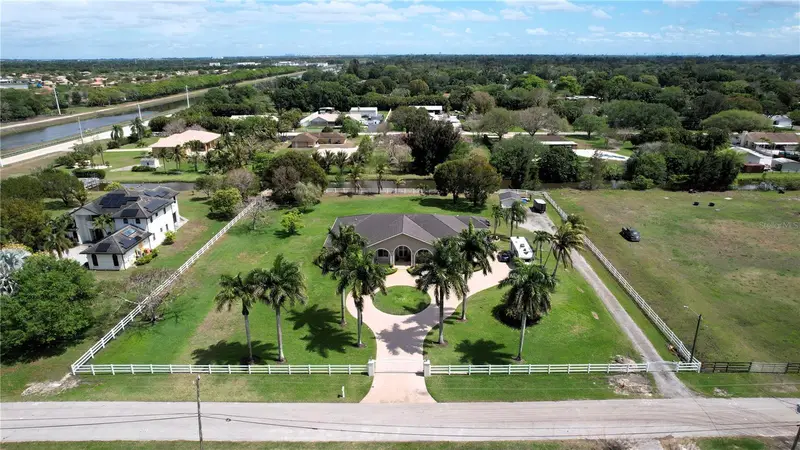
$3,250,000
4810 Sw 198 Ter
Southwest Ranches, FL 33332
5 bd · 4 ba · 4,047 sqft
198 Terrace Plat
MLS ID #OM721191, SIMPLE REALTY GROUP LLC.
Listing provided by Stellar MLS
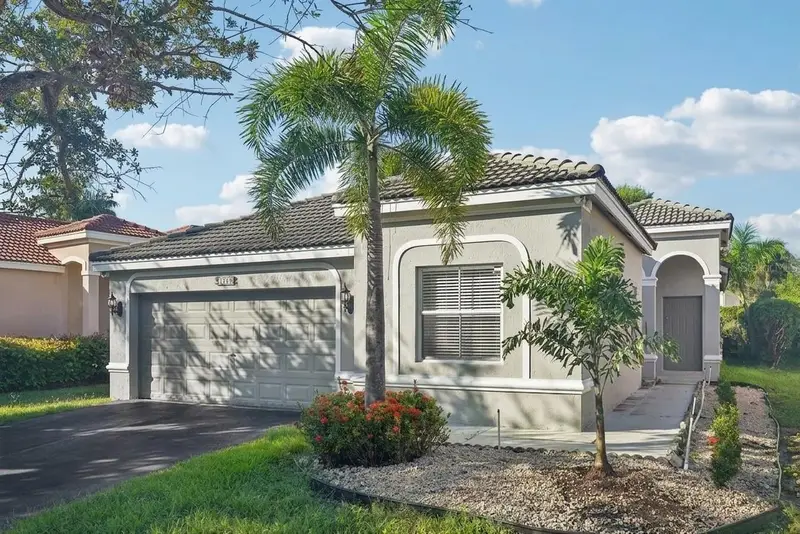
$715,000
1283 Chinaberry Dr
Weston, FL 33327
4 bd · 3 ba · 1,825 sqft
Sector 2-Parcels 1,2,3,4,5,6,7 &
MLS ID #O6436564, IAD REAL ESTATE.
Listing provided by Stellar MLS
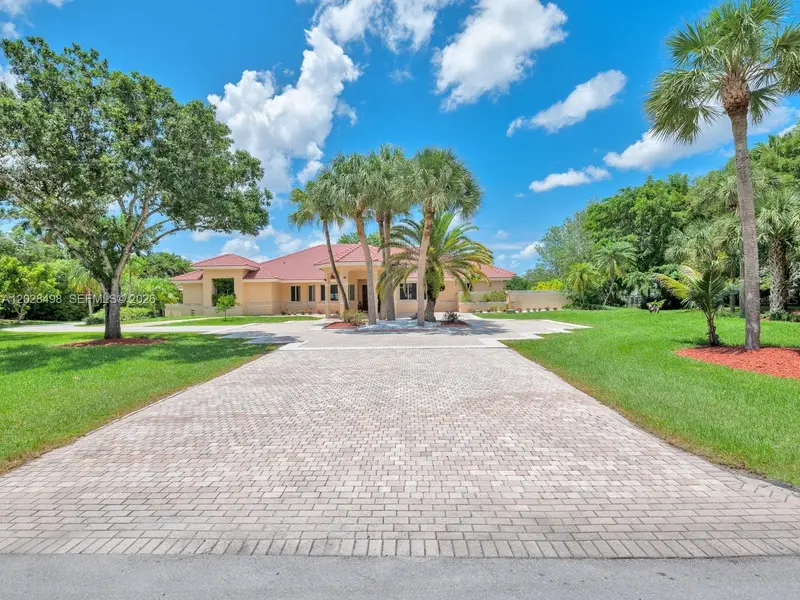
$3,999,900
2710 Walkers Way
Weston, FL 33331
7 bd · 5 ba · 4,191 sqft
Windmill Ranch Estates 107-18 B
MLS ID #O6429913, KURUVILA REALTY ASSOCIATES LLC.
Listing provided by Stellar MLS

Listings courtesy of Stellar MLS as distributed by MLS GRID
IDX information is provided exclusively for consumers’ personal, non-commercial use and may not be used for any purpose other than to identify prospective properties consumers may be interested in purchasing.
Based on information submitted to the MLS GRID as of September 14, 2026 at 7:28 PM ET. All data is obtained from various sources and may not have been verified by broker or MLS GRID. Supplied Open House Information is subject to change without notice. All information should be independently reviewed and verified for accuracy. Properties may or may not be listed by the office/agent presenting the information.
All or a portion of the multiple listing information is provided by Stellar MLS, from a copyrighted compilation of listings. The compilation of listings and each individual listing are © 2026 Stellar MLS. All rights reserved.
Ryan Solberg, Broker · MaxLife Realty LLC · FL License #BK3354351 · Equal Housing Opportunity · Full disclaimer · DMCA