


$439,000
1626 Sims Place
Lakeland, FL 33803
Listing updated: August 11, 2026 at 6:48 AM ET
Listing courtesy of Dalton Wade Inc · Stephen Cantatore · MLS #TB8537229 · Active · 888-668-8283Property type
Year built
Lot size
Price / sq ft
HOA dues
Day on market
Garage spaces
Flood zone
About this home
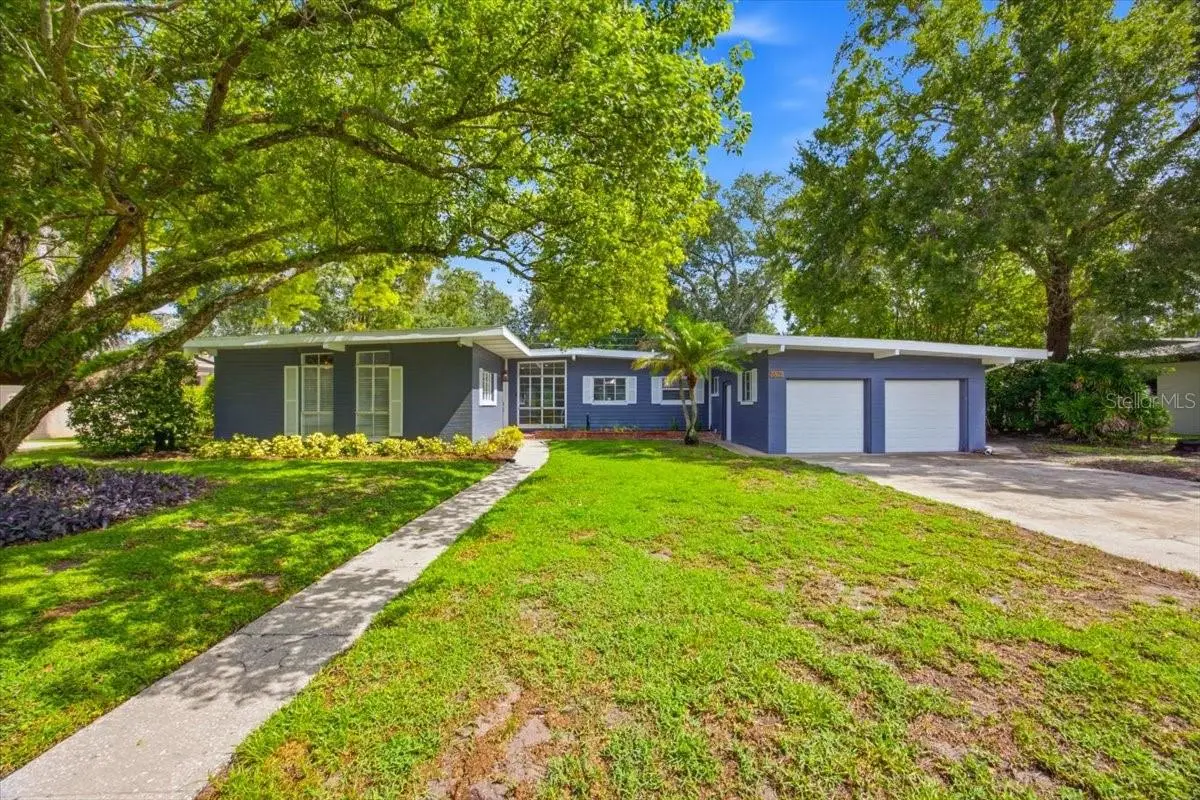
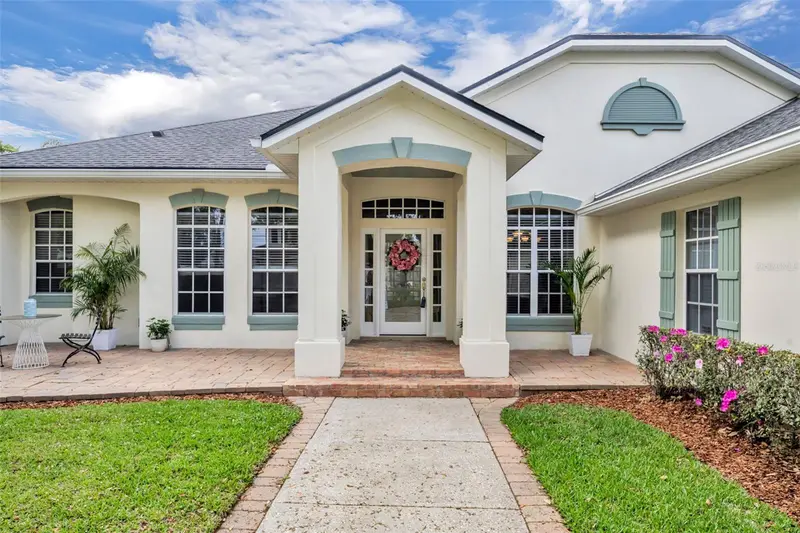
Mid-Century Modern style meets the ultimate Florida lifestyle! Tucked into one of Lakeland’s desirable, tree-lined neighborhoods, this distinctive 3-bedroom, 2-bath home offers timeless architectural character, generous living spaces, and an incredible pool-and-spa outdoor retreat. Step inside to a light-filled, open layout with two living areas, floor-to-ceiling windows, exposed wood beams, arched doorways, and a cozy corner fireplace—all signature details that give this home its unmistakable mid-century personality. New ceramic wood-plank flooring adds a fresh, modern touch while complementing the home’s original charm. The updated kitchen is designed for everyday living and entertaining, featuring a generous counter bar, abundant cabinetry, and a convenient closet pantry. The primary suite takes full advantage of the Florida lifestyle, with French doors opening directly to the pool and screened lanai for effortless indoor-outdoor living. Outside is where this home truly shines. The private pool and spa are surrounded by a spacious screened lanai, creating an ideal setting for weekend barbecues, afternoon swims, morning coffee, or relaxing evenings with friends. There’s plenty of room for both entertaining and unwinding in your own private oasis. And the location delivers too! Enjoy everything Lakeland has to offer—from beautiful lakes, parks, walking trails, boating and fishing to farmers markets, local restaurants, shopping, and community events. The charming and walkable downtown adds even more appeal with unique shops, dining, Lake Mirror, and Hollis Garden. Architectural character + resort-style outdoor living + location = a winning combination! This is a rare opportunity to own a home with personality and history—ready for its next chapter. *Buyer to satisfy themselves of any/all room measurements. All information TBV by Buyers.*
Estimated monthly payment
Estimate only. Taxes use the listing's reported amount where available; insurance is a Florida-average estimate. Your actual payment will vary — run a full calculation or talk to a lender.
Price & listing history1 days on market
- Status: ActiveAug 10, 2026
- Listed$439,000Aug 10, 2026
- Price increased$439,000
Facts & features
- Property type
- Residential
- Sub type
- Single Family Residence
- Status
- Active
- Days on market
- 1
- Subdivision
- Temple Terrace
- County
- Polk
- Year built
- 1955
- Living area
- 2,018 sq ft
- Price/sq ft
- $218
- Building area
- 2,540 sq ft (Public Records)
- Lot size
- 10,202 sq ft
- Lot category
- 0 to less than 1/4
- Flood zone
- X (12105C0320G)
- Garage
- 2 spaces
- Pool
- Private pool
- Annual taxes
- $4,114 (2025)
- Parcel #
- 24-28-29-248400-001110
- Zoning
- RA-3
- MLS #
- TB8537229
Ask about this home
Have a question? Ask the broker directly.
Ryan Solberg answers personally — no call center, no spam. Your question goes straight to him.
Interior Details
- Bedrooms
- 3
- Full bathrooms
- 2
- Flooring
- Carpet, Ceramic Tile
- Appliances
- Dishwasher, Disposal, Electric Water Heater, Microwave, Range, Refrigerator
- Interior features
- Ceiling Fans(s), Eat-in Kitchen, High Ceilings, Living Room/Dining Room Combo, Open Floorplan, Primary Bedroom Main Floor, Stone Counters
- Laundry
- In Garage
- Stories / Levels
- One
- Direction faces
- South
- Fireplace
- Yes
Heating & Cooling
- Heating
- Heat Pump
- Cooling
- Central Air, Mini-Split Unit(s)
Parking
- Garage spaces
- 2
- Attached garage
- Yes
HOA & Financial
- Total monthly fees
- $0/mo
- Total annual fees
- $0
- CDD
- No
- Homestead exemption
- Yes
- Min lease term
- No Minimum
- Listing terms
- Cash, Conventional, FHA, VA Loan
- Ownership
- Fee Simple
- Available for lease
- Yes
- Lease restrictions
- No
- Additional lease restrictions
- All leasing information TBV by the Buyer or Buyer's agent, to include any local city/county short terms rental restrictions.
Exterior & Construction
- Exterior features
- French Doors
- Construction materials
- Block, Brick
- Roof
- Membrane, Other
- Foundation
- Slab
- Pool
- Private pool
- Road surface
- Asphalt
Utilities
- Sewer
- Public Sewer
- Water source
- Public
- Utilities
- Public
Schools
Letter grades: Florida DOE 2024–25 school grades (Orange, Seminole, Lake, Osceola, Brevard). Assigned schools from the listing agent — verify enrollment with the district.
Room Details
| Room | Level | Dimensions |
|---|---|---|
| Primary Bedroom | First | 15x12 |
| Family Room | First | 20x19 |
| Bedroom 2 | First | 12x10 |
| Bedroom 3 | First | 12x10 |
| Kitchen | First | 15x11 |
| Dining Room | First | 10x9 |
| Living Room | First | 21x14 |
Listing Details
- Listing date
- 2026-08-10
- On market date
- 2026-08-10
- Original list price
- $439,000
- Occupant type
- Owner
- MLS area
- 33803 - Lakeland
- Listing AOR
- Suncoast Tampa
- Status changed
- 2026-08-10
- Tax legal description
- TEMPLE TERRACE PB 37 PG40 BLK A LOT 11
Flood risk
Minimal-risk area outside the mapped floodplain. Flood insurance is optional and typically low-cost.
Source: FEMA flood zone reported on the listing. Confirm current designation at FEMA Flood Map Service Center.
Location
Directions
Going south on highway 98, turn right on Crystal Lake Dr, turn left on New Jersey Rd, turn left on Sylvester Rd, turn left on Sims Pl, home is on the left
More homes like this
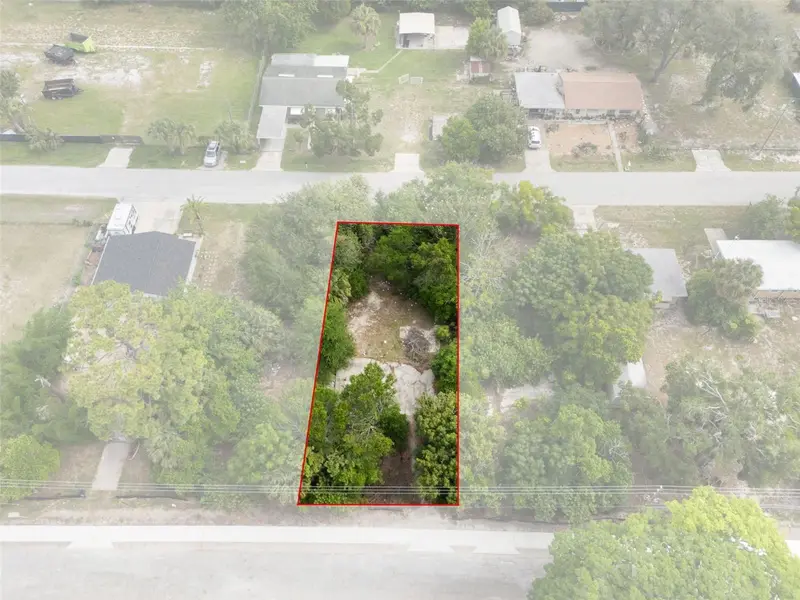
$29,000
7039 Johnson Rd
Port Richey, FL 34668
0.15 acres
Temple Terrace
MLS ID #W7886294, KW REALTY ELITE PARTNERS.
Listing provided by Stellar MLS
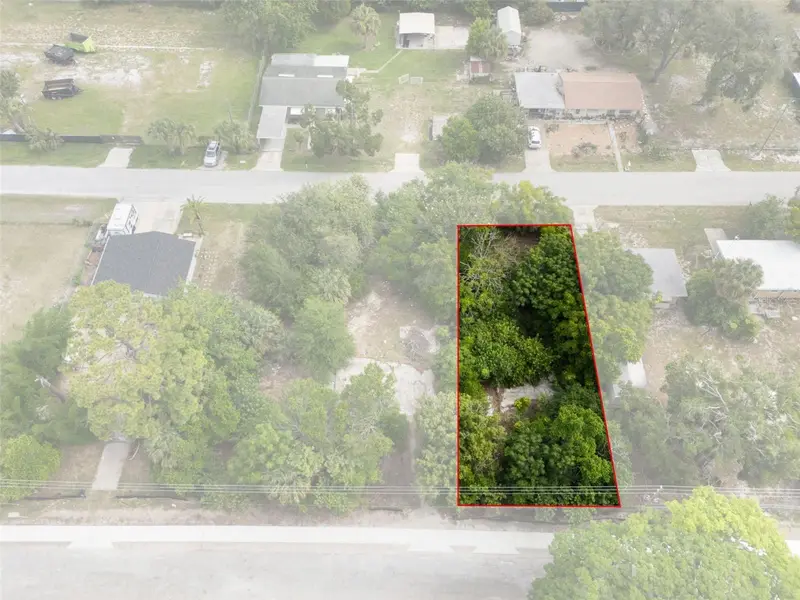
$29,000
7101 Johnson Rd
Port Richey, FL 34668
0.15 acres
Temple Terrace
MLS ID #W7886296, KW REALTY ELITE PARTNERS.
Listing provided by Stellar MLS
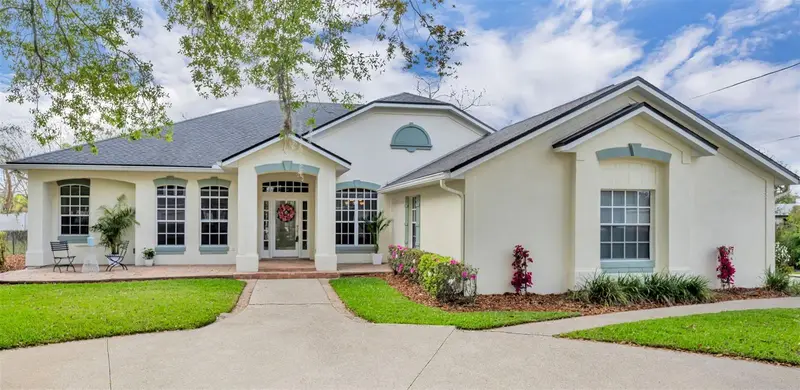
$950,000
1800 Magnolia Ave
Winter Park, FL 32789
4 bd · 3 ba · 2,431 sqft
Temple Terrace
MLS ID #NS1087637, FLORIDA REALTY INVESTMENTS.
Listing provided by Stellar MLS

Listings courtesy of Stellar MLS as distributed by MLS GRID
IDX information is provided exclusively for consumers’ personal, non-commercial use and may not be used for any purpose other than to identify prospective properties consumers may be interested in purchasing.
Based on information submitted to the MLS GRID as of August 11, 2026 at 6:48 AM ET. All data is obtained from various sources and may not have been verified by broker or MLS GRID. Supplied Open House Information is subject to change without notice. All information should be independently reviewed and verified for accuracy. Properties may or may not be listed by the office/agent presenting the information.
All or a portion of the multiple listing information is provided by Stellar MLS, from a copyrighted compilation of listings. The compilation of listings and each individual listing are © 2026 Stellar MLS. All rights reserved.
Ryan Solberg, Broker · MaxLife Realty LLC · FL License #BK3354351 · Equal Housing Opportunity · Full disclaimer · DMCA