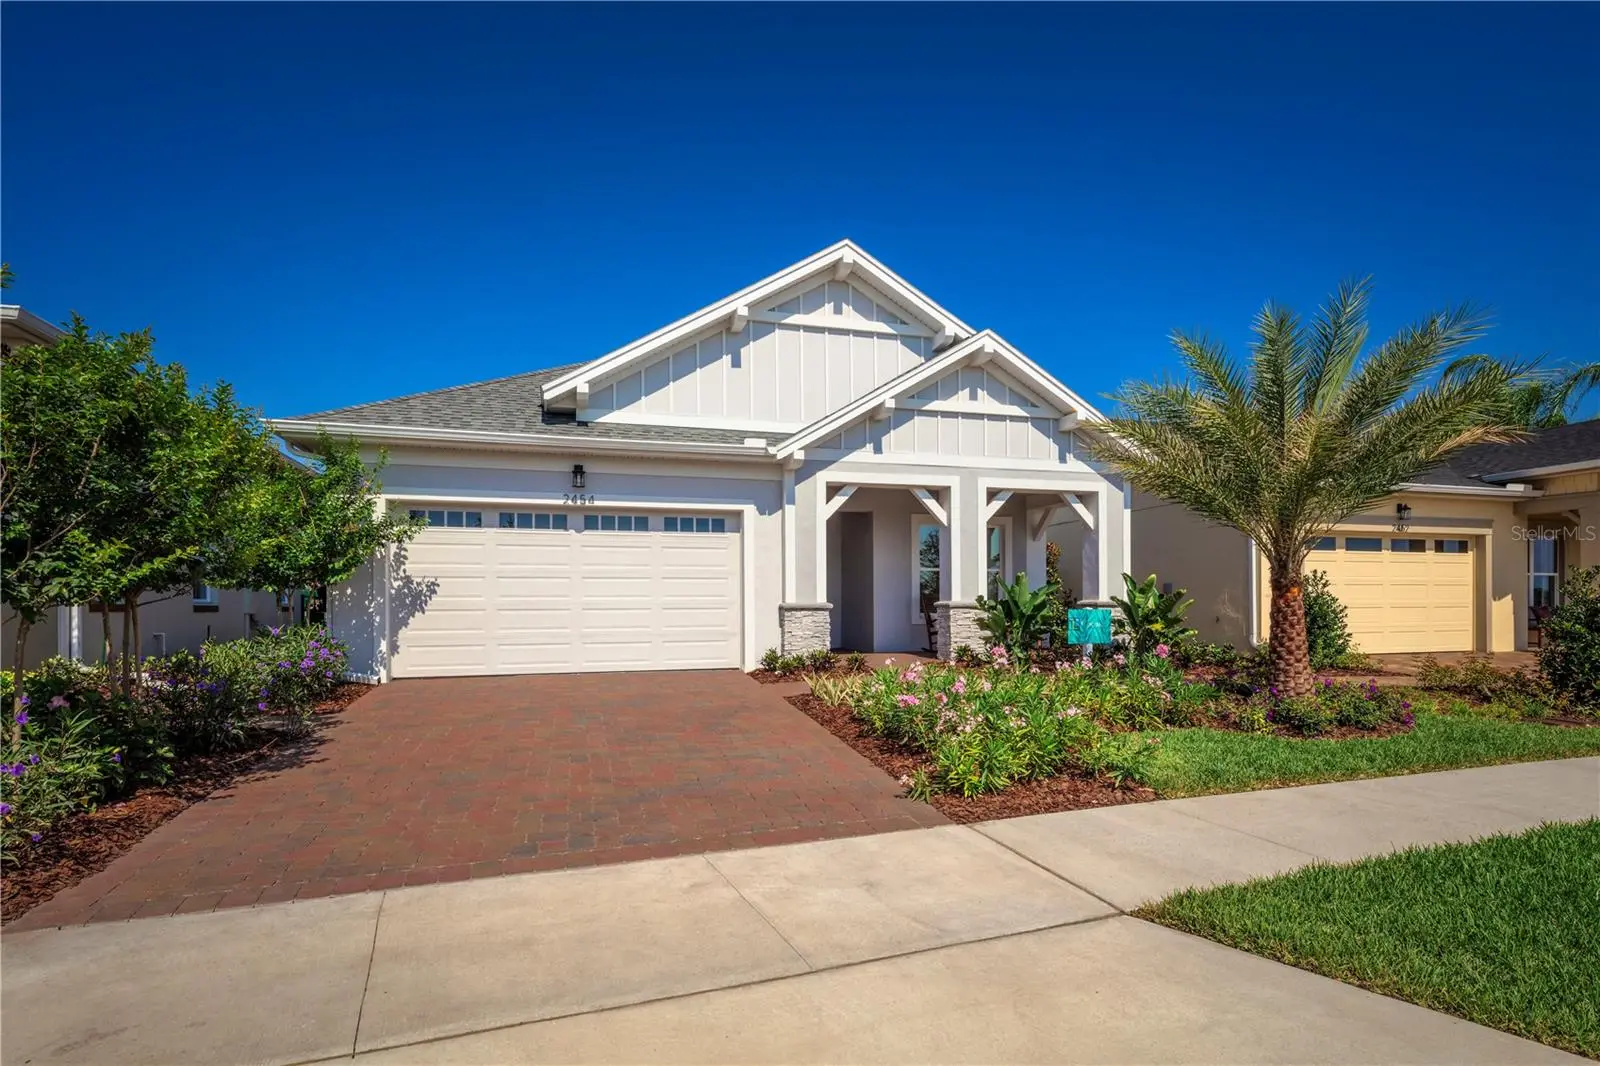



$649,900
2454 Dream Home Court
St Cloud, FL 34772
Listing updated: August 11, 2026 at 6:48 AM ET
Listing courtesy of Weichert Realtors Hallmark Pro · Sherry Feck · MLS #S5155309 · Active · 407-891-1220Property type
Year built
Lot size
Price / sq ft
HOA dues
Day on market
Garage spaces
Flood zone
About this home
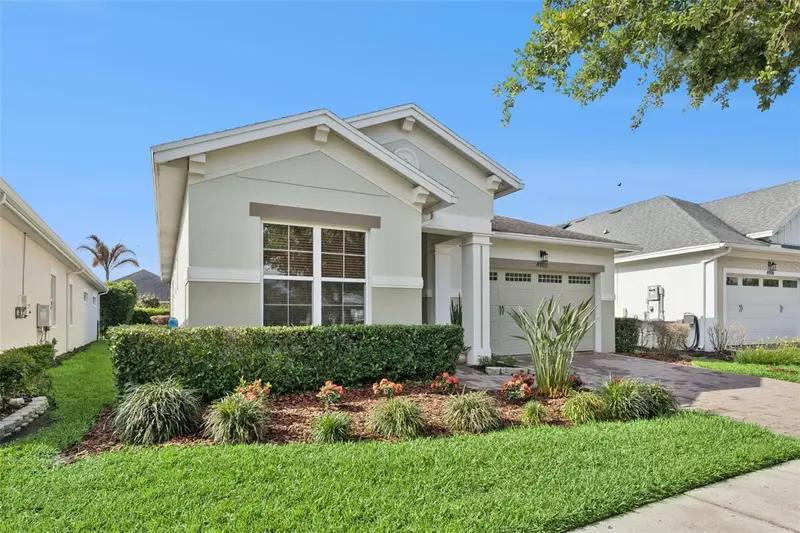
Welcome to the Cocoa model by Jones Homes USA, an exquisite showcase of Luxury, innovation and effortless Florida living, nestled in the sought-after gated 55+ community of Twin Lakes in St. Cloud. Professionally designed and richly appointed, this model home offers an elevated lifestyle with impeccable craftsmanship and elegant finishes at every turn. Step into a thoughtfully designed open floor plan that blends modern sophistication with warm, livable charm. The gourmet kitchen is a standout, featuring top-tier stainless appliances, quartz countertops, designer cabinetry, and a large center island that flows seamlessly into the spacious dining and living areas - perfect for both quiet nights and lively gatherings. The owner's suite is a peaceful retreat. offering a spa-like ensuite bath, oversized walk-in shower, double vanities, and a custom walk-in closet. Every room has been meticulously designed and professionally decorated with high-end lighting, custom trim details, and stylish designer touches that bring both comfort and wow-factor. Step outside to your private outdoor living space - a tranquil sanctuary complete with a sparkling custom pool, beautifully designed patio area, and lush landscaping, all crafted to deliver a true resort-style experience right in your backyard. As a resident of Twin Lakes, you'll enjoy access to world-class amenities including a 20,000+ sq ft clubhouse, full fitness center, resort and lap pool, tennis and pickleball courts, lakefront walking trails, Kayaking, and an active social calendar led by a full-time lifestyle director. It's not just a home - it's a lifestyle. The Cocoa model embodies everything that makes Twin Lakes one of Central Florida's premier active adult communities - refined designs, exceptional finishes, and a community built around connection and quality life.
Estimated monthly payment
Estimate only. Taxes use the listing's reported amount where available; insurance is a Florida-average estimate. Your actual payment will vary — run a full calculation or talk to a lender.
Price & listing history1 days on market
- Status: ActiveAug 10, 2026
- Listed$649,900Aug 10, 2026
- Price increased$649,900
Facts & features
- Property type
- Residential
- Sub type
- Single Family Residence
- Status
- Active
- Days on market
- 1
- Cumulative DOM
- 390
- Subdivision
- Twin Lakes Ph 1
- County
- Osceola
- Year built
- 2016
- Living area
- 2,208 sq ft
- Price/sq ft
- $294
- Building area
- 3,218 sq ft (Public Records)
- Lot size
- 6,098 sq ft
- Lot category
- 0 to less than 1/4
- Flood zone
- X (12097C0280G)
- Garage
- 2 spaces
- Pool
- Private pool
- Annual taxes
- $9,876 (2025)
- Parcel #
- 17-26-31-5261-0001-2130
- Zoning
- RESI
- MLS #
- S5155309
Ask about this home
Have a question? Ask the broker directly.
Ryan Solberg answers personally — no call center, no spam. Your question goes straight to him.
Interior Details
- Bedrooms
- 3
- Full bathrooms
- 2
- Half bathrooms
- 1
- Flooring
- Ceramic Tile, Hardwood
- Appliances
- Built-In Oven, Cooktop, Dishwasher, Disposal, Dryer, Exhaust Fan, Microwave, Refrigerator, Tankless Water Heater, Washer, Wine Refrigerator
- Interior features
- Built-in Features, Coffered Ceiling(s), Crown Molding, Eat-in Kitchen, High Ceilings, Living Room/Dining Room Combo, Open Floorplan, Primary Bedroom Main Floor, Solid Wood Cabinets, Split Bedroom, Stone Counters, Thermostat, Walk-In Closet(s)
- Laundry
- Inside, Laundry Room
- Stories / Levels
- One
- Direction faces
- East
Heating & Cooling
- Heating
- Electric, Heat Pump
- Cooling
- Central Air
Parking
- Garage spaces
- 2
- Attached garage
- Yes
HOA & Financial
- HOA fee
- $310 / Monthly
- Monthly HOA
- $310/mo
- Total monthly fees
- $310/mo
- Total annual fees
- $3,720
- HOA name
- Amanda Martineau
- CDD
- Yes
- Min lease term
- 7 Months
- Listing terms
- Cash, Conventional, FHA, VA Loan
- Ownership
- Fee Simple
- Available for lease
- Yes
- Lease restrictions
- Yes
- Additional lease restrictions
- Contact HOA for Additional Lease Restrictions.
- Approval process
- Contact HOA for Approval Process.
Exterior & Construction
- Exterior features
- Lighting, Sidewalk, Sliding Doors, Sprinkler Metered
- Construction materials
- Block, Stucco
- Roof
- Shingle
- Foundation
- Slab
- Pool
- Private pool
- Water access
- Yes
- Water view
- Yes
- Road surface
- Asphalt, Paved
Utilities
- Sewer
- Public Sewer
- Water source
- Public
- Utilities
- Cable Connected, Electricity Connected, Natural Gas Connected, Sewer Connected, Sprinkler Recycled, Underground Utilities, Water Connected
Community
- Pets allowed
- Yes
- Senior community
- Yes
Schools
Letter grades: Florida DOE 2024–25 school grades (Orange, Seminole, Lake, Osceola, Brevard). Assigned schools from the listing agent — verify enrollment with the district.
Room Details
| Room | Level | Dimensions |
|---|---|---|
| Foyer | First | |
| Living Room | First | |
| Kitchen | First | |
| Dining Room | First | |
| Primary Bedroom | First | |
| Primary Bathroom | First | |
| Bedroom 2 | First | |
| Bedroom 3 | First | |
| Office | First | |
| Laundry | First | |
| Balcony/Porch/Lanai | First |
Listing Details
- Listing date
- 2026-08-08
- On market date
- 2026-08-10
- Original list price
- $649,900
- Occupant type
- Vacant
- MLS area
- 34772 - St Cloud (Narcoossee Road)
- Listing AOR
- Osceola
- Home warranty
- Yes
- Status changed
- 2026-08-10
- Tax legal description
- TWIN LAKES PH 1 PB 24 PGS 172-178 LOT 213
Flood risk
Minimal-risk area outside the mapped floodplain. Flood insurance is optional and typically low-cost.
Source: FEMA flood zone reported on the listing. Confirm current designation at FEMA Flood Map Service Center.
Location
Directions
From 192 travel south on Hickory Tree Road to Twin Lakes. Turn into Twin Lakes. Go Through the Gate, Turn right onto Dream Home Court. home is on the right 2454 Dream Home Court.
More homes like this
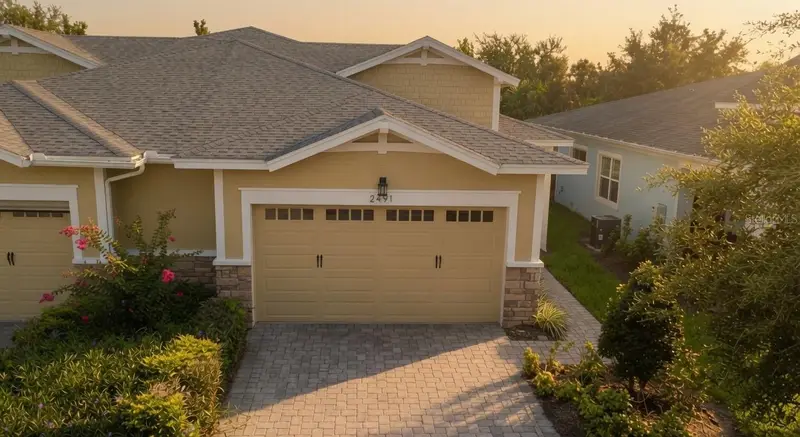
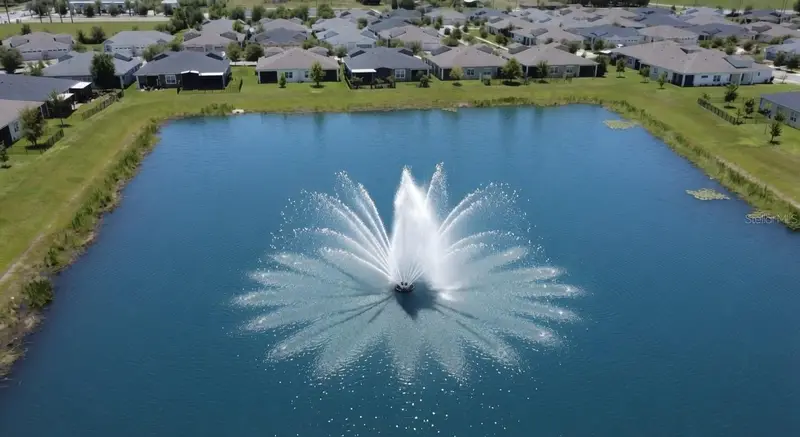
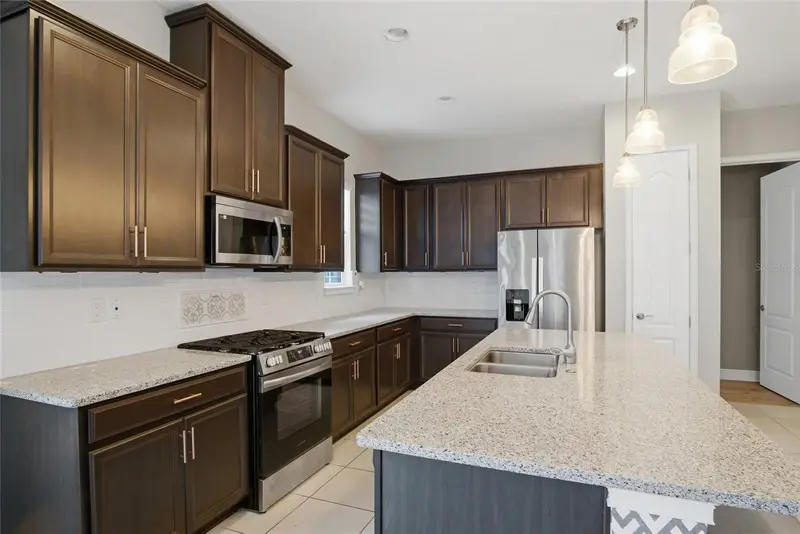
$279,999
2491 Yellow Brick Rd
St Cloud, FL 34772
2 bd · 2 ba · 1,464 sqft
Twin Lakes Ph 1
MLS ID #O6343393, PREFERRED REAL ESTATE BROKERS.
Listing provided by Stellar MLS
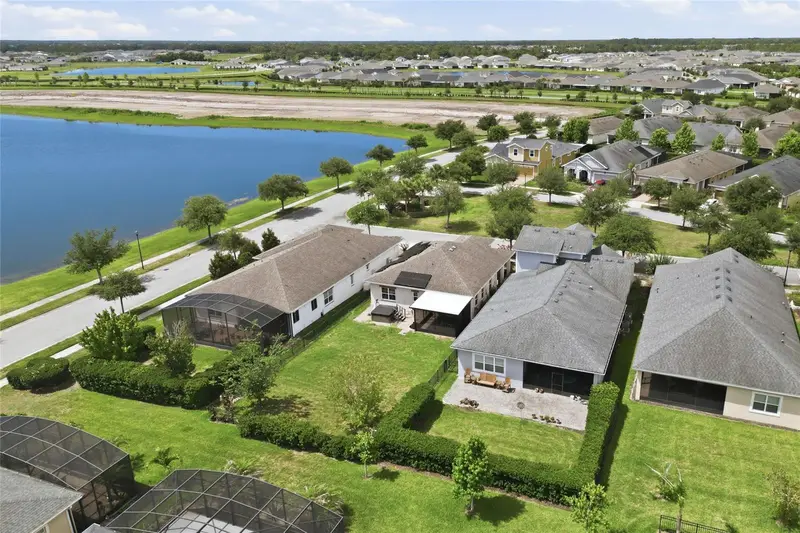
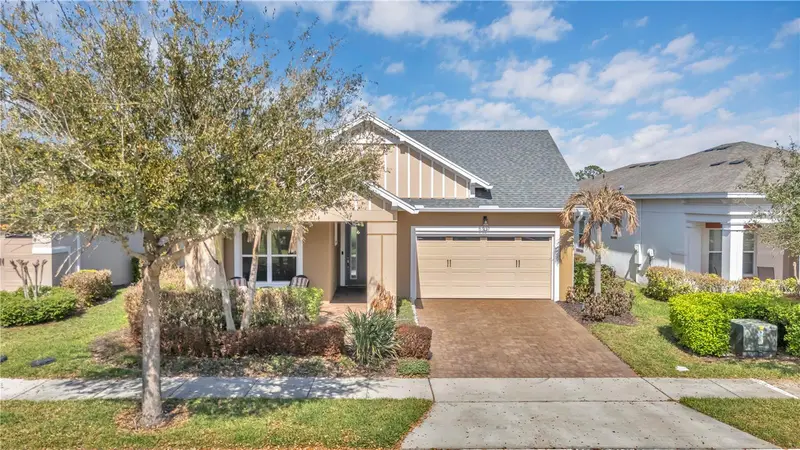
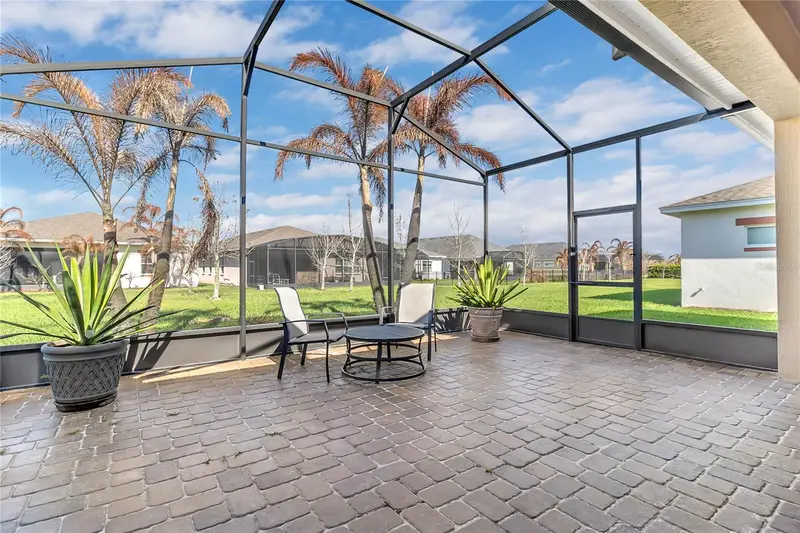
$394,000
5027 E Fountainwood Dr
St Cloud, FL 34772
3 bd · 2 ba · 1,456 sqft
Twin Lakes Ph 1
MLS ID #O6415240, EXP REALTY LLC.
Listing provided by Stellar MLS
$414,900
5017 E Fountainwood Dr
St Cloud, FL 34772
3 bd · 2 ba · 1,863 sqft
Twin Lakes Ph 1
MLS ID #O6395461, EXP REALTY LLC.
Listing provided by Stellar MLS
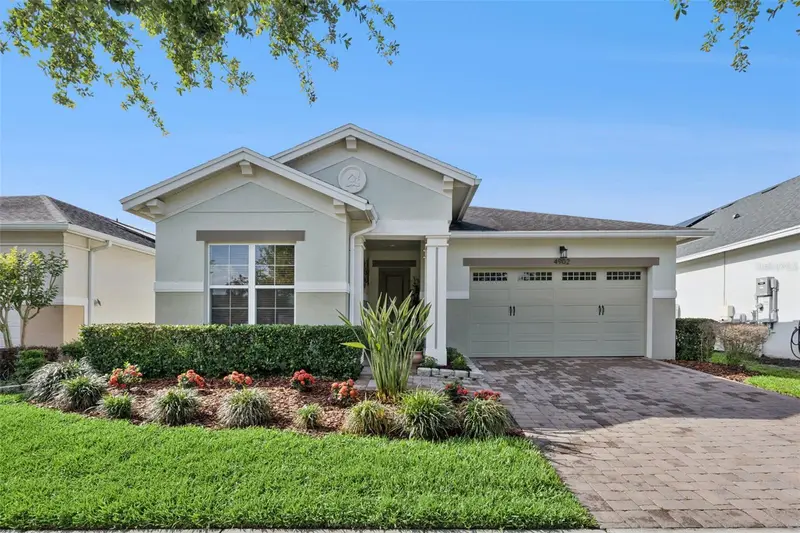
$415,000
4902 W Fountainwood Dr
St Cloud, FL 34772
2 bd · 2 ba · 1,624 sqft
Twin Lakes Ph 1
MLS ID #O6396943, KEY CLASSIC REALTY LLC.
Listing provided by Stellar MLS

Listings courtesy of Stellar MLS as distributed by MLS GRID
IDX information is provided exclusively for consumers’ personal, non-commercial use and may not be used for any purpose other than to identify prospective properties consumers may be interested in purchasing.
Based on information submitted to the MLS GRID as of August 11, 2026 at 6:48 AM ET. All data is obtained from various sources and may not have been verified by broker or MLS GRID. Supplied Open House Information is subject to change without notice. All information should be independently reviewed and verified for accuracy. Properties may or may not be listed by the office/agent presenting the information.
All or a portion of the multiple listing information is provided by Stellar MLS, from a copyrighted compilation of listings. The compilation of listings and each individual listing are © 2026 Stellar MLS. All rights reserved.
Ryan Solberg, Broker · MaxLife Realty LLC · FL License #BK3354351 · Equal Housing Opportunity · Full disclaimer · DMCA