
$1,100,000
2967 Grey Oaks Boulevard
Tarpon Springs, FL 34688
Listing updated: September 15, 2026 at 4:00 PM ET
Listing courtesy of Re/Max Marketing Specialists · Nicholas Vavoulis · MLS #W7888412 · Active · 727-853-7801Property type
Year built
Lot size
Price / sq ft
HOA dues
Days on market
Garage spaces
Flood zone
About this home
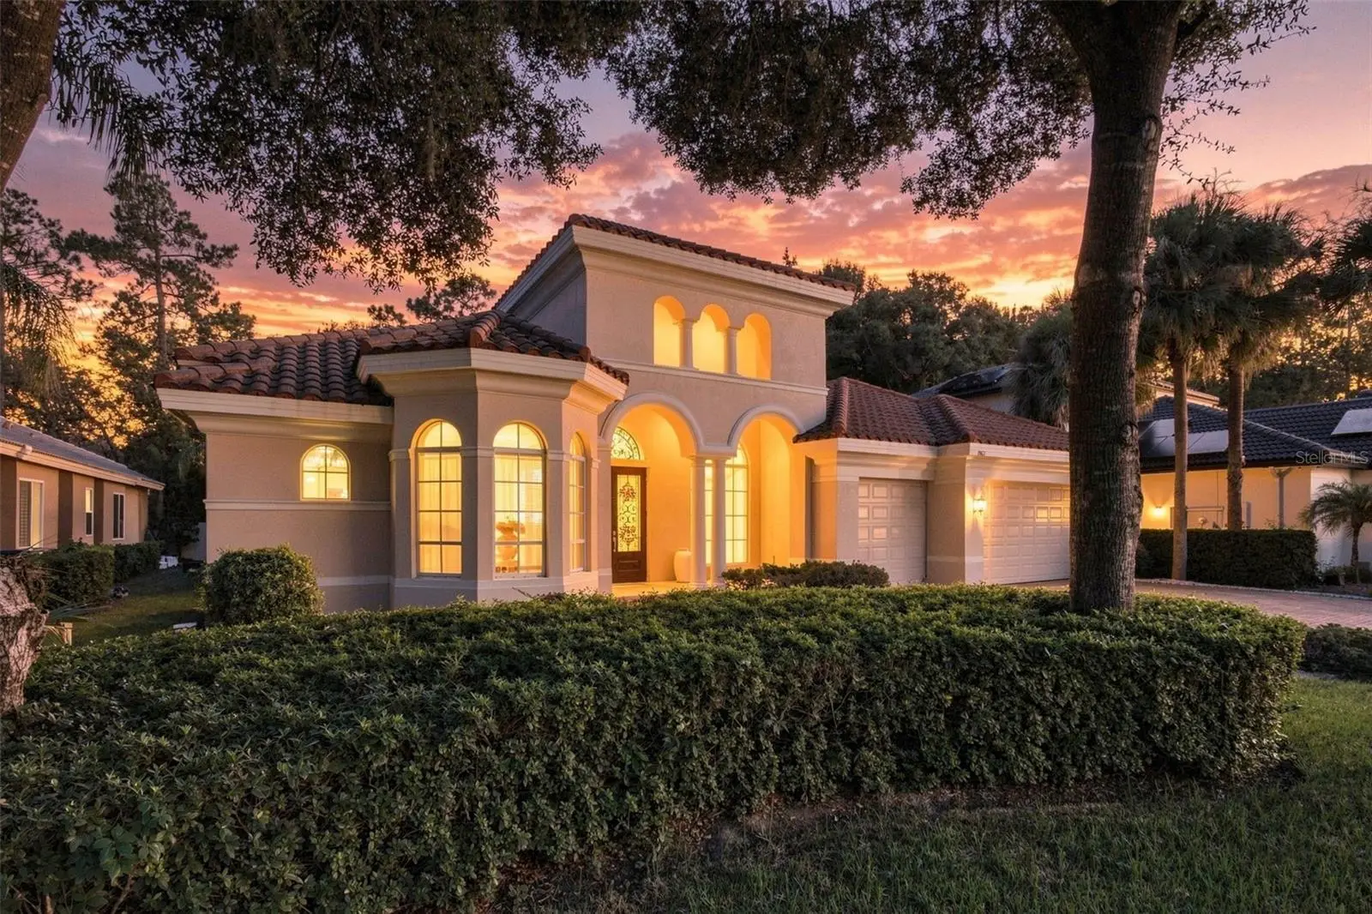
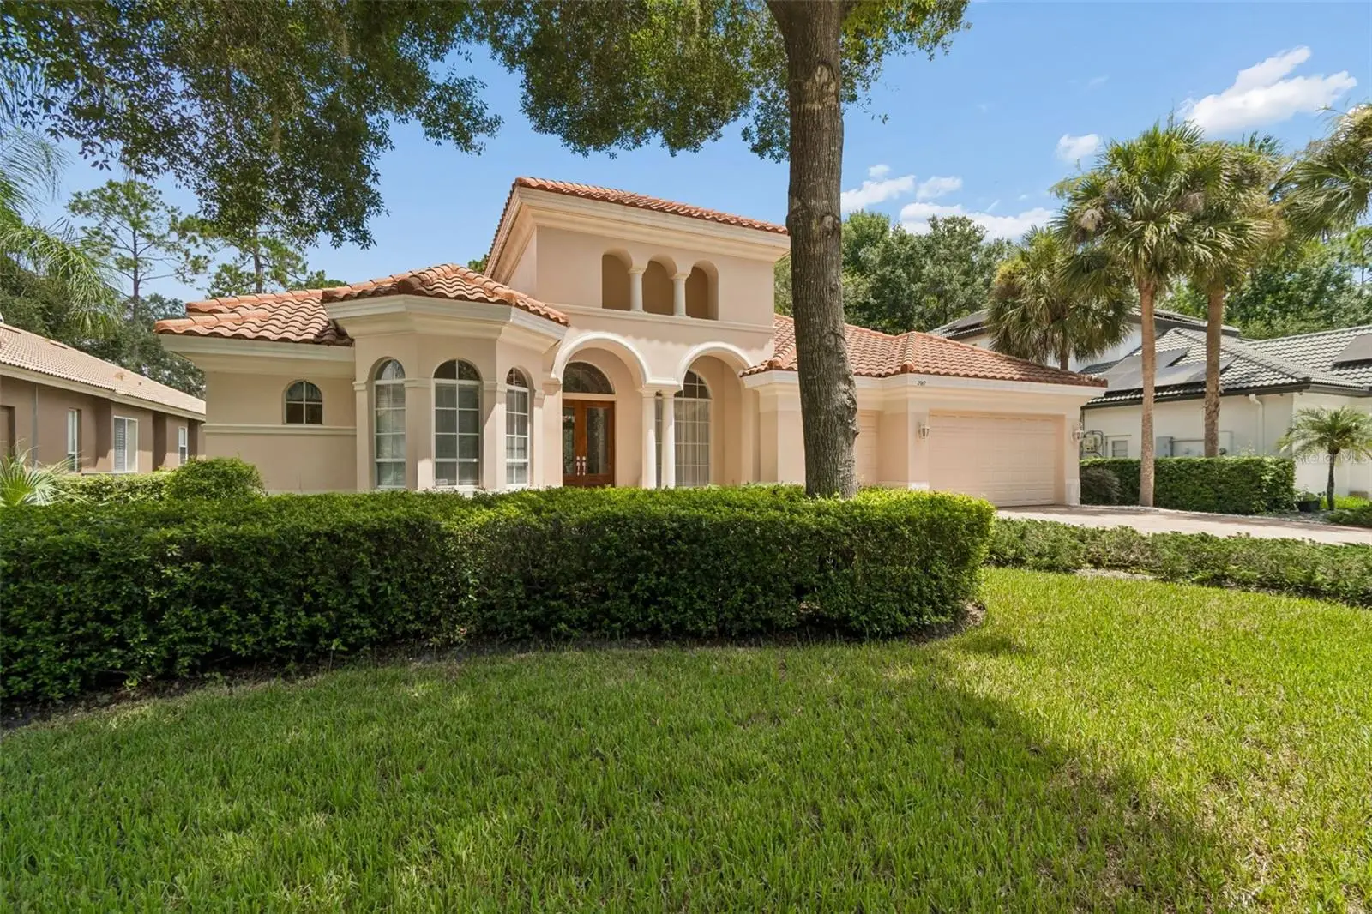
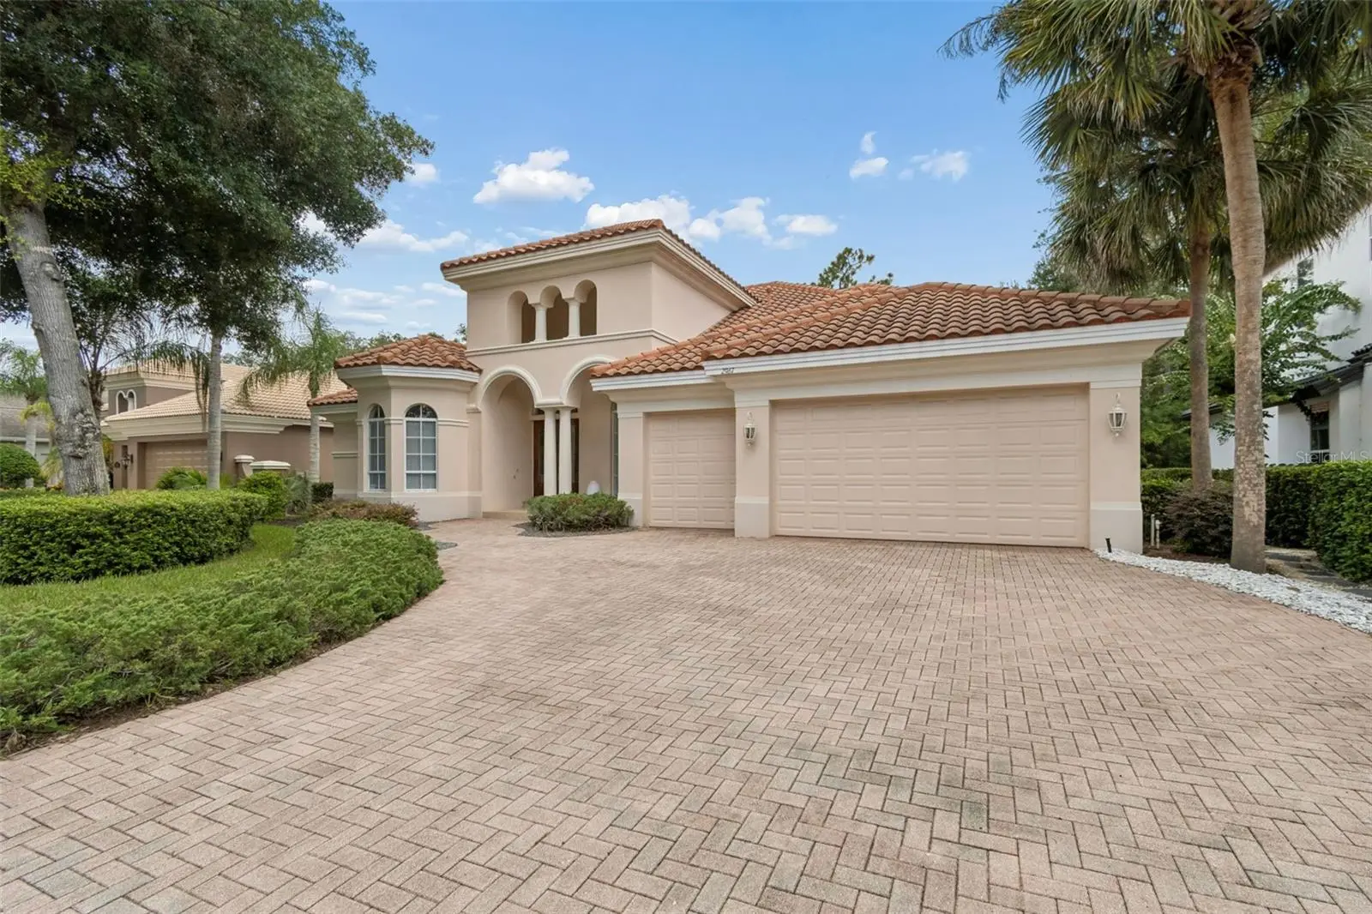
Located behind the gates of a prestigious Tarpon Springs community, this exceptional 5-bedroom, 3-bath, 3-car garage pool home offers the space, privacy, and Florida lifestyle you've been looking for. From the beautifully landscaped setting and wide paver driveway to the impressive custom entry, you'll immediately feel that this home is something special. Inside, the open and inviting floor plan features soaring ceilings, crown molding, decorative tile, and abundant natural light. The gourmet kitchen showcases custom cabinetry, a center island, and Thermador stainless steel appliances, opening to spacious gathering areas perfect for family and entertaining. The family room features custom built-ins and a fireplace, while the formal library and flexible additional room offer options for a home office, fitness room, or fifth bedroom. Upstairs, the oversized media/game room provides the perfect space for movie nights, game days, and family fun. The main living areas currently feature carpet, but tile flooring is already installed underneath and can be easily uncovered, giving the next owner the flexibility to create the look they desire. Step outside and enjoy your own private Florida retreat. Double French doors lead directly from the home to the expansive screened-in pool area, featuring a sparkling pool with spa and a beautiful pavered lanai. It's the perfect setting for morning coffee, afternoon swims, poolside gatherings, or relaxing evenings with family and friends. The oversized primary suite offers a peaceful retreat with a luxurious bath featuring a garden tub, separate walk-in shower, granite finishes, and oversized walk-in closet. Three additional bedrooms and two full baths provide plenty of space for family and guests. A 3-car garage, extra-wide driveway, generous storage, and utility room with built-in cabinetry add convenience to everyday living. Located in a desirable gated community close to shopping, dining, beaches, and Tampa Bay destinations, this is more than a beautiful home—it's a place where you can picture your life unfolding.
Estimated monthly payment
Estimate only. Taxes use the listing's reported amount where available; insurance is a Florida-average estimate. Your actual payment will vary — run a full calculation or talk to a lender.
Price & listing history33 days on market
- Status: ActiveAug 13, 2026
- Listed$1,100,000Aug 13, 2026
- Price increased$1,100,000
Facts & features
- Property type
- Residential
- Sub type
- Single Family Residence
- Status
- Active
- Days on market
- 33
- Subdivision
- Grey Oaks Ph 2
- County
- Pinellas
- Year built
- 2007
- Living area
- 3,517 sq ft
- Price/sq ft
- $313
- Building area
- 4,750 sq ft (Public Records)
- Lot size
- 9,705 sq ft
- Lot category
- 0 to less than 1/4
- Flood zone
- x
- Garage
- 3 spaces
- Pool
- Private pool
- Annual taxes
- $13,621 (2025)
- Parcel #
- 04-27-16-33621-000-0070
- Zoning
- RPD-0.5
- MLS #
- W7888412
Ask about this home
Have a question? Ask the broker directly.
Ryan Solberg answers personally — no call center, no spam. Your question goes straight to him.
Interior Details
- Bedrooms
- 5
- Full bathrooms
- 3
- Flooring
- Carpet, Ceramic Tile
- Appliances
- Dishwasher, Disposal, Dryer, Microwave, Range Hood, Refrigerator, Washer, Water Filtration System, Water Softener
- Interior features
- Coffered Ceiling(s), Crown Molding, High Ceilings, Living Room/Dining Room Combo, Open Floorplan, Primary Bedroom Main Floor
- Laundry
- Inside
- Stories / Levels
- Two
- Direction faces
- Southeast
- Fireplace
- Yes
Heating & Cooling
- Heating
- Central
- Cooling
- Central Air
Parking
- Garage spaces
- 3
- Attached garage
- Yes
HOA & Financial
- HOA fee
- $190 / Monthly
- Monthly HOA
- $190/mo
- Total monthly fees
- $190/mo
- Total annual fees
- $2,280
- HOA name
- Creative Managment
- CDD
- No
- Homestead exemption
- Yes
- Min lease term
- 1-2 Years
- Listing terms
- Cash, Conventional, VA Loan
- Ownership
- Fee Simple
- Available for lease
- Yes
- Lease restrictions
- Yes
- Additional lease restrictions
- Buyers and Buyers agent to verify with HOA
- Approval process
- Buyers and Buyers agent to verify with HOA
Exterior & Construction
- Exterior features
- Sidewalk
- Construction materials
- Block, Stone
- Roof
- Tile
- Foundation
- Slab
- Pool
- Private pool
- Road surface
- Asphalt
Utilities
- Sewer
- Public Sewer
- Water source
- Public
- Utilities
- Cable Available, Cable Connected
Community
- Pets allowed
- Cats OK, Dogs OK
Room Details
| Room | Level | Dimensions |
|---|---|---|
| Primary Bedroom | First | 14x27 |
| Primary Bathroom | First | 11x14 |
| Bedroom 2 | First | 15x19 |
| Bathroom 3 | First | 12x18 |
| Bedroom 4 | First | 12x15 |
| Bedroom 5 | First | 12x11 |
| Office | First | 11x18 |
| Bathroom 2 | First | 7x12 |
| Bathroom 3 | First | 8x8 |
| Kitchen | First | 31x29 |
| Laundry | First | 9x8 |
| Den | Second | 19x21 |
| Living Room | First | 20x30 |
Listing Details
- Listing date
- 2026-08-09
- On market date
- 2026-08-13
- Original list price
- $1,100,000
- Occupant type
- Owner
- MLS area
- 34688 - Tarpon Springs
- Listing AOR
- West Pasco
- Status changed
- 2026-08-13
- Tax legal description
- GREY OAKS PHASE 2 LOT 7
Flood risk
Minimal-risk area outside the mapped floodplain. Flood insurance is optional and typically low-cost.
Source: FEMA flood zone reported on the listing. Confirm current designation at FEMA Flood Map Service Center.
Location
Directions
East lake rd. West on Grey Oaks blvd
More homes like this
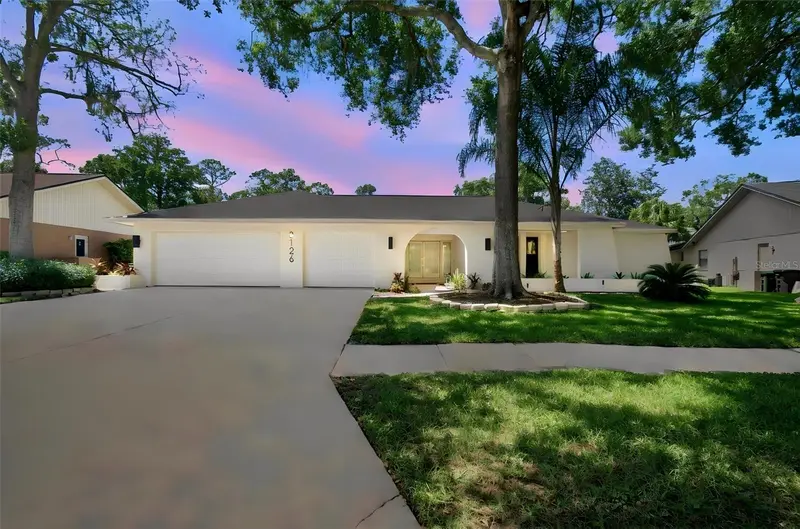
$914,900
3126 Edgemoor Dr
Palm Harbor, FL 34685
4 bd · 3 ba · 3,172 sqft
Briarwick
MLS ID #TB8539980, HARTNEY REALTY & DEVELOPMENT.
Listing provided by Stellar MLS
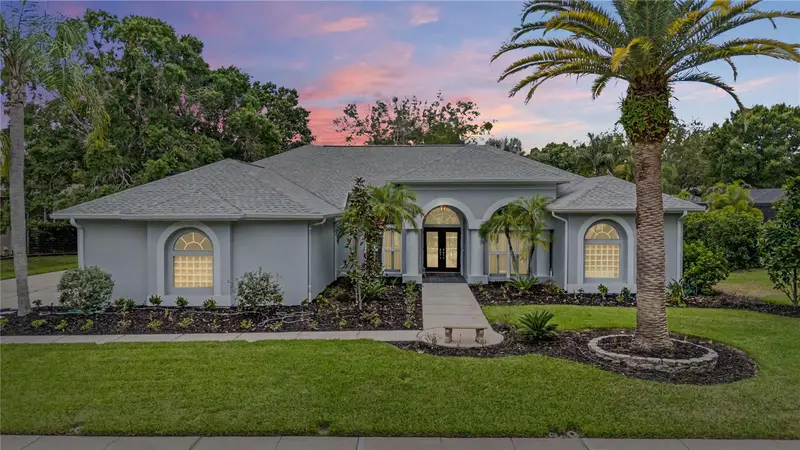
$1,049,999
3692 Johnathon Ave
Palm Harbor, FL 34685
5 bd · 3 ba · 3,042 sqft
Juniper Bay Ph 2
MLS ID #TB8520892, RE/MAX REALTEC GROUP INC.
Listing provided by Stellar MLS
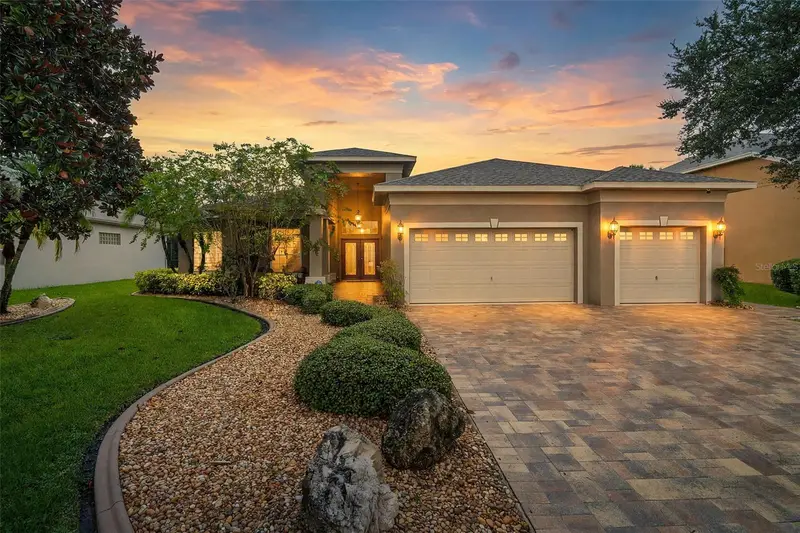
$698,700
2313 Edelweiss Loop
Trinity, FL 34655
4 bd · 3 ba · 2,993 sqft
Fox Wood Ph 03
MLS ID #TB8542850, FUTURE HOME REALTY INC.
Listing provided by Stellar MLS
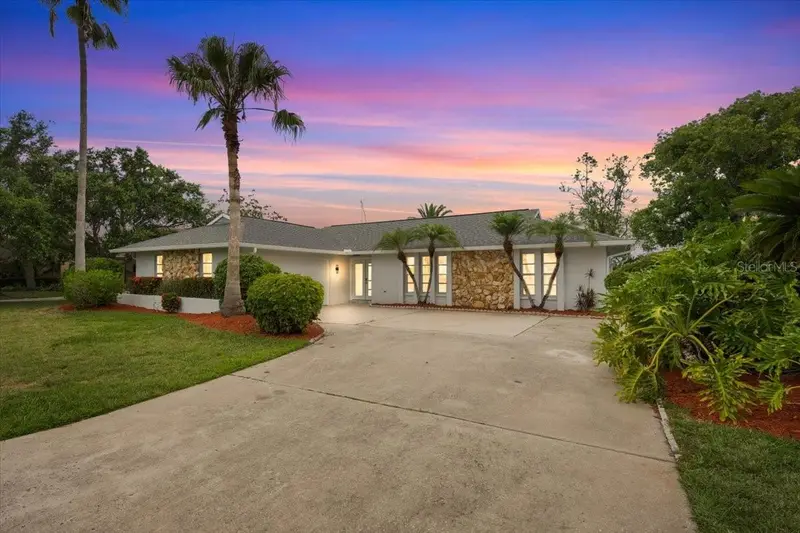
$758,000
4147 Marine Pkwy
New Port Richey, FL 34652
3 bd · 2 ba · 1,906 sqft
Gulf Harbors Woodlands
MLS ID #TB8522580, KELLER WILLIAMS REALTY- PALM HARBOR.
Listing provided by Stellar MLS

Listings courtesy of Stellar MLS as distributed by MLS GRID
IDX information is provided exclusively for consumers’ personal, non-commercial use and may not be used for any purpose other than to identify prospective properties consumers may be interested in purchasing.
Based on information submitted to the MLS GRID as of September 15, 2026 at 4:00 PM ET. All data is obtained from various sources and may not have been verified by broker or MLS GRID. Supplied Open House Information is subject to change without notice. All information should be independently reviewed and verified for accuracy. Properties may or may not be listed by the office/agent presenting the information.
All or a portion of the multiple listing information is provided by Stellar MLS, from a copyrighted compilation of listings. The compilation of listings and each individual listing are © 2026 Stellar MLS. All rights reserved.
Ryan Solberg, Broker · MaxLife Realty LLC · FL License #BK3354351 · Equal Housing Opportunity · Full disclaimer · DMCA