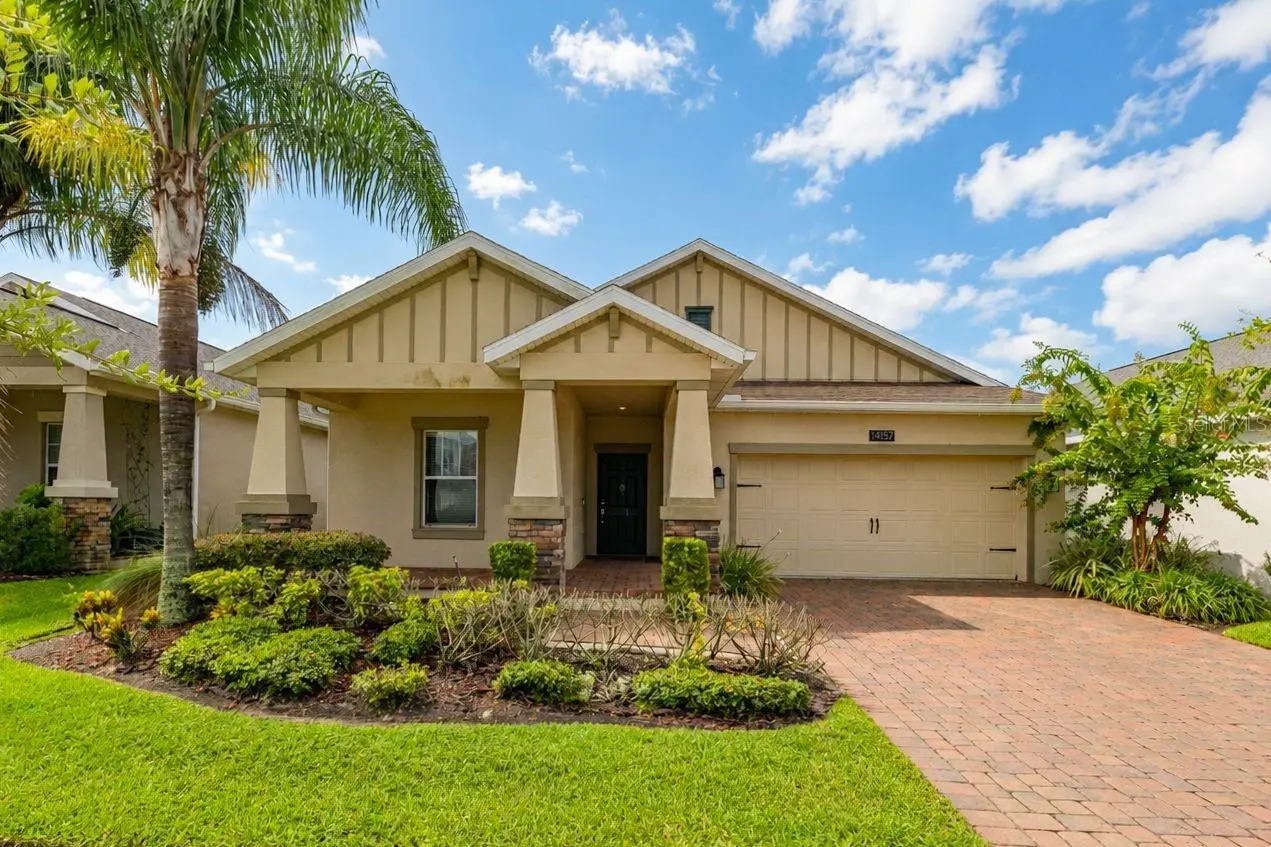



$450,000
14157 Gold Bridge Drive
Orlando, FL 32824
Listing updated: September 8, 2026 at 8:47 AM ET
Listing courtesy of Assure Realty And Property Management Inc · Ivette Lopez · MLS #S5155307 · Active · 863-604-8596Property type
Year built
Lot size
Price / sq ft
HOA dues
Days on market
Garage spaces
Flood zone
About this home
Location Location! Buyers & Investor, this is the perfect opportunity to own this property. Just minutes away to Orlando International Airport (MCO), Lake Nona area, restaurants, hotels, recreational areas, shopping's, hospitals (VA, Nemours, UCF), gas stations, schools. The best opportunity to get what you are looking for, NO CDD, LOW HOA. Community amenities: Pool, Tennis and Basketball court, Playgrounds, Clubhouse with gym. This home is located in the subdivision of Wyndham Lakes Estates Phase 3D. Open floor plan, 1,728 Sq Ft heated/ 3 Split bedrooms, 2 bathrooms. Primary bedroom with walk-in closet, bath shower upgraded, dual vanity sinks. Great room with ceiling fan, dining, kitchen with granite counter tops. All appliances included/ washer & dryer. Inside laundry room. Rear screened porch, rain gutters, back yard fenced, ready for a BBQ Day, family gathers, gardening. Beautiful water pond view and trees that invites you to meditate and stay relax. Have a cup of coffee or tea, enjoy the amazing sunrise or sunset down from your home. Easy access to Hwy 417 and Osceola Parkway. CALL now to schedule an appointment. Come to see the property
Estimated monthly payment
Estimate only. Taxes use the listing's reported amount where available; insurance is a Florida-average estimate. Your actual payment will vary — run a full calculation or talk to a lender.
Price & listing history29 days on market
- Status: ActiveAug 10, 2026
- Listed$450,000Aug 10, 2026
- Price increased$450,000
Facts & features
- Property type
- Residential
- Sub type
- Single Family Residence
- Status
- Active
- Days on market
- 29
- Subdivision
- Wyndham Lakes Estates
- County
- Orange
- Year built
- 2016
- Living area
- 1,728 sq ft
- Price/sq ft
- $260
- Building area
- 2,494 sq ft (Public Records)
- Lot size
- 6,249 sq ft
- Lot category
- 0 to less than 1/4
- Flood zone
- X (12095C0650G)
- Garage
- 2 spaces
- Annual taxes
- $4,086 (2025)
- Parcel #
- 32-24-30-9632-00-210
- Zoning
- P-D
- MLS #
- S5155307
Ask about this home
Have a question? Ask the broker directly.
Ryan Solberg answers personally — no call center, no spam. Your question goes straight to him.
Interior Details
- Bedrooms
- 3
- Full bathrooms
- 2
- Flooring
- Carpet, Ceramic Tile
- Appliances
- Dishwasher, Disposal, Dryer, Electric Water Heater, Microwave, Range, Refrigerator, Washer
- Interior features
- Ceiling Fans(s), Open Floorplan, Split Bedroom, Thermostat, Walk-In Closet(s)
- Laundry
- Laundry Room
- Stories / Levels
- One
- Direction faces
- North
Heating & Cooling
- Heating
- Central, Electric
- Cooling
- Central Air
Parking
- Garage spaces
- 2
- Attached garage
- Yes
- Parking features
- Driveway
HOA & Financial
- HOA fee
- $155 / Monthly
- Monthly HOA
- $155/mo
- Total monthly fees
- $155/mo
- Total annual fees
- $1,860
- HOA name
- artemislifestyle-Frntsteps-access
- CDD
- No
- Homestead exemption
- Yes
- Min lease term
- 1-2 Years
- Listing terms
- Cash, Conventional, FHA, VA Loan
- Ownership
- Fee Simple
- Available for lease
- Yes
- Lease restrictions
- Yes
- Additional lease restrictions
- Contact HOA office regarding leasing restriction Rules and Regulations.
Exterior & Construction
- Exterior features
- Balcony, Rain Gutters, Sidewalk
- Construction materials
- Block, Stucco
- Roof
- Shingle
- Foundation
- Slab
- Road surface
- Asphalt
Utilities
- Sewer
- Public Sewer
- Water source
- Public
- Utilities
- BB/HS Internet Available, Cable Available, Public
Community
- Pets allowed
- Yes
Room Details
| Room | Level | Dimensions |
|---|---|---|
| Primary Bedroom | First | 13x16 |
| Bedroom 2 | First | 10x13 |
| Bedroom 1 | First | 9x14 |
| Great Room | First | 17x17 |
| Dining Room | First | 10x11 |
| Kitchen | First | 9x13 |
Listing Details
- Listing date
- 2026-08-10
- On market date
- 2026-08-10
- Original list price
- $450,000
- Occupant type
- Vacant
- MLS area
- 32824 - Orlando/Taft / Meadow woods
- Listing AOR
- Osceola
- Status changed
- 2026-08-10
- Tax legal description
- WYNDHAM LAKES ESTATES PHASE 3D 84/21 LOT21
Flood risk
Minimal-risk area outside the mapped floodplain. Flood insurance is optional and typically low-cost.
Source: FEMA flood zone reported on the listing. Confirm current designation at FEMA Flood Map Service Center.
Location
Directions
From Kissimmee take 192 East , turn left onto Simpson Rd., turn left onto Ward Rd, turn right onto Ward Rd, turn left onto Stonewyck St, turn left onto Woodmoor St, turn left onto Queenside St, Turn left Youngford St, turn left onto Gold Bridge Dr. at 14157.
More homes like this
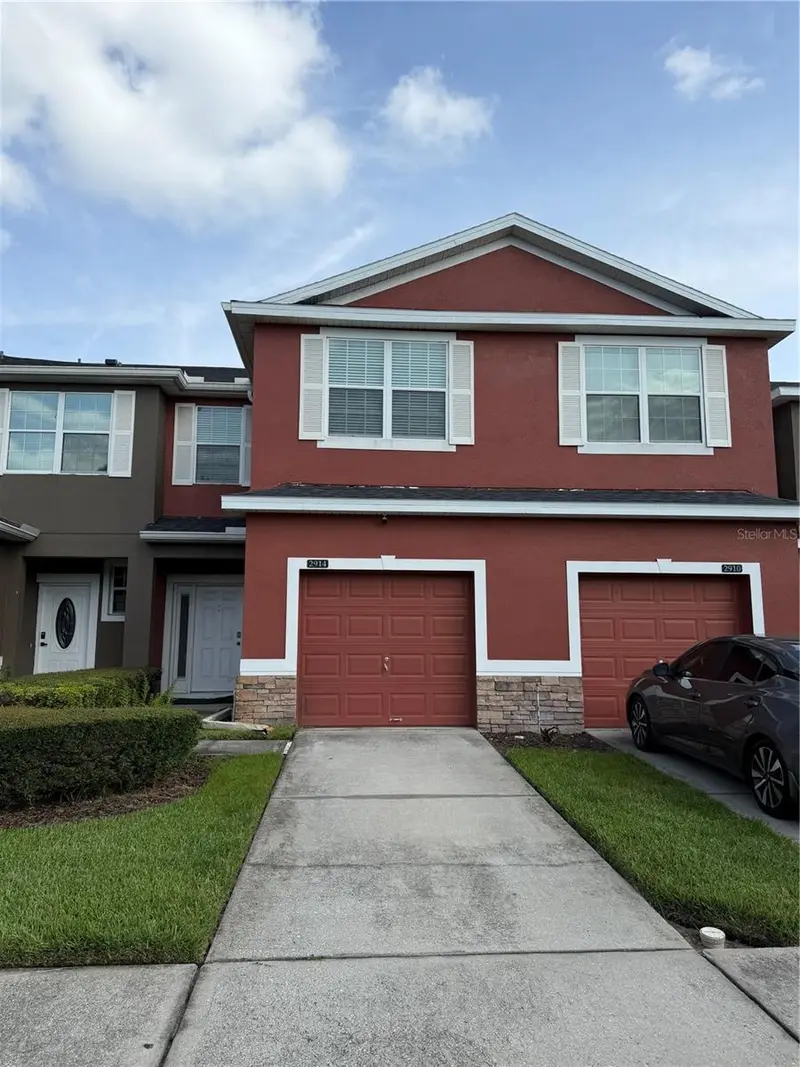
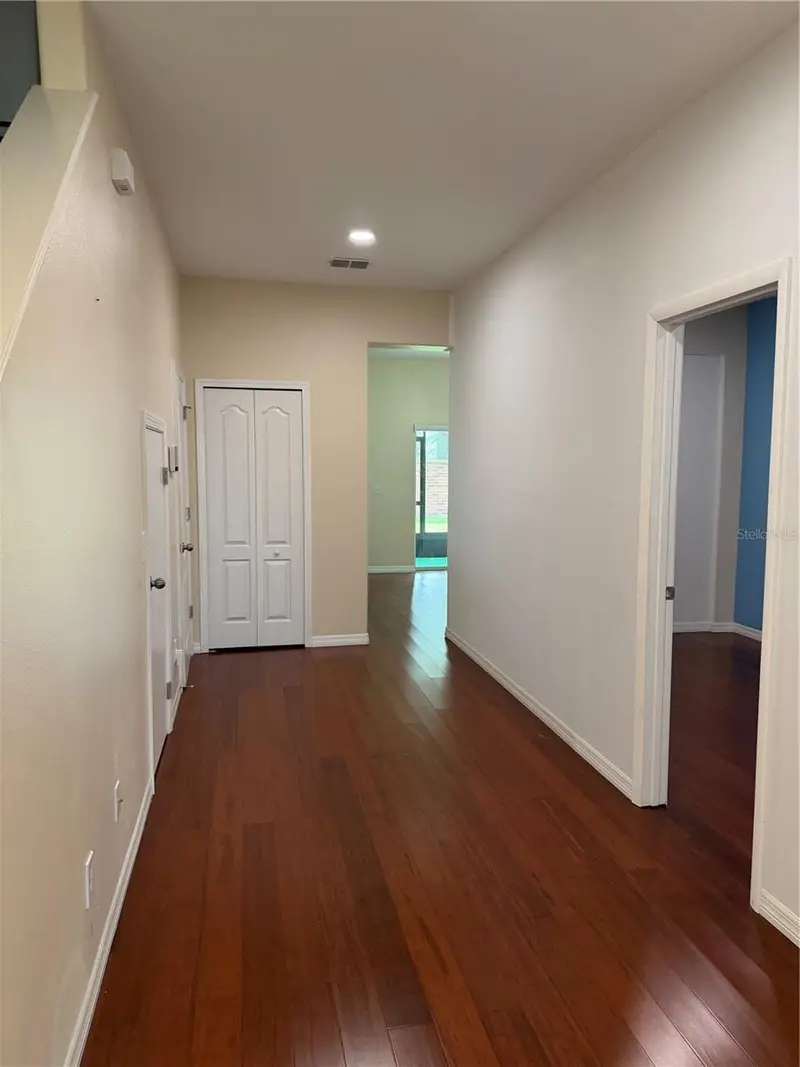
$330,999
2914 Rodrick Cir
Orlando, FL 32824
3 bd · 3 ba · 1,829 sqft
Wyndham Lakes Estates
MLS ID #S5151996, JASON MITCHELL REAL ESTATE FLO.
Listing provided by Stellar MLS
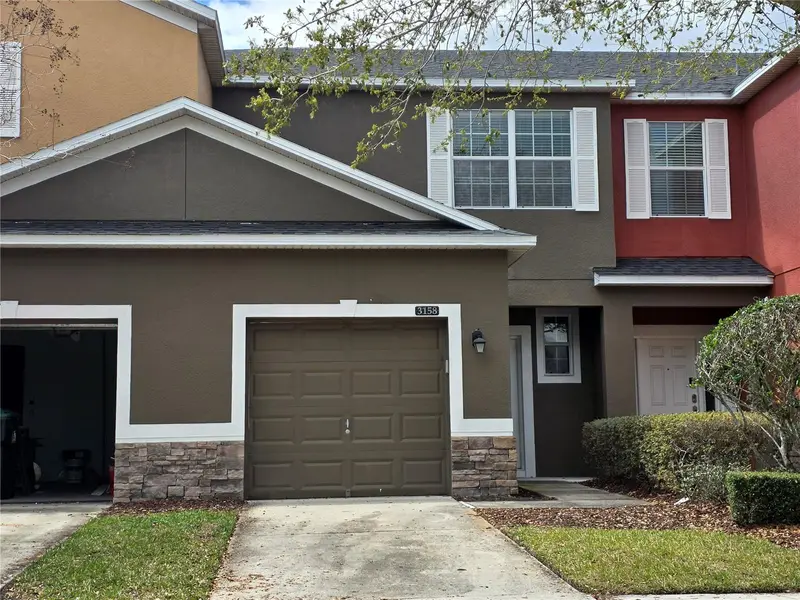
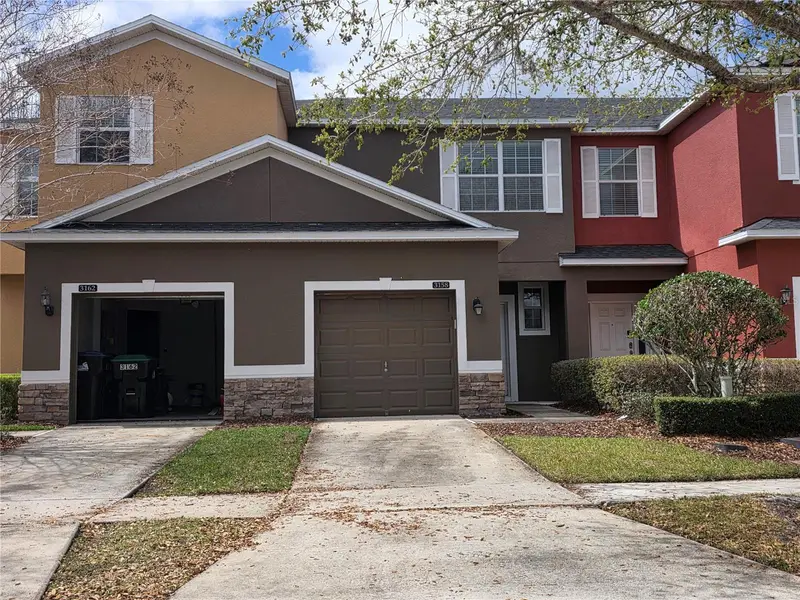
$355,000
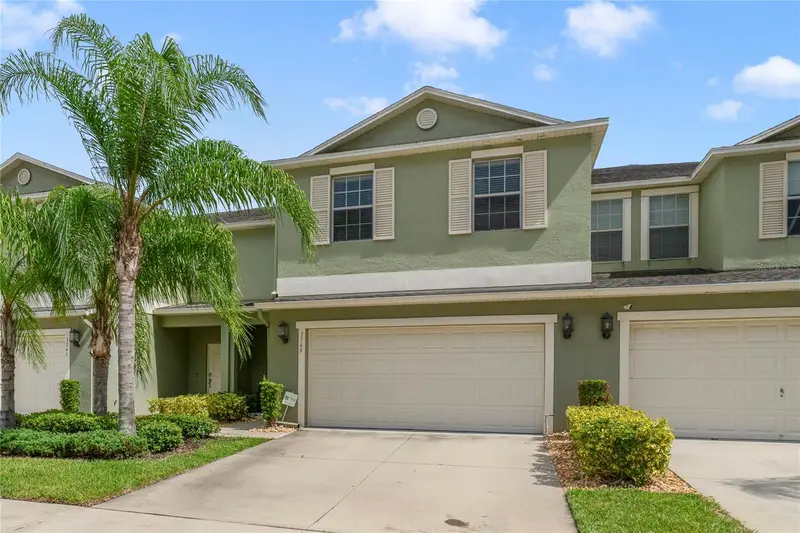
3158 Rodrick Cir
Orlando, FL 32824
2 bd · 3 ba · 1,704 sqft
Wyndham Lakes Estates
MLS ID #L4959957, RHODES REAL ESTATE LLC.
Listing provided by Stellar MLS
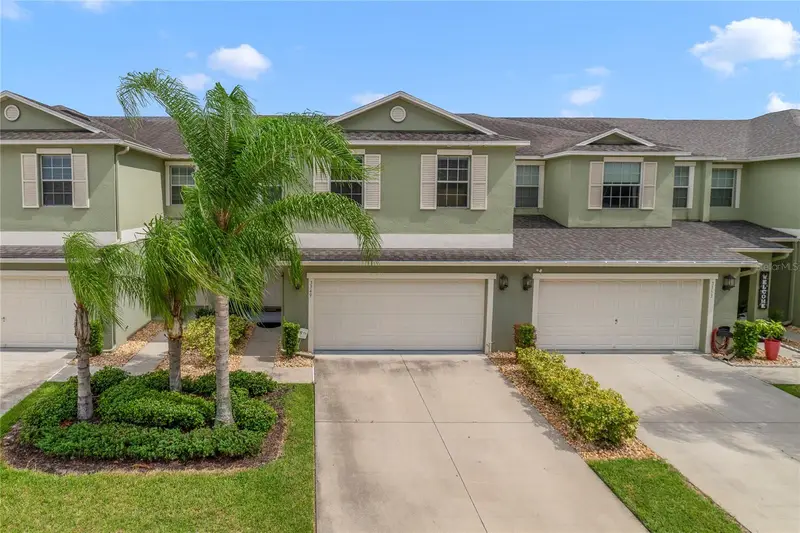
$375,000
3349 Rodrick Cir
Orlando, FL 32824
4 bd · 3 ba · 2,465 sqft
Wyndham Lakes Estates
MLS ID #O6427120, MELIN REALTY LLC.
Listing provided by Stellar MLS
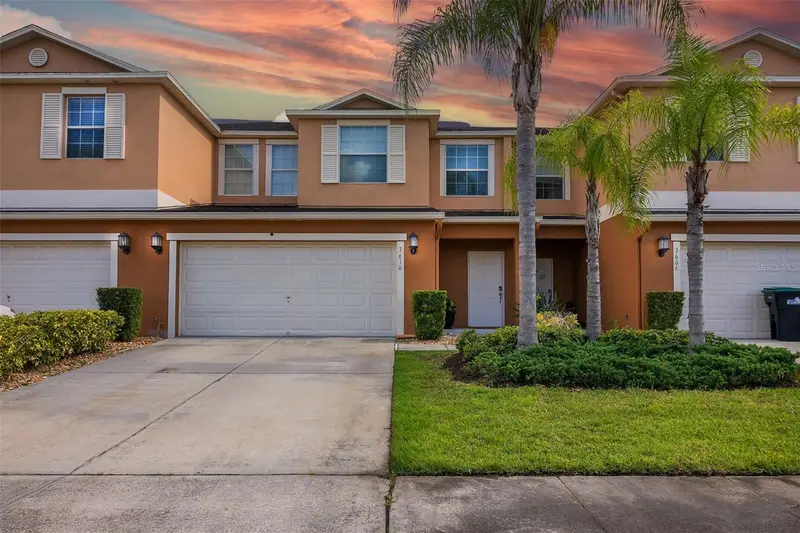
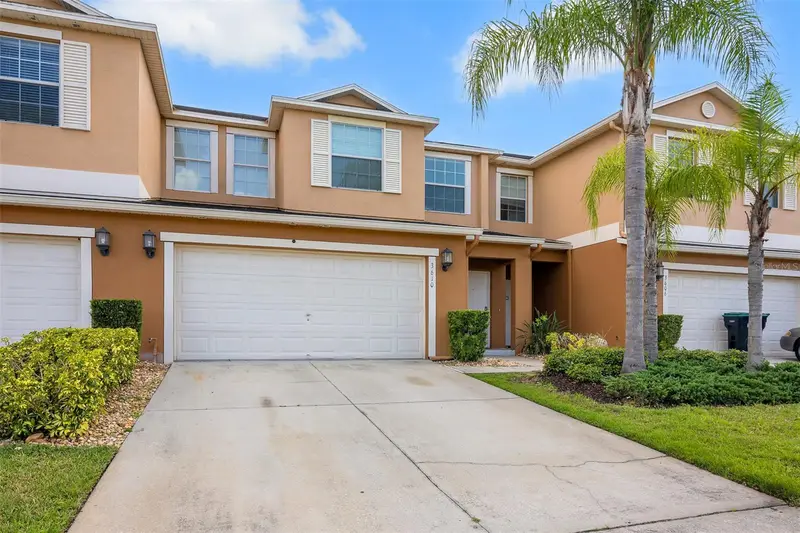
$390,000
3610 Rodrick Cir
Orlando, FL 32824
4 bd · 3 ba · 2,250 sqft
Wyndham Lakes Estates
MLS ID #S5154467, LPT REALTY, LLC.
Listing provided by Stellar MLS

Listings courtesy of Stellar MLS as distributed by MLS GRID
IDX information is provided exclusively for consumers’ personal, non-commercial use and may not be used for any purpose other than to identify prospective properties consumers may be interested in purchasing.
Based on information submitted to the MLS GRID as of September 8, 2026 at 8:47 AM ET. All data is obtained from various sources and may not have been verified by broker or MLS GRID. Supplied Open House Information is subject to change without notice. All information should be independently reviewed and verified for accuracy. Properties may or may not be listed by the office/agent presenting the information.
All or a portion of the multiple listing information is provided by Stellar MLS, from a copyrighted compilation of listings. The compilation of listings and each individual listing are © 2026 Stellar MLS. All rights reserved.
Ryan Solberg, Broker · MaxLife Realty LLC · FL License #BK3354351 · Equal Housing Opportunity · Full disclaimer · DMCA