


$549,900
2432 Okalani Street
Melbourne, FL 32940
Listing updated: August 15, 2026 at 1:31 AM ET
Listing courtesy of Kgv Realty Group · Alex Powers · MLS #O6432052 · Active · 407-474-0844Property type
Year built
Lot size
Price / sq ft
HOA dues
Days on market
Garage spaces
Flood zone
About this home
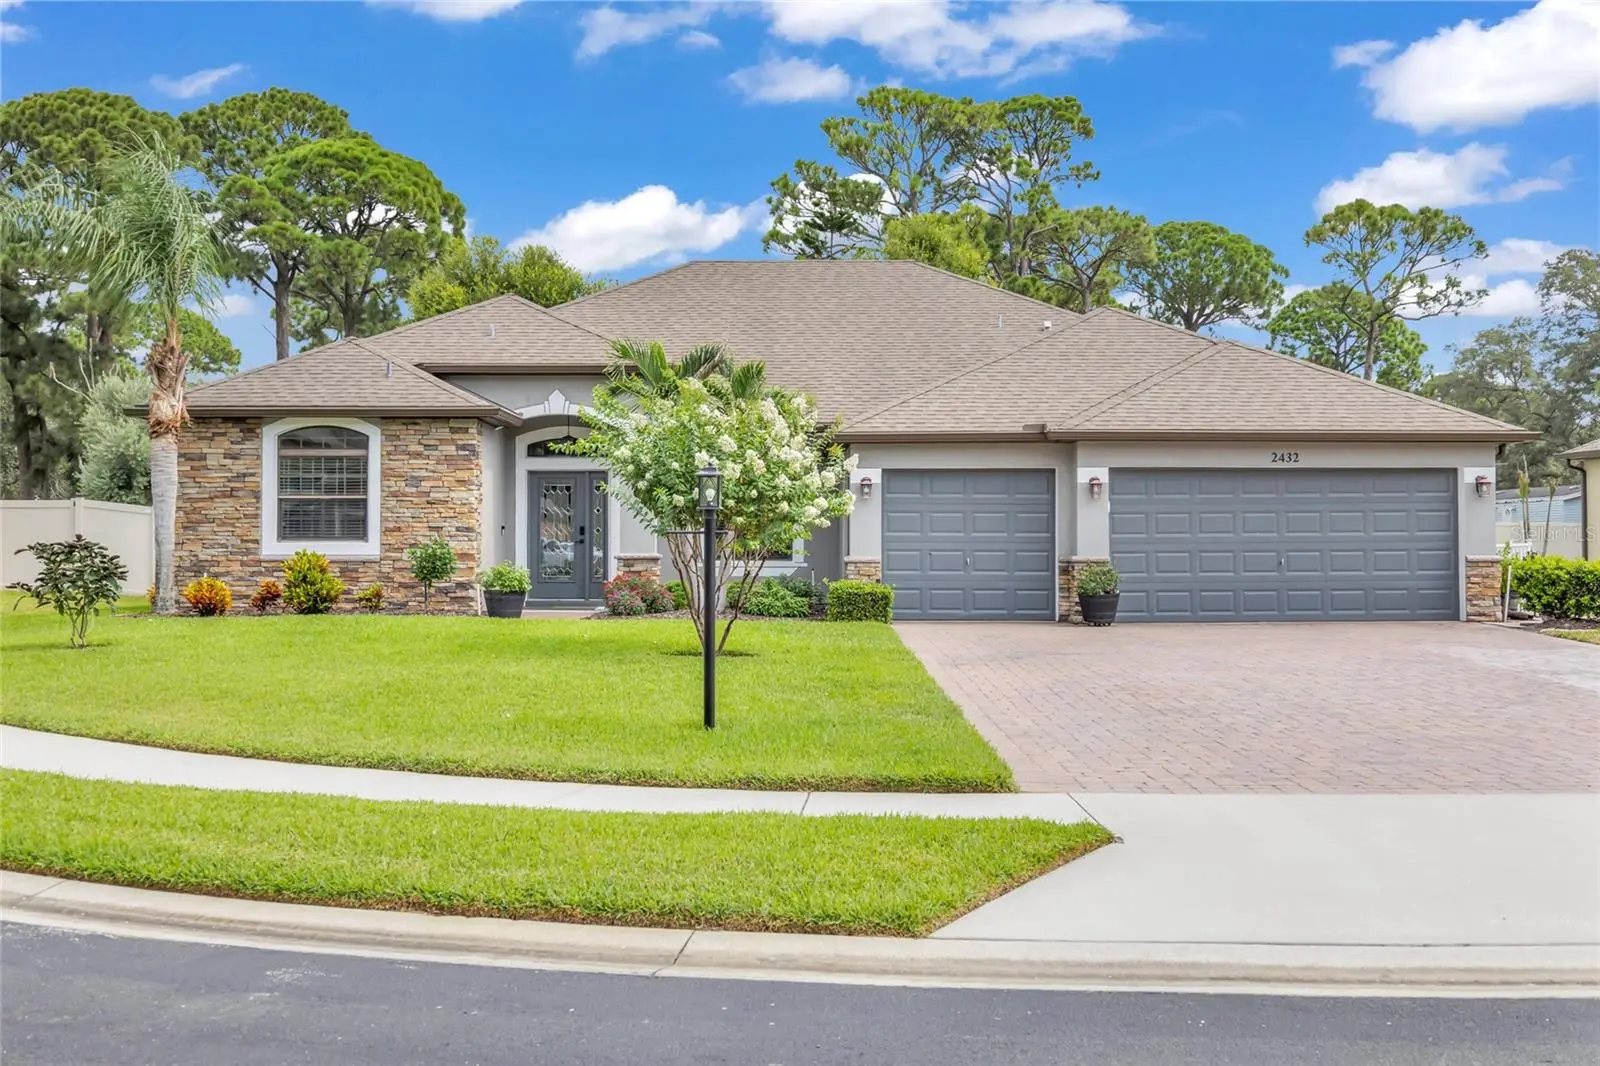
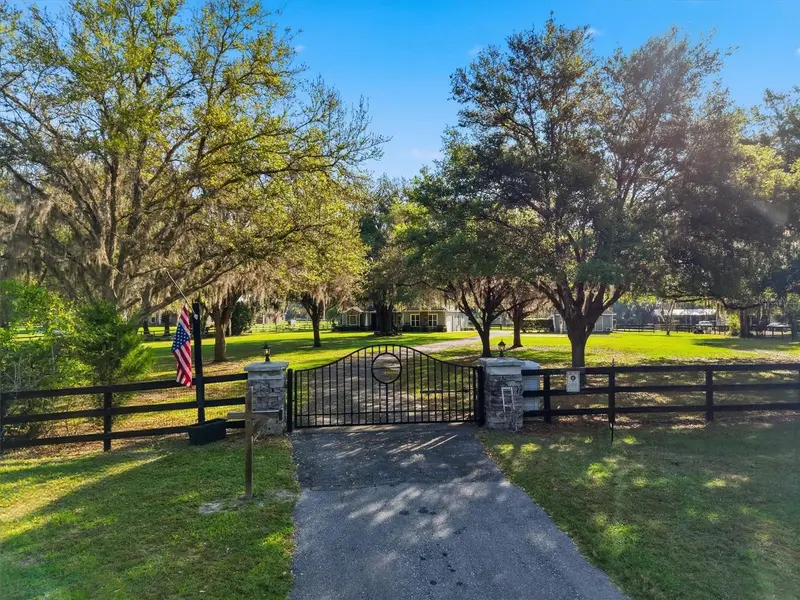
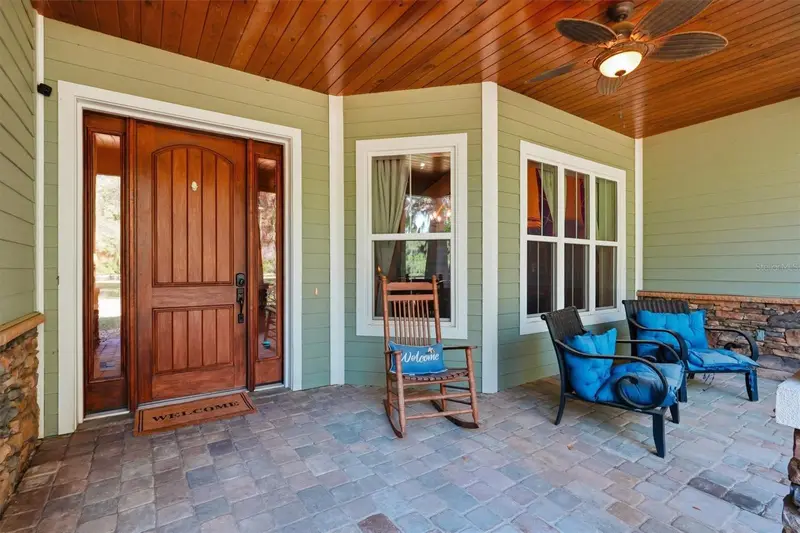
Welcome to 2432 Okalani Street, a beautifully updated, move-in ready home situated on a spacious 0.35-acre fenced lot in one of Melbourne's most desirable locations. Inside, you'll find modern, neutral finishes throughout, creating a timeless and inviting feel. The open living spaces feature continuous luxury vinyl plank flooring throughout the home, while the updated kitchen showcases quartz countertops, ample cabinetry, and a clean, contemporary design. Quartz countertops continue in all bathrooms, providing a cohesive and elevated finish throughout. Step outside to your private backyard retreat, complete with a large paver patio, covered porch, custom pergola, and outdoor fireplace, making it the perfect space for entertaining, relaxing, or enjoying Florida's beautiful weather year-round. With plenty of room for pets, play, or future outdoor additions, the fully fenced backyard offers both privacy and flexibility. Appliances- 2024 Water Heater- 2025 HVAC- 2021
Estimated monthly payment
Estimate only. Taxes use the listing's reported amount where available; insurance is a Florida-average estimate. Your actual payment will vary — run a full calculation or talk to a lender.
Price & listing history0 days on market
- Status: ActiveAug 14, 2026
- Listed$549,900Aug 9, 2026
- Price increased$549,900
Facts & features
- Property type
- Residential
- Sub type
- Single Family Residence
- Status
- Active
- Days on market
- 0
- Subdivision
- Ashley Oaks
- County
- Brevard
- Year built
- 2014
- Living area
- 2,558 sq ft
- Price/sq ft
- $215
- Building area
- 3,560 sq ft (Public Records)
- Lot size
- 15,246 sq ft
- Lot category
- 1/4 to less than 1/2
- Flood zone
- X
- Garage
- 3 spaces
- Annual taxes
- $3,780 (2025)
- Parcel #
- 26-37-30-02-*-19
- Zoning
- R
- MLS #
- O6432052
Ask about this home
Have a question? Ask the broker directly.
Ryan Solberg answers personally — no call center, no spam. Your question goes straight to him.
Interior Details
- Bedrooms
- 4
- Full bathrooms
- 3
- Flooring
- Luxury Vinyl
- Appliances
- Convection Oven, Dishwasher, Dryer, Microwave, Refrigerator, Washer
- Interior features
- Ceiling Fans(s), Crown Molding, Split Bedroom, Stone Counters, Walk-In Closet(s), Window Treatments
- Laundry
- Inside, Laundry Room
- Stories / Levels
- One
- Direction faces
- South
- Fireplace
- Yes
Heating & Cooling
- Heating
- Central
- Cooling
- Central Air
Parking
- Garage spaces
- 3
- Attached garage
- Yes
HOA & Financial
- HOA fee
- $410 / Annually
- Monthly HOA
- $34/mo
- Total monthly fees
- $34/mo
- Total annual fees
- $410
- HOA name
- Ken Fernland
- CDD
- No
- Homestead exemption
- Yes
- Min lease term
- No Minimum
- Ownership
- Fee Simple
- Available for lease
- Yes
- Lease restrictions
- No
Exterior & Construction
- Exterior features
- Fire Pit
- Construction materials
- Brick, Stucco
- Roof
- Shingle
- Foundation
- Block
- Road surface
- Asphalt
Utilities
- Sewer
- Public Sewer
- Water source
- Public
- Utilities
- Electricity Connected, Public, Sewer Connected, Sprinkler Well, Water Connected
Community
- Pets allowed
- Yes
Room Details
| Room | Level | Dimensions |
|---|---|---|
| Living Room | First | |
| Primary Bedroom | First | |
| Kitchen | First |
Listing Details
- Listing date
- 2026-08-07
- On market date
- 2026-08-09
- Original list price
- $549,900
- Occupant type
- Owner
- MLS area
- 32940 - Melbourne/Viera
- Listing AOR
- Orlando Regional
- Status changed
- 2026-08-14
- Tax legal description
- ASHLEY OAKS SUBDIVISION LOT 19
Flood risk
Minimal-risk area outside the mapped floodplain. Flood insurance is optional and typically low-cost.
Source: FEMA flood zone reported on the listing. Confirm current designation at FEMA Flood Map Service Center.
Location
Directions
From US-1 going South, turn West (right) into Ashley Oaks Subdivision. Home is at the end of the street on the right of the Cul-de-Sac.
More homes like this
$249,000
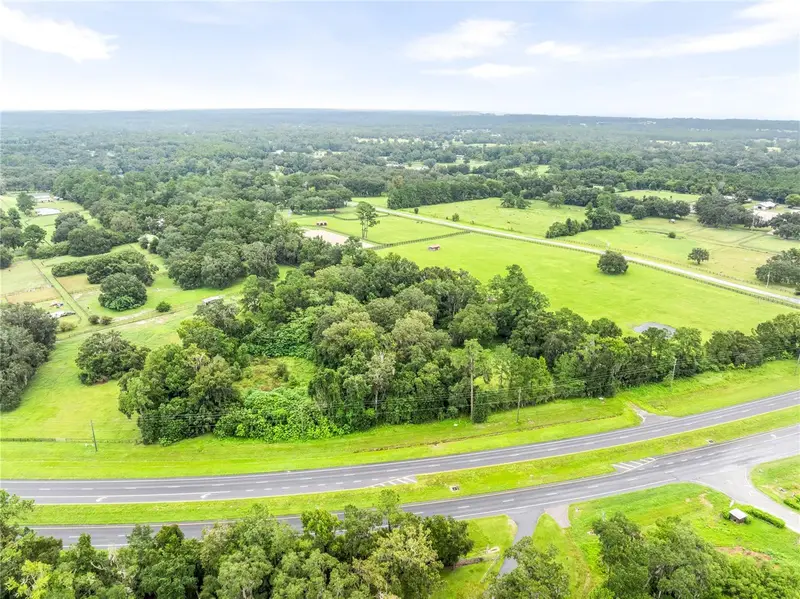
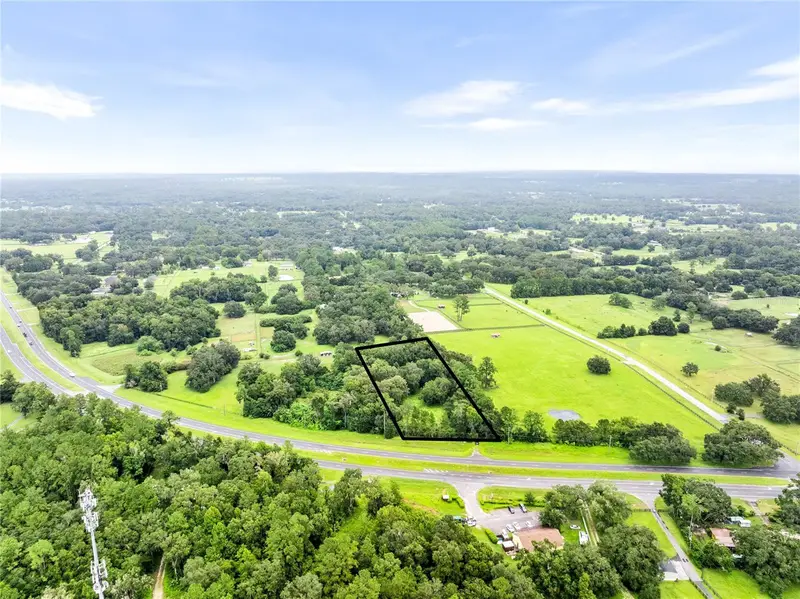
12255 N Us Highway 27
Ocala, FL 34482
3.04 acres
Ashley Oaks
MLS ID #T3549605, KELLER WILLIAMS REALTY- PALM H.
Listing provided by Stellar MLS
$329,900
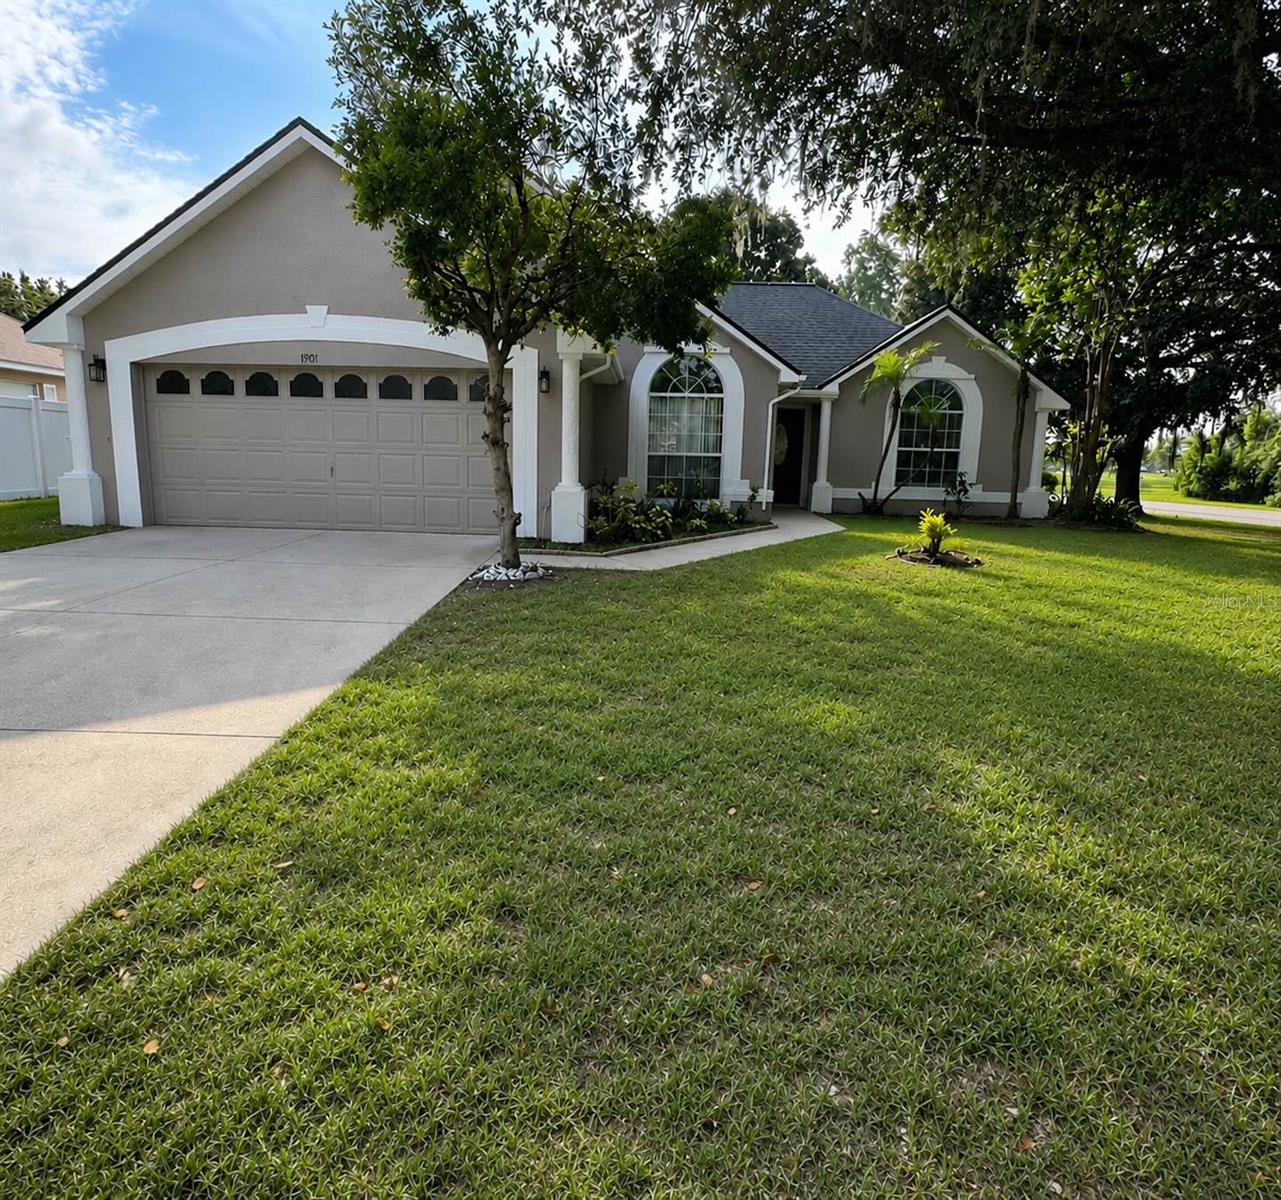
1901 Ashley Oaks Ct
St Cloud, FL 34771
3 bd · 2 ba · 1,420 sqft
Ashley Oaks
MLS ID #S5154874, KC AND CO REAL ESTATE AND PROP.
Listing provided by Stellar MLS
$899,900
12501 N Us Highway 27
Ocala, FL 34482
3 bd · 2 ba · 2,060 sqft
Ashley Oaks
MLS ID #OM716524, OAK & SAGE REALTY LLC.
Listing provided by Stellar MLS

Listings courtesy of Stellar MLS as distributed by MLS GRID
IDX information is provided exclusively for consumers’ personal, non-commercial use and may not be used for any purpose other than to identify prospective properties consumers may be interested in purchasing.
Based on information submitted to the MLS GRID as of August 15, 2026 at 1:31 AM ET. All data is obtained from various sources and may not have been verified by broker or MLS GRID. Supplied Open House Information is subject to change without notice. All information should be independently reviewed and verified for accuracy. Properties may or may not be listed by the office/agent presenting the information.
All or a portion of the multiple listing information is provided by Stellar MLS, from a copyrighted compilation of listings. The compilation of listings and each individual listing are © 2026 Stellar MLS. All rights reserved.
Ryan Solberg, Broker · MaxLife Realty LLC · FL License #BK3354351 · Equal Housing Opportunity · Full disclaimer · DMCA