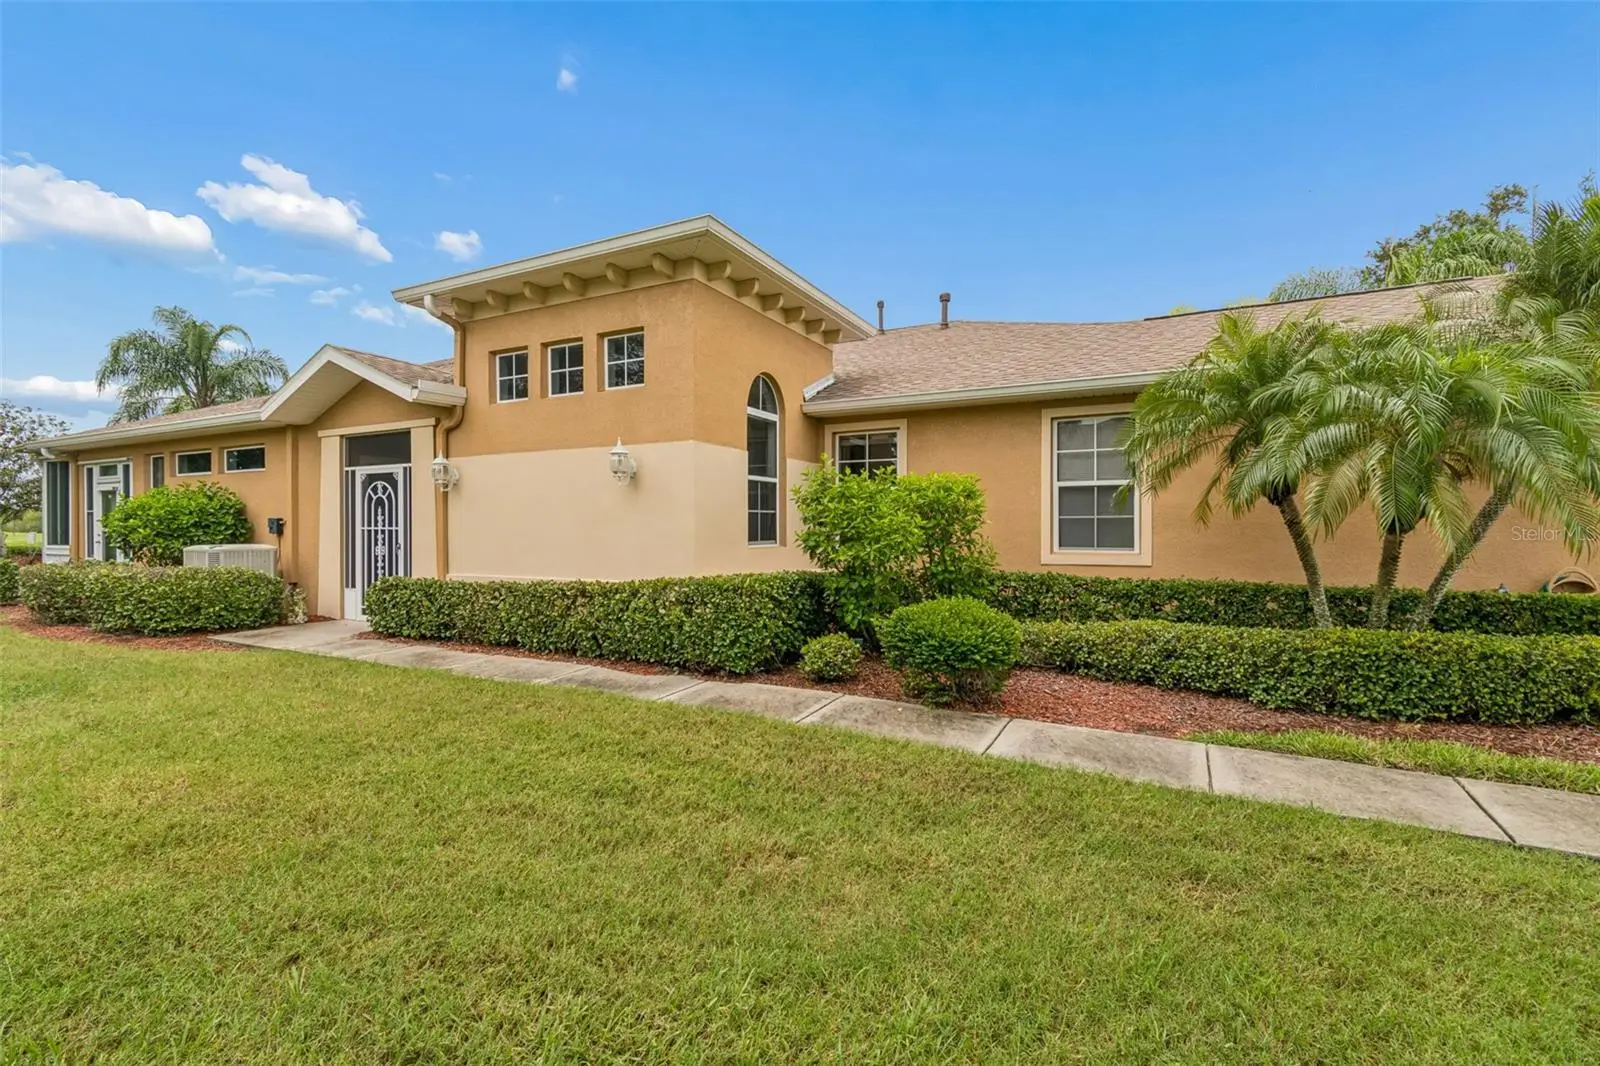



$205,000
1105 Jameson Greens Drive
Sun City Center, FL 33573
Listing updated: August 10, 2026 at 10:09 PM ET
Listing courtesy of Keller Williams Tampa Central · Heather Kuipers · MLS #TB8537183 · Active · 813-865-0700Property type
Year built
Lot size
Price / sq ft
HOA dues
Days on market
Garage spaces
Flood zone
About this home
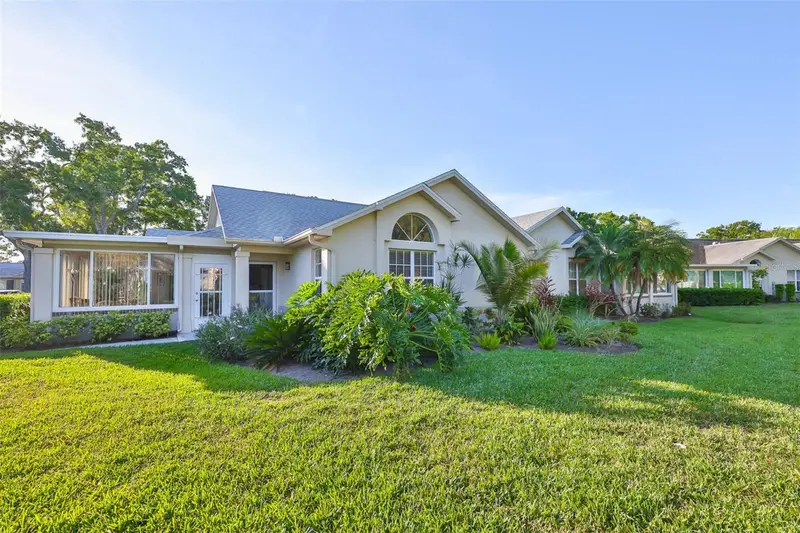
Welcome to Kings Point in Sun City Center! This 3-bedroom, 2-bath condo offers an affordable way to enjoy the maintenance-free Florida lifestyle in a well-established 55+ gated community. The condo itself is simple and comfortable, with a freshly painted interior and laminate flooring. The screened Florida room provides a nice space to enjoy the outdoors year-round, and the screened garage door adds to the easy Florida living. Located on a quiet cul-de-sac street, the home offers a peaceful setting while being close to everything Kings Point has to offer. The real value here is the lifestyle. Kings Point offers an impressive array of amenities, including 24-hour guarded security, indoor and outdoor pools, multiple clubhouses, a state-of-the-art fitness center, tennis and racquetball, a theater, restaurants, golf, parks, and more. Golf carts are welcome, making it easy to get around the community and enjoy all that is available. The monthly maintenance fee also includes water, cable TV, internet, exterior and grounds maintenance, pest control, insurance, and use of the recreational facilities. For someone looking for an affordable home in an active 55+ community, this condo is worth a look with no CDD fees. Conveniently located near shopping, restaurants, medical facilities and just a short drive to Tampa Bay area beaches and attractions. Come see what makes Kings Point such a popular place to call home—and why the value of the community and amenities is hard to beat.
Estimated monthly payment
Estimate only. Taxes use the listing's reported amount where available; insurance is a Florida-average estimate. Your actual payment will vary — run a full calculation or talk to a lender.
Price & listing history2 days on market
- Status: ActiveAug 9, 2026
- Listed$205,000Aug 8, 2026
- Price increased$205,000
Facts & features
- Property type
- Residential
- Sub type
- Condominium
- Status
- Active
- Days on market
- 2
- Subdivision
- Jameson Condo
- County
- Hillsborough
- Year built
- 2005
- Living area
- 1,292 sq ft
- Price/sq ft
- $159
- Lot size
- 2,399 sq ft
- Flood zone
- X (12057C0659J)
- Garage
- 2 spaces
- Annual taxes
- $1,963 (2025)
- Parcel #
- U-14-32-19-72H-000000-00045.0
- Zoning
- PD
- MLS #
- TB8537183
Ask about this home
Have a question? Ask the broker directly.
Ryan Solberg answers personally — no call center, no spam. Your question goes straight to him.
Interior Details
- Bedrooms
- 3
- Full bathrooms
- 2
- Flooring
- Carpet, Tile
- Appliances
- Dishwasher, Range, Refrigerator
- Interior features
- Cathedral Ceiling(s)
- Laundry
- Inside
- Stories / Levels
- One
- Direction faces
- East
Heating & Cooling
- Heating
- Central
- Cooling
- Central Air
Parking
- Garage spaces
- 2
- Attached garage
- Yes
HOA & Financial
- Total monthly fees
- $710/mo
- Total annual fees
- $8,520
- HOA name
- Jameson Condominium Association, Inc.
- CDD
- No
- Homestead exemption
- Yes
- Min lease term
- 8-12 Months
- Listing terms
- Cash, Conventional, FHA, VA Loan
- Ownership
- Condominium
- Available for lease
- Yes
- Lease restrictions
- Yes
- Additional lease restrictions
- At least one tenant must be 55 years old. No children under 18 can visit for more than 30 days per year. Buyer or buyer’s agent to verify all HOA rules, restrictions, and fees
- Approval process
- At least one tenant must be 55 years old. No children under 18 can visit for more than 30 days per year. Buyer or buyer’s agent to verify all HOA rules, restrictions, and fees
Exterior & Construction
- Exterior features
- Private Entrance, Sidewalk
- Construction materials
- Block
- Roof
- Shingle
- Foundation
- Slab
- Road surface
- Paved
Utilities
- Sewer
- Public Sewer
- Water source
- Public
- Utilities
- Public
Community
- Pets allowed
- Breed Restrictions
- Senior community
- Yes
Room Details
| Room | Level | Dimensions |
|---|---|---|
| Family Room | First | |
| Kitchen | First | |
| Primary Bedroom | First | |
| Bedroom 2 | First | |
| Bedroom 3 | First |
Listing Details
- Listing date
- 2026-08-07
- On market date
- 2026-08-08
- Original list price
- $205,000
- Occupant type
- Vacant
- MLS area
- 33573 - Sun City Center / Ruskin
- Listing AOR
- Suncoast Tampa
- Status changed
- 2026-08-09
- Tax legal description
- JAMESON CONDOMINIUM UNIT 45 AND AN UNDIV INT IN COMMON ELEMENTS
Flood risk
Minimal-risk area outside the mapped floodplain. Flood insurance is optional and typically low-cost.
Source: FEMA flood zone reported on the listing. Confirm current designation at FEMA Flood Map Service Center.
Location
Directions
Enter through gaurd gate.
More homes like this
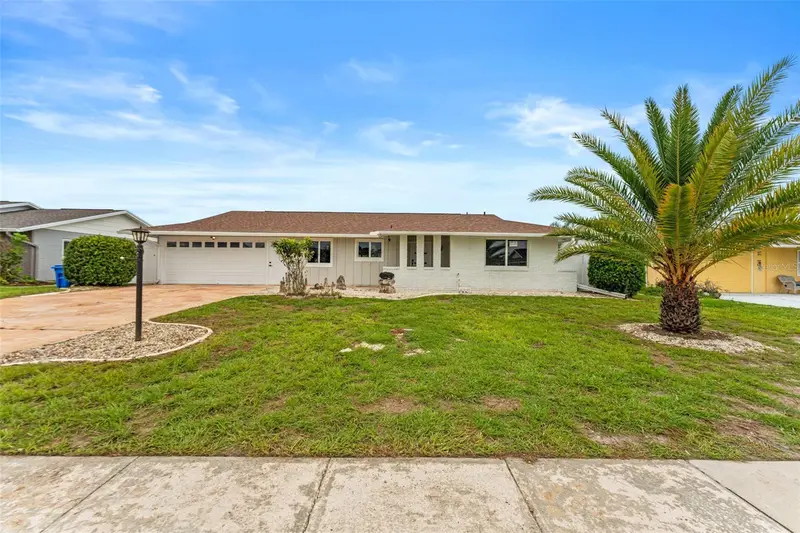
$299,000
1406 Seton Hall Dr
Sun City Center, FL 33573
2 bd · 2 ba · 1,402 sqft
Del Webbs Sun City Florida Un
MLS ID #TB8537049, DALTON WADE INC.
Listing provided by Stellar MLS
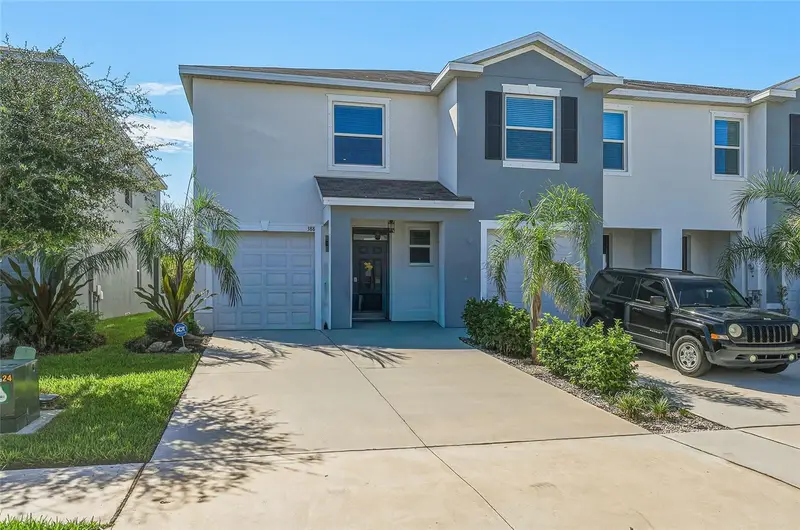
$321,000
388 Mangrove Shade Cir
Apollo Beach, FL 33572
3 bd · 3 ba · 1,802 sqft
Mangrove Point Ph 2 & 3
MLS ID #TB8526062, VREELAND REAL ESTATE LLC.
Listing provided by Stellar MLS
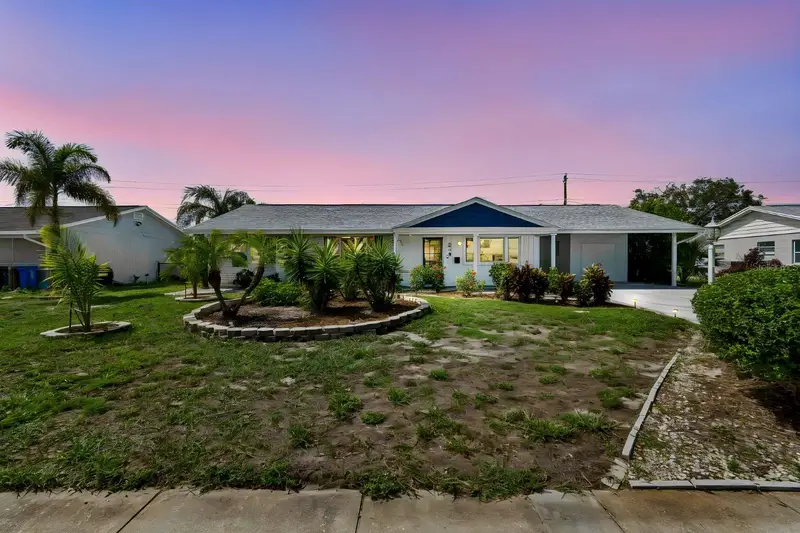
$318,000
830 La Jolla Ave
Sun City Center, FL 33573
2 bd · 2 ba · 1,308 sqft
Del Webb Sun City Fl Unit No 07 Replat Blk Ll
MLS ID #TB8521208, PREMIER SOTHEBY'S INTL REALTY.
Listing provided by Stellar MLS
$230,000
1115 Golfview Woods Dr
Sun City Center, FL 33573
2 bd · 2 ba · 1,304 sqft
Fairway Palms A Condo
MLS ID #TB8500610, CENTURY 21 BEGGINS ENTERPRISES.
Listing provided by Stellar MLS

Listings courtesy of Stellar MLS as distributed by MLS GRID
IDX information is provided exclusively for consumers’ personal, non-commercial use and may not be used for any purpose other than to identify prospective properties consumers may be interested in purchasing.
Based on information submitted to the MLS GRID as of August 10, 2026 at 10:09 PM ET. All data is obtained from various sources and may not have been verified by broker or MLS GRID. Supplied Open House Information is subject to change without notice. All information should be independently reviewed and verified for accuracy. Properties may or may not be listed by the office/agent presenting the information.
All or a portion of the multiple listing information is provided by Stellar MLS, from a copyrighted compilation of listings. The compilation of listings and each individual listing are © 2026 Stellar MLS. All rights reserved.
Ryan Solberg, Broker · MaxLife Realty LLC · FL License #BK3354351 · Equal Housing Opportunity · Full disclaimer · DMCA