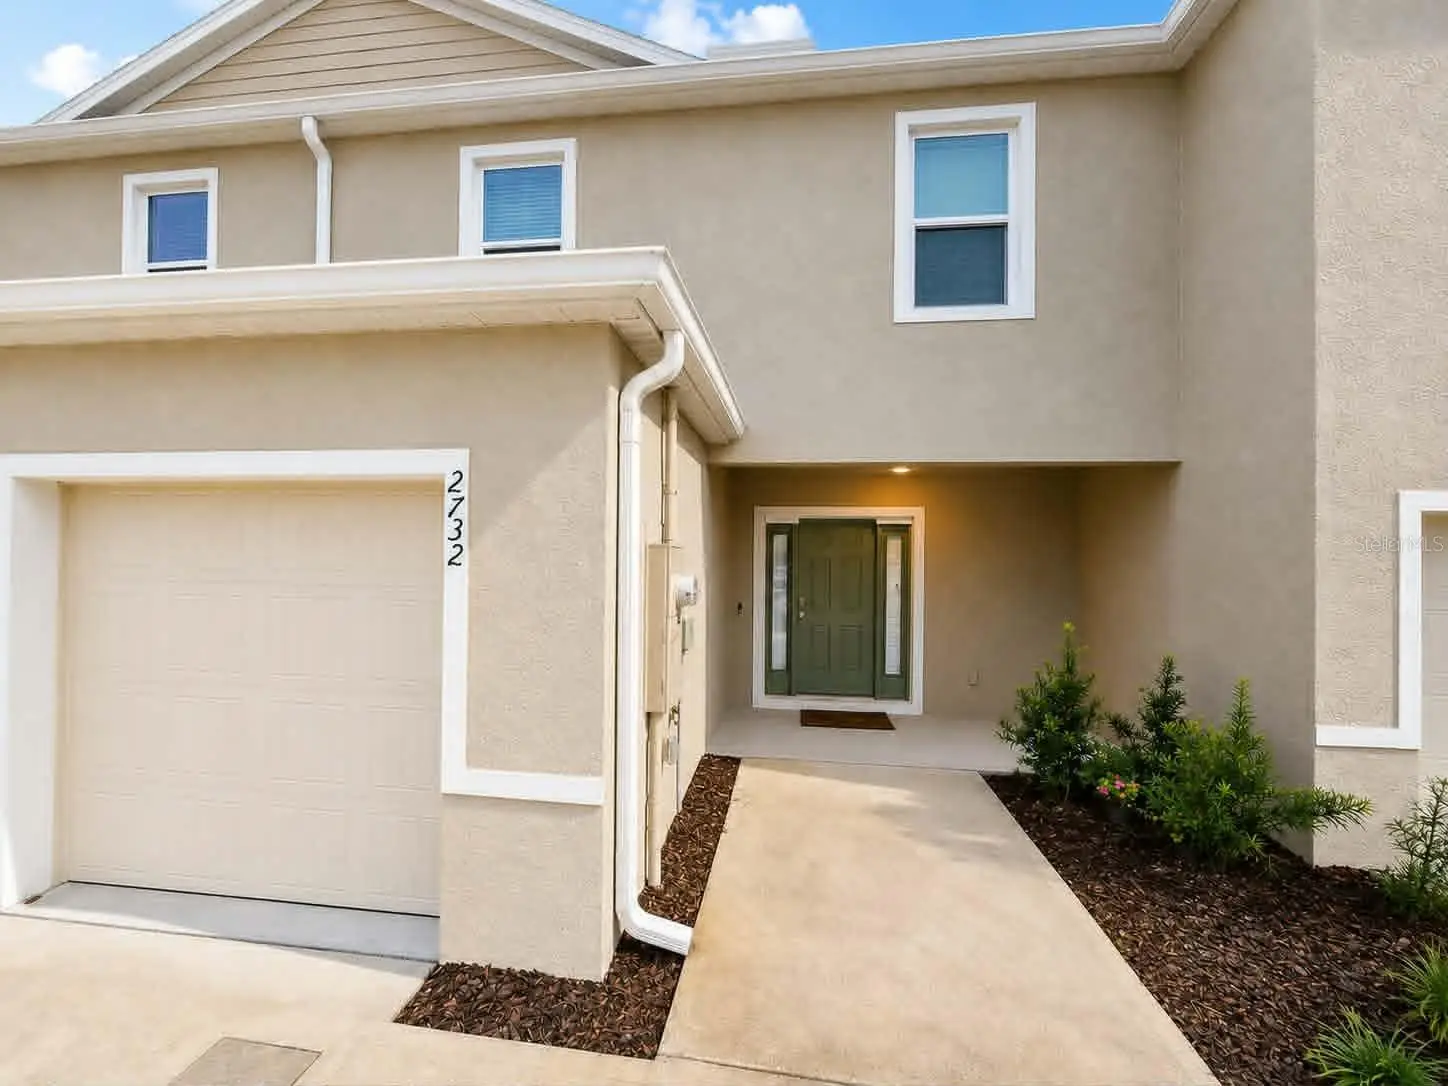

$224,000
2732 Silver Canoe Drive
Edgewater, FL 32141
Listing updated: August 15, 2026 at 12:02 PM ET
Listing courtesy of Porzig Realty · Amy Rogers · MLS #V4950630 · Active · 407-322-8678Property type
Year built
Lot size
Price / sq ft
HOA dues
Days on market
Garage space
Flood zone
About this home
Short Sale. WELCOME TO AN EXCEPTIONAL OPPORTUNITY IN RIVER’S EDGE! Built in 2024 and gently lived in, this 3-bedroom, 2.5-bath waterfront townhome offers the look and feel of new construction with thoughtful upgrades already completed for you. — OPEN & INVITING — Step inside to a bright, open-concept floor plan designed for comfortable everyday living and easy entertaining. The modern kitchen features granite countertops, stainless steel appliances, an oversized island with bar seating, and plenty of space to gather. The kitchen flows seamlessly into the dining and living areas, with peaceful pond views creating a beautiful backdrop beyond the rear outdoor living space. — THOUGHTFUL UPGRADES — The seller has added several upgrades since purchasing, including professional electrical wiring for ceiling fans in all three bedrooms and the living room, upgraded faucets and showerheads throughout, plus an upgraded lighted mirror in the secondary bathroom—perfect for getting ready, applying makeup, snapping selfies, or creating your favorite content. — UPSTAIRS RETREAT — The spacious primary suite offers a walk-in closet, dual-sink vanity and large shower. Two additional bedrooms, a full guest bath and conveniently located upstairs laundry complete the second floor. An additional loft-style landing adds valuable flex space—perfect for a compact home office, craft station, reading nook, or creatively designed extra storage. — BUILT FOR FLORIDA — A standout feature of this D.R. Horton home is its concrete block construction on BOTH the first and second floors—not wood-frame construction on the upper level. The home also comes with custom-fitted hurricane shutters, adding another valuable feature for Florida homeowners. SMART-HOME CONVENIENCE is built right in, with the garage door and front door capable of pairing with a compatible smart-home system for convenient access right from your smartphone. — COMMUNITY & LOCATION — Enjoy LOW-MAINTENANCE FLORIDA LIVING with lawn care included through the HOA, plus an irrigation system already in place. The home features an attached 1-car garage and a 2-car-wide driveway offering additional parking for you and your guests. River’s Edge residents enjoy a resort-style community pool and cabana located approximately a 2-minute walk from the home, along with nearby recreation and nature trails. AND WHEN THE BEACH IS CALLING? You’re approximately a 15-minute drive from the closest drive-on beach access and the laid-back coastal charm of New Smyrna Beach, one of Florida’s beloved East Coast beach towns. Spend the day with your toes in the sand, then come home to peaceful pond views! Convenient access to I-95, shopping and dining makes this location an appealing blend of everyday convenience and Florida coastal living. — SHORT SALE OPPORTUNITY — Why pay new-construction pricing when an opportunity like this exists? This sale is subject to lender approval of the purchase price and terms, and the approval process may require additional time. For the buyer with a little flexibility and patience, this could be an incredible opportunity to own a gently lived-in 2024 waterfront townhome at an attractive value compared with new-construction options currently available within the community.
Estimated monthly payment
Estimate only. Taxes use the listing's reported amount where available; insurance is a Florida-average estimate. Your actual payment will vary — run a full calculation or talk to a lender.
Price & listing history7 days on market
- Status: ActiveAug 9, 2026
- Listed$250,000Aug 8, 2026
- Price reduced$224,000
Facts & features
- Property type
- Residential
- Sub type
- Townhouse
- Status
- Active
- Days on market
- 7
- Subdivision
- Rivers Edge
- County
- Volusia
- Year built
- 2024
- Living area
- 1,671 sq ft
- Price/sq ft
- $134
- Building area
- 1,890 sq ft (Builder)
- Lot size
- 2,253 sq ft
- Lot category
- 0 to less than 1/4
- Flood zone
- X (12127C0685J)
- Garage
- 1 spaces
- Annual taxes
- $4,477 (2025)
- Parcel #
- 84-38-12-00-03-6000
- Zoning
- R1
- MLS #
- V4950630
Ask about this home
Have a question? Ask the broker directly.
Ryan Solberg answers personally — no call center, no spam. Your question goes straight to him.
Interior Details
- Bedrooms
- 3
- Full bathrooms
- 2
- Half bathrooms
- 1
- Flooring
- Carpet, Ceramic Tile
- Appliances
- Convection Oven, Cooktop, Dishwasher, Disposal, Electric Water Heater, Exhaust Fan, Freezer, Ice Maker, Microwave, Range, Range Hood, Refrigerator
- Interior features
- Ceiling Fans(s), Eat-in Kitchen, High Ceilings, Kitchen/Family Room Combo, Open Floorplan, PrimaryBedroom Upstairs, Solid Surface Counters, Solid Wood Cabinets, Stone Counters, Thermostat, Walk-In Closet(s), Window Treatments
- Laundry
- Inside, Upper Level
- Stories / Levels
- Two
- Direction faces
- Northwest
Heating & Cooling
- Heating
- Central
- Cooling
- Central Air
Parking
- Garage spaces
- 1
- Attached garage
- Yes
HOA & Financial
- HOA fee
- $175 / Monthly
- Monthly HOA
- $175/mo
- Total monthly fees
- $175/mo
- Total annual fees
- $2,100
- HOA name
- Cams Pro Florida- Laura
- CDD
- No
- Homestead exemption
- Yes
- Min lease term
- 1-2 Years
- Listing terms
- Cash, Conventional, FHA, VA Loan
- Ownership
- Fee Simple
- Available for lease
- Yes
- Lease restrictions
- Yes
- Additional lease restrictions
- HOA docs attached confirm independently
Exterior & Construction
- Exterior features
- Lighting, Rain Gutters, Sidewalk, Sliding Doors
- Construction materials
- Stucco
- Roof
- Shingle
- Foundation
- Slab
- Waterfront
- Yes
- Water access
- Yes
- Water view
- Yes
- Road surface
- Paved
Utilities
- Sewer
- Public Sewer
- Water source
- Public
- Utilities
- Cable Connected, Electricity Connected, Water Connected
Community
- Pets allowed
- Cats OK, Dogs OK
Schools
Letter grades: Florida DOE 2024–25 school grades (Orange, Seminole, Lake, Osceola, Brevard). Assigned schools from the listing agent — verify enrollment with the district.
Room Details
| Room | Level | Dimensions |
|---|---|---|
| Primary Bedroom | Second | 15.6x13.5 |
| Bedroom 2 | Second | 11.6x10.8 |
| Bedroom 3 | Second | 11.4x10.1 |
| Kitchen | First | |
| Living Room | First | 14.4x12.4 |
Listing Details
- Listing date
- 2026-08-08
- On market date
- 2026-08-08
- Original list price
- $250,000
- Occupant type
- Vacant
- Special conditions
- Short Sale
- MLS area
- 32141 - Edgewater
- Listing AOR
- Orlando Regional
- Status changed
- 2026-08-09
- Tax legal description
- 38 & 39-18-34 LOT 36 RIVERS EDGE MB 65 PGS 82-88 PER OR 8480 PG 4824 PER OR 8572 PG 0114
Flood risk
Minimal-risk area outside the mapped floodplain. Flood insurance is optional and typically low-cost.
Source: FEMA flood zone reported on the listing. Confirm current designation at FEMA Flood Map Service Center.
Location
Directions
From 95, East on INDIAN RIVER BLVD, R on AIR PARK RD, L on SILVER CANOE RD
Property sale history
Public records2732 SILVER CANOE DR, EDGEWATER 32141
- Jun 2024$290,000
1,671 sq ft · Built 2024 · 0.0517 acres
Sale data from Florida public records (Department of Revenue / county property appraiser). Deemed reliable but not guaranteed; may not reflect current market or MLS status. Not Stellar MLS data.
More homes like this
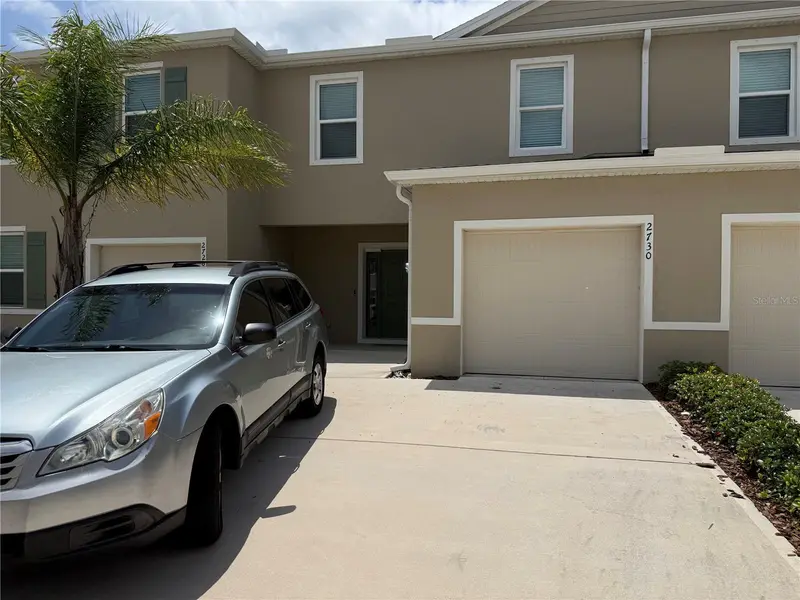
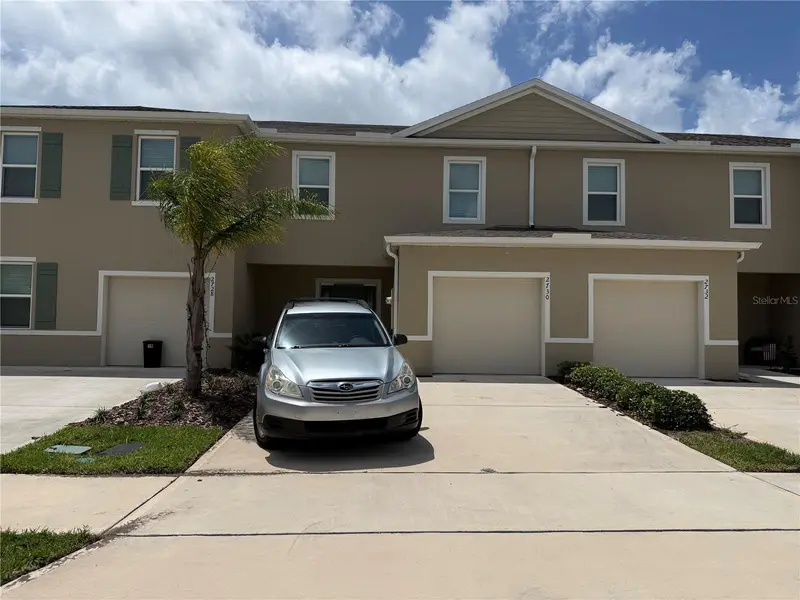
$250,000
2730 Silver Canoe Dr
Edgewater, FL 32141
3 bd · 3 ba · 1,671 sqft
Rivers Edge
MLS ID #V4949324, LANDSHARK REALTY.
Listing provided by Stellar MLS
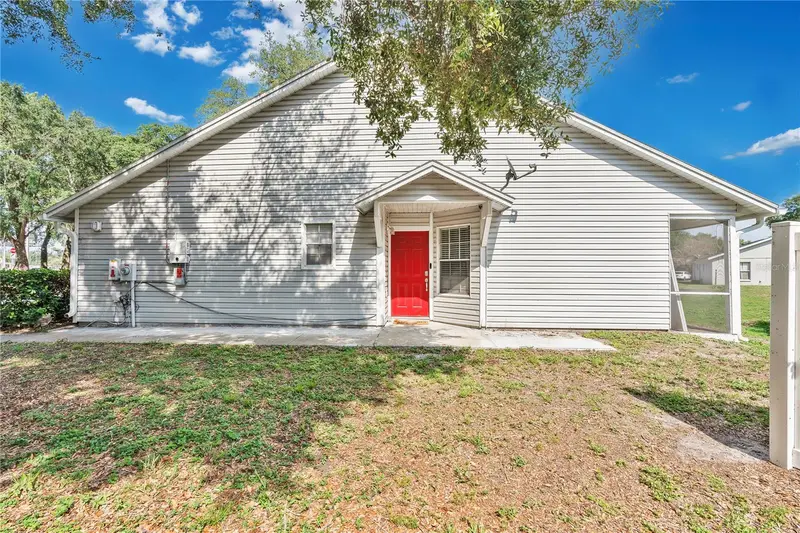
$275,000
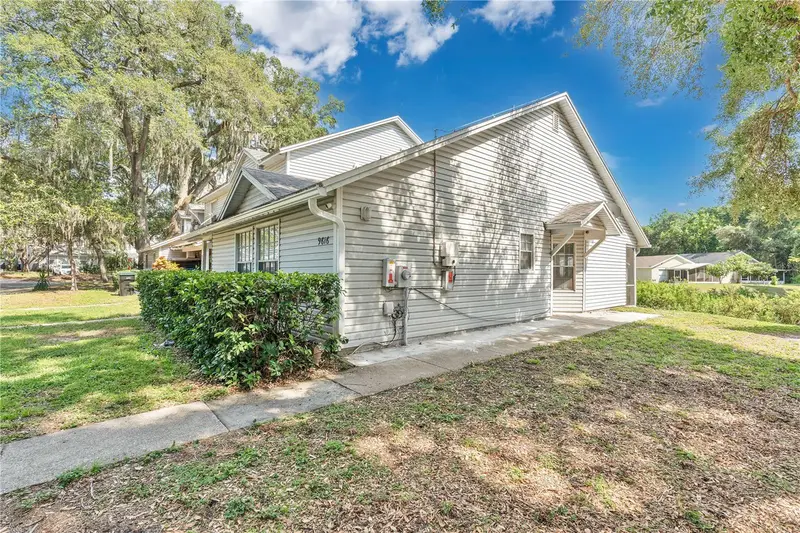
9616 River Walk Ct
Orlando, FL 32825
2 bd · 2 ba · 1,022 sqft
Rivers Edge
MLS ID #O6311449, KELLER WILLIAMS ADVANTAGE 2 REALTY.
Listing provided by Stellar MLS
$299,900
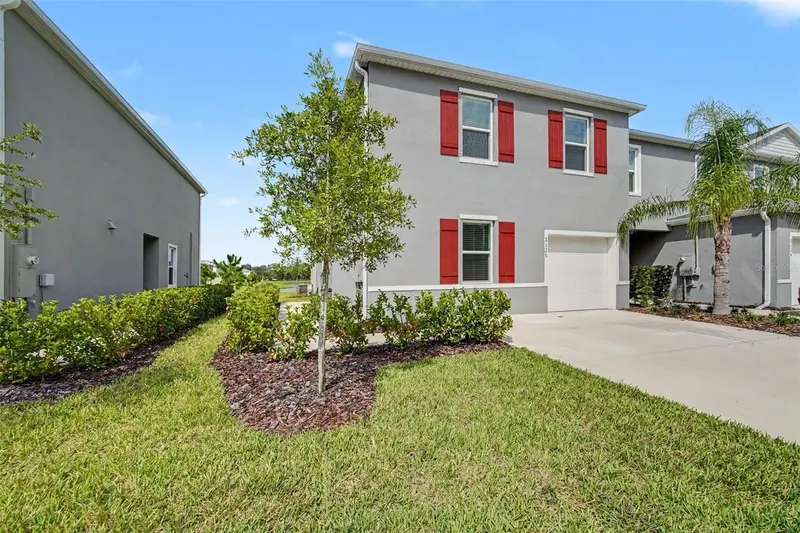
2126 Gentle Rain Dr
Edgewater, FL 32141
3 bd · 3 ba · 1,840 sqft
Rivers Edge
MLS ID #TB8541158, TROWBRIDGE REALTY CORP.
Listing provided by Stellar MLS
$375,000
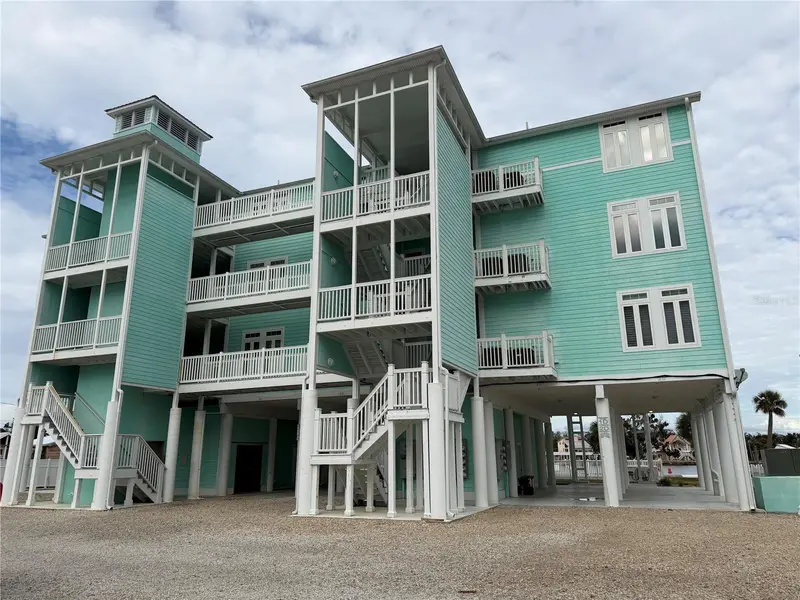
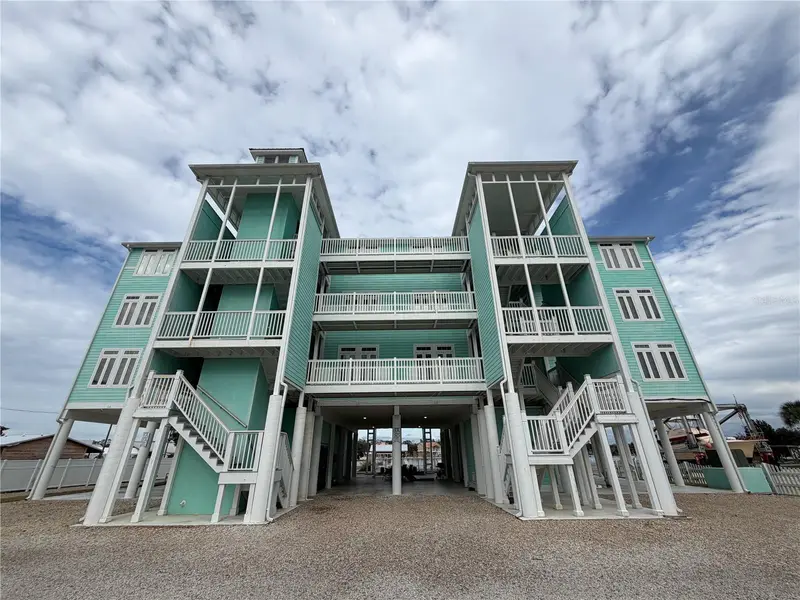
6990 Sw Hwy 358 #2b
Steinhatchee, FL 32359
2 bd · 2 ba · 1,049 sqft
Rivers Edge
MLS ID #GC537455, MATCHMAKER REALTY OF ALACHUA COUNTY.
Listing provided by Stellar MLS

Listings courtesy of Stellar MLS as distributed by MLS GRID
IDX information is provided exclusively for consumers’ personal, non-commercial use and may not be used for any purpose other than to identify prospective properties consumers may be interested in purchasing.
Based on information submitted to the MLS GRID as of August 15, 2026 at 12:02 PM ET. All data is obtained from various sources and may not have been verified by broker or MLS GRID. Supplied Open House Information is subject to change without notice. All information should be independently reviewed and verified for accuracy. Properties may or may not be listed by the office/agent presenting the information.
All or a portion of the multiple listing information is provided by Stellar MLS, from a copyrighted compilation of listings. The compilation of listings and each individual listing are © 2026 Stellar MLS. All rights reserved.
Ryan Solberg, Broker · MaxLife Realty LLC · FL License #BK3354351 · Equal Housing Opportunity · Full disclaimer · DMCA