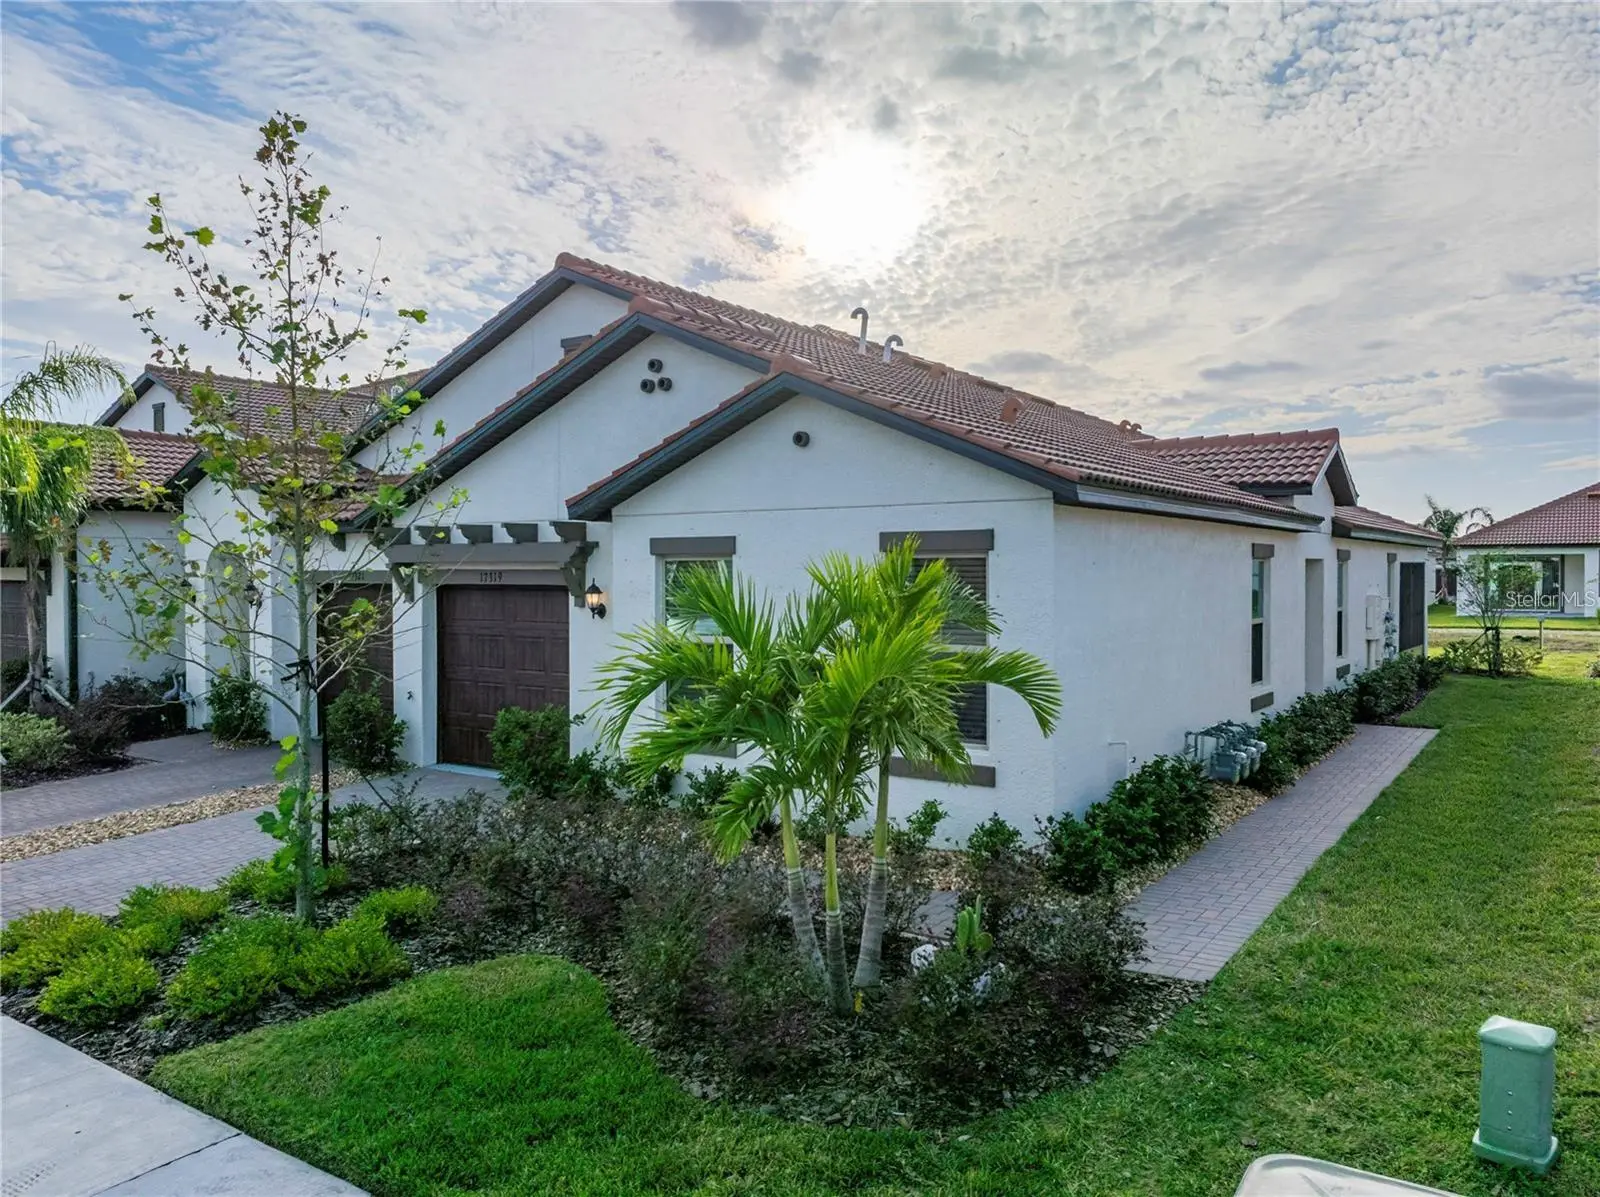



$299,000
17319 Holly Well Avenue
Wimauma, FL 33598
Listing updated: August 9, 2026 at 6:47 AM ET
Listing courtesy of Re/Max Realty Unlimited · Lori Rivero · MLS #TB8537095 · Active · 813-684-0016Property type
Year built
Lot size
Price / sq ft
HOA dues
Day on market
Garage space
Flood zone
About this home
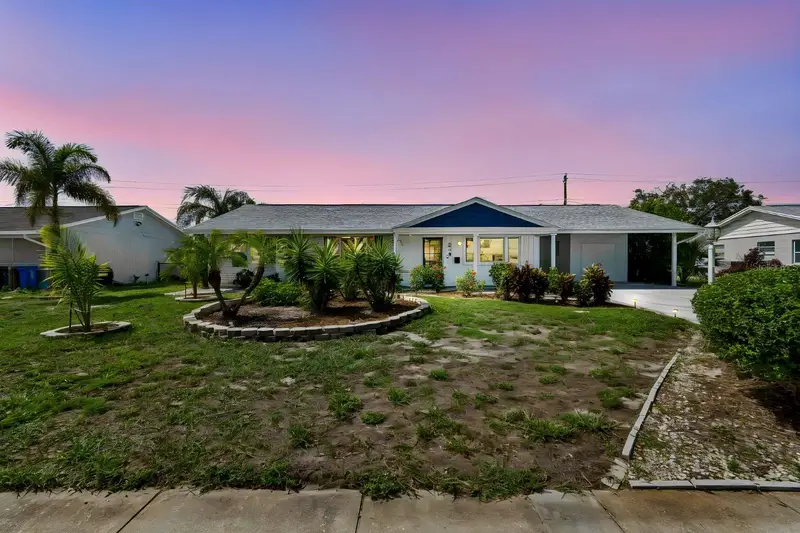
WELCOME TO MEDLEY AT SOUTHSHORE BAY — WHERE THE FLORIDA LIFESTYLE COMES WITH THE KEYS… AND THE GOLF CART! Offered at an incredible $299,000, this beautifully upgraded villa at 17319 Hollywell Avenue delivers style, comfort, and exceptional value in one of the area’s most sought-after 55+ communities — and YES, the golf cart conveys with the home! Step inside and immediately see why this villa stands apart. Thoughtful upgrades and designer touches create a home that feels anything but ordinary. The beautifully reimagined kitchen is a showstopper, featuring quartz countertops, custom cabinetry, a dedicated coffee bar, and a THOR induction cooktop — combining sophisticated style with everyday functionality. The open and inviting floor plan offers 2 bedrooms, 2 full baths, plus a versatile bonus/flex room perfect for a home office, den, hobby space, or additional sitting area. Upgraded flooring flows throughout the living areas, creating a polished, cohesive look with easy Florida living in mind. Step outside to the screened lanai, complete with convenient roll-down screens, and enjoy your own private space for morning coffee, evening cocktails, or simply relaxing after a day enjoying everything Medley has to offer. Additional features include smart-home technology and a tankless water heater, adding both convenience and efficiency. And then there’s THE LIFESTYLE. Medley at Southshore Bay is a gated, golf-cart-friendly 55+ community designed for residents who want more than just a beautiful home. Enjoy resort-style amenities including the spectacular Crystal Lagoon, clubhouse, resort-style pool, fitness center, pickleball, dining, social activities and events, and miles of opportunities to enjoy the Florida sunshine. HOA benefits also include lawn maintenance, cable and internet for truly low-maintenance living. Best of all? Your golf cart is already waiting for you! Hop in and head to the clubhouse, meet friends for dinner, enjoy an afternoon at the lagoon, or cruise the neighborhood in true Medley style. At $299,000, with extensive upgrades AND the golf cart conveying, this villa presents an outstanding opportunity to start enjoying the Medley lifestyle from DAY ONE. Beautifully upgraded. Exceptionally priced. Golf cart included. Welcome home to 17319 Hollywell Avenue!
Estimated monthly payment
Estimate only. Taxes use the listing's reported amount where available; insurance is a Florida-average estimate. Your actual payment will vary — run a full calculation or talk to a lender.
Price & listing history1 days on market
- Status: ActiveAug 8, 2026
- Listed$299,000Aug 8, 2026
- Price increased$299,000
Facts & features
- Property type
- Residential
- Sub type
- Villa
- Status
- Active
- Days on market
- 1
- Subdivision
- Medley At Southshore Bay
- County
- Hillsborough
- Year built
- 2023
- Living area
- 1,614 sq ft
- Price/sq ft
- $185
- Building area
- 1,974 sq ft (Public Records)
- Lot size
- 4,445 sq ft
- Lot category
- 0 to less than 1/4
- Flood zone
- X
- Garage
- 1 spaces
- Annual taxes
- $5,210 (2025)
- Parcel #
- U-17-32-20-C90-000047-00024.0
- Zoning
- PD
- MLS #
- TB8537095
Ask about this home
Have a question? Ask the broker directly.
Ryan Solberg answers personally — no call center, no spam. Your question goes straight to him.
Interior Details
- Bedrooms
- 2
- Full bathrooms
- 2
- Flooring
- Ceramic Tile, Luxury Vinyl
- Appliances
- Convection Oven, Dishwasher, Disposal, Dryer, Gas Water Heater, Microwave, Range, Range Hood, Refrigerator, Tankless Water Heater, Washer
- Interior features
- Ceiling Fans(s), High Ceilings, In Wall Pest System, Kitchen/Family Room Combo, Open Floorplan, Pest Guard System, Primary Bedroom Main Floor, Solid Surface Counters, Solid Wood Cabinets, Split Bedroom, Thermostat, Walk-In Closet(s), Window Treatments
- Laundry
- Inside, Laundry Room
- Stories / Levels
- One
- Direction faces
- East
Heating & Cooling
- Heating
- Electric, Natural Gas
- Cooling
- Central Air
Parking
- Garage spaces
- 1
- Attached garage
- Yes
- Parking features
- Driveway, Garage Door Opener
HOA & Financial
- HOA fee
- $432 / Monthly
- Monthly HOA
- $432/mo
- Total monthly fees
- $568/mo
- Total annual fees
- $6,816
- HOA name
- Castle Management
- CDD
- Yes
- Min lease term
- 8-12 Months
- Listing terms
- Cash, Conventional, FHA, VA Loan
- Ownership
- Fee Simple
- Available for lease
- Yes
- Lease restrictions
- Yes
- Additional lease restrictions
- Leasing property allowed after ONE year of ownership, Owner to provide HOA with copy of executed lease and deposit equal to one months rent.
- Approval process
- Buyer to verify any updated leasing restrictions at the time of contract.
Exterior & Construction
- Exterior features
- Hurricane Shutters, Private Entrance, Sidewalk
- Construction materials
- Block, Concrete, Stucco
- Roof
- Tile
- Foundation
- Slab
- Road surface
- Asphalt, Paved
Utilities
- Sewer
- Public Sewer
- Water source
- Public
- Utilities
- Cable Connected, Electricity Connected, Natural Gas Connected, Public, Sewer Connected, Sprinkler Meter, Underground Utilities, Water Connected
Community
- Pets allowed
- Cats OK, Dogs OK
- Senior community
- Yes
Room Details
| Room | Level | Dimensions |
|---|---|---|
| Primary Bedroom | First | |
| Primary Bathroom | First | |
| Bedroom 2 | First | |
| Bathroom 2 | First | |
| Kitchen | First | |
| Dining Room | First | |
| Living Room | First | |
| Bonus Room | First | |
| Balcony/Porch/Lanai | First |
Listing Details
- Listing date
- 2026-08-08
- On market date
- 2026-08-08
- Original list price
- $299,000
- Occupant type
- Owner
- MLS area
- 33598 - Wimauma
- Listing AOR
- Suncoast Tampa
- Status changed
- 2026-08-08
- Tax legal description
- FOREST BROOKE ACTIVE ADULT PH 6A AND 7 LOT 24 BLOCK 47
Flood risk
Minimal-risk area outside the mapped floodplain. Flood insurance is optional and typically low-cost.
Source: FEMA flood zone reported on the listing. Confirm current designation at FEMA Flood Map Service Center.
Location
Directions
From 674 EAST Bound to Wimauma, turn right onto Lagoon Shore Blvd. Enter the community through the GUEST lane. Guard will require your business card and address of the showing. Proceed straight through and follow the round about straight ahead to turn left at Sailor Pines. Turn right onto Scuba Crest Street. Stay on Scuba Crest and go around the next round about. Turn left onto Hollywell Ave. Follow Hollywell Ave around and home is on your right.
More homes like this
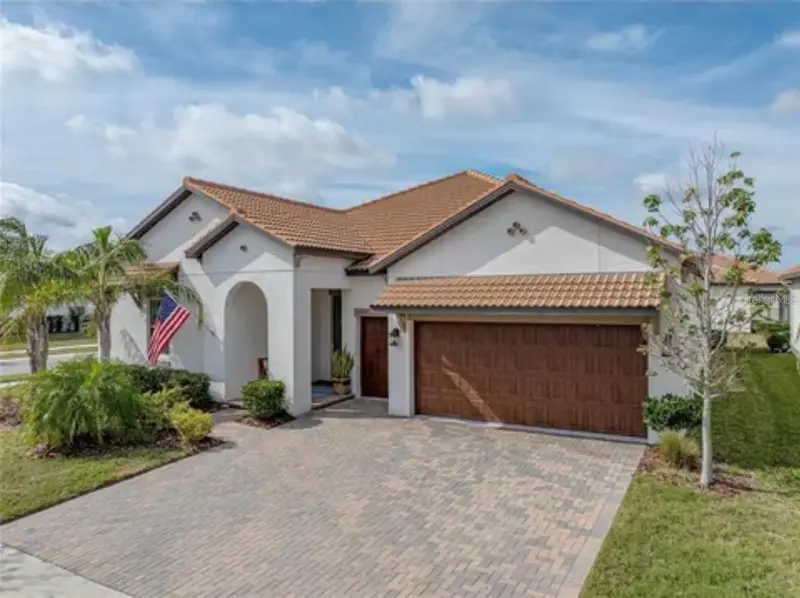
$520,000
16959 Scuba Crest St
Wimauma, FL 33598
3 bd · 3 ba · 2,363 sqft
Medley At Southshore Bay
MLS ID #TB8530361, RE/MAX REALTY UNLIMITED.
Listing provided by Stellar MLS
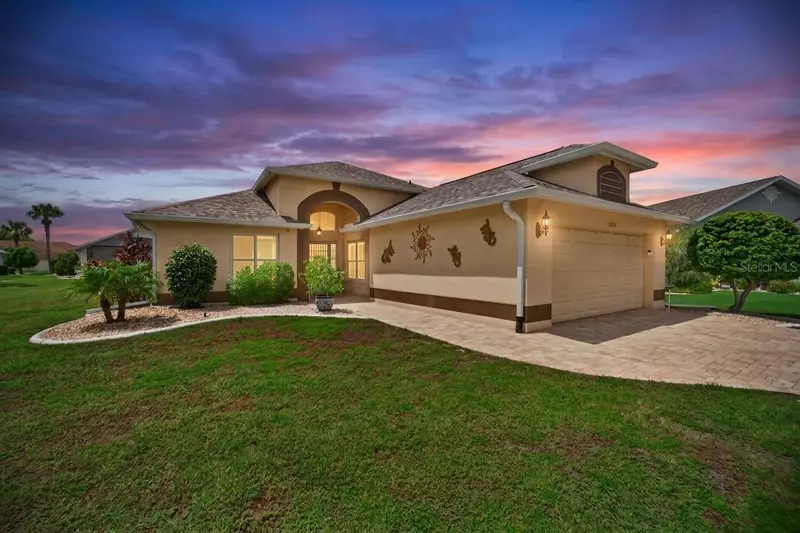
$329,900
2008 Prestancia Ln
Sun City Center, FL 33573
2 bd · 2 ba · 1,634 sqft
Sun City Center Unit 150 Ph
MLS ID #TB8537358, DALTON WADE INC.
Listing provided by Stellar MLS
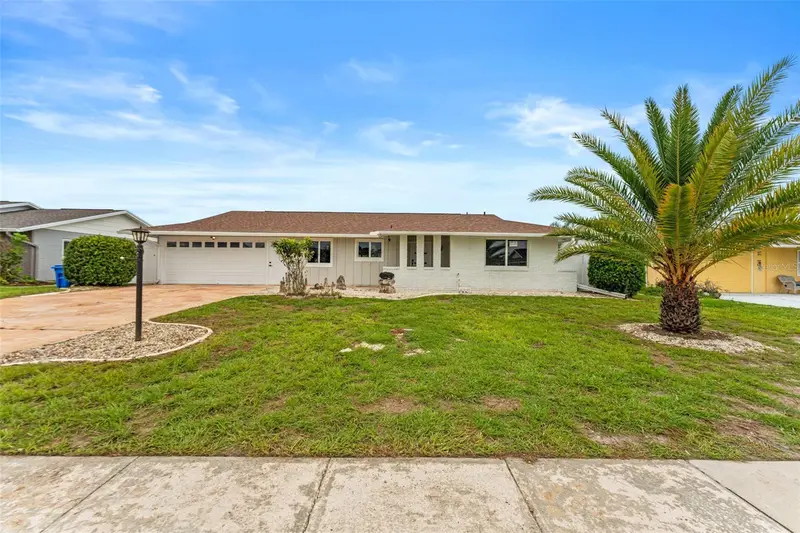
$299,000
1406 Seton Hall Dr
Sun City Center, FL 33573
2 bd · 2 ba · 1,402 sqft
Del Webbs Sun City Florida Un
MLS ID #TB8537049, DALTON WADE INC.
Listing provided by Stellar MLS
$318,000
830 La Jolla Ave
Sun City Center, FL 33573
2 bd · 2 ba · 1,308 sqft
Del Webb Sun City Fl Unit No 07 Replat Blk Ll
MLS ID #TB8521208, PREMIER SOTHEBY'S INTL REALTY.
Listing provided by Stellar MLS

Listings courtesy of Stellar MLS as distributed by MLS GRID
IDX information is provided exclusively for consumers’ personal, non-commercial use and may not be used for any purpose other than to identify prospective properties consumers may be interested in purchasing.
Based on information submitted to the MLS GRID as of August 9, 2026 at 6:47 AM ET. All data is obtained from various sources and may not have been verified by broker or MLS GRID. Supplied Open House Information is subject to change without notice. All information should be independently reviewed and verified for accuracy. Properties may or may not be listed by the office/agent presenting the information.
All or a portion of the multiple listing information is provided by Stellar MLS, from a copyrighted compilation of listings. The compilation of listings and each individual listing are © 2026 Stellar MLS. All rights reserved.
Ryan Solberg, Broker · MaxLife Realty LLC · FL License #BK3354351 · Equal Housing Opportunity · Full disclaimer · DMCA