
$225,000
1102 Ashton Palms Drive
Lake Wales, FL 33859
Listing updated: August 26, 2026 at 9:05 AM ET
Listing courtesy of Lake Ashton Realty Inc. · Lori Raath · MLS #P4939546 · Pending · 863-409-6899Property type
Year built
Lot size
Price / sq ft
HOA dues
Days on market
Garage space
Flood zone
About this home
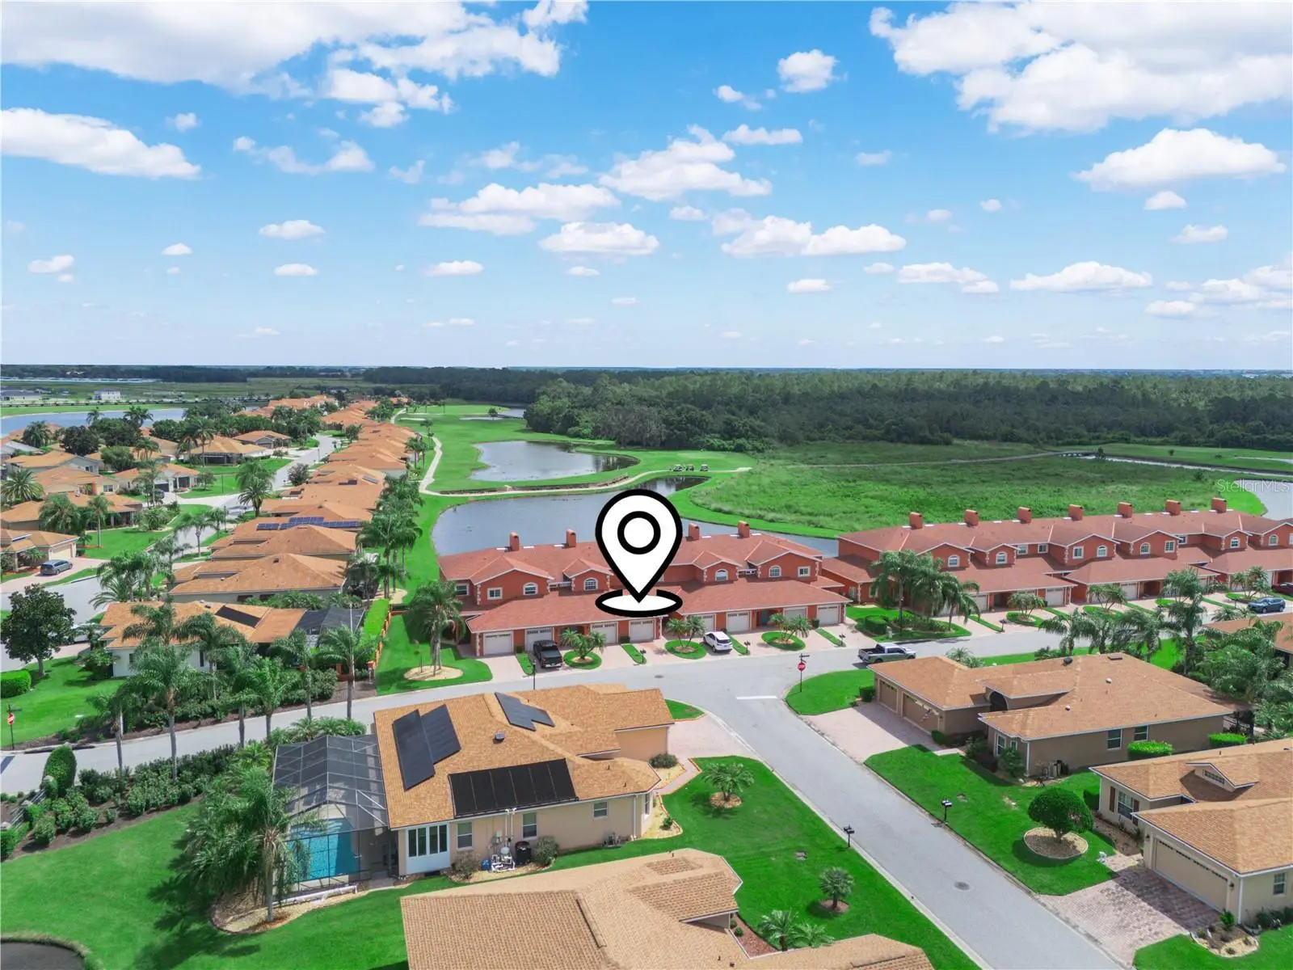
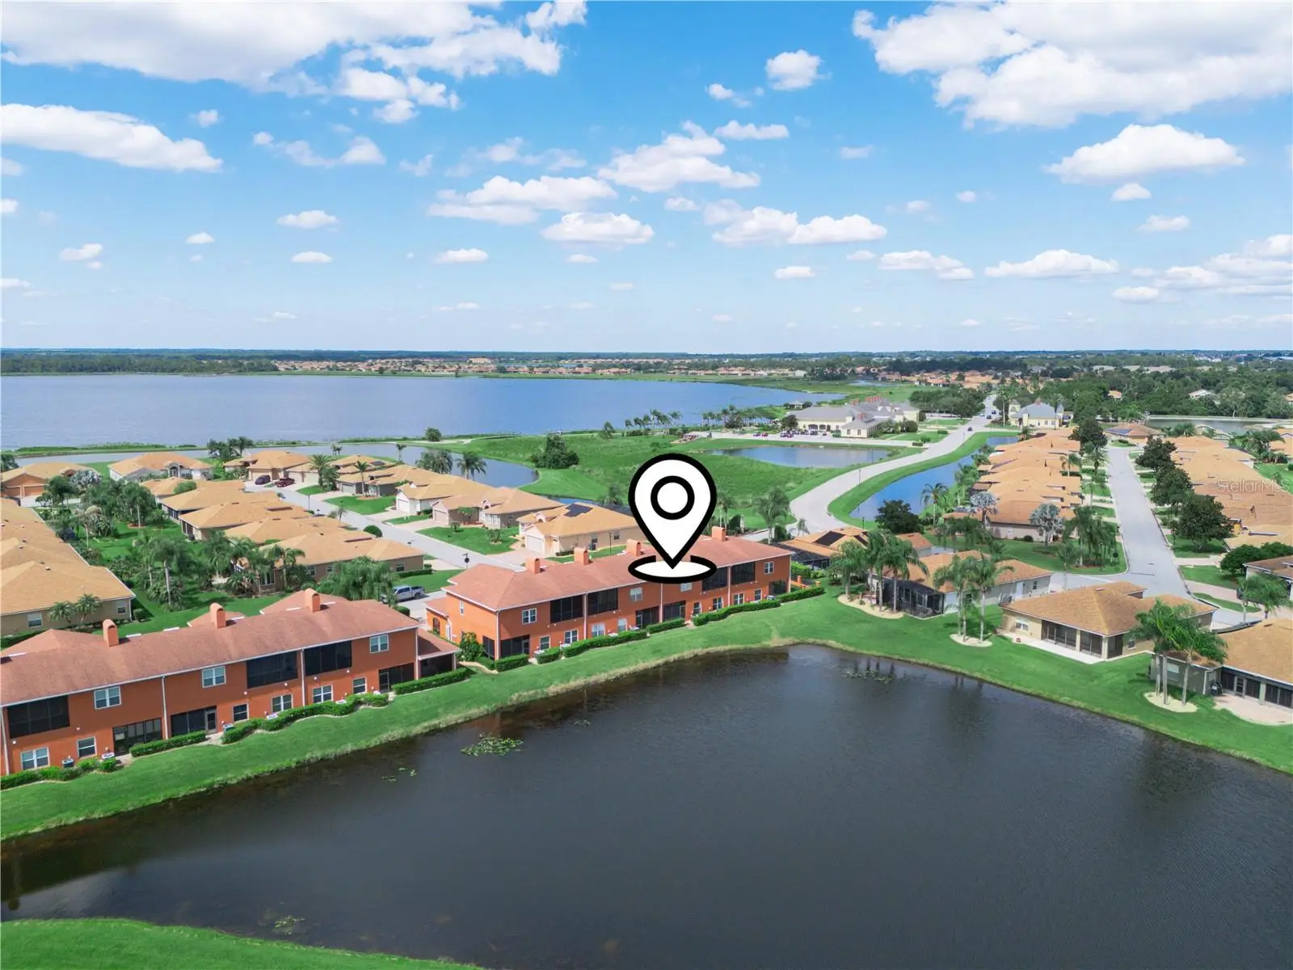
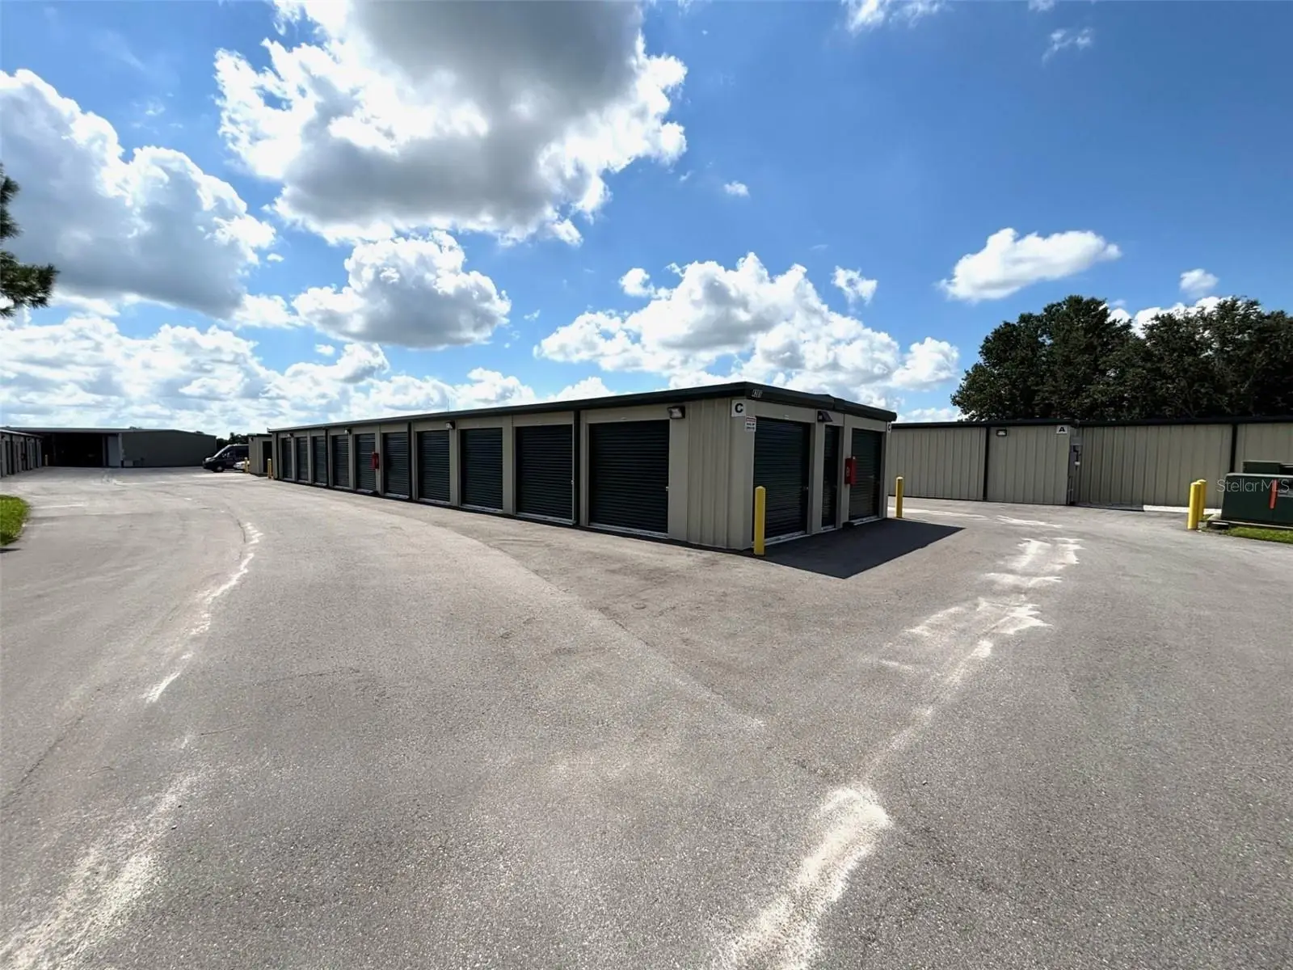
BEAUTIFUL FIRST FLOOR CONDO WITH GOLF COURSE AND WATER VIEWS and WATER FRONTAGE! NO STAIRS!! This spacious 2-bedroom, 2-bath condo is located in Lake Ashton, Central Florida's Gated Premier 55+community. Spanning 1,196 sq ft, this bright and airy residence with tile floors throughout boasts stunning golf course and water views from the LR, Primary Bedroom, Guest Bedroom and Enclosed Lanai. The open plan features a large living room with sliders to a private enclosed lanai, a designated dining area, and kitchen with ample cabinets, countertop space and walk in pantry. An inside laundry closet with full-size washer and dryer and cabinets above add convenience to everyday living in this condo. The Primary Suite is located on the back of the condo and offers a beautiful water view, walk in closet and spacious primary bath with LARGE walk in shower. The guest bedroom is located on the back of the condo and the guest bath has a shower/tub combo and vanity. The lanai has Plexi-Acrylic windows with screen option and tile floors. You'll enjoy the panoramic water and golf course views. Having your very own garage is a huge bonus. Your mailbox is at the end of your driveway. Nestled in a beautifully landscaped community, residents enjoy exclusive amenities, including a large clubhouse with outdoor heated pool, bowling lanes, fitness center, restaurant, grand ballroom, card, craft and billiards and MORE. Additional perks include a Health and Fitness Center with large heated indoor pool, indoor 1/2 court basketball, indoor racquetball, pickle ball courts, tennis courts, card, craft and billiards, fitness center and MORE. Perfectly located minutes from shopping, restaurants, medical facilities and entertainment. Ideal for buyers or investors, this condo is a blank canvas ready to be transformed into a modern dream home. Make an Appointment to tour this beautiful condo today! Golf Cart Negotiable; Furniture Negotiable Outside of Contract.
Estimated monthly payment
Estimate only. Taxes use the listing's reported amount where available; insurance is a Florida-average estimate. Your actual payment will vary — run a full calculation or talk to a lender.
Price & listing history14 days on market
- Status: PendingAug 26, 2026
- Listed$225,000Aug 10, 2026
- Price increased$225,000
Facts & features
- Property type
- Residential
- Sub type
- Condominium
- Status
- Pending
- Days on market
- 14
- Subdivision
- Lake Ashton
- County
- Polk
- Year built
- 2003
- Living area
- 1,196 sq ft
- Price/sq ft
- $188
- Building area
- 1,617 sq ft (Public Records)
- Lot size
- 1,190 sq ft
- Lot category
- 0 to less than 1/4
- Flood zone
- X (12105C0535H)
- Garage
- 1 spaces
- Annual taxes
- $3,729 (2025)
- Parcel #
- 27-29-18-865153-001020
- MLS #
- P4939546
Ask about this home
Have a question? Ask the broker directly.
Ryan Solberg answers personally — no call center, no spam. Your question goes straight to him.
Interior Details
- Bedrooms
- 2
- Full bathrooms
- 2
- Flooring
- Tile
- Appliances
- Dishwasher, Disposal, Dryer, Electric Water Heater, Range, Refrigerator, Washer
- Interior features
- Ceiling Fans(s), Living Room/Dining Room Combo, Walk-In Closet(s)
- Laundry
- Inside, Laundry Closet
- Stories / Levels
- One
- Direction faces
- South
Heating & Cooling
- Heating
- Central, Electric
- Cooling
- Central Air
Parking
- Garage spaces
- 1
- Attached garage
- Yes
- Parking features
- Driveway, Garage Door Opener
HOA & Financial
- Total monthly fees
- $208/mo
- Total annual fees
- $2,500
- HOA name
- Doug Olympia
- CDD
- Yes
- Min lease term
- 3 Months
- Listing terms
- Cash
- Ownership
- Fee Simple
- Available for lease
- Yes
- Lease restrictions
- Yes
- Additional lease restrictions
- Each Occupant to complete an Age Verification Form. Must Submit to Stambaugh for HOA to approve
- Approval process
- Age Verification form is required to be completed and submitted to Stambaugh for HOA approval.
Exterior & Construction
- Exterior features
- Rain Gutters
- Construction materials
- Block, Concrete, Stucco
- Roof
- Shingle
- Foundation
- Slab
- Water view
- Yes
- Road surface
- Asphalt
Utilities
- Sewer
- Public Sewer
- Water source
- Public
- Utilities
- BB/HS Internet Available, Cable Connected, Electricity Connected, Public, Sewer Connected, Underground Utilities, Water Connected
Community
- Pets allowed
- Cats OK, Dogs OK, Yes
- Senior community
- Yes
Room Details
| Room | Level | Dimensions |
|---|---|---|
| Bedroom 2 | First | 11x12 |
| Kitchen | First | 11x11 |
| Living Room | First | 13x25 |
| Primary Bedroom | First | 11x18 |
| Balcony/Porch/Lanai | First | 9x13 |
Listing Details
- Listing date
- 2026-08-10
- On market date
- 2026-08-10
- Original list price
- $225,000
- Occupant type
- Vacant
- MLS area
- 33859 - Lake Wales
- Listing AOR
- East Polk
- Status changed
- 2026-08-26
- Tax legal description
- PALMS OF ASHTON A CONDOMINIUM, PHASE ONE CONDO BK 15 PGS 38 & 39 OR 5268 PGS 1643 THRU 1763 & OR 5931 PGS 1876 THRU 1881 BLDG A UNIT 2 & AN UNDIVIDED INTEREST IN THE COMMON ELEMENTS AS PER CONDO DECLARATION
Flood risk
Minimal-risk area outside the mapped floodplain. Flood insurance is optional and typically low-cost.
Source: FEMA flood zone reported on the listing. Confirm current designation at FEMA Flood Map Service Center.
Location
Directions
Travel South on US 27. Turn Right on Thompson Nursery Road (TNR). Turn Left into the Entrance of Lake Ashton. The Guard will ask to see your ID Before you are allowed to enter the community.
More homes like this
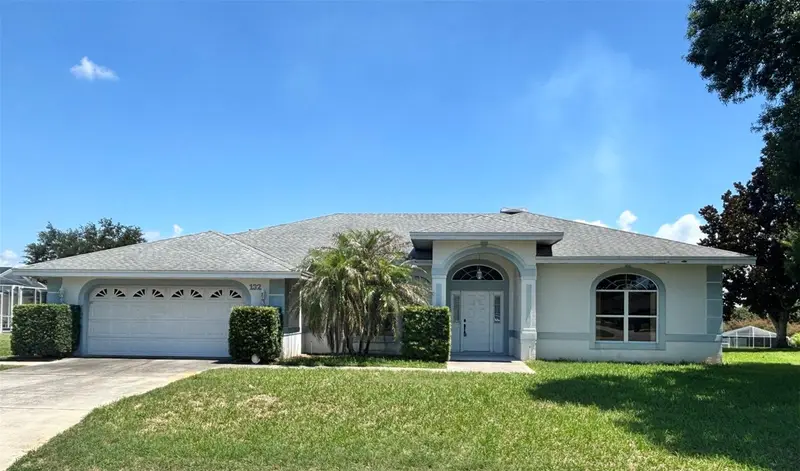
$300,000
132 Lake Mariam Way
Winter Haven, FL 33884
4 bd · 2 ba · 2,207 sqft
Lake Mariam Hills Rep
MLS ID #V4949607, WATSON REALTY CORP.
Listing provided by Stellar MLS
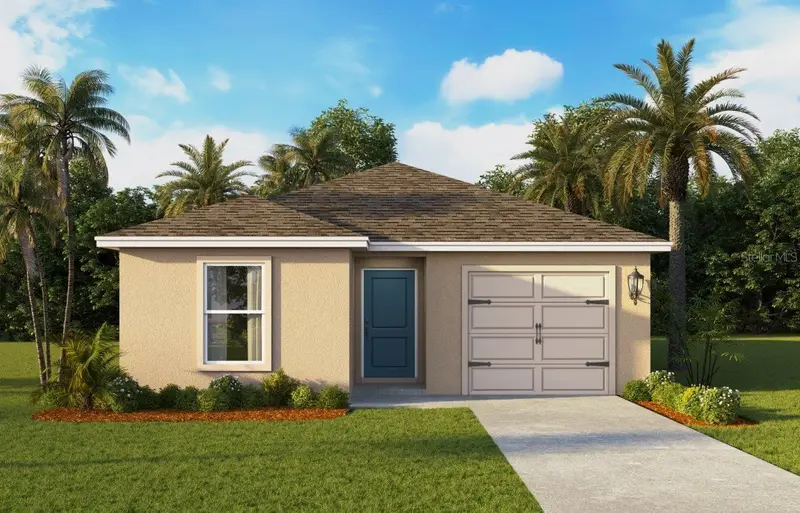
$246,990
1142 Amber Waves Ct
Lake Wales, FL 33859
4 bd · 2 ba · 1,560 sqft
Leomas Landing - Phase 2
MLS ID #O6438338, DR HORTON REALTY OF CENTRAL FLORIDA LLC.
Listing provided by Stellar MLS
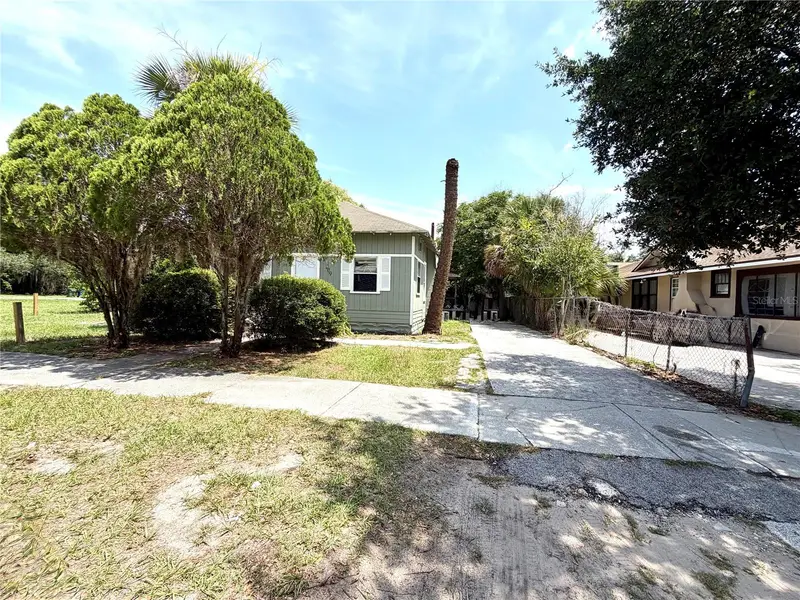
$180,000
209 Avenue C Ne
Winter Haven, FL 33881
3 bd · 2 ba · 1,000 sqft
Winter Haven Heights
MLS ID #O6433531, MBA REALTY GROUP, INC.
Listing provided by Stellar MLS
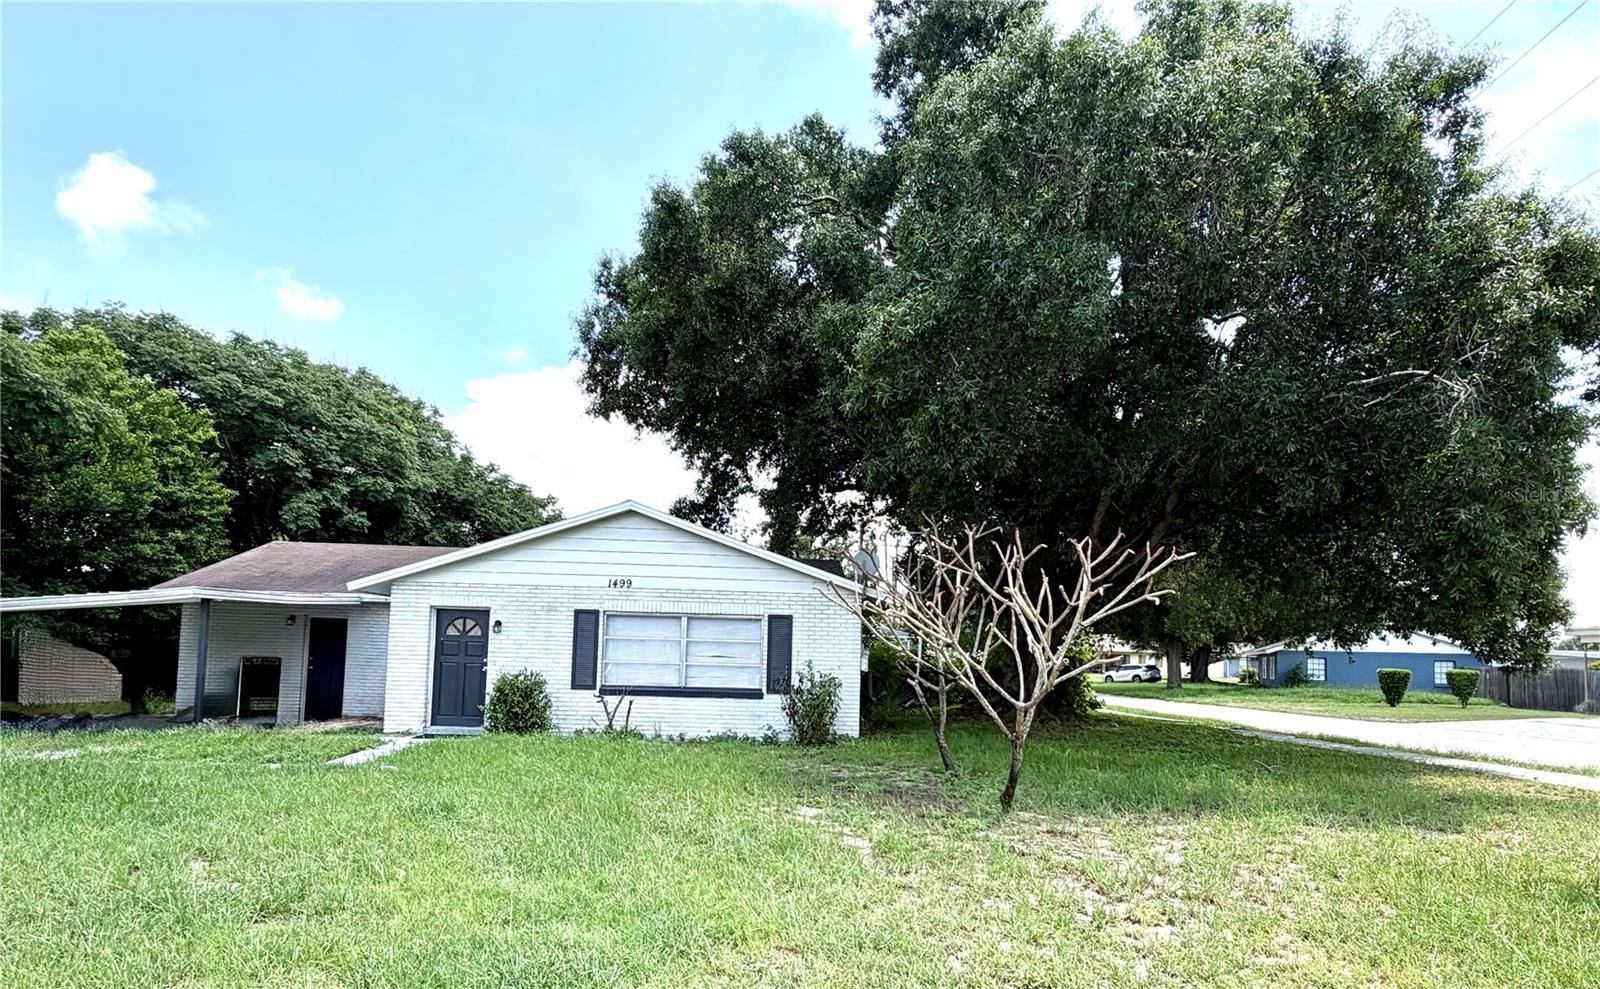
$245,000
1499 Avenue E Ne
Winter Haven, FL 33881
3 bd · 1 ba · 1,508 sqft
Hills Lake Elbert
MLS ID #O6433525, MBA REALTY GROUP, INC.
Listing provided by Stellar MLS

Listings courtesy of Stellar MLS as distributed by MLS GRID
IDX information is provided exclusively for consumers’ personal, non-commercial use and may not be used for any purpose other than to identify prospective properties consumers may be interested in purchasing.
Based on information submitted to the MLS GRID as of August 26, 2026 at 9:05 AM ET. All data is obtained from various sources and may not have been verified by broker or MLS GRID. Supplied Open House Information is subject to change without notice. All information should be independently reviewed and verified for accuracy. Properties may or may not be listed by the office/agent presenting the information.
All or a portion of the multiple listing information is provided by Stellar MLS, from a copyrighted compilation of listings. The compilation of listings and each individual listing are © 2026 Stellar MLS. All rights reserved.
Ryan Solberg, Broker · MaxLife Realty LLC · FL License #BK3354351 · Equal Housing Opportunity · Full disclaimer · DMCA