
$389,990
2471 Raymont Drive
Clearwater, FL 33763
Listing updated: August 11, 2026 at 11:20 AM ET
Listing courtesy of Keller Williams Elite Realty · Melina Elmendorf · MLS #O6431936 · Active · 239-949-8338Property type
Year built
Lot size
Price / sq ft
HOA dues
Days on market
Flood zone
About this home
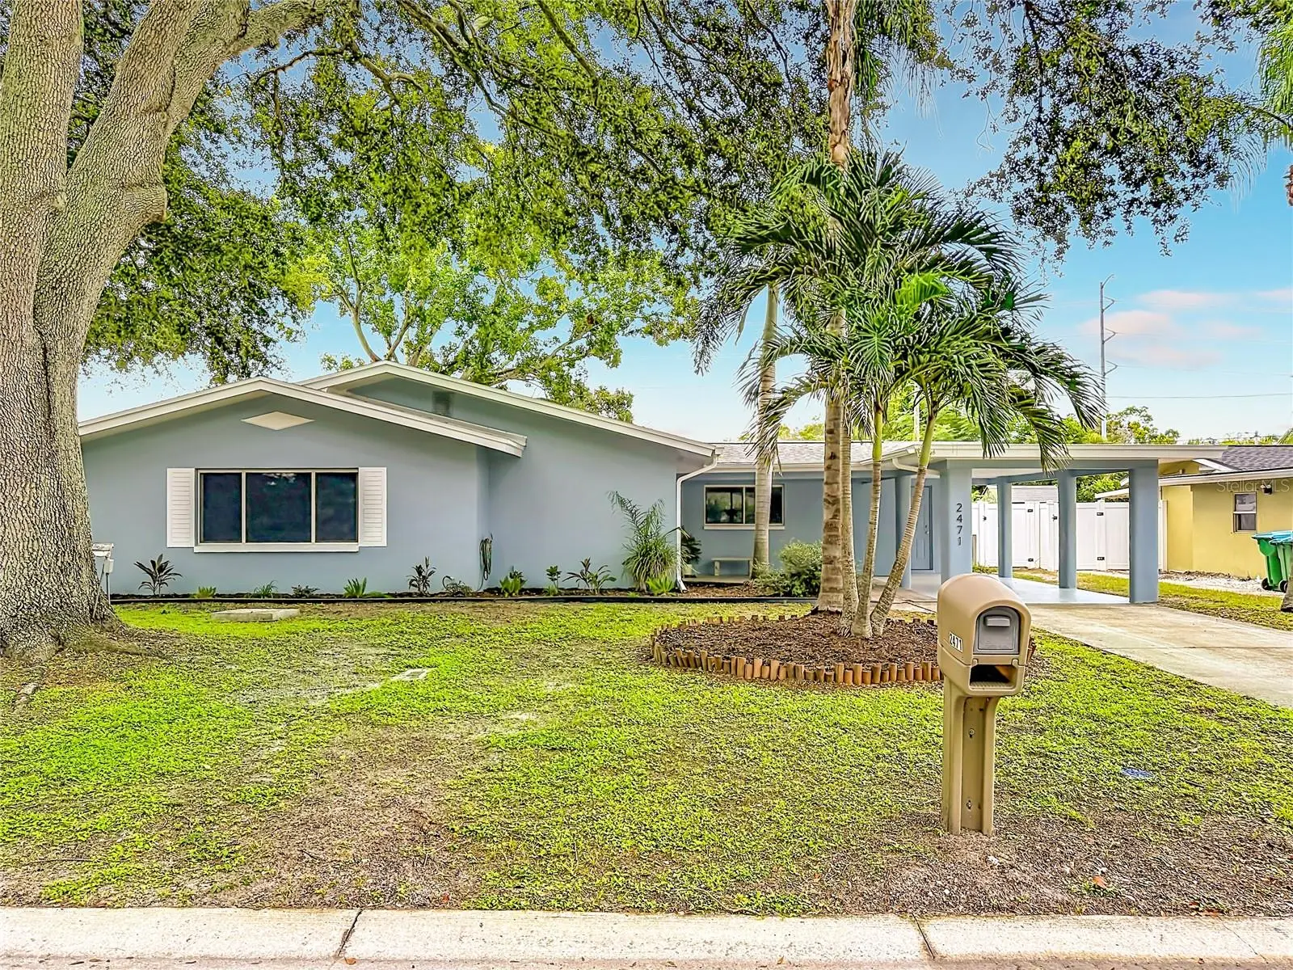
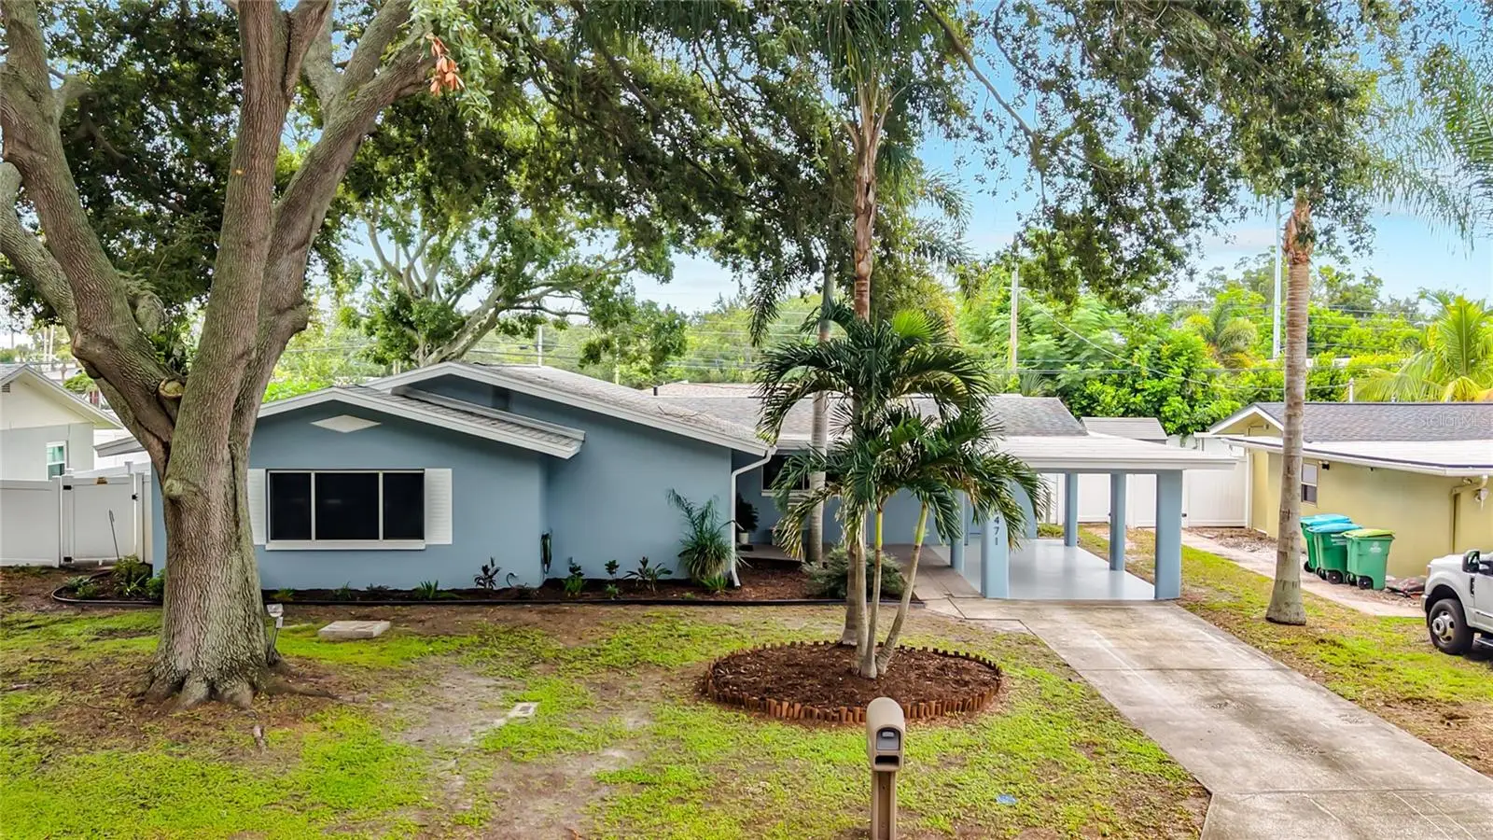
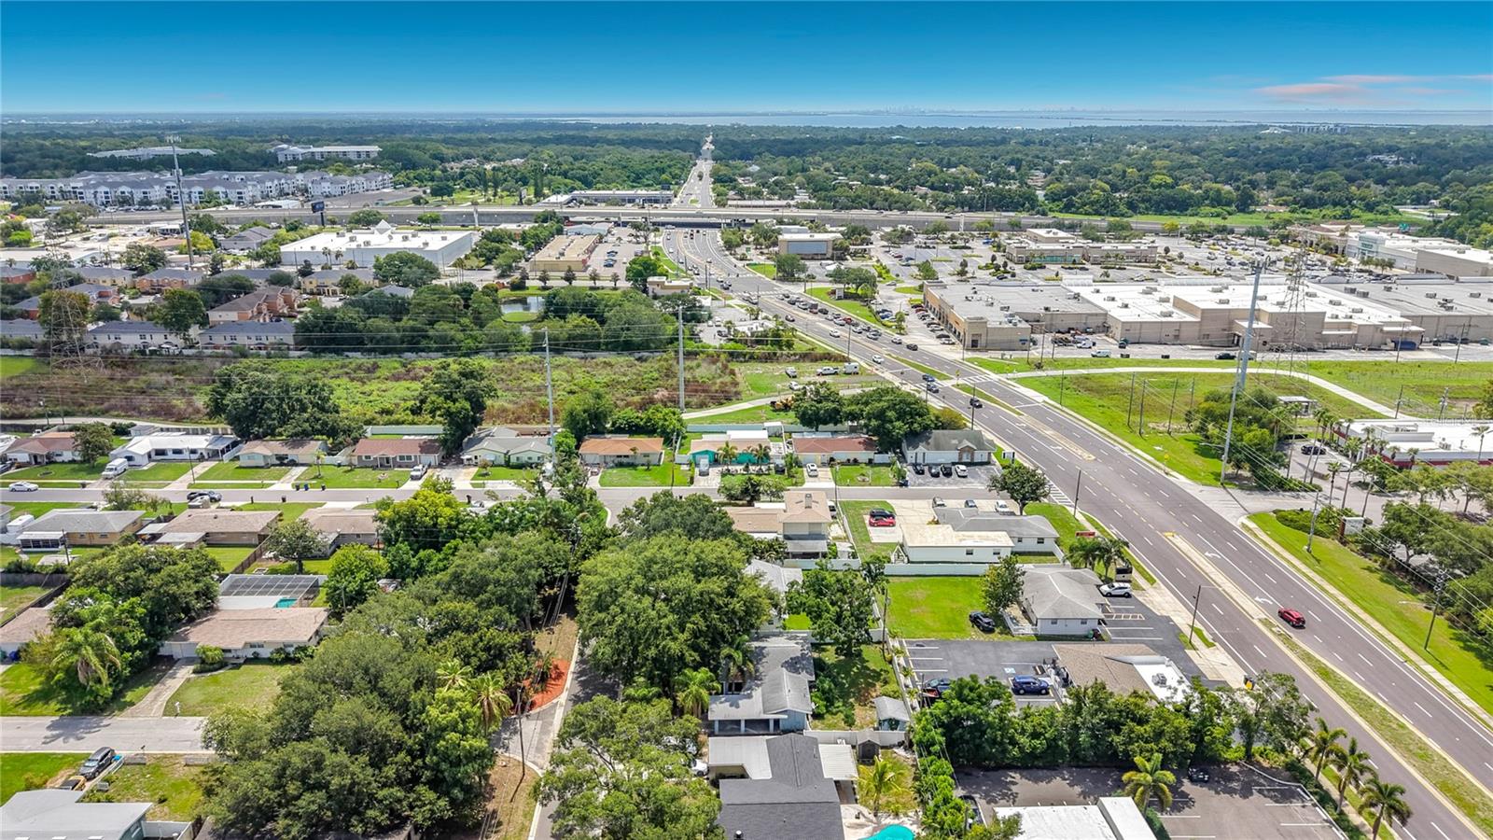
Welcome to this charming renovated 2 bedroom, 2 bath home with a versatile den in the heart of Clearwater situated in a small, well established neighborhood! This move-in ready home features extra large windows in the main living area bringing much naturtal lighting throughtout the home. Luxury vinyl flooring in the entire home and bright natural tiles in the bathrooms, a stunning new kitchen with a breakfast bar. Renovated bathrooms and a dedicated indoor laundry room with a new utility sink. Major updates include a NEW Electrical Panel 2026, NEW HVAC, NEW Air ducts and NEW enhanced attic insulation- ensure year round comfort, efficientcy and peace of mind. No HOA, No CDD and conveniently situated in Flood Zone X. Perfectly positioned just minutes from the world-renowened Clearwater Beach, where pristine sugar-fine sand, crystal-clear Gulf waters and legendary sunsets create an unmatched coastla lifestyle. Enjoy resort-style waterfront dining, the iconic Pier 60 sunset celebrations and an atmosphere defined by relaxation and natural beauty. You are also moments from Sand Key Park, the charming coastal commmunities of Dunedin and Safety Harbor, premier golf courses, upscale shopping, dinning, parks and major thoroughfares including US-19 and SR-60, offering seamless access throghout the Tampa Bay Region. * *Special Financing available**Project My Home Listing (contact listing agent for details) Schedule your showing today!!
Estimated monthly payment
Estimate only. Taxes use the listing's reported amount where available; insurance is a Florida-average estimate. Your actual payment will vary — run a full calculation or talk to a lender.
Price & listing history3 days on market
- Status: ActiveAug 8, 2026
- Listed$389,990Aug 8, 2026
- Price increased$389,990
Facts & features
- Property type
- Residential
- Sub type
- Single Family Residence
- Status
- Active
- Days on market
- 3
- Subdivision
- Skyline Groves
- County
- Pinellas
- Year built
- 1960
- Living area
- 1,384 sq ft
- Price/sq ft
- $282
- Building area
- 7,497 sq ft (Public Records)
- Lot size
- 7,497 sq ft
- Lot category
- 0 to less than 1/4
- Flood zone
- X
- Annual taxes
- $1,103 (2025)
- Parcel #
- 06-29-16-82710-000-0550
- Zoning
- RES
- MLS #
- O6431936
Ask about this home
Have a question? Ask the broker directly.
Ryan Solberg answers personally — no call center, no spam. Your question goes straight to him.
Interior Details
- Bedrooms
- 2
- Full bathrooms
- 2
- Flooring
- Ceramic Tile, Luxury Vinyl, Wood
- Appliances
- Convection Oven, Cooktop, Dishwasher, Dryer, Electric Water Heater, Microwave, Range, Refrigerator, Washer
- Interior features
- Ceiling Fans(s), Living Room/Dining Room Combo, Primary Bedroom Main Floor, Split Bedroom, Thermostat, Walk-In Closet(s)
- Laundry
- Electric Dryer Hookup, Gas Dryer Hookup, Laundry Room
- Stories / Levels
- One
- Direction faces
- North
Heating & Cooling
- Heating
- Electric
- Cooling
- Central Air
Parking
- Parking features
- Covered, Driveway
- Carport
- Yes
HOA & Financial
- Total monthly fees
- $0/mo
- Total annual fees
- $0
- CDD
- No
- Homestead exemption
- Yes
- Min lease term
- No Minimum
- Listing terms
- Cash, Conventional, FHA, VA Loan
- Ownership
- Fee Simple
- Available for lease
- Yes
- Lease restrictions
- No
Exterior & Construction
- Exterior features
- Private Mailbox, Private Yard, Rain Gutters
- Construction materials
- Block, Stucco
- Roof
- Shingle
- Foundation
- Slab
- Road surface
- Asphalt
Utilities
- Sewer
- None
- Water source
- Public
- Utilities
- Cable Available, Electricity Available, Public, Sprinkler Well
Schools
Letter grades: Florida DOE 2024–25 school grades (Orange, Seminole, Lake, Osceola, Brevard). Assigned schools from the listing agent — verify enrollment with the district.
Room Details
| Room | Level | Dimensions |
|---|---|---|
| Primary Bathroom | First | 8.4x8.2 |
| Primary Bedroom | First | 14.5x14.1 |
| Bedroom 2 | First | 13x14.11 |
| Bathroom 2 | First | 12.5x5.1 |
| Den | First | 9.11x8.6 |
| Florida Room | First | 9.11x6.6 |
| Kitchen | First | 10.7x12.1 |
| Foyer | First | 17.1x11.3 |
| Dining Room | First | 11.8x10.8 |
| Living Room | First | 12.4x10 |
Listing Details
- Listing date
- 2026-08-07
- On market date
- 2026-08-08
- Original list price
- $389,990
- Occupant type
- Vacant
- MLS area
- 33763 - Clearwater
- Listing AOR
- Orlando Regional
- Status changed
- 2026-08-08
- Tax legal description
- Skyline Groves Lot 55
Flood risk
Minimal-risk area outside the mapped floodplain. Flood insurance is optional and typically low-cost.
Source: FEMA flood zone reported on the listing. Confirm current designation at FEMA Flood Map Service Center.
Location
Directions
From US-19 take the exit toward FL-60/Gulf to Bay Blvd and head west. Continue toward Clearwater, followlocal roads to Raymont Dr. Property is on the Left.
More homes like this
$509,900
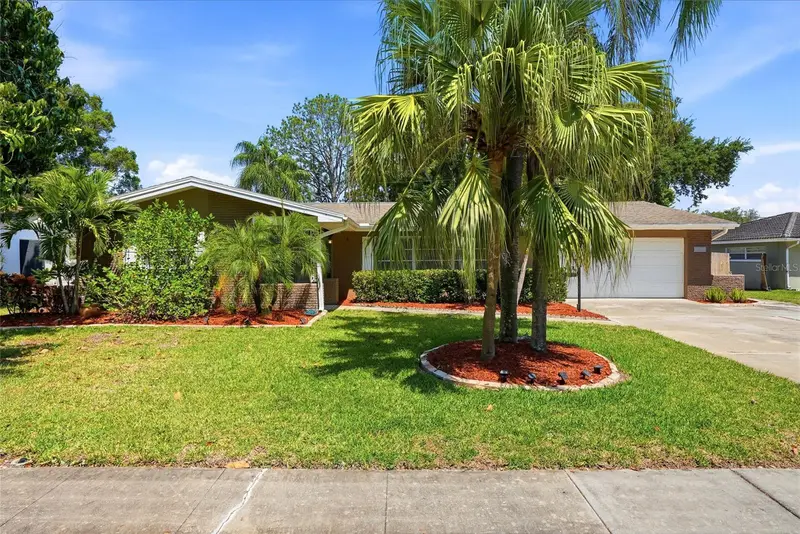
1341 Ranchwood Dr
Clearwater, FL 33764
4 bd · 2 ba · 2,049 sqft
Morningside Estates Unit 3b
MLS ID #TB8503562, REALTY EXPERTS.
Listing provided by Stellar MLS
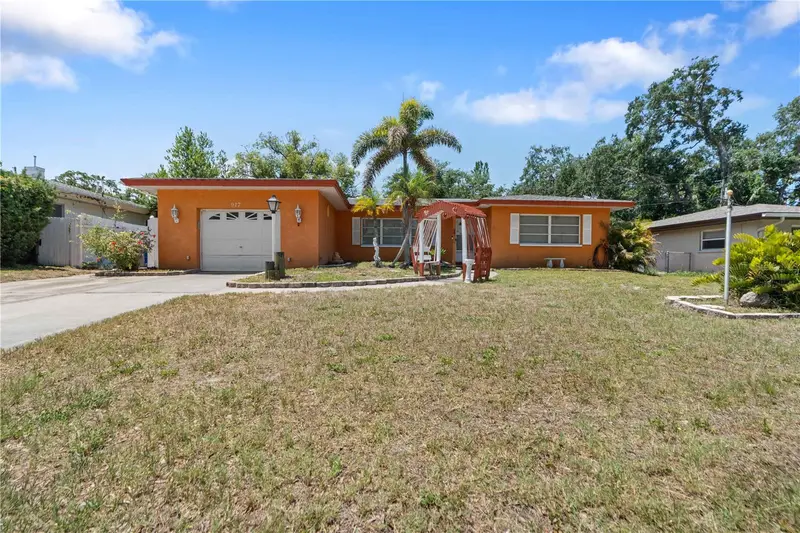
$379,000
927 Parkwood Dr
Dunedin, FL 34698
2 bd · 2 ba · 1,644 sqft
Dunedin Lakewood Estates
MLS ID #TB8519364, EXP REALTY LLC.
Listing provided by Stellar MLS
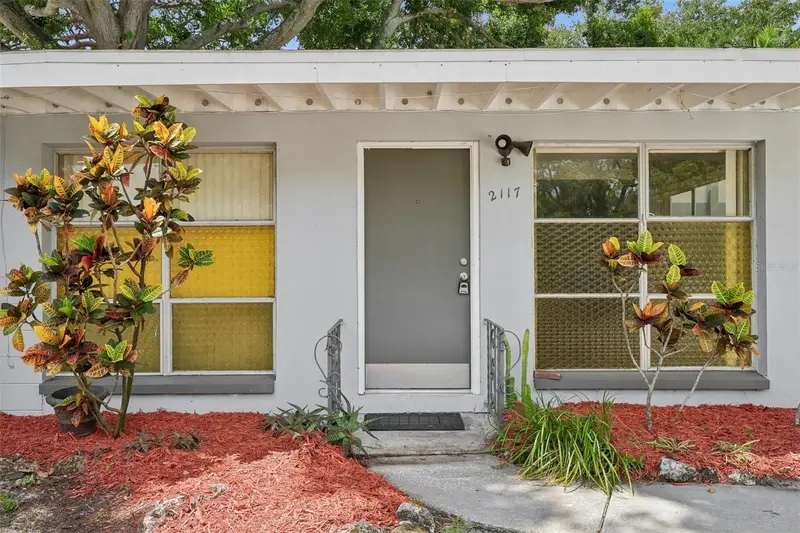
$300,000
2117 Barcelona Dr
Clearwater, FL 33764
3 bd · 2 ba · 1,144 sqft
Sunset Gardens
MLS ID #TB8518683, REDFIN CORPORATION.
Listing provided by Stellar MLS
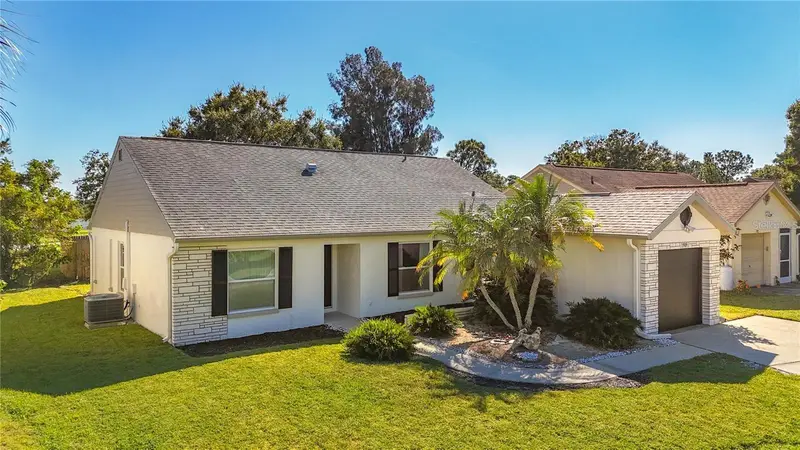
$365,000
1909 Castle Bay Ct
Oldsmar, FL 34677
3 bd · 2 ba · 1,410 sqft
Sheffield Village Ph Ii At Bayside Meadows
MLS ID #TB8535099, BHHS FLORIDA PROPERTIES GROUP.
Listing provided by Stellar MLS

Listings courtesy of Stellar MLS as distributed by MLS GRID
IDX information is provided exclusively for consumers’ personal, non-commercial use and may not be used for any purpose other than to identify prospective properties consumers may be interested in purchasing.
Based on information submitted to the MLS GRID as of August 11, 2026 at 11:20 AM ET. All data is obtained from various sources and may not have been verified by broker or MLS GRID. Supplied Open House Information is subject to change without notice. All information should be independently reviewed and verified for accuracy. Properties may or may not be listed by the office/agent presenting the information.
All or a portion of the multiple listing information is provided by Stellar MLS, from a copyrighted compilation of listings. The compilation of listings and each individual listing are © 2026 Stellar MLS. All rights reserved.
Ryan Solberg, Broker · MaxLife Realty LLC · FL License #BK3354351 · Equal Housing Opportunity · Full disclaimer · DMCA