
$550,000
G53 Principal
Guaynabo, PR 00966
Listing updated: August 26, 2026 at 5:57 PM ET
Listing courtesy of Keller Williams Grand Homes · Barbara Castro Tejera · MLS #PR9123269 · Active · 787-706-8400Property type
Year built
Lot size
Price / sq ft
HOA dues
Days on market
Garage spaces
Flood zone
About this home
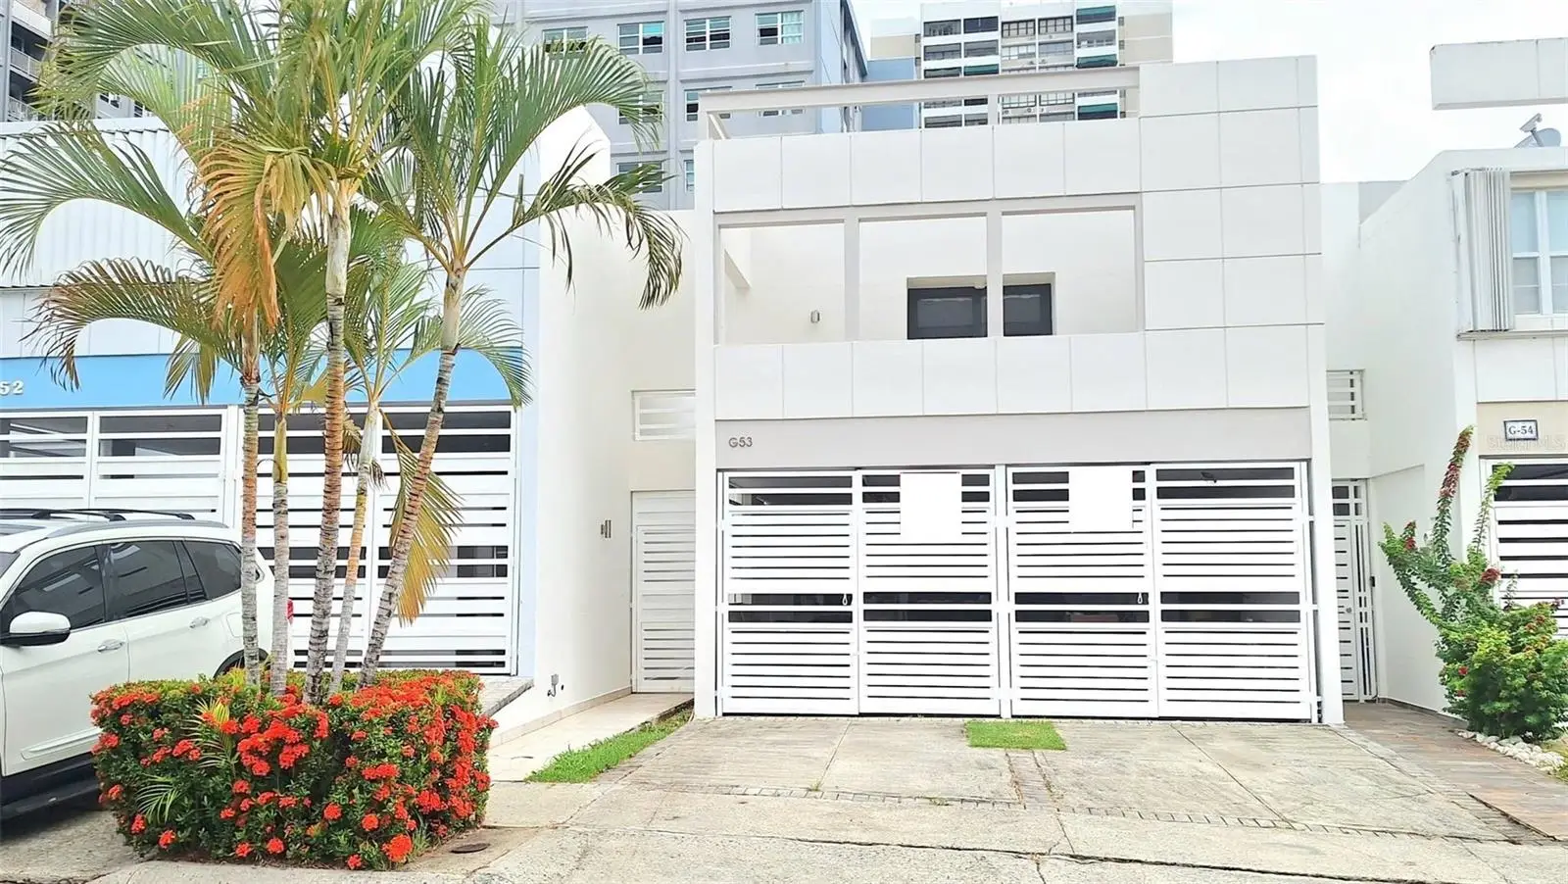
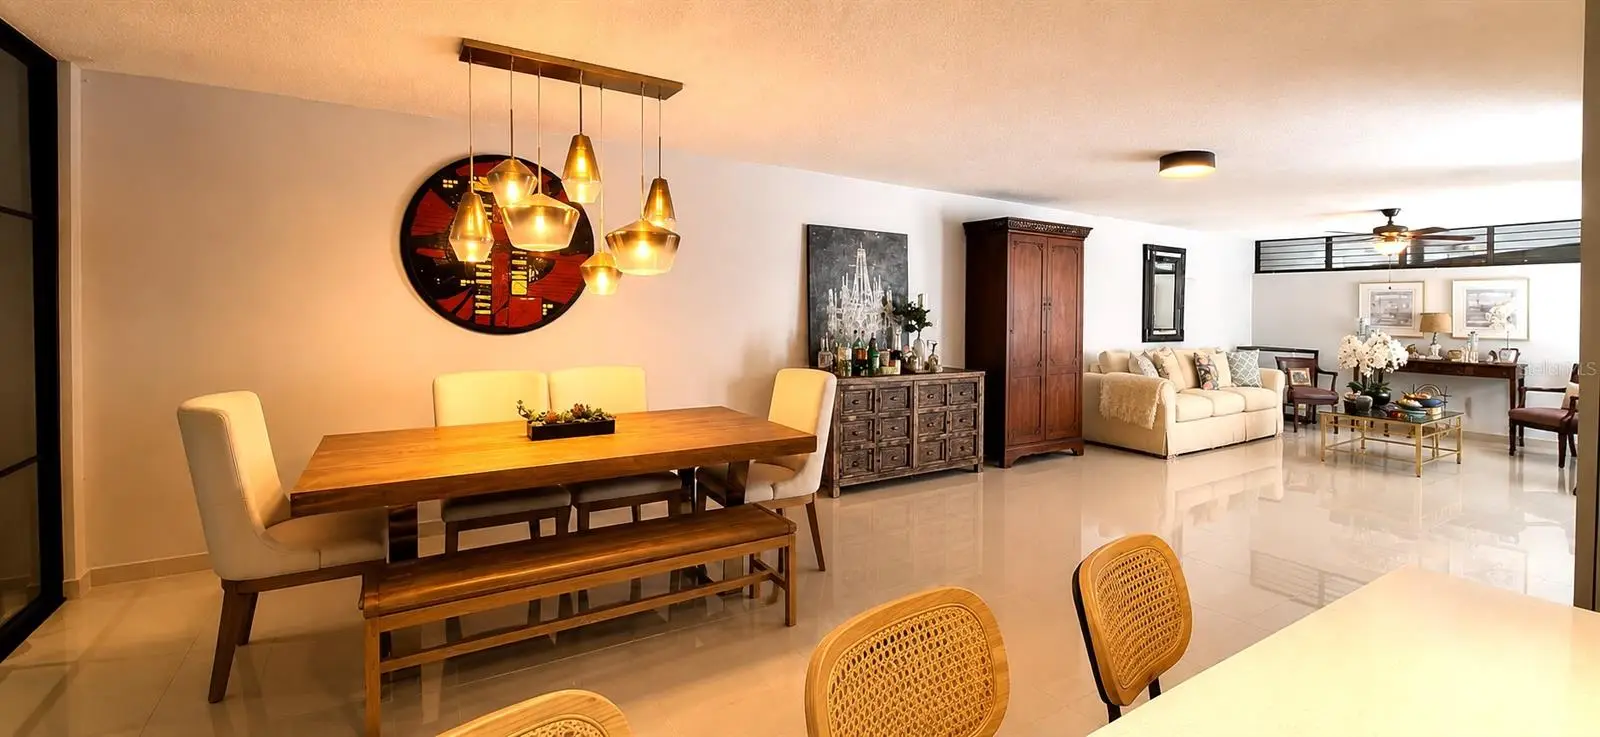
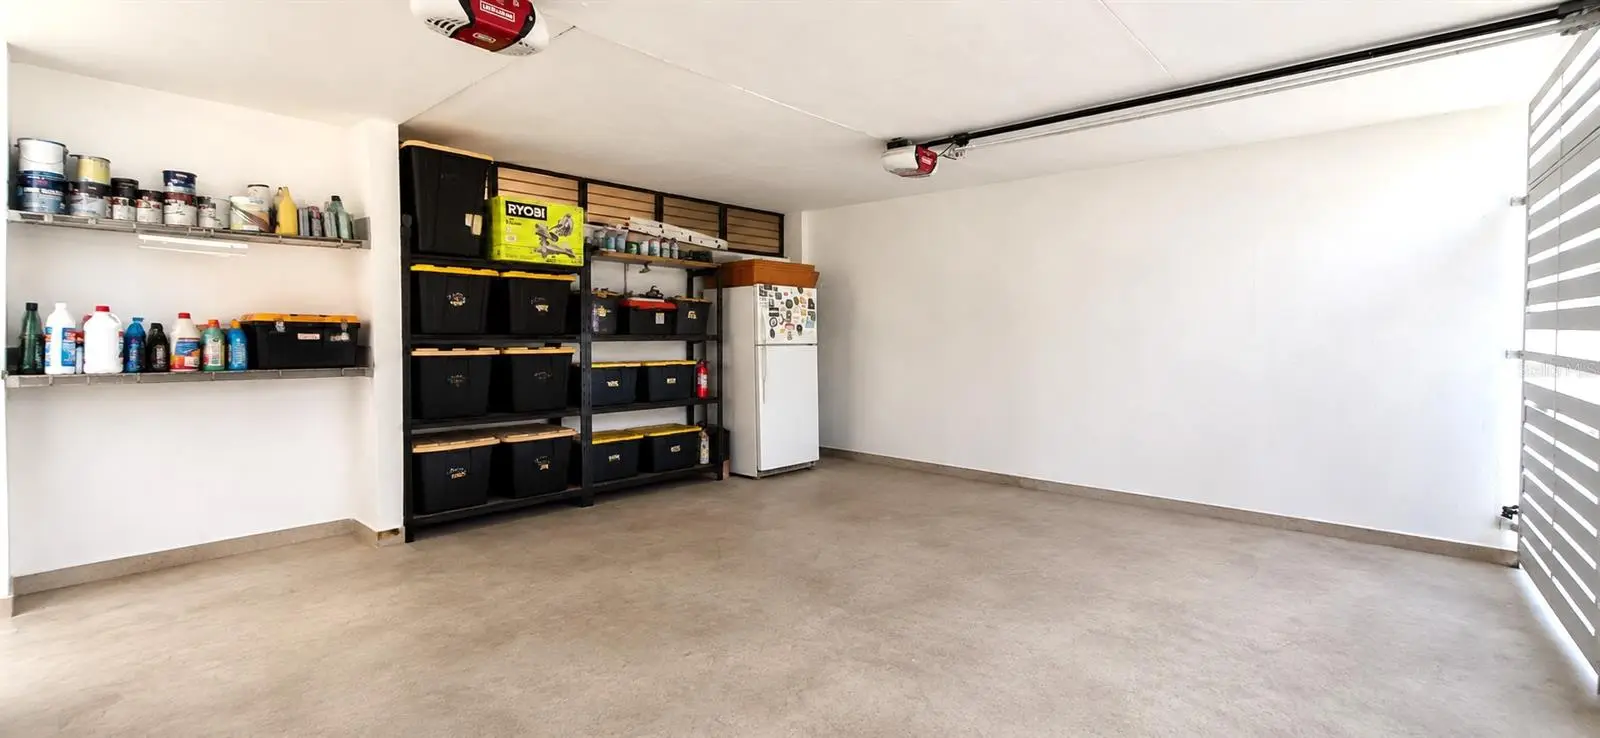
Virtually Staged. Welcome to this beautifully maintained residence located in the gated community of Sevilla Biltmore in Guaynabo. This property offers a functional and spacious layout featuring a living room, formal dining room, a remodeled kitchen, and a renovated family room designed for comfortable everyday living and entertaining. The first floor also includes a convenient guest half bath and a storage closet. Upstairs, you will find three generously sized bedrooms, two full bathrooms, ample closet space throughout, a second-floor laundry area, and a spacious primary suite featuring a walk-in closet and a private balcony. The outdoor living area includes a comfortable backyard with a wooden deck, providing an inviting space for outdoor dining, grilling, or relaxing. Additional features include a covered two-car garage with parking for two more vehicles in the driveway. Residents of Sevilla Biltmore enjoy controlled access and community amenities, including a tennis court and a playground. Conveniently located with easy access to major highways, shopping, dining, schools, and other everyday conveniences, this property offers an excellent opportunity to enjoy a comfortable lifestyle in a well-established Guaynabo community. Photo Disclosure: Select photos were digitally organized for presentation purposes only. No structural features, finishes, fixtures, furnishings, dimensions, or property characteristics were added or altered.
Estimated monthly payment
Estimate only. Taxes use the listing's reported amount where available; insurance is a Florida-average estimate. Your actual payment will vary — run a full calculation or talk to a lender.
Price & listing history8 days on market
- Status: ActiveAug 18, 2026
- Listed$550,000Aug 18, 2026
- Price increased$550,000
Facts & features
- Property type
- Residential
- Sub type
- Single Family Residence
- Status
- Active
- Days on market
- 8
- Subdivision
- Sevilla Biltmore
- County
- Guaynabo
- Year built
- 1987
- Living area
- 2,292 sq ft
- Price/sq ft
- $240
- Lot size
- 2,292 sq ft
- Lot category
- 0 to less than 1/4
- Flood zone
- X
- Garage
- 2 spaces
- Parcel #
- 086-064-972-24
- Zoning
- SU R-3
- MLS #
- PR9123269
Ask about this home
Have a question? Ask the broker directly.
Ryan Solberg answers personally — no call center, no spam. Your question goes straight to him.
Interior Details
- Bedrooms
- 3
- Full bathrooms
- 2
- Half bathrooms
- 1
- Flooring
- Ceramic Tile, Wood
- Appliances
- Dishwasher, Other, Range, Range Hood, Refrigerator, Wine Refrigerator
- Interior features
- Ceiling Fans(s), Eat-in Kitchen, L Dining, Living Room/Dining Room Combo, PrimaryBedroom Upstairs, Walk-In Closet(s)
- Laundry
- Corridor Access, Inside, Laundry Room, Upper Level
- Stories / Levels
- Two
- Direction faces
- North
Heating & Cooling
- Heating
- None
- Cooling
- Wall/Window Unit(s), Mini-Split Unit(s)
Parking
- Garage spaces
- 2
- Attached garage
- Yes
HOA & Financial
- HOA fee
- $188 / Monthly
- Monthly HOA
- $188/mo
- Total monthly fees
- $188/mo
- Total annual fees
- $2,256
- HOA name
- Administración Sevilla Biltmore
- Min lease term
- No Minimum
- Ownership
- Fee Simple
- Available for lease
- Yes
- Lease restrictions
- No
Exterior & Construction
- Exterior features
- Garden, Balcony, Sidewalk, Tennis Court(s), Private Entrance, Private Yard
- Construction materials
- Block, Concrete
- Roof
- Built-Up, Concrete, Other
- Foundation
- Block, Stem Wall
- Road surface
- Asphalt
Utilities
- Sewer
- Public Sewer
- Water source
- Public
- Utilities
- Water Connected, Electricity Available, Electricity Connected, Sewer Available, Sewer Connected, Water Available
Community
- Pets allowed
- Cats OK, Dogs OK, Yes
Room Details
| Room | Level | Dimensions |
|---|---|---|
| Primary Bedroom 2 | Second | |
| Bedroom 1 | Second | |
| Bedroom 2 | Second | |
| Bathroom 1 | First | |
| Bathroom 2 | Second | |
| Bathroom 3 | Second | |
| Dining Room | First | |
| Family Room | First | |
| Balcony/Porch/Lanai | Second | |
| Kitchen | First |
Listing Details
- Listing date
- 2026-08-18
- On market date
- 2026-08-18
- Original list price
- $550,000
- Occupant type
- Owner
- MLS area
- 00966 - Guaynabo
- Listing AOR
- Puerto Rico
- Status changed
- 2026-08-18
Flood risk
Minimal-risk area outside the mapped floodplain. Flood insurance is optional and typically low-cost.
Source: FEMA flood zone reported on the listing. Confirm current designation at FEMA Flood Map Service Center.
Location
Directions
From PR-20 (Rafael Martínez Nadal Expressway), take the Avenida Esmeralda (PR-177) exit toward Guaynabo. Continue straight for about one mile, then turn right into Sevilla Biltmore
More homes like this
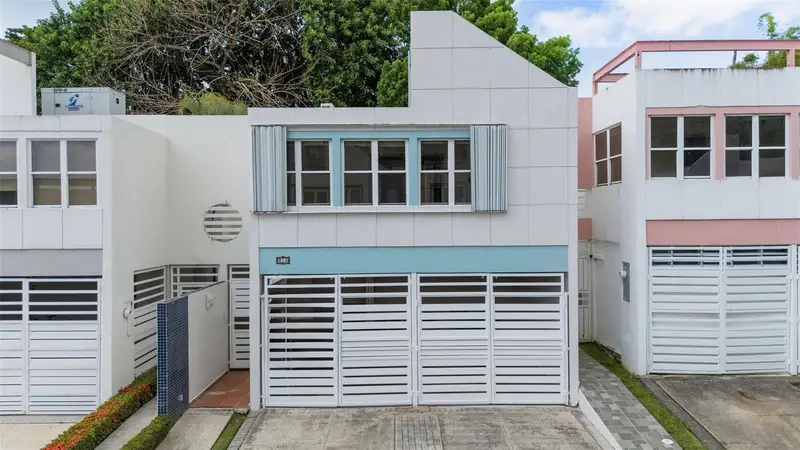

$525,000
B-14 Calle Sevilla Biltmore
Guaynabo, PR 00966
3 bd · 3 ba · 2,047 sqft
Sevilla Biltmore
MLS ID #PR9122078, CORCORAN PUERTO RICO.
Listing provided by Stellar MLS
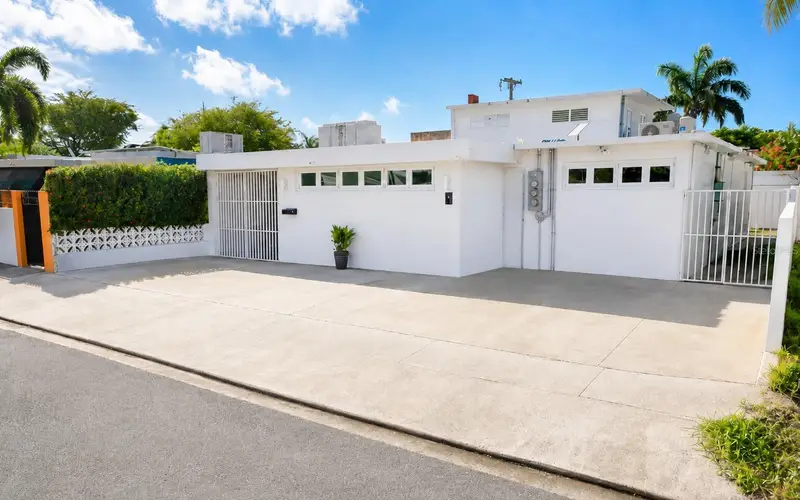
$750,000
Atlantic View Isla Verde
Carolina, PR 00979
7 bd · 3 ba · 2,500 sqft
Carolina
MLS ID #PR9123070, REALITY REALTY.
Listing provided by Stellar MLS
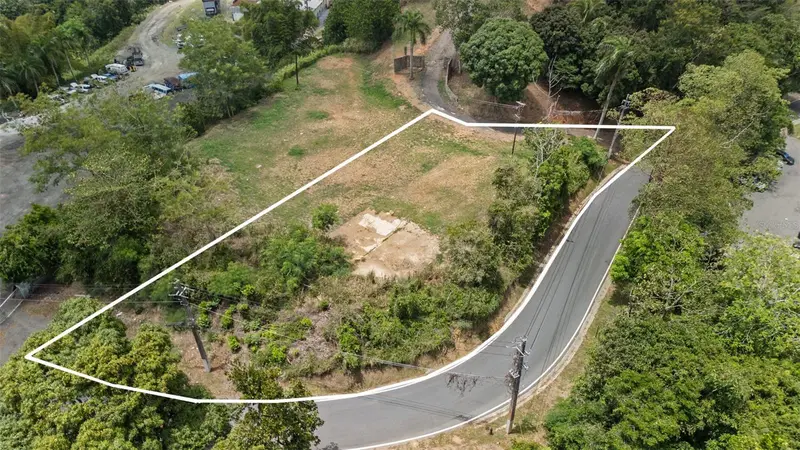
$400,000
Sr-835 Mameyes Ward
Guaynabo, PR 00969
0.79 acres
MLS ID #PR9123410, THE RODE COLLECTION.
Listing provided by Stellar MLS
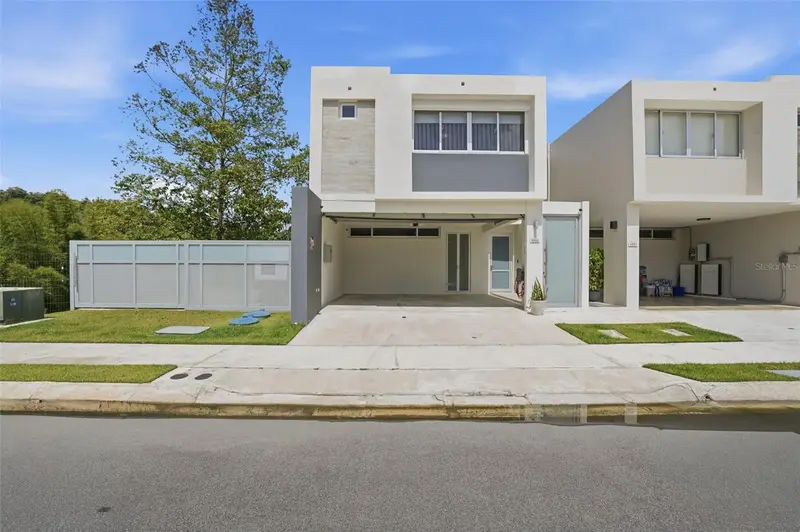
$800,000
Cll 11 Urb. Belmont #32
Guaynabo, PR 00969
3 bd · 3 ba · 1,984 sqft
Belmont Guaynabo
MLS ID #PR9123559, THE COLECTIVO GROUP LLC.
Listing provided by Stellar MLS

Listings courtesy of Stellar MLS as distributed by MLS GRID
IDX information is provided exclusively for consumers’ personal, non-commercial use and may not be used for any purpose other than to identify prospective properties consumers may be interested in purchasing.
Based on information submitted to the MLS GRID as of August 26, 2026 at 5:57 PM ET. All data is obtained from various sources and may not have been verified by broker or MLS GRID. Supplied Open House Information is subject to change without notice. All information should be independently reviewed and verified for accuracy. Properties may or may not be listed by the office/agent presenting the information.
All or a portion of the multiple listing information is provided by Stellar MLS, from a copyrighted compilation of listings. The compilation of listings and each individual listing are © 2026 Stellar MLS. All rights reserved.
Ryan Solberg, Broker · MaxLife Realty LLC · FL License #BK3354351 · Equal Housing Opportunity · Full disclaimer · DMCA