
$232,000
2690 Shiner Drive
Lake Wales, FL 33898
Listing updated: August 11, 2026 at 12:41 PM ET
Listing courtesy of The Market Realty Company · Cindy Strouse · MLS #L4964125 · Active · 863-999-4643Property type
Year built
Lot size
Price / sq ft
HOA dues
Days on market
Garage spaces
Flood zone
About this home
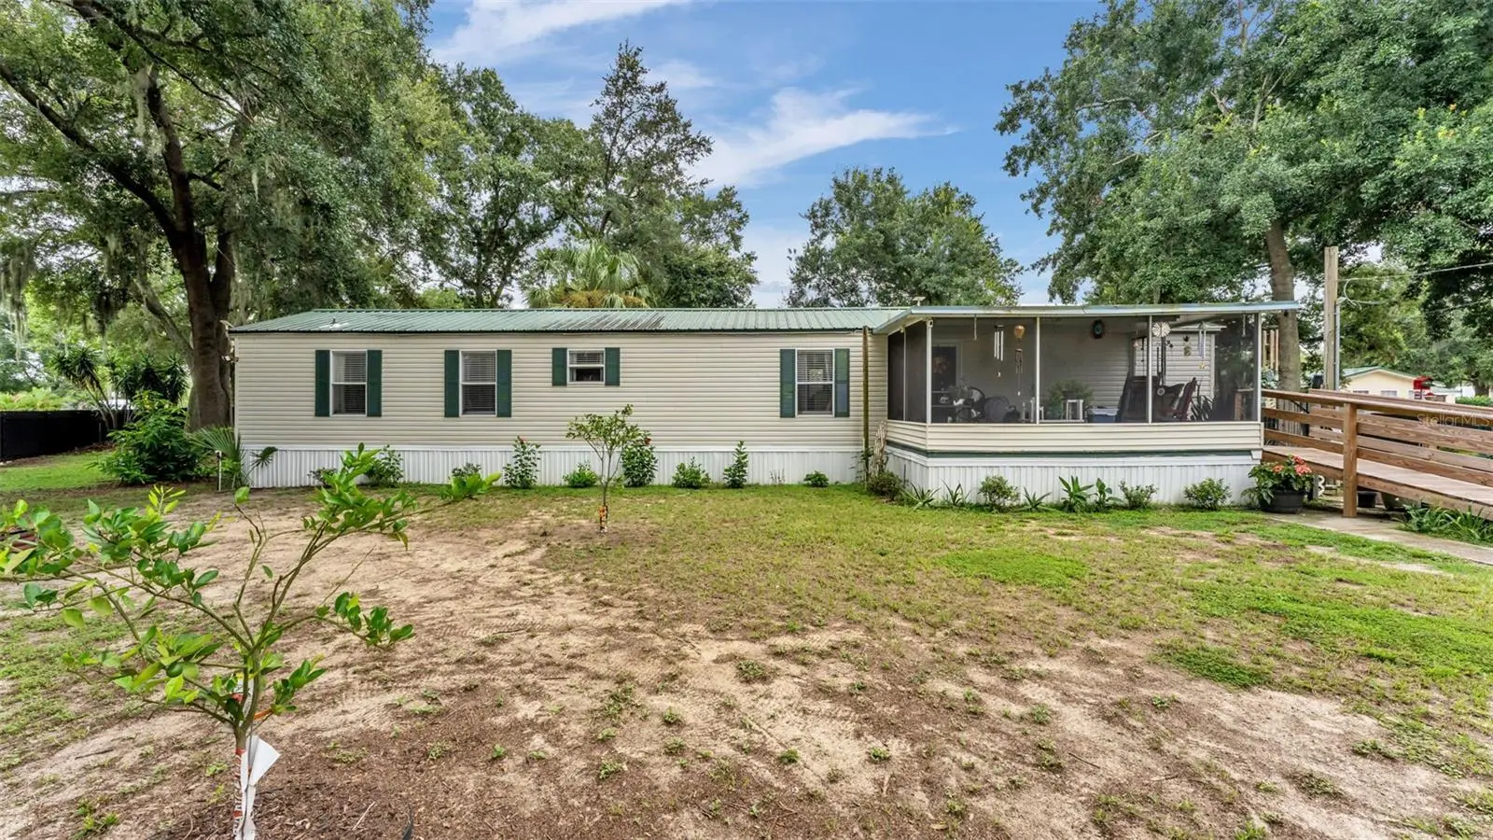
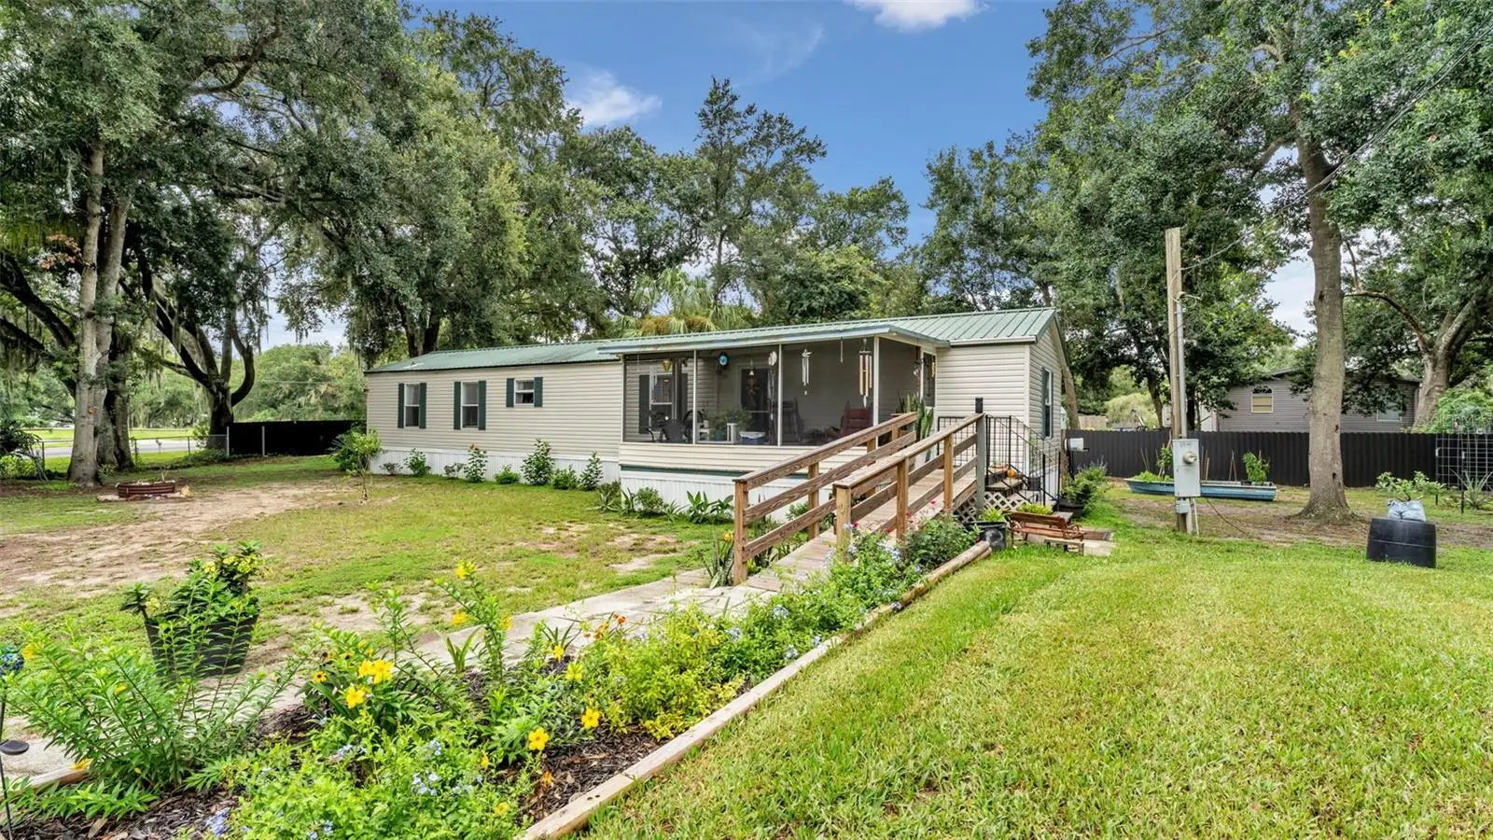
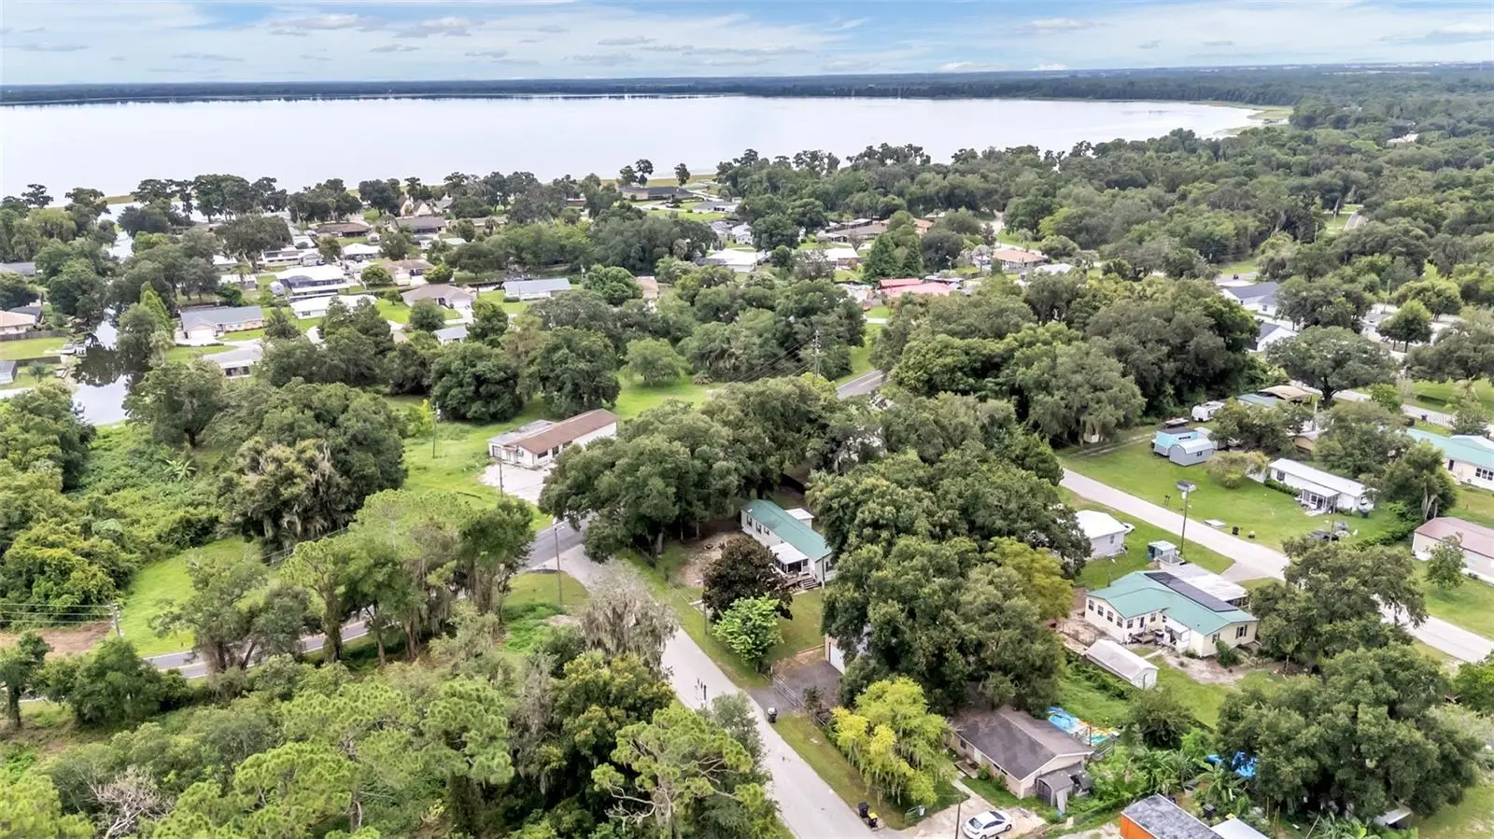
MOVE-IN READY ON A SPACIOUS CORNER LOT WITH NEW DETACHED GARAGE! This beautifully updated manufactured home offers the perfect blend of comfort, style, and affordability in a peaceful country setting with the convenience of nearby shopping and Hwy 27. Thoughtfully remodeled and move-in ready, this home features a bright, open floor plan with a spacious living room, generously sized bedrooms, as well as an inviting kitchen and dining area. A split layout provides privacy for the primary suite, complete with its own full bathroom featuring a step-in shower and freestanding tub. Recent improvements throughout the home make it truly turnkey, while the new fencing adds privacy and security. Outside, you’ll love the large, fully fenced .44-acre corner lot, offering plenty of room to enjoy the outdoors. A standout feature is the impressive new two bay detached garage, providing exceptional space for vehicles, hobbies, storage, or a workshop. Additional amenities include an inside laundry room, screened front porch, an RV parking area, and even more storage options. If you’re looking for an updated home with room to spread out, this one checks all the boxes. No lot rent. No HOA. You own the land!
Estimated monthly payment
Estimate only. Taxes use the listing's reported amount where available; insurance is a Florida-average estimate. Your actual payment will vary — run a full calculation or talk to a lender.
Price & listing history4 days on market
- Status: ActiveAug 7, 2026
- Listed$232,000Aug 7, 2026
- Price increased$232,000
Facts & features
- Property type
- Residential
- Sub type
- Manufactured Home
- Status
- Active
- Days on market
- 4
- Subdivision
- Not In Subdivision
- County
- Polk
- Year built
- 1999
- Living area
- 1,056 sq ft
- Price/sq ft
- $220
- Lot size
- 19,476 sq ft
- Lot category
- 1/4 to less than 1/2
- Flood zone
- X
- Garage
- 2 spaces
- Annual taxes
- $1,041 (2025)
- Parcel #
- 28-29-08-000000-044069
- Zoning
- R-3
- MLS #
- L4964125
Ask about this home
Have a question? Ask the broker directly.
Ryan Solberg answers personally — no call center, no spam. Your question goes straight to him.
Interior Details
- Bedrooms
- 2
- Full bathrooms
- 2
- Flooring
- Laminate, Vinyl
- Appliances
- Dishwasher, Microwave, Range, Refrigerator
- Interior features
- Built-in Features, Ceiling Fans(s), Split Bedroom
- Laundry
- Laundry Room
- Stories / Levels
- One
- Direction faces
- North
Heating & Cooling
- Heating
- Central
- Cooling
- Central Air
Parking
- Garage spaces
- 2
- Attached garage
- No
- Parking features
- Workshop in Garage
HOA & Financial
- Total monthly fees
- $0/mo
- Total annual fees
- $0
- CDD
- No
- Homestead exemption
- Yes
- Min lease term
- No Minimum
- Listing terms
- Cash, Conventional
- Ownership
- Fee Simple
- Available for lease
- Yes
- Lease restrictions
- No
- Additional lease restrictions
- Please check with proper governing body to confirm any lease restrictions/ allowances.
Exterior & Construction
- Exterior features
- Storage
- Construction materials
- Vinyl Siding
- Roof
- Metal
- Foundation
- Crawlspace
- Road surface
- Paved
Utilities
- Sewer
- Septic Tank
- Water source
- Public
- Utilities
- BB/HS Internet Available, Cable Available, Electricity Connected, Water Connected
Room Details
| Room | Level | Dimensions |
|---|---|---|
| Living Room | First | 15x15 |
| Kitchen | First | 13x8 |
| Dining Room | First | 10x8 |
| Primary Bedroom | First | 13x13 |
| Bedroom 2 | First | 13x9 |
| Laundry | First | 8x9 |
| Balcony/Porch/Lanai | First | 15x10 |
Listing Details
- Listing date
- 2026-08-07
- On market date
- 2026-08-07
- Original list price
- $232,000
- Occupant type
- Owner
- MLS area
- 33898 - Lake Wales
- Listing AOR
- Lakeland
- Status changed
- 2026-08-07
- Tax legal description
- BEG NW COR GOVT LOT 1 RUN S 2432.91 FT E 865 FT FOR POB RUN S 100 FT E 221.02 FT N 28 DEG 19 MIN 51 SEC W 113.34 FT W 168.54 FT TO POB BEING PARCELS 311 THRU 315 OF UNRE LK PIERCE RETREAT
Flood risk
Minimal-risk area outside the mapped floodplain. Flood insurance is optional and typically low-cost.
Source: FEMA flood zone reported on the listing. Confirm current designation at FEMA Flood Map Service Center.
Location
Directions
Chalet Suzanne Rd to Timberlane Rd. Property is on corner of Timberlane Rd & Shiner Dr.
Property sale history
Public records2690 SHINER DR, LAKE WALES 33898
- Jun 2024$120,000
1,056 sq ft · Built 1999 · 0.4471 acres
Sale data from Florida public records (Department of Revenue / county property appraiser). Deemed reliable but not guaranteed; may not reflect current market or MLS status. Not Stellar MLS data.
More homes like this
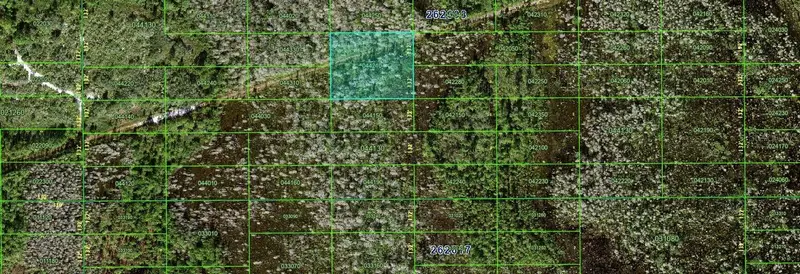
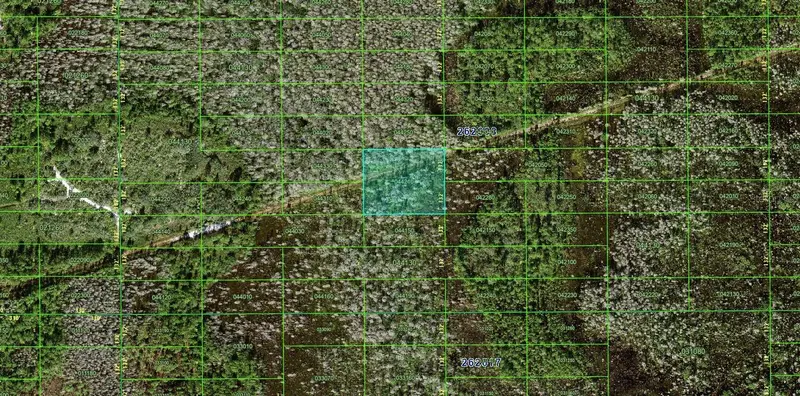
$20,000
N/A
Polk City, FL 33868
2 acres
Not In Subdivision
MLS ID #FC306961, EXIT REALTY FIRST CHOICE.
Listing provided by Stellar MLS
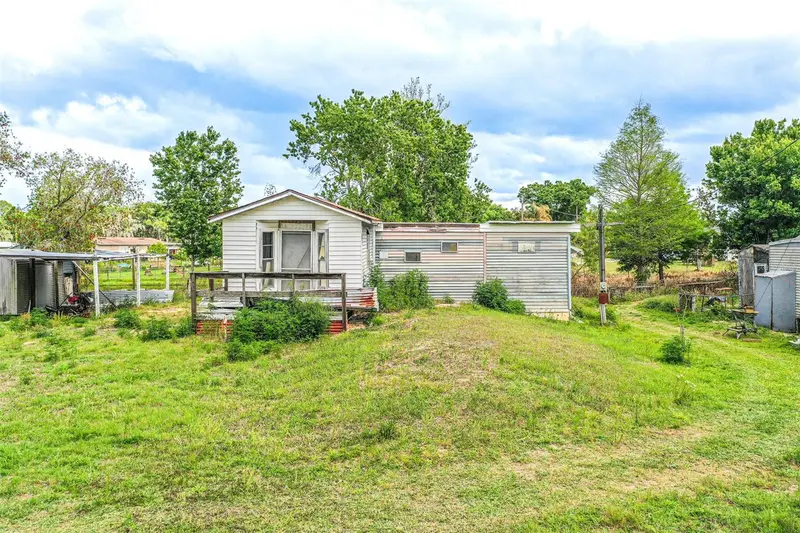
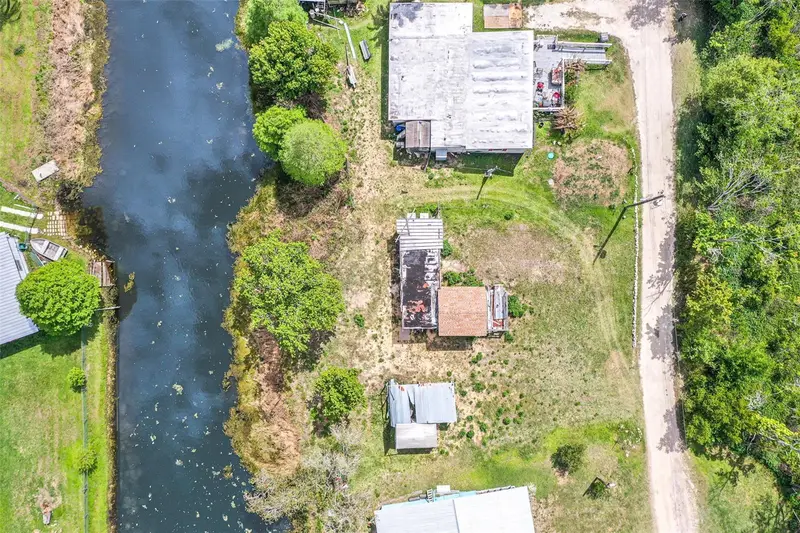
$60,000
3386 Maple Ln
Haines City, FL 33844
1 bd · 1 ba · 360 sqft
Not In Subdivision
MLS ID #L4960515, KELLER WILLIAMS REALTY SMART 1.
Listing provided by Stellar MLS
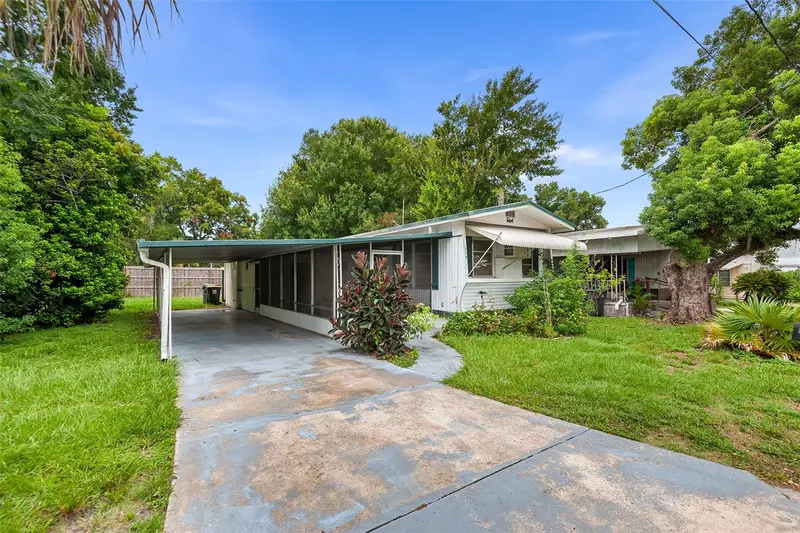
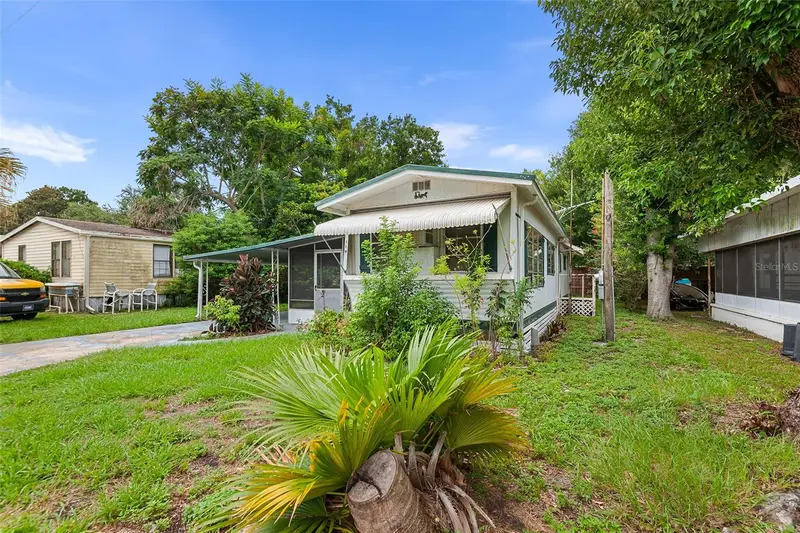
$99,500
114 Lakeside Dr
Auburndale, FL 33823
1 bd · 1 ba · 552 sqft
Not In Subdivision
MLS ID #L4963934, WATERS REAL ESTATE GROUP.
Listing provided by Stellar MLS
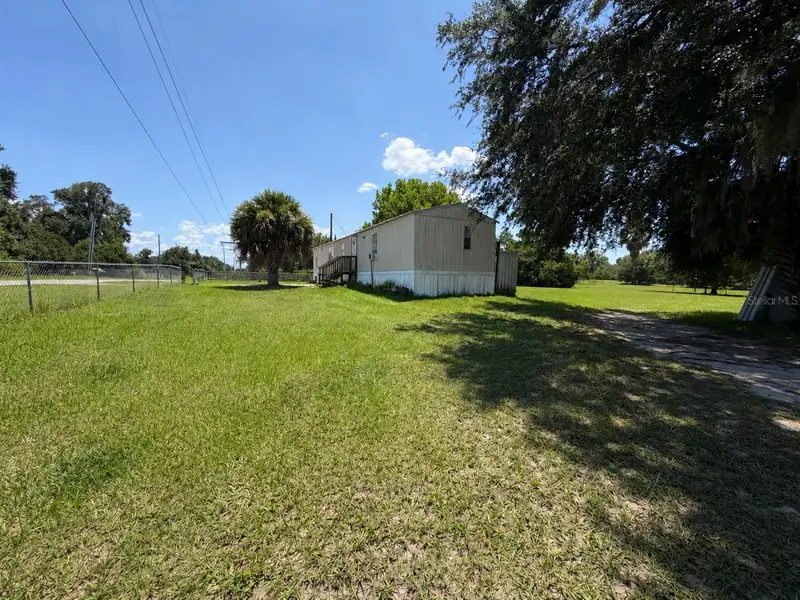
$100,000
1218 Cr 416n
Lake Panasoffkee, FL 33538
2 bd · 2 ba · 924 sqft
Not In Subdivision
MLS ID #TB8533351, PLANTATION REALTY, INC..
Listing provided by Stellar MLS

Listings courtesy of Stellar MLS as distributed by MLS GRID
IDX information is provided exclusively for consumers’ personal, non-commercial use and may not be used for any purpose other than to identify prospective properties consumers may be interested in purchasing.
Based on information submitted to the MLS GRID as of August 11, 2026 at 12:41 PM ET. All data is obtained from various sources and may not have been verified by broker or MLS GRID. Supplied Open House Information is subject to change without notice. All information should be independently reviewed and verified for accuracy. Properties may or may not be listed by the office/agent presenting the information.
All or a portion of the multiple listing information is provided by Stellar MLS, from a copyrighted compilation of listings. The compilation of listings and each individual listing are © 2026 Stellar MLS. All rights reserved.
Ryan Solberg, Broker · MaxLife Realty LLC · FL License #BK3354351 · Equal Housing Opportunity · Full disclaimer · DMCA