
$189,000
2962 Pine Cone Circle
Clearwater, FL 33760
Listing updated: August 18, 2026 at 3:33 PM ET
Listing courtesy of Bhhs Florida Properties Group · Alex Velez · MLS #TB8536979 · Active · 727-461-1700Property type
Year built
Lot size
Price / sq ft
HOA dues
Days on market
Flood zone
About this home
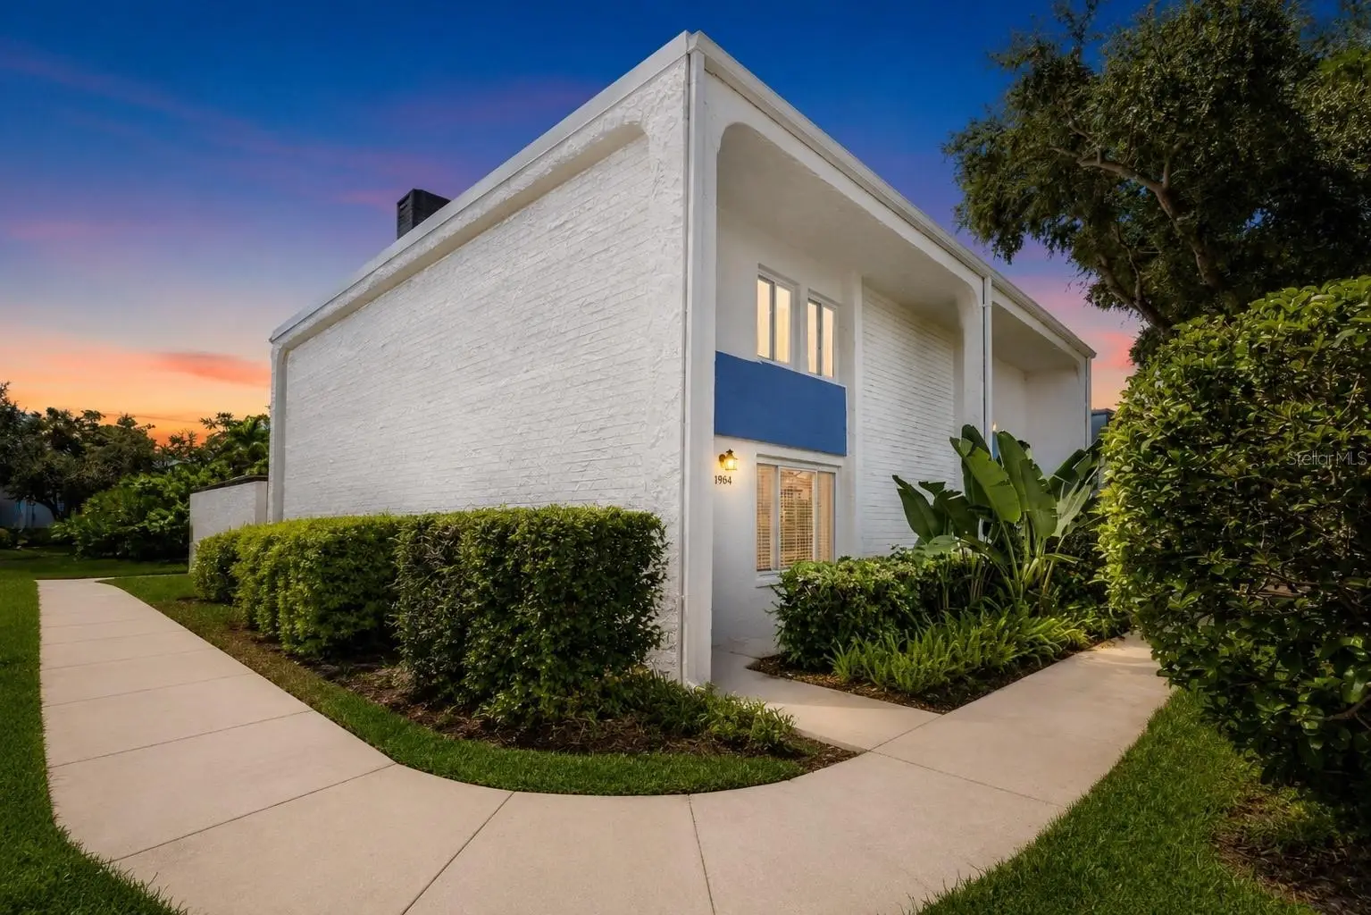
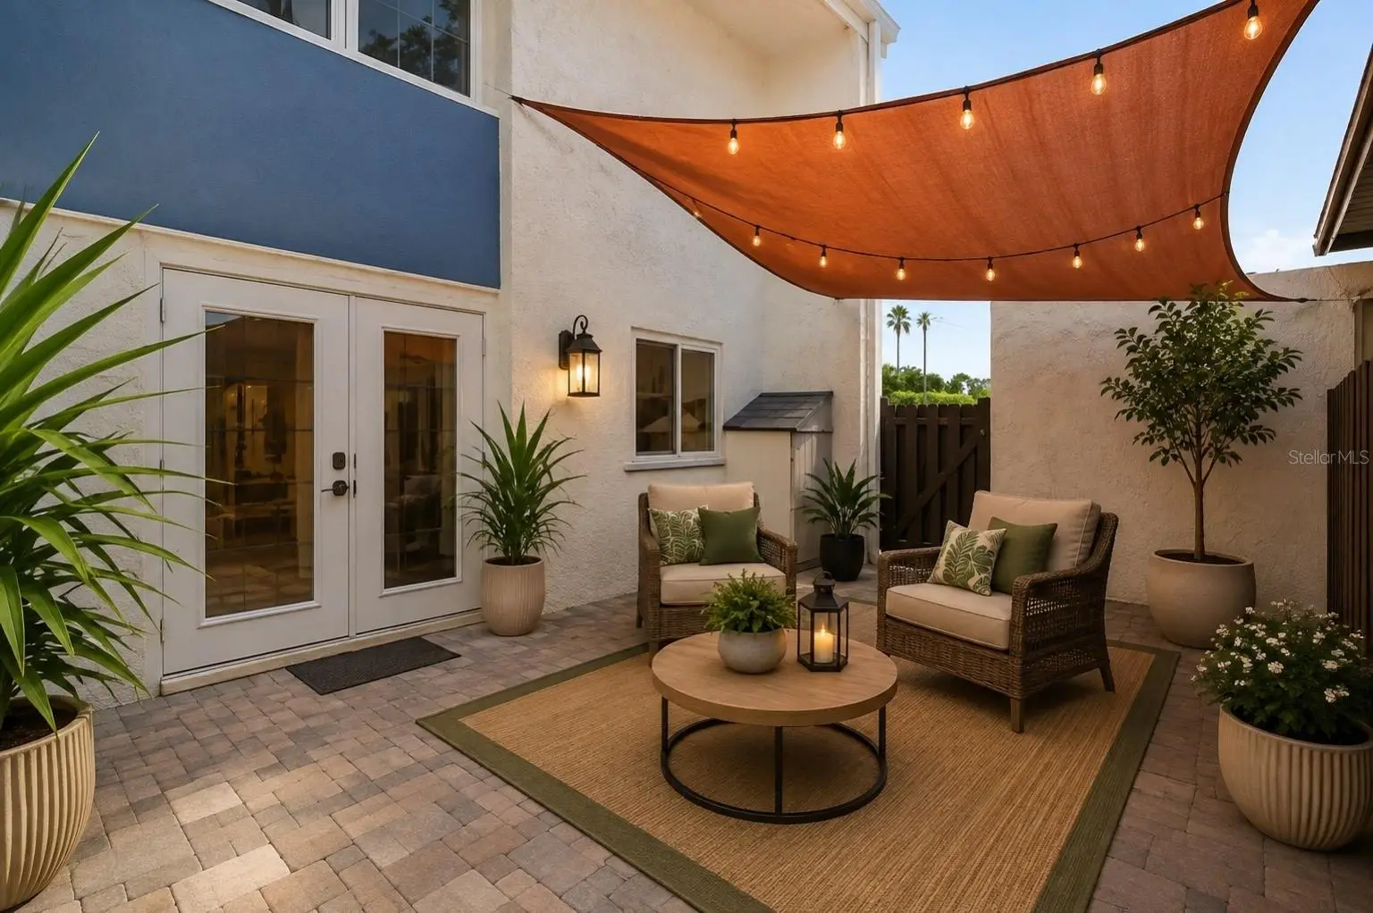
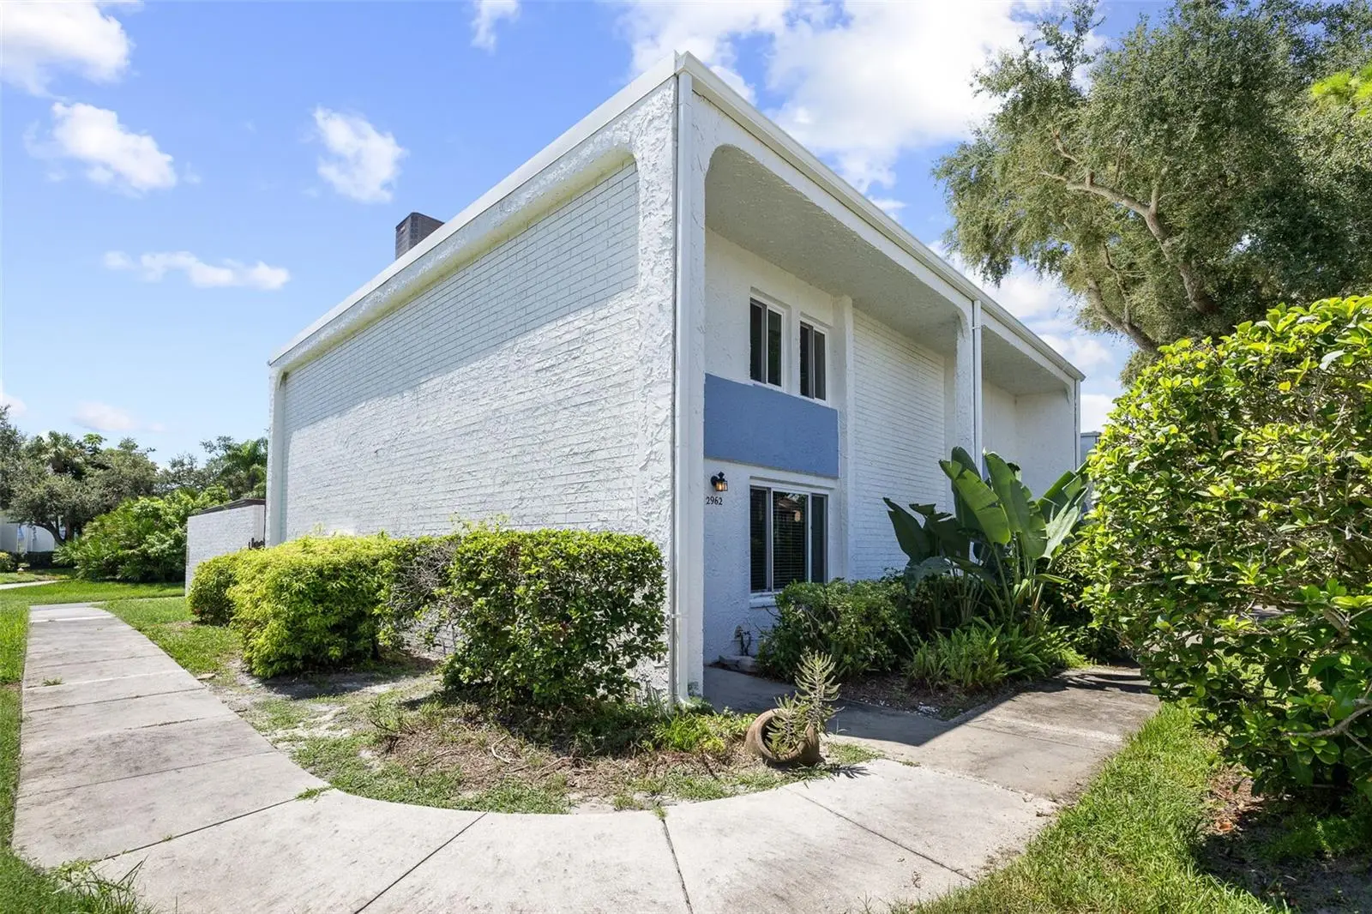
COMING SOON! Location stands out at 2962 Pine Cone Circle. Tucked away at the end of a quiet cul-de-sac, this 1,408-square-foot corner townhome offers three bedrooms and 2.5 baths, including a convenient half bath downstairs. The home has been updated with LVP flooring, interior paint, stair railings, fixtures, an updated bathroom and select kitchen improvements. Additional highlights include hurricane-impact windows installed in 2018, a 2020 air-conditioning system, a roof replaced by the association in 2021 and Flood Zone X. French doors open to a private fenced backyard and patio, creating an easy connection between indoor and outdoor living. The home also includes exterior storage, two dedicated covered carport spaces and nearby guest parking. Eastwood Pines offers a community pool, tennis court, sidewalks and nature trails. Cove Cay Golf Club is within walking distance, and the Fred Marquis Pinellas Trail is approximately five miles away. Convenient to shopping, dining, major roadways, St. Pete-Clearwater International Airport, Tampa Bay and area beaches. Welcome home!
Estimated monthly payment
Estimate only. Taxes use the listing's reported amount where available; insurance is a Florida-average estimate. Your actual payment will vary — run a full calculation or talk to a lender.
Price & listing history0 days on market
- Status: ActiveAug 18, 2026
- Listed$189,000Aug 18, 2026
- Price increased$189,000
Facts & features
- Property type
- Residential
- Sub type
- Townhouse
- Status
- Active
- Days on market
- 0
- Subdivision
- Eastwood Pines Townehomes
- County
- Pinellas
- Year built
- 1973
- Living area
- 1,408 sq ft
- Price/sq ft
- $134
- Lot size
- 0 sq ft
- Lot category
- 0 to less than 1/4
- Flood zone
- X (12103C0137H)
- Annual taxes
- $3,520 (2025)
- Parcel #
- 29-29-16-24196-007-0560
- MLS #
- TB8536979
Ask about this home
Have a question? Ask the broker directly.
Ryan Solberg answers personally — no call center, no spam. Your question goes straight to him.
Interior Details
- Bedrooms
- 3
- Full bathrooms
- 3
- Flooring
- Luxury Vinyl
- Appliances
- Dishwasher, Microwave, Range, Refrigerator
- Interior features
- Ceiling Fans(s), Living Room/Dining Room Combo, Open Floorplan, PrimaryBedroom Upstairs, Split Bedroom, Walk-In Closet(s)
- Laundry
- Inside
- Stories / Levels
- Two
- Direction faces
- North
Heating & Cooling
- Heating
- Central
- Cooling
- Central Air
Parking
- Parking features
- Assigned, Covered, Guest
- Carport
- Yes
HOA & Financial
- HOA fee
- $789 / Monthly
- Monthly HOA
- $789/mo
- Total monthly fees
- $789/mo
- Total annual fees
- $9,468
- HOA name
- Ameri-Tech Community Management
- CDD
- No
- Homestead exemption
- Yes
- Min lease term
- 1-2 Years
- Listing terms
- Cash, Conventional, FHA, VA Loan
- Ownership
- Fee Simple
- Available for lease
- Yes
- Lease restrictions
- Yes
- Additional lease restrictions
- The buyer and buyers agent to verify any lease restrictions with the HOA.
- Approval process
- Prospective tenants must complete the Association’s lease application, pay a $100 non-refundable application fee, and allow approximately 20 days for the background check and Board approval before occupancy.
Exterior & Construction
- Exterior features
- French Doors, Lighting, Sidewalk, Storage
- Construction materials
- Block, Frame
- Roof
- Shingle
- Foundation
- Slab
- Road surface
- Asphalt, Paved
Utilities
- Sewer
- Public Sewer
- Water source
- Public
- Utilities
- Cable Available, Electricity Connected, Phone Available, Public, Sewer Connected, Water Connected
Community
- Pets allowed
- Cats OK, Dogs OK, Yes
Schools
Letter grades: Florida DOE 2024–25 school grades (Orange, Seminole, Lake, Osceola, Brevard). Assigned schools from the listing agent — verify enrollment with the district.
Room Details
| Room | Level | Dimensions |
|---|---|---|
| Living Room | First | 19x12 |
| Dining Room | First | 11x11 |
| Kitchen | First | 8x8 |
| Primary Bedroom | Second | 11x12 |
| Bedroom 2 | Second | 10x10 |
| Bedroom 3 | Second | 10x9 |
Listing Details
- Listing date
- 2026-08-12
- On market date
- 2026-08-18
- Original list price
- $189,000
- Occupant type
- Vacant
- MLS area
- 33760 - Clearwater
- Listing AOR
- Suncoast Tampa
- Status changed
- 2026-08-18
- Tax legal description
- EASTWOOD PINES TOWNEHOMES PHASE 1 CONDO BLDG 7, APT 56 TOGETHER WITH THE USE OF CARPORTS 2962 & 2962 & STORAGE SPACE 2962
Flood risk
Minimal-risk area outside the mapped floodplain. Flood insurance is optional and typically low-cost.
Source: FEMA flood zone reported on the listing. Confirm current designation at FEMA Flood Map Service Center.
Location
Directions
East Bay Dr N on US 19, Frontage Rd, E on Whitney N on Wolford then right to Pine Cone Circle.
More homes like this
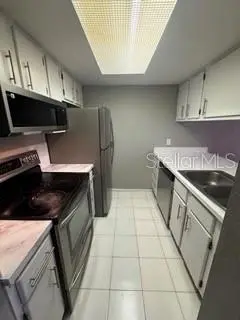
$144,999
1871 Pine Cone Cir #1
Clearwater, FL 33761
2 bd · 2 ba · 1,152 sqft
Eastwood Pines Townehomes
MLS ID #O6426858, REAL ESTATE SALES AND CONSULTANTS LLC.
Listing provided by Stellar MLS
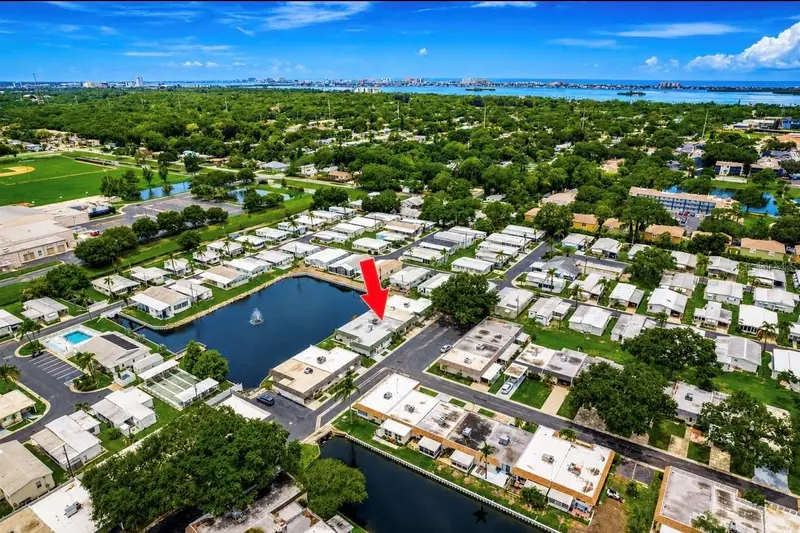
$221,900
845 Sky Loch Dr S
Dunedin, FL 34698
1 bd · 2 ba · 838 sqft
Skye Loch Villas Unrec
MLS ID #TB8532132, TOM TUCKER REALTY.
Listing provided by Stellar MLS
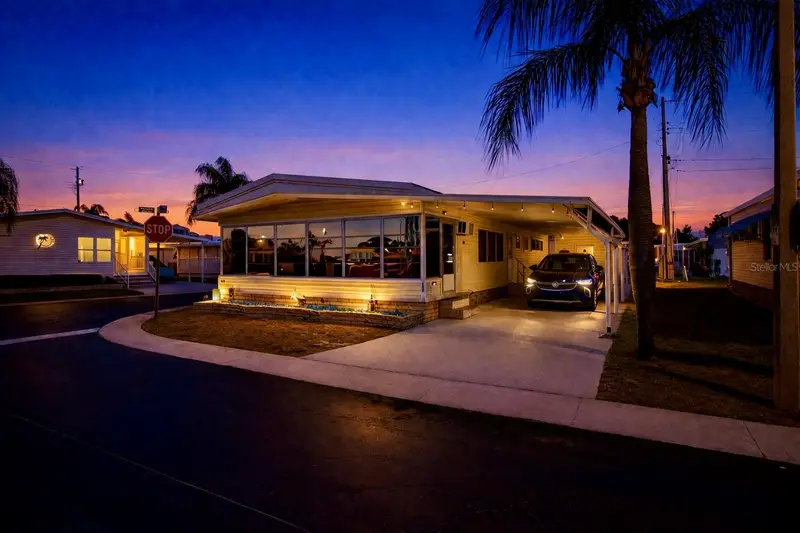
$155,000
2000 E Bay Dr #132
Largo, FL 33771
2 bd · 2 ba · 1,204 sqft
Colonial Village Mobile Home Park Co-Op Unrec
MLS ID #TB8490033, LPT REALTY, LLC.
Listing provided by Stellar MLS
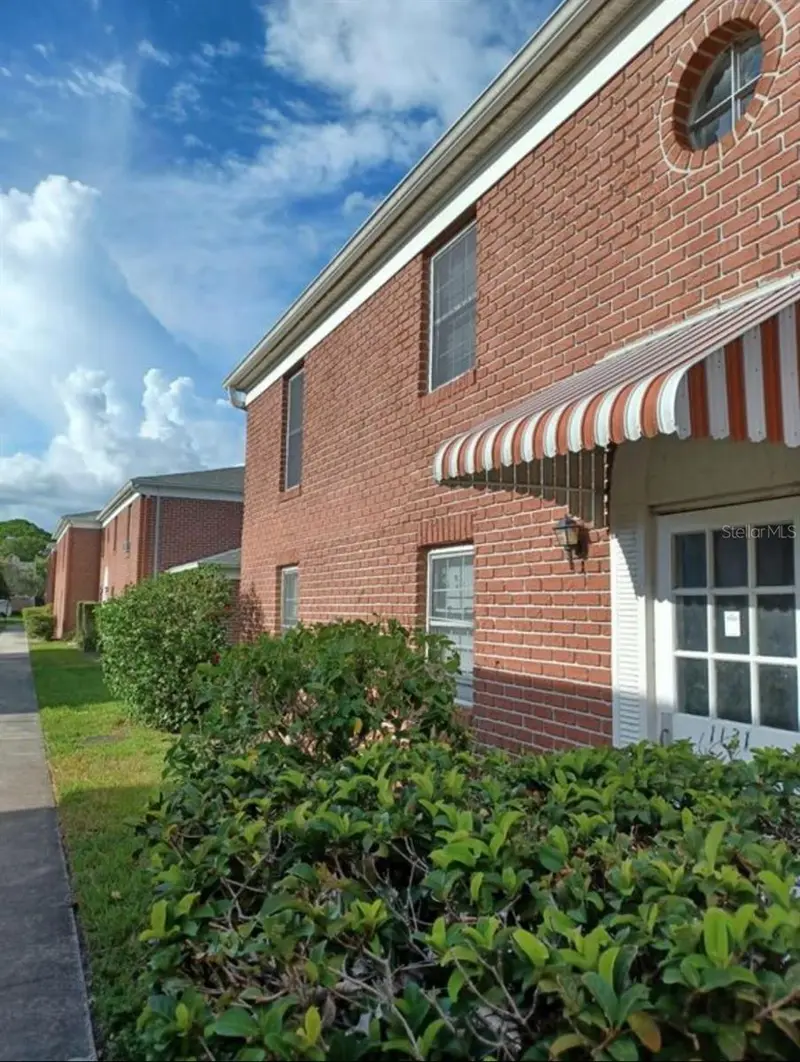
$145,000
1131 84th Ave N #D
St Petersburg, FL 33702
2 bd · 2 ba · 965 sqft
Jamestown Condo
MLS ID #TB8507859, HECKLER REALTY GROUP LLC.
Listing provided by Stellar MLS

Listings courtesy of Stellar MLS as distributed by MLS GRID
IDX information is provided exclusively for consumers’ personal, non-commercial use and may not be used for any purpose other than to identify prospective properties consumers may be interested in purchasing.
Based on information submitted to the MLS GRID as of August 18, 2026 at 3:33 PM ET. All data is obtained from various sources and may not have been verified by broker or MLS GRID. Supplied Open House Information is subject to change without notice. All information should be independently reviewed and verified for accuracy. Properties may or may not be listed by the office/agent presenting the information.
All or a portion of the multiple listing information is provided by Stellar MLS, from a copyrighted compilation of listings. The compilation of listings and each individual listing are © 2026 Stellar MLS. All rights reserved.
Ryan Solberg, Broker · MaxLife Realty LLC · FL License #BK3354351 · Equal Housing Opportunity · Full disclaimer · DMCA