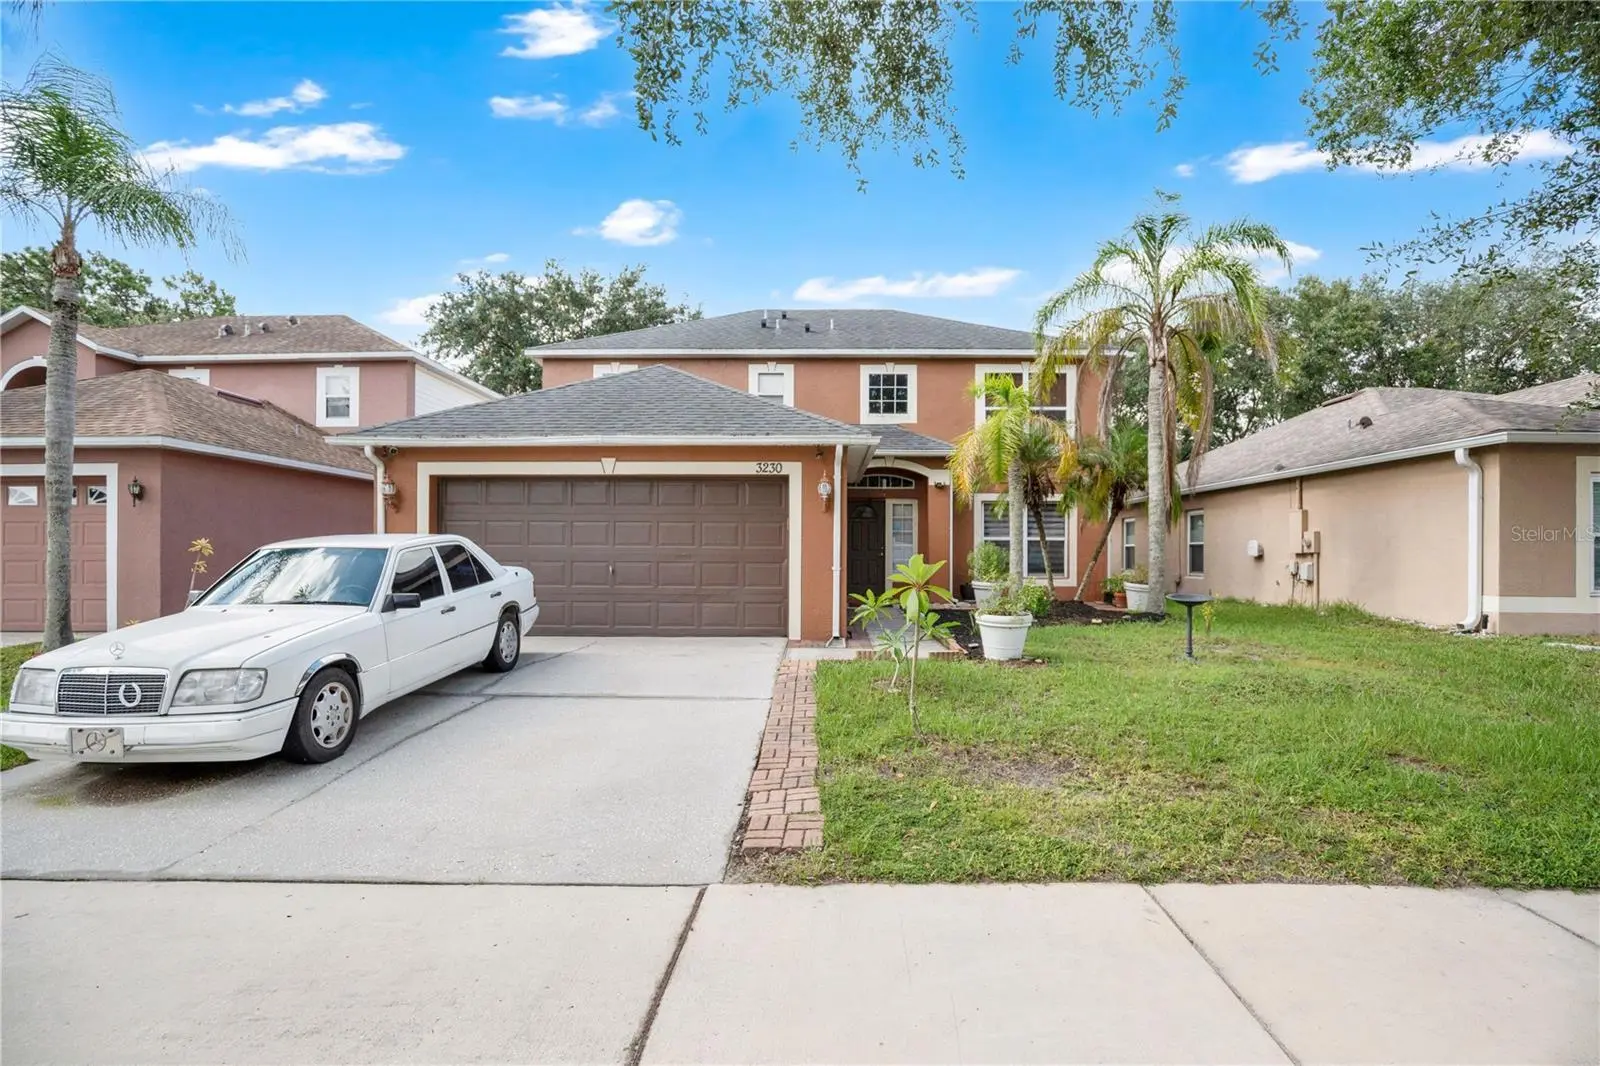



$485,000
3230 Erskine Drive
Orlando, FL 32825
Listing updated: August 8, 2026 at 6:51 AM ET
Listing courtesy of Keller Williams Advantage 2 Realty · Ray Lopez · MLS #O6431769 · Active · 407-393-5901Property type
Year built
Lot size
Price / sq ft
HOA dues
Day on market
Garage spaces
Flood zone
About this home
Welcome home to this MOVE-IN READY 4 bedroom, 2.5 bathroom POOL HOME in the Andover Lakes community! From the moment you step inside, an OPEN FLOORPLAN and modern ARCHWAYS set the tone throughout. The laundry room sits just off the entry, with a formal dining room to the right featuring LARGE windows overlooking the front yard. Continue past the dining room to the heart of the home, a SPACIOUS kitchen with STAINLESS STEEL appliances, DUAL pantries, a stylish backsplash, and a LARGE center island. The kitchen flows seamlessly into the living room, anchored by a charming brick FIREPLACE. A private office and half bathroom complete the first floor. Both the kitchen and living room offer direct access to the backyard - the kitchen through glass sliding doors, and the living room through its own exterior door - leading you out to a SCREENED-IN lanai and FENCED backyard. Enjoy pond views, a sparkling POOL, and an OUTDOOR KITCHEN equipped with a sink and cooktop, perfect for entertaining or relaxing evenings at home. Upstairs, you'll find two secondary bedrooms to the right of the staircase, plus a third bedroom, full bathroom, and the primary suite to the left. The primary bedroom offers an ENSUITE bathroom with a stand-up shower, and DUAL walk-in closets. Wood and tile flooring runs throughout the main living areas, with plush carpet upstairs and in all bedrooms. Ideally located just MINUTES from Waterford Lakes Town Center, the University of Central Florida, and top-rated schools, this home offers easy access to shopping, dining, and everyday convenience. Don't miss your chance to own this move-in ready pool home, schedule your private tour today!
Estimated monthly payment
Estimate only. Taxes use the listing's reported amount where available; insurance is a Florida-average estimate. Your actual payment will vary — run a full calculation or talk to a lender.
Price & listing history1 days on market
- Status: ActiveAug 7, 2026
- Listed$485,000Aug 7, 2026
- Price increased$485,000
Facts & features
- Property type
- Residential
- Sub type
- Single Family Residence
- Status
- Active
- Days on market
- 1
- Subdivision
- Andover Lakes Village 02b Ph 01 44/149
- County
- Orange
- Year built
- 2001
- Living area
- 2,142 sq ft
- Price/sq ft
- $226
- Building area
- 2,583 sq ft (Public Records)
- Lot size
- 5,043 sq ft
- Lot category
- 0 to less than 1/4
- Flood zone
- X (12095C0290F)
- Garage
- 2 spaces
- Pool
- Private pool
- Annual taxes
- $5,991 (2025)
- Parcel #
- 09-23-31-0168-00-500
- Zoning
- P-D
- MLS #
- O6431769
Ask about this home
Have a question? Ask the broker directly.
Ryan Solberg answers personally — no call center, no spam. Your question goes straight to him.
Interior Details
- Bedrooms
- 4
- Full bathrooms
- 2
- Half bathrooms
- 1
- Flooring
- Carpet, Tile, Wood
- Appliances
- Built-In Oven, Dishwasher, Dryer, Microwave, Range, Refrigerator, Washer
- Interior features
- Ceiling Fans(s), Eat-in Kitchen, Open Floorplan, PrimaryBedroom Upstairs, Solid Surface Counters, Solid Wood Cabinets, Walk-In Closet(s)
- Laundry
- Laundry Room
- Stories / Levels
- Two
- Direction faces
- South
- Fireplace
- Yes
Heating & Cooling
- Heating
- Central
- Cooling
- Central Air
Parking
- Garage spaces
- 2
- Attached garage
- Yes
HOA & Financial
- HOA fee
- $433 / Annually
- Monthly HOA
- $36/mo
- Total monthly fees
- $36/mo
- Total annual fees
- $433
- HOA name
- Andover Lakes Phase 2/Melissa Maldonado
- CDD
- No
- Homestead exemption
- Yes
- Min lease term
- 1-2 Years
- Listing terms
- Cash, FHA, VA Loan
- Ownership
- Fee Simple
- Available for lease
- Yes
- Lease restrictions
- No
- Additional lease restrictions
- Buyer to verify any lease restrictions with HOA.
Exterior & Construction
- Exterior features
- Outdoor Kitchen
- Construction materials
- Block, Concrete, Stucco
- Roof
- Shingle
- Foundation
- Slab
- Pool
- Private pool
- Road surface
- Asphalt
Utilities
- Sewer
- Public Sewer
- Water source
- Public
- Utilities
- Cable Available, Electricity Available, Sewer Available
Community
- Pets allowed
- Yes
Room Details
| Room | Level | Dimensions |
|---|---|---|
| Laundry | First | |
| Dining Room | First | |
| Kitchen | First | |
| Living Room | First | |
| Bathroom 1 | First | |
| Office | First | |
| Bedroom 1 | Second | |
| Bedroom 2 | Second | |
| Bedroom 3 | Second | |
| Bathroom 2 | Second | |
| Primary Bedroom | Second | |
| Primary Bathroom | Second |
Listing Details
- Listing date
- 2026-08-07
- On market date
- 2026-08-07
- Original list price
- $485,000
- Occupant type
- Owner
- MLS area
- 32825 - Orlando/Rio Pinar / Union Park
- Listing AOR
- Orlando Regional
- Status changed
- 2026-08-07
- Tax legal description
- ANDOVER LAKES VILLAGE 2B PH 1 44/149 LOT50
Flood risk
Minimal-risk area outside the mapped floodplain. Flood insurance is optional and typically low-cost.
Source: FEMA flood zone reported on the listing. Confirm current designation at FEMA Flood Map Service Center.
Location
Directions
Head east on Curry Ford Rd. Turn right onto Sanctuary Point Blvd. Turn right onto Mattson Dr. Turn right onto Erskine Dr. The property will be on the left.
More homes like this
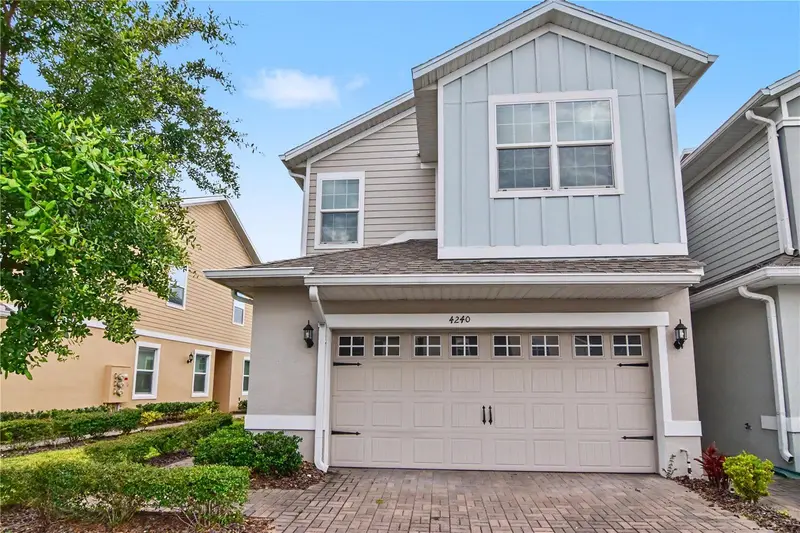
$345,000
4240 Gumbo Limbo Dr
Orlando, FL 32822
3 bd · 3 ba · 1,720 sqft
Goldenrod Reserve
MLS ID #O6408498, OLYMPUS EXECUTIVE REALTY INC.
Listing provided by Stellar MLS
$319,000
9460 Strongbark Ln
Orlando, FL 32832
3 bd · 3 ba · 1,508 sqft
Lake Nona Preserve
MLS ID #O6431783, CFRP REALTY LLC.
Listing provided by Stellar MLS
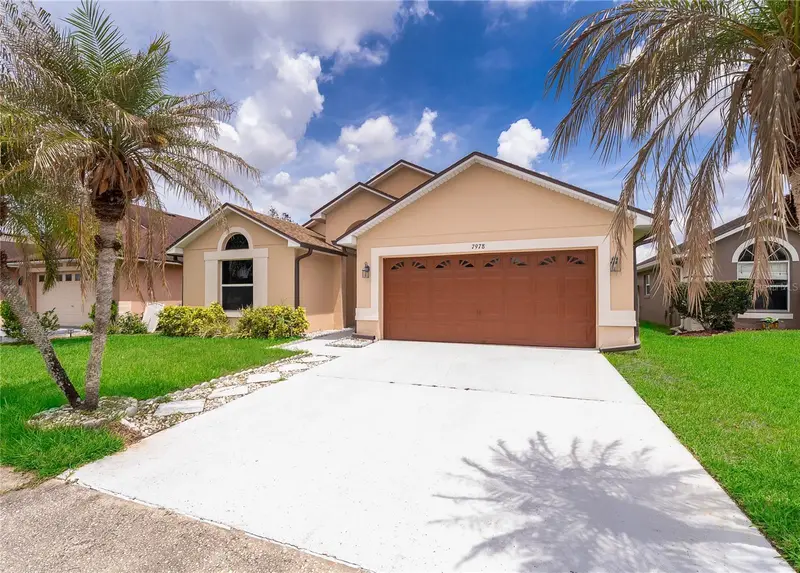
$369,990
7978 Elmstone Cir
Orlando, FL 32822
4 bd · 2 ba · 1,786 sqft
Woodstone Sub
MLS ID #O6431802, REALTY ONE GROUP MVP.
Listing provided by Stellar MLS
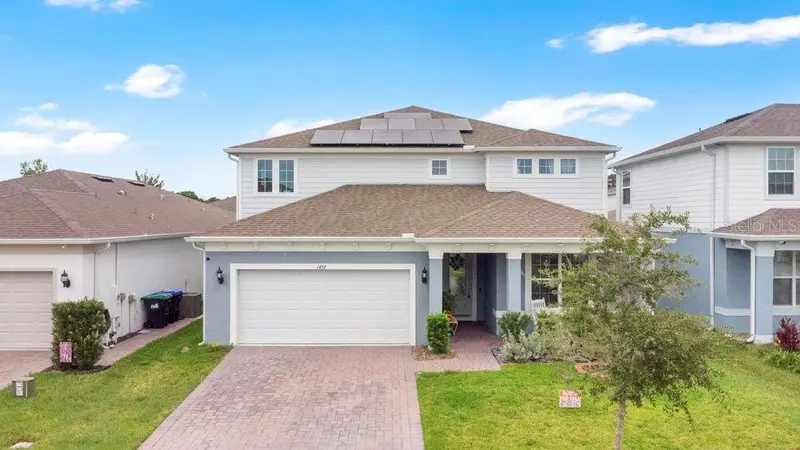
$669,000
1457 Grand Palm Dr
Orlando, FL 32828
5 bd · 5 ba · 3,464 sqft
Savannah Palms
MLS ID #O6431734, KELLER WILLIAMS ADVANTAGE 2 REALTY.
Listing provided by Stellar MLS

Listings courtesy of Stellar MLS as distributed by MLS GRID
IDX information is provided exclusively for consumers’ personal, non-commercial use and may not be used for any purpose other than to identify prospective properties consumers may be interested in purchasing.
Based on information submitted to the MLS GRID as of August 8, 2026 at 6:51 AM ET. All data is obtained from various sources and may not have been verified by broker or MLS GRID. Supplied Open House Information is subject to change without notice. All information should be independently reviewed and verified for accuracy. Properties may or may not be listed by the office/agent presenting the information.
All or a portion of the multiple listing information is provided by Stellar MLS, from a copyrighted compilation of listings. The compilation of listings and each individual listing are © 2026 Stellar MLS. All rights reserved.
Ryan Solberg, Broker · MaxLife Realty LLC · FL License #BK3354351 · Equal Housing Opportunity · Full disclaimer · DMCA